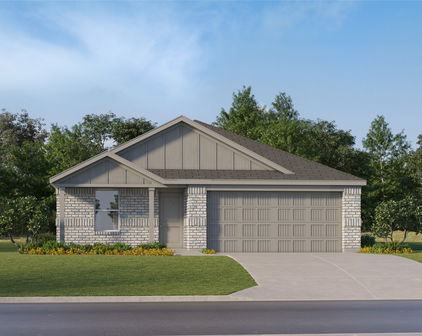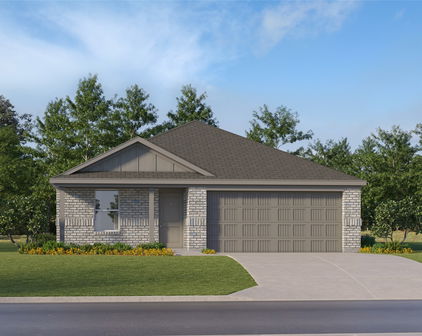

Fort Worth Homes with Detached Architectural Style

Fort Worth Homes with Detached Architectural Style

Welcome to Fort Worth, Texas, a vibrant city that beautifully blends rich history with modern charm. Nestled in Tarrant County, Fort Worth is renowned for its cowboy culture, world-class museums, and a bustling arts scene. Known as the "City of Cowboys and Culture," Fort Worth offers a lifestyle that captures the essence of Texas heritage while embracing contemporary living.

One of the most appealing aspects of Fort Worth is its diverse architectural landscape, particularly the homes with detached architectural styles. These unique residences provide an inviting sense of individuality and character, making them highly sought after by homebuyers. From classic Craftsman bungalows to elegant Mediterranean villas, the architectural styles in Fort Worth reflect the city's eclectic spirit and commitment to quality craftsmanship.

Living in Fort Worth means enjoying a plethora of amenities, including lush parks, vibrant dining options, and cultural attractions like the Kimbell Art Museum and the Fort Worth Stockyards. The city's strong sense of community is evident in its numerous events and festivals, celebrating everything from local arts to rodeo traditions.

For families, Fort Worth boasts excellent schools and safe neighborhoods, making it an ideal place to raise children. The city's strategic location also provides easy access to the greater Dallas-Fort Worth area, ensuring that residents can enjoy the best of both worlds.

Whether you're captivated by the charm of a detached home or the allure of Fort Worth's dynamic lifestyle, this city offers a welcoming environment for everyone. Explore the possibilities that await you in Fort Worth, where your dream home is just around the corner!

Newest Fort Worth Homes with Detached Architectural Style

$695,000
4 Beds 33 Baths 21385595 MLS
Discover a thoughtfully updated residence offering distinctive architectural character, refined finishes, and low-maintenance outdoor living. An open floor plan connects two spacious living areas, where abundant natural light fills the interior and creates bright, inviting spaces for everyday living and entertaining. Wood-look tile flooring flows throughout the home, complemented by an updated kitchen with refreshed cabinetry, countertops, and lighting, along with fully renovated bathrooms. The home also features a second bedroom with an ensuite bath, providing the flexibility for an additional primary suite. Other significant improvements include updated plumbing and a durable metal roof. Designed around two separate private courtyards, the garden-style lot creates multiple outdoor spaces for entertaining, dining, or relaxing while minimizing traditional yard maintenance. The property does not have a traditional garage; however, it offers a rear parking pad in addition to the circular front driveway, providing multiple off-street parking options. Located within a block of River Crest Country Club and near Fort Worth’s Cultural District, home to the Kimbell Art Museum, Dickies Arena, Will Rogers Memorial Center, Fort Worth Botanic Garden, and other arts and cultural destinations. UNT Health Fort Worth is also nearby, along with Trinity Park and Trinity Trails, Downtown Fort Worth and Sundance Square, the Fort Worth Stockyards, TCU, and the Fort Worth Zoo. This distinctive property brings together light-filled interiors, two living spaces, a flexible dual-suite configuration, courtyard-centered outdoor living, and a central Fort Worth location near some of the city’s most recognized destinations. Seller concessions are available upon request to assist buyers with closing costs or reducing interest rates, subject to negotiated terms and lender guidelines. Refrigerator, Washing Machine, and Dryer will convey with the sale unless buyer wants them removed.

611 Westview Ave, Fort Worth

$759,000
5 Beds 6 Baths 21384928 MLS
Welcome to 1729 S. Adams Street, a historic property in Fort Worth’s desirable Fairmount neighborhood. Featuring a detached one-bedroom ADU, multiple private entry suites, and exceptional rental and multigenerational living potential, this property offers rare flexibility. With 5 bedrooms and 5.5 bathrooms across the main home and ADU, there is ample space for extended living, guests, a home office, or income generation. The detached 518 square-foot cottage is a complete, independent living space with its own address, full kitchen with appliances, full bathroom, separate bedroom, living area, private entrance, and outdoor space. It offers excellent potential for independent living, guests, or rental income. In the main home, every bedroom includes a private bathroom and substantial closets. Two suites also feature private exterior entrances and access to the classic covered Fairmount porch. The 100-plus-year-old home was extensively remodeled in 2019 while preserving its historic character. Updates include distressed hardwood floors, countertops, cabinetry, bathrooms, electrical panel, commercial-grade appliances, corrective landscaping, and Wi-Fi irrigation. New 30-year roofs were installed on both structures in May 2023. Per appraisal, the main residence contains approximately 2,884 square feet, plus approximately 518 square feet in the detached ADU, for approximately 3,402 square feet of total living space. Both are tenant occupied and leased through the end of October. Previous rental financials are available, and the property appraised for 779,000 at the end of 2025. Located approximately 10 minutes from Magnolia Avenue, this walkable Fairmount home is near Avoca Coffee, Cherry Coffee Shop, restaurants, wineries, the Medical District, Near Southside, Downtown Fort Worth, and TCU.

1729 S Adams St, Fort Worth

$390,000
4 Beds 2 Baths 21386166 MLS
Single story brick and stone home in Master PLanned Heritage subdivision in Keller ISD with elementary and middle schools rated 8 of 10, in a beautiful community offering two parks and a huge community pool. A covered porch, perfect for enjoying a nice Sunday morning coffee, invites you in wide entry with an elevated ceiling opens to a vaulted living room with wood like flooring that carries through the main living areas. The kitchen offers granite counters, white subway tile backsplash, 42 inch cabinets, stainless steel appliances, a walk in pantry, track lighting, and a breakfast bar open to the living room, with a dining area beside it that steps out to the covered patio, ideal for grilling and hosting. A split layout places the primary suite privately at the rear with a vaulted ceiling, dual sink vanity, garden tub, separate shower, and an oversized walk in closet. Three additional carpeted bedrooms and a full bath sit down the front hall. A dedicated laundry room and an oversized two car garage add everyday function, and the wood fenced backyard with mature shade trees provide all the private outdoor space you need for a playground, or even extra space for hosting. The home is tenant occupied until April 30th, 2027, or until further notice. Please be respectful of the tenants privacy. Lease information available upon request. This could be an ideal home for an investor looking to expand their portfolio with a home in sought after school districts and great tenant demand, or someone looking to purchase a personal home, for a great deal, with flexibility on move in date.

4844 Grinstein Dr, Fort Worth

Start Your Search

Listings provided by North Texas Real Estate Information Systems (NTREIS). Listing data has been deemed reliable but is not guaranteed to be accurate by the MLS.

Last updated: