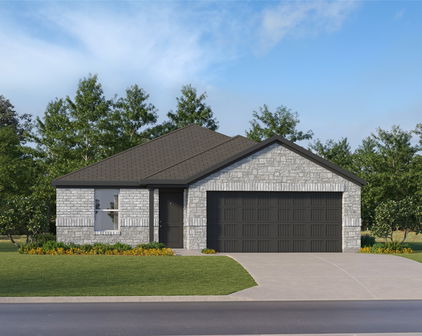
Joshua Homes with Sidewalks Community features

Joshua Homes with Sidewalks Community features

Welcome to Joshua, Texas, a charming city nestled in the heart of Johnson County! Known for its friendly atmosphere and tight-knit community, Joshua offers a delightful blend of small-town charm and modern conveniences. With a population that embraces its roots while welcoming newcomers, this vibrant city is perfect for families, retirees, and everyone in between.

One of the standout features of Joshua is its picturesque neighborhoods, particularly those with homes that boast sidewalks. These communities are designed with connectivity in mind, making it easy for residents to enjoy leisurely strolls, morning jogs, or bike rides. Sidewalks create a safe and inviting environment for families, allowing children to play and explore while parents relax, knowing they are in a secure area.

Joshua is also home to an array of parks, recreational facilities, and community events that foster a sense of belonging. The city hosts seasonal festivals, farmers markets, and outdoor concerts, encouraging residents to come together and celebrate the unique spirit of Joshua. With excellent schools, friendly neighbors, and a variety of local businesses, you’ll find everything you need right at your doorstep.

For those seeking a home in a community that values connection and outdoor living, Joshua offers an ideal setting. Imagine walking along tree-lined sidewalks, greeting neighbors, and enjoying the beauty of Texas sunsets from your front porch. Come discover the warmth and charm of Joshua, where your dream home awaits!

Newest Joshua Homes with Sidewalks Community features

$425,000
3 Beds ⋅ 3 Baths ⋅ 21389831 MLS
Say hello to your new home! This charming 3-bedroom, 2-bathroom home is full of character and thoughtfully designed spaces, just waiting for you to make it your own. Located in highly acclaimed Joshua ISD, this home offers convenient access to local shopping and dining, with the Chisholm Trail Parkway just minutes away. Whether you're headed to work, grabbing dinner, or enjoying everything the area has to offer, the location makes getting where you need to go easy. The curb appeal immediately sets the tone, with beautifully maintained flower beds, a 2-car front-facing garage, and a welcoming front porch. Inside, you're greeted by a stunning office and formal dining room before stepping into the spacious, open-concept living and kitchen area, an ideal setup for both everyday living and entertaining. The kitchen is beautifully appointed with light countertops, rich dark cabinetry, and upgraded light fixtures that add just the right touch. A large central island overlooks the expansive living area and wood-burning fireplace, creating a warm and inviting space where everyone can gather. Just off the kitchen, the butler's pantry provides a convenient transition toward the two secondary bedrooms, full and half baths, and laundry room. The generously sized primary suite offers plenty of room to relax, with a large bay window and enough space for a seating area, desk, and king-size bed. The ensuite bathroom features a spacious shower, corner soaking tub, and separate vanities for plenty of functionality. Step outside to your own peaceful backyard retreat, complete with a large covered patio and plenty of room to play, entertain, let the dogs run, or bring your backyard dreams to life. Well-maintained, thoughtfully designed, and ready for its next chapter, come see what makes 1008 Wildwood feel like home.

1008 Wildwood Dr, Joshua

$359,900
4 Beds ⋅ 2 Baths ⋅ 21372935 MLS
ATTENTION BUYERS: LOW 4.5% ASSUMABLE LOAN AVAILABLE! With interest rates on the rise today, take advantage of the seller’s assumable VA loan at an incredible 4.5% interest rate—available to both veteran and non-veteran buyers alike! Bridge the equity gap between the current loan balance and the final purchase price using a cash down payment paired with an available low-interest 2nd mortgage. Secure a rate far below today's market while benefiting from processing fees that are typically significantly lower than a standard new loan. (Veterans must use their Certificate of Eligibility for this process.) Discover Joshua, DFW’s best-kept secret for small-town tranquility with seamless big-city access! Located in the sought-after, top-tier Joshua ISD—praised for its supportive staff, strong athletics, and highly popular 4-day school week—this pristine, move-in-ready 4 BR, 2 BA brick & stone home offers the ideal sanctuary. Located minutes from the Chisholm Trail Parkway, you can skip I-35W gridlock entirely with a smooth, 25-minute cruise into downtown Fort Worth, the Clearfork shopping district, or the Medical Center District. Whether you have a growing family or simply desire a welcoming, peaceful community, this neighborhood offers the perfect balance of suburban quiet and city convenience. Property Highlights: Exterior: Striking brick and stone elevation, expansive fully fenced backyard with a storage shed, and a covered rear patio. Interior: Bright, open-concept Great Room seamlessly connecting the living, dining, and kitchen areas—ideal for entertaining. Kitchen & Finishes: Chef's kitchen with granite countertops, bright white cabinetry, and island seating, paired with vaulted ceilings and wood-look flooring in the main living space. Come see this incredible value for yourself and step into a home that combines unbeatable financial opportunity with modern comfort!

805 Alexandria Ln, Joshua

$260,000
3 Beds ⋅ 2 Baths ⋅ 21372391 MLS
Enjoy the privacy and peaceful setting of this well-maintained home positioned at the end of a cul-de-sac, where limited through traffic creates a quieter residential feel. Conveniently located near shopping, dining, schools, and everyday essentials, the home offers an easy balance of accessibility and comfortable neighborhood living. The interior features a bright, open layout with connected living, dining, and kitchen spaces that make the home feel welcoming and functional. Whether hosting guests, enjoying a quiet evening, or simply moving through your daily routine, the layout provides plenty of flexibility and room to gather. Natural light throughout adds to the open and inviting atmosphere. The kitchen is spacious and well positioned within the heart of the home, offering ample room for meal preparation and entertaining. The primary bedroom provides a private place to unwind, while the secondary bedrooms can easily accommodate guests, a home office, hobbies, or additional living needs. Out back, the generous yard offers plenty of possibilities. A dedicated playground area is already in place, with additional space available for outdoor dining, entertaining, gardening, pets, or simply relaxing. The cul-de-sac setting adds to the sense of privacy and makes the outdoor space especially enjoyable. The home is also equipped with solar panels, which will be paid off at closing, allowing the new owner to benefit from improved energy efficiency without taking over an existing solar loan. With no HOA, owners have added flexibility and fewer neighborhood restrictions. The home's location, functional layout, and overall versatility may also make it an attractive option for those considering future rental potential. Move-in ready and thoughtfully maintained, this home offers space, flexibility, energy-efficient features, and a peaceful location that is easy to appreciate.

107 Catie Ln, Joshua

$499,900
4 Beds ⋅ 4 Baths ⋅ 21342366 MLS
Why wait on a builder when this exceptional Mockingbird Hills home is move-in ready and already complete with the upgrades, landscaping, window coverings, fixtures, and outdoor space buyers often add after closing? Set in the heart of the neighborhood and backing to open land, this beautifully maintained home offers well over 3,200 square feet, four bedrooms, three and one-half baths, a private study, formal dining room, upstairs game room, and a highly functional floor plan designed for both everyday living and entertaining. Storage is abundant throughout. The dramatic family room features soaring ceilings and a floor-to-ceiling stone, wood-burning fireplace, while the open kitchen impresses with upgraded cabinetry, granite countertops, stainless steel appliances, a large center island, butler’s pantry and coffee bar, and a generous walk-in pantry. The secluded first-floor primary suite provides a comfortable retreat, complete with an expansive, spa-like bath featuring two vanities, extensive cabinetry, and an impressive walk-in closet. Upstairs, three additional bedrooms, two full baths, and a spacious game room are joined by a dramatic landing and catwalk overlooking the living area, creating an open, elevated feel and additional flexible living space. Thoughtful enhancements include wood-look tile flooring, decorative lighting, ceiling fans, blinds, abundant storage, and energy-efficient features. Outside, enjoy the covered patio, beautifully landscaped and fully fenced backyard, and open views with no home immediately behind the property. With polished model-home presentation, an established homesite, and true move-in-ready convenience, this impeccably maintained home delivers the look and feel of new construction without the building timeline or the added expense of finishing everything after closing. An exceptional opportunity to own one of the neighborhood's most polished homes. Conveniently located near Chisholm Trail Parkway and FM 917 in Joshua ISD.

117 Mockingbird Hill Dr, Joshua

Start Your Search

Listings provided by North Texas Real Estate Information Systems (NTREIS). Listing data has been deemed reliable but is not guaranteed to be accurate by the MLS.

Last updated: