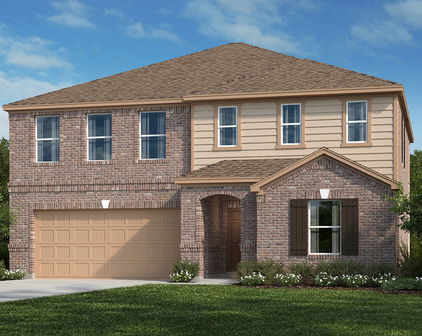
Collin Homes with Landscaped Lot description

Collin Homes with Landscaped Lot description

Collin County, located in the state of Texas, is a vibrant and thriving county known for its beautiful landscapes and charming communities. With a population of over one million residents, Collin County offers a perfect blend of suburban living and urban amenities.

One of the standout features of homes in Collin County is the abundance of properties with landscaped lots. True to its reputation, many homes in this area boast meticulously maintained yards, lush gardens, and beautiful outdoor spaces. These landscaped lots not only enhance the curb appeal of the properties but also provide homeowners with a serene and picturesque environment to enjoy.

Whether you are looking for a cozy single-family home, a spacious luxury estate, or a modern townhouse, Collin County has a diverse range of options to suit every taste and lifestyle. From traditional architectural styles to contemporary designs, the real estate market in this county offers a wide variety of choices.

In addition to the stunning homes and landscaped lots, Collin County also benefits from excellent schools, a low crime rate, and a strong sense of community. Residents can enjoy numerous recreational activities, including parks, golf courses, and hiking trails. The county is also home to a variety of shopping and dining options, ensuring that there is always something to explore and experience.

If you are looking for a place where you can enjoy the tranquility of nature while still being close to urban amenities, Collin County is the perfect choice. With its beautiful homes with landscaped lots and a welcoming community, this county offers an exceptional living experience for individuals and families alike.

Newest Collin Homes with Landscaped Lot description

$700,000
4 Beds 4 Baths 21377799 MLS
Imagine coming home to this gorgeous 4-bedroom, 3.5-bath home in the desirable Village at Twin Creeks in Allen, where beautiful design meets the space and flexibility you’ve been looking for. Built in 2020, this thoughtfully upgraded home offers an inviting layout with room to gather, entertain, work from home, and enjoy time together—while still giving everyone space of their own. A standout feature is the spacious DOWNSTAIRS PRIMARY SUITE, offering a private retreat with a beautiful accent wall and plenty of room to unwind at the end of the day. With three additional bedrooms, a dedicated MEDIA ROOM, a versatile PLAYROOM, and ADDITIONAL SPACE FOR A HOME OFFICE, this floor plan provides incredible flexibility. Throughout the home, upgraded lighting and ceiling fans, full-height cabinetry, and stylish accent walls add warmth and character. The playroom is especially inviting with custom cabinetry, built-in bookshelves, and its own accent wall—perfect for a game room, homework space, reading room, or additional living area. Movie nights and game days are even better in the dedicated media room, already wired for surround sound and a projector. Step outside and discover a backyard designed for both entertaining and easy living. The extended fence provides additional outdoor space and privacy, while large mature trees create a more secluded setting. The patio is ready for outdoor dinners, weekend gatherings, or relaxing evenings at home. Low-maintenance turf and rock beds keep the backyard looking polished year-round with no upkeep. Additional improvements include a roof and gutters that are 3 years old, plus a garage featuring an upgraded taller door and carpeted flooring. From the spacious downstairs primary suite and flexible living spaces to the media room and beautifully designed backyard, this home offers the combination of comfort, function, and style. Minutes from great restaurants, shopping, retail, and convenient highway access.

1022 Kennedy Dr, Allen

$640,000
3 Beds 2 Baths 21375875 MLS
Some homes impress you with square footage. Others make everyday life simply feel better. Set along a tree-lined street in the storybook community of Tucker Hill, 7205 Darrow Drive offers the ease of single-story living wrapped in the warmth and architectural character that make this neighborhood so special. A welcoming covered front porch sets the tone for this 3-bedroom, 2-bath home, where hardwood floors, plantation shutters and crown molding create a timeless backdrop for both quiet mornings and rooms filled with family and friends. At the heart of the home, the kitchen features granite countertops, a center island, large pantry and updated appliances, while a beautifully finished butler's pantry adds glass-front cabinetry, under cabinet lighting and a full granite backsplash. Just beyond, the spacious 22x16 family room opens to the screened in covered patio and shaded backyard, creating an easy connection between indoor and outdoor living. The private primary suite offers dual vanities, a soaking tub, walk-in shower and generous closet, while two additional bedrooms and a full bath are thoughtfully positioned on the opposite wing. A dedicated study behind French doors provides the flexibility today's lifestyle demands. And this is a home where many of the important investments have already been made. A 24kW Generac whole-home standby generator was added in 2024, a Lennox HVAC system in 2021, roof in 2017 and 50-gallon water heater with recirculation pump in 2018. Even the garage works harder, with a workbench, storage cabinetry, and utility sink.Outside, mature shade trees, a flagstone walkway, screened in patio and backyard fire pit create spaces made for lingering a little longer. And beyond the front porch is the lifestyle Tucker Hill is known for: Founders Square, resort-style pool, residents' club, parks, playgrounds, dog park and beautifully landscaped grounds at every turn. Located in McKinney within the Prosper ISD attendance zone. See this one today!

7205 Darrow Dr, McKinney

$689,904
5 Beds 4 Baths 21387617 MLS
BRAND NEW & NEVER LIVED IN! Construction finished in September 2026 on this unique, bright two story by Bloomfield Homes showcasing 5 bedrooms, 4 baths, an elegant stone and brick exterior with a J-swing driveway, and high-end details throughout! On an oversized homesite in the beautiful Villages of Hurricane Creek community, this home has spacious front and back yards that include fresh sod, irrigation system, and landscaping package. Tall ceilings inside are exaggerated by 8-foot interior and exterior doors, large Low-E picture windows, kitchen cabinets extended to meet the ceiling, and an 18-foot tile fireplace going from floor to ceiling in the Family Room. Two dining areas allow you to host for all occasions, and a Butler's Pantry connecting the kitchen to the front formal dining room creates an easy flow for events! On-trend material selections include marble backsplash tile, Shaker cabinets, quartz countertops, wood floors in first floor common areas, and Level 5 porcelain tile in the primary bath. The Deluxe Kitchen also comes equipped with built-in stainless steel appliances, pot and pan drawers, a massive walk-in pantry, and wood vent hood! Tucked away against the back of the home, the Primary Suite has views of the backyard from a long window seat and a 5-piece bath through dual doors. Space to share found at an L-shaped vanity, garden tub, separate shower with bench seat or storage, and a roomy walk-in closet. Another bedroom is located on the first floor, with the other 3 bedrooms upstairs off the Game Room flex space. Don't miss other highlights like mud room cabinet in the laundry room, covered rear patio with a gas drop, gutters, tankless water heater, and included builder warranty! Drop in to Bloomfield's communtiy model to learn more and get a personal tour!

3316 Creek Meadow Dr, Anna

$495,000
4 Beds 3 Baths 21367169 MLS
Beautifully maintained and located in highly sought after Prosper ISD, this home is filled with thoughtful upgrades, including a new roof in 2023. Offering 4 bedrooms, 3 full baths, and just over 2,200 square feet, the home features a versatile floor plan and an outdoor living space that truly sets it apart. Tall ceilings and an open concept design create a bright, welcoming feel throughout. The kitchen features granite countertops, a gas range, an upgraded KitchenAid dishwasher, and plenty of space for gathering. The primary suite is located downstairs and features a dual-sink vanity and large walk-in closet. A second bedroom on the first floor offers flexibility as a home office, playroom, guest room, or bedroom. Upstairs, you’ll find a spacious loft, two additional bedrooms, and a full bath. The showstopper is the extended covered patio, a truly distinctive outdoor living space designed for year round entertaining! Complete with a built in KitchenAid grill, gas fireplace, cabinetry and storage, TV setup, privacy screening, and durable acrylic-coated flooring, this space is made for game days, relaxing evenings, and gatherings with friends and family. Additional upgrades include custom blinds, ADT smart home features, smart thermostats, acrylic coated garage flooring with a lifetime warranty, generator transfer switch and outlet, AC monitoring, and an HVAC soft-start system. The backyard shed also conveys. With spaces designed for both everyday living and entertaining, this home is ready to be enjoyed inside and out!

10936 Calvert Pl, McKinney

$799,900
5 Beds 4 Baths 21387332 MLS
ROOM FOR EVERYONE AND DESIGNED FOR THE WAY YOU LIVE with more homesite, more flexibility and more thoughtful design. Set on an approximately .31-acre corner homesite in sought-after Inspiration, 1430 Huffines Blvd offers an exceptional combination of refined finishes and versatile living rarely found together. With 5 bedrooms, 4 baths and 3,891 square feet, the floor plan delivers a private office, downstairs guest accommodations, a dedicated flex space and an upstairs game room - all designed to adapt beautifully to the way you live. The inviting entry showcases beautiful wood floors and a striking curved staircase, setting the tone for the home's elevated interiors. The spacious kitchen features an oversized island, abundant cabinetry and an open connection to the living and dining areas, creating an ideal setting for both everyday living and entertaining. The downstairs primary suite provides a private retreat with a beautifully appointed bath and custom closet. A secondary bedroom and full bath on the first floor offer excellent flexibility for guests or multigenerational living. The downstairs flex space with built-in desks provides a versatile area for work, study, hobbies or creative pursuits. Upstairs, three additional bedrooms—including an ensuite bedroom—are accompanied by a generous game room offering another comfortable gathering space. Thoughtful upgrades throughout include custom built-ins and closets, designer lighting, electric shades and carefully selected finishes. Outside, the approximately .31-acre homesite offers a rare sense of openness and room to enjoy the outdoors. Enjoy the exceptional amenities of Inspiration, including resort-style pools, lazy river, fitness facilities, trails and gathering spaces, along with convenient access to George W. Bush Elementary. 1430 Huffines Blvd is more than a beautiful home—it is a thoughtfully designed residence offering the flexibility, finish and homesite today's discerning buyer is looking for.

1430 Huffines Blvd, Wylie

$424,990
4 Beds 3 Baths 21381279 MLS
Built by M-I Homes. Welcome to 220 West Haymaker Road in Celina, Texas—a beautifully crafted new construction home designed for modern comfort and everyday functionality. Offering thoughtfully planned living space, this two-story home features 4 bedrooms and 3 full bathrooms with a layout that balances flexibility and privacy. The main level includes a private owner’s suite with an en-suite bathroom, creating a convenient and comfortable retreat. A fourth bedroom and full bath are also located on the first floor—ideal for guests or multi-generational living. Upstairs, two additional bedrooms provide separation and privacy, completing a well-balanced floorplan suited for a variety of lifestyles while the game room offers another living space for everyone. Step inside to an inviting open-concept main living area where the kitchen, dining, and gathering spaces flow seamlessly together—perfect for both everyday living and entertaining. Carefully selected finishes, well-proportioned rooms, and a thoughtful layout ensure the home feels both stylish and highly functional. Key Features: 2-car garage Flexible main-level room, ideal for a home office or study Boxed out window in the dining room for additional natural light Covered front porch for a welcoming entry Covered patio for outdoor relaxation and entertaining Bay window in the owner’s bedroom and an additional window in the owner’s bathroom Spacious game room offering flexible living space for entertainment, relaxation, or family gatherings Located in the thoughtfully planned Marilee community in Celina, this home offers convenient access to nearby parks, trails, and green spaces—making it easy to enjoy outdoor recreation and a connected lifestyle. Move-in ready and designed with both form and function in mind, 220 West Haymaker Road delivers the space, comfort, and versatility today’s buyers are looking for. Schedule your visit today!

220 W Haymaker Rd, Celina

Start Your Search

Listings provided by North Texas Real Estate Information Systems (NTREIS). Listing data has been deemed reliable but is not guaranteed to be accurate by the MLS.

Last updated: