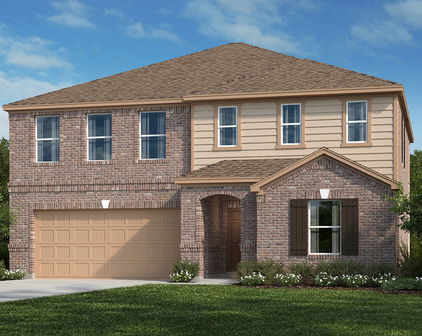
Collin Homes with Lighting Exterior features

Collin Homes with Lighting Exterior features

Collin County, located in the state of Texas, is a vibrant and sought-after area for real estate. With its stunning landscapes and thriving communities, Collin County offers a wonderful place to call home.

One of the notable features of homes in Collin County is their exterior lighting. Many properties in this area boast beautiful lighting fixtures that enhance both the aesthetics and functionality of the homes. Whether it's elegant porch lights, strategically placed landscape lighting, or stylish lanterns, homes in Collin County truly shine from the outside.

Exterior lighting not only adds curb appeal but also provides safety and security for homeowners. Well-lit pathways and entrances make it easier to navigate during the night, while properly illuminated outdoor spaces create a warm and inviting atmosphere for entertaining guests or simply enjoying the outdoors.

In Collin County, you'll find a variety of homes with exterior lighting options to suit different styles and preferences. From traditional to modern, there are plenty of choices available. Whether you prefer soft, ambient lighting or bold, statement fixtures, Collin County homes with lighting exterior features have something for everyone.

If you're searching for a home in Collin County, be sure to explore the properties with exterior lighting. Not only will it enhance the beauty of your home, but it will also provide added convenience and security. Experience the charm and allure of Collin County living with homes that truly shine both inside and out.

Newest Collin Homes with Lighting Exterior features

$640,000
3 Beds 2 Baths 21375875 MLS
Some homes impress you with square footage. Others make everyday life simply feel better. Set along a tree-lined street in the storybook community of Tucker Hill, 7205 Darrow Drive offers the ease of single-story living wrapped in the warmth and architectural character that make this neighborhood so special. A welcoming covered front porch sets the tone for this 3-bedroom, 2-bath home, where hardwood floors, plantation shutters and crown molding create a timeless backdrop for both quiet mornings and rooms filled with family and friends. At the heart of the home, the kitchen features granite countertops, a center island, large pantry and updated appliances, while a beautifully finished butler's pantry adds glass-front cabinetry, under cabinet lighting and a full granite backsplash. Just beyond, the spacious 22x16 family room opens to the screened in covered patio and shaded backyard, creating an easy connection between indoor and outdoor living. The private primary suite offers dual vanities, a soaking tub, walk-in shower and generous closet, while two additional bedrooms and a full bath are thoughtfully positioned on the opposite wing. A dedicated study behind French doors provides the flexibility today's lifestyle demands. And this is a home where many of the important investments have already been made. A 24kW Generac whole-home standby generator was added in 2024, a Lennox HVAC system in 2021, roof in 2017 and 50-gallon water heater with recirculation pump in 2018. Even the garage works harder, with a workbench, storage cabinetry, and utility sink.Outside, mature shade trees, a flagstone walkway, screened in patio and backyard fire pit create spaces made for lingering a little longer. And beyond the front porch is the lifestyle Tucker Hill is known for: Founders Square, resort-style pool, residents' club, parks, playgrounds, dog park and beautifully landscaped grounds at every turn. Located in McKinney within the Prosper ISD attendance zone. See this one today!

7205 Darrow Dr, McKinney

$275,000
4 Beds 2 Baths 21385237 MLS
New roof, which will lower insurance costs for buyers! This home also features new flooring, fresh interior paint, a new dishwasher, and a recently stained fence! Welcome to 1610 Sorghum Dr in Princeton, TX, a beautifully presented single-story ranch home in the desirable Abbey Crossing at Forest Grove community - check out the community pool & clubhouse at the corner of Prairie View Dr & Cedar Hollow Dr! This 4-bedroom, 2-bathroom home offers 1,892 square feet of comfortable living space with an open and functional layout designed for everyday living and entertaining. The open-concept floor plan connects the spacious living room, dining area, and kitchen. The kitchen features granite countertops, a large island with seating, abundant white cabinetry, pantry, range, microwave, and dishwasher. Large windows bring natural light throughout the main living areas. The primary suite offers a comfortable retreat with an ensuite bath, while three additional bedrooms provide flexibility for family, guests, a home office, or hobbies. Wood-look flooring flows through much of the home, complemented by carpet and tile in select areas. Enjoy outdoor living from the covered patio overlooking the spacious fenced backyard. The corner lot provides a generous yard with room to relax, play, garden, or entertain. Additional features include rain gutters, outdoor lighting, and a wood privacy fence. A 2-car attached garage and dedicated laundry area with full-size washer and electric dryer hookups add everyday convenience. Built in 2016, this well-maintained Princeton home combines practical design, desirable amenities, and a convenient location.

1610 Sorghum Dr, Princeton

$555,000
5 Beds 3 Baths 21381790 MLS
GREAT OPPORTUNITY !! This is an EXCEPTIONAL HOME for the right family. Welcome to a stunning beauty. This gorgeous home nestled in the Inwood Hills community has been featured in multiple National design magazines & is now available! The thoughtfully enhanced residence impresses throughout. Your neighborhood pool & park are blocks away as well as McKinney's Bonnie Wenk Park. Additionally, access to shopping, dining & entertainment options are within 2 miles, including Costco & Cinemark Movies. In the heart of the home, a Chef-inspired kitchen showcases European-styled cabinetry, a new Empava 30in freestanding gas range, marble subway tile backsplash & granite countertops. A custom-built fireplace hearth & mantle provide a stunning focal point in the living room, flooded with natural light. This family friendly space is perfect for everyday living & entertaining. Durable SpillDefense laminate flooring adds balance of style to many rooms freshly painted. Curated touches include upgraded lighting & ceiling fans, crown molding with custom millwork & 6 in baseboards in main living areas. Located on the first floor is an office with glass french doors perfect for working from home. Into the expansive mudroom you see updated polished marble flooring, a custom storage bench, hooks, cubbies, & built-in laundry shelving which deliver exceptional organization with elevated style. Bathrooms have been tastefully refreshed with custom framed mirrors, lighting, fixtures, paint, & hardware. Upstairs, 4 spacious bedrooms connect to a 2nd living space & bathroom which is thoughtfully designed. A double vanity with a private shower & toilet enclosure offers simultaneous morning routines & functionality. The home is designed with practicality as well, as it includes spray foam insulation enhancing year-round comfort & energy efficiency. Enjoy Texas evenings on the extended back patio while enjoying gorgeous landscaping. NEW FLOORING INSTALLED in second floor game room.

3916 Brook Wood Dr, McKinney

$614,918
5 Beds 3 Baths 21385888 MLS
This is what happens when timeless architecture lands in one of North Texas’ favorite neighborhoods. Classic Craftsman style, covered front and back porches and an oversized corner lot overlooking Cypress Park give this Light Farms home a presence that feels anything but ordinary. Inside, hardwood floors, custom woodwork, crown molding and exposed beams add warmth to soaring two story spaces filled with natural light. The kitchen stands out with Wolf appliances, a stacked stone island, granite countertops and backsplash, generous bar seating and an extended beverage bar. The floor plan offers five bedrooms with two downstairs, including a private primary suite with upgraded bath tile and custom closet system, plus an office overlooking the park, formal dining, upstairs game room and additional flex space for work, play or exercise. The utility room adds a sink and cabinetry, while the spacious three car garage is insulated. Outside, an extended stone patio, covered arbor, built in grill and stone counter create an incredible entertaining space, with the hot tub negotiable. Recent improvements include a replaced roof and home surge protector. And then there’s Light Farms, one of North Dallas’ most sought after master planned communities, with front yard maintenance included with the HOA, resort style pools, parks, playgrounds, fitness center, tennis, pickleball, miles of trails, stocked fishing ponds, neighborhood events and golf cart rides to nearby restaurants. Served by highly rated Prosper ISD, it’s the kind of neighborhood where there’s always something to do and neighbors have a way of becoming best friends. Timeless character, thoughtful upgrades and the Light Farms lifestyle all in one.

813 Allbright Rd, Celina

$1,214,000
4 Beds 6 Baths 21385726 MLS
MLS# 21385726 - Built by Homebound - November 2026 completion ~ Built by Homebound, Park Place brings an elevated approach to new construction in Prosper, where design - forward finishes and true customization come together in one of North Texas's most sought - after communities. The Collin offers 4 bedrooms, 4 full and 2 half baths, and 4,468 square feet across two stories. A bold Modern Tudor exterior with a Greenblack scheme sets a striking tone, while inside, an open - concept kitchen, dining, and great room form the heart of the home. The chef's kitchen features an oversized island, stacked cabinetry, a decorative vent hood, and a dedicated prep kitchen, and the great room is anchored by a 42 inch gas fireplace with a brick surround extending to the ceiling and faux ceiling beams. The extended main - level primary suite offers a spa - inspired bath and dual walk - in closets, while a second bedroom with full bath on the first floor makes it ideal for guests. A private office, a well - appointed laundry room with added cabinetry, and an extended covered patio round out the main level, along with a three - car garage. Upstairs offers two additional bedrooms, multiple full baths, and generous storage throughout. Custom white oak engineered hardwood in a herringbone lay, quartz countertops, and a dramatic crystal foyer chandelier reflect the elevated craftsmanship Homebound is known for. Park Place is a master - planned community in Prosper, offering top - rated Prosper ISD schools, community amenities, and easy access to the Dallas North Tollway, PGA Frisco, and premier shopping and dining.

811 Cambridge, Prosper

Start Your Search

Listings provided by North Texas Real Estate Information Systems (NTREIS). Listing data has been deemed reliable but is not guaranteed to be accurate by the MLS.

Last updated: