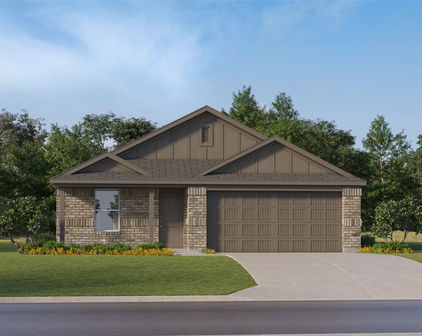
Johnson Homes with Detached Architectural Style

Johnson Homes with Detached Architectural Style

Welcome to Johnson County, Texas, where the charm of small-town living meets the allure of natural beauty. Nestled just south of the bustling city of Fort Worth, Cleburne serves as the county seat and offers a delightful blend of history, culture, and community spirit. Known for its picturesque landscapes and friendly residents, Johnson County is an ideal place for families, retirees, and anyone seeking a tranquil lifestyle with easy access to urban amenities.

Cleburne boasts a variety of architectural styles, but one of the most sought-after options is the homes with detached architectural style. These residences provide a unique blend of privacy and character, often featuring stunning designs that reflect both modern and classic influences. Picture yourself in a charming Craftsman bungalow or a contemporary farmhouse, each with its own distinct flair. The detached nature of these homes allows for spacious yards, perfect for outdoor gatherings, gardening, or simply enjoying the serene Texas sunsets.

Living in Johnson County means you'll have access to a wealth of recreational opportunities. Explore the beautiful Cleburne State Park, where hiking, fishing, and picnicking await, or visit the historic downtown area, filled with quaint shops and delightful eateries. With a strong sense of community and a commitment to preserving its rich heritage, Johnson County is more than just a place to live; it’s a place to call home. Discover the charm of Cleburne and the beauty of detached architectural homes today!

Newest Johnson Homes with Detached Architectural Style

$419,000
4 Beds ⋅ 4 Baths ⋅ 21389855 MLS
Welcome to unparalleled elegance at Sunset Ridge! The Magnolia by Bloomfield is an architectural masterpiece offering the perfect blend of supreme comfort and refined sophistication. Situated on a serene interior lot, this home captivates from the street with its distinctive all-brick facade, exquisite brick detailing, stone-edged flower beds, and lush fresh sod. Step through the grand 8-foot front door and into a beautifully tiled extended entry that instantly sets a tone of luxury. Designed to impress, the expansive floor plan greets you with a bright Formal Dining Room and a private Study enclosed by elegant Double French Doors—creating a polished and highly functional first impression. The heart of the home gleams with Granite countertops throughout and features a chef’s dream kitchen equipped with energy-efficient gas stainless steel appliances. When it's time to relax, retreat to the luxurious first-floor Primary Suite, boasting a massive walk-in closet and an en suite with separate vanities for the ultimate spa-like experience. Heading upstairs, you will find three additional spacious bedrooms surrounding a highly versatile Game Room. This incredible upper-level living space opens directly to a charming front balcony, adding unmatched functionality and a breeze of fresh air to your daily routine. Your outdoor living is truly exceptional! Enjoy your morning coffee on the covered front porch, take in neighborhood views from the second-floor balcony, or host unforgettable gatherings on the covered back patio. Complete with a convenient downstairs powder bath, a tankless water heater, and a prime location just steps from the scenic community trail system, this home is thoughtfully designed to exceed your every expectation. Don't miss your chance to claim this spectacular lifestyle!

222 Shawnee Trl, Alvarado

$440,000
4 Beds ⋅ 2 Baths ⋅ 21395193 MLS
BEAUTIFULLY UPGRADED, PRE-OWNED D.R. HORTON HOME WITH 4 BEDROOMS, 2 BATHS & A 3-CAR GARAGE! Beautifully landscaped and thoughtfully upgraded, this exceptional home offers the perfect combination of style, comfort and functionality! Step inside to discover gorgeous wood-look tile flooring, soaring ceilings and an abundance of natural light. The spacious, open-concept kitchen is a showstopper, featuring upgraded lighting, designer tile selections, under-cabinet lighting, beautiful cabinetry and a separate butler’s pantry providing additional storage and prep space. The versatile fourth bedroom can easily serve as a private home office or study. Retreat to the spacious primary suite, complete with a beautifully appointed bathroom and a DREAM custom-built closet! Generously sized secondary bedrooms offer plenty of room and excellent closet space. Step outside to a covered patio overlooking a beautifully maintained backyard with ample space for entertaining, outdoor gatherings or simply relaxing. The oversized 3-car garage offers incredible flexibility, including room for a home gym or workshop! Additional upgrades include a remaining 10-year builder warranty, generator plug, surround sound, integrated pest control, pre-wiring for a security system, upgraded cabinet hardware and designer lighting throughout. Located in Johnson County and zoned to highly regarded Mansfield ISD, this home offers the benefit of a Johnson County location with convenient access to Mansfield shopping, dining and entertainment! Enjoy the peaceful, private feel of the community while being just minutes from the charm of Historic Downtown Mansfield. This home has been beautifully maintained and thoughtfully upgraded. Don’t miss the opportunity to make it yours!

1109 Whispering Hill Dr, Mansfield

$575,000
3 Beds ⋅ 3 Baths ⋅ 21395596 MLS
Welcome home to this charming 3 bedroom, 2.5 bathroom property nestled on 3 acres, offering country charm, privacy, and comfortable living. Step inside to an inviting open floor plan with vaulted ceilings, hardwood floors, and abundant natural light from large windows. The living area flows into a dedicated dining space, ideal for everyday living and entertaining. The separate laundry room includes a Samsung washer and dryer that convey with the home. The well appointed kitchen features abundant storage, granite countertops, a breakfast bar, stainless steel appliances, and a large walk in pantry. A Samsung Bespoke 4 Door Flex Refrigerator with Smart Screen adds modern style and functionality. The primary suite overlooks the backyard and features a private ensuite bathroom and large walk in closet. Downstairs, the second bedroom includes a full bathroom. Upstairs, the third bedroom offers a built in Murphy bed, half bathroom, versatile bonus room, and access to a balcony with beautiful acreage views. Outdoor living includes front and back porches, an expansive private backyard, established fruit trees, garden beds, and a chicken coop. The oversized 2 car garage has plumbing in place plus an unfinished upstairs room for storage, workspace, or future expansion. A separate 30x40 shop features electricity and drive through access with garage doors on both ends, ideal for a workshop, storage, hobbies, or equipment. Recent updates include a new HVAC system and new metal shake shingle roof installed in 2026 with a warranty. With 3 acres, generous living space, multiple outbuildings, and beautiful surroundings, this property offers room to garden, entertain, pursue hobbies, or simply enjoy peaceful country living. Come see all this special property has to offer!

3532 County Road 919, Crowley

Start Your Search

Listings provided by North Texas Real Estate Information Systems (NTREIS). Listing data has been deemed reliable but is not guaranteed to be accurate by the MLS.

Last updated: