242 Sweetleaf Ave, Shreveport, LA 71106
- $524,900
- 3
- BD
- 3
- BA
- 2,033
- SqFt




- List Price
- $524,900
- Price Change
- ▼ $10,000 1783479613
- MLS#
- 21214356
- Status
- ACTIVE
- Type
- Single Family Residential
- Subtype
- Residential
- Style
- Traditional, Detached
- Year Built
- 2020
- Construction Status
- Preowned
- Bedrooms
- 3
- Full Baths
- 2
- Half Baths
- 1
- Acres
- 0.10
- Living Area
- 2,033
- County
- Caddo
- City
- Shreveport
- Subdivision
- Provenance Ph 2
- Number of Stories
- 2
- Architecture Style
- Traditional, Detached
Property Description
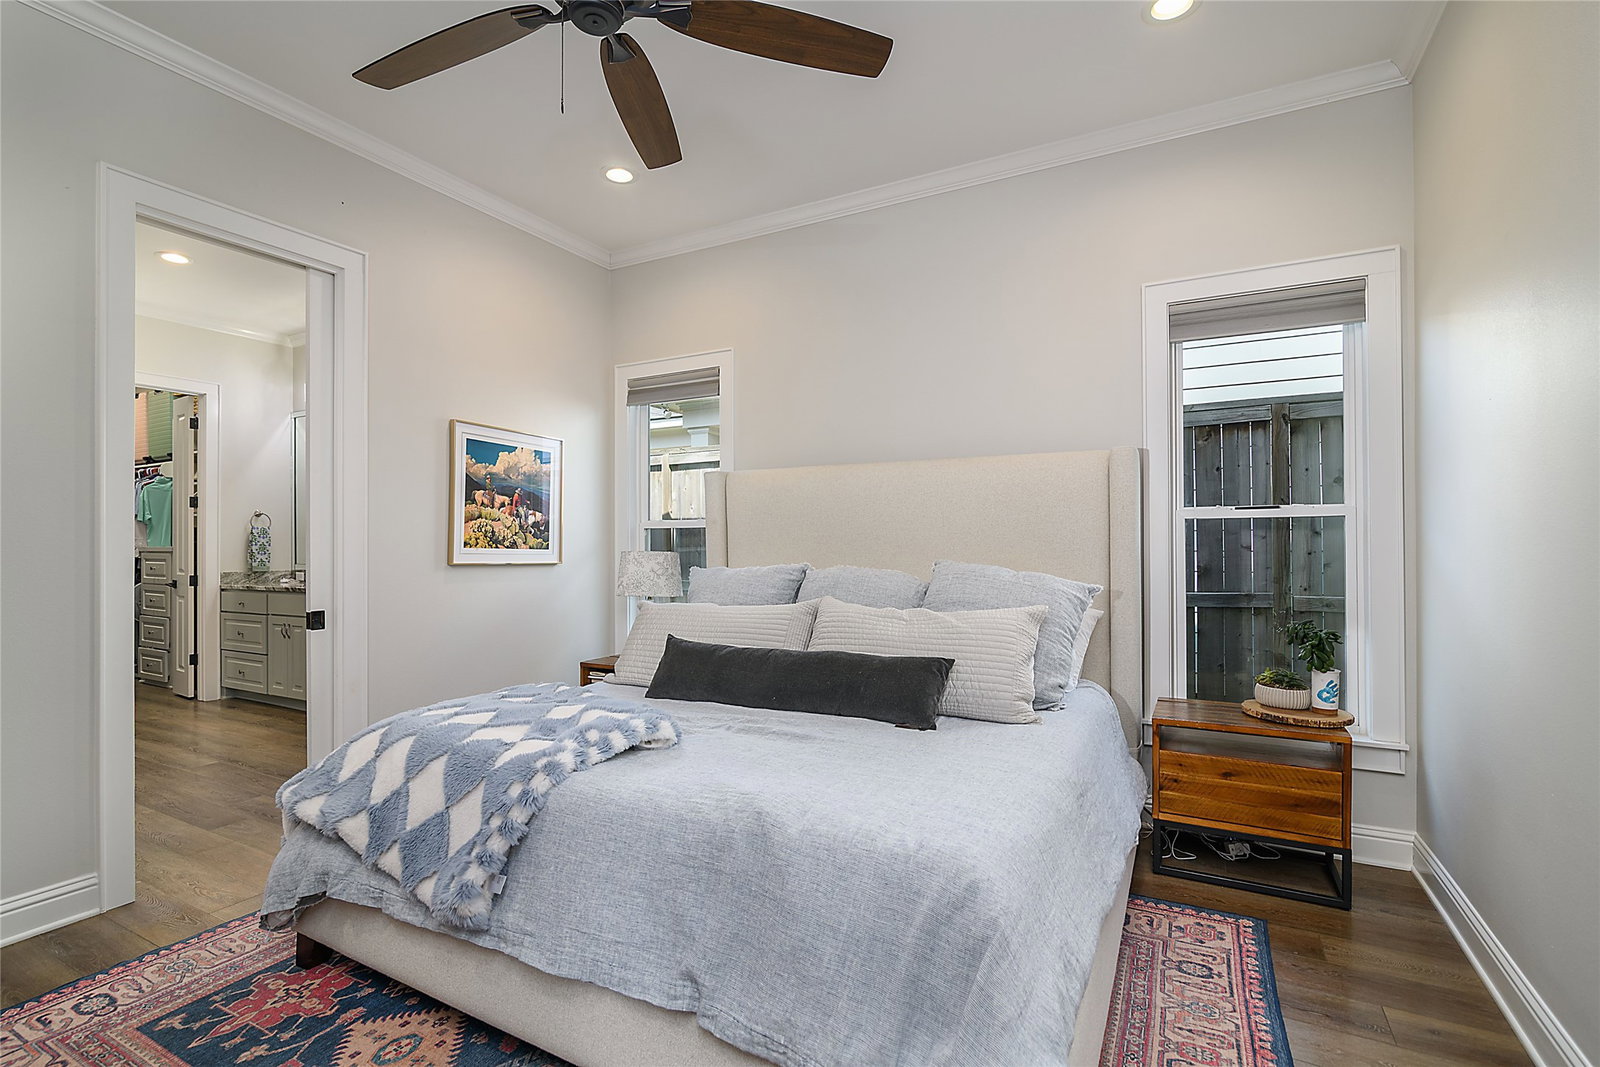
Experience this beautiful corner-lot home overlooking Sweetleaf Park in the highly desirable Provenance community. Relax on the charming front porch and take in the picturesque park views—perfect for morning coffee or evening unwinding. Inside, you’ll find a spacious open floor plan featuring a cozy gas fireplace framed by elegant built-in shelving. The kitchen is a standout with quartz countertops, a custom backsplash, gas cooktop, abundant cabinetry, and a generously sized pantry—ideal for both everyday living and entertaining. The main level also includes a convenient powder room and ample storage throughout. The large primary suite is located downstairs and offers a luxurious ensuite bath with dual vanities, a soaking tub, separate shower and an impressive walk-in closet. Upstairs, you’ll find two additional bedrooms connected by a Jack-and-Jill bath, along with a versatile landing area perfect for a home office, playroom, or second living space. Step outside to enjoy the fantastic outdoor cooking area complete with a built-in grill—perfect for hosting gatherings year-round. Rear entry garage plus extra parking pad. Immaculately maintained and move-in ready, this home truly has it all.
/u.realgeeks.media/mod2141/logos/Logo_Header_SM.png)
Additional Information
- HOA Fees
- $1,560
- HOA Freq
- Annually
- Amenities
- Fireplace
- Lot Size
- 4,181
- Acres
- 0.10
- Lot Description
- Corner Lot, Landscaped
- Interior Features
- Decorative Designer Lighting Fixtures, Kitchen Island, Open Floor Plan, Pantry, Walk-In Closet(s)
- Flooring
- Vinyl
- Foundation
- Combination, Slab
- Roof
- Composition, Other
- Stories
- 2
- Pool Features
- None, Community
- Fireplaces
- 1
- Fireplace Type
- Gas Starter
- Exterior
- Outdoor Grill
- Garage Spaces
- 2
- Parking Garage
- Additional Parking, Alley Access, Oversized, Parking Pad, Garage Faces Rear
- School District
- Caddo Psb
- Possession
- CloseOfEscrow
- Community Features
- Club House, Fitness Center, Playground, Park, Pool, Sidewalks
Mortgage Calculator
Listing courtesy of Sarah Drysdale from Coldwell Banker Apex, REALTORS. Contact: 318-861-2461

Listing provided by North Texas Real Estate Information Systems (NTREIS). Listing data has been deemed reliable but is not guaranteed to be accurate by the MLS.
Last updated: