Share this with your friends


(214) 450-8285
Real Estate Company
7417 Weathertop Dr, Shreveport, LA 71107
- $860,000
- 4
- BD
- 6
- BA
- 4,996
- SqFt




- List Price
- $860,000
- Price Change
- ▼ $17,999 1782798754
- MLS#
- 21216694
- Status
- ACTIVE
- Type
- Single Family Residential
- Subtype
- Residential
- Style
- Craftsman, Detached
- Year Built
- 2022
- Bedrooms
- 4
- Full Baths
- 5
- Half Baths
- 1
- Acres
- 4
- Living Area
- 4,996
- County
- Caddo
- City
- Shreveport
- Subdivision
- Hidden Acres Sub
- Number of Stories
- 1
- Architecture Style
- Craftsman, Detached
Property Description
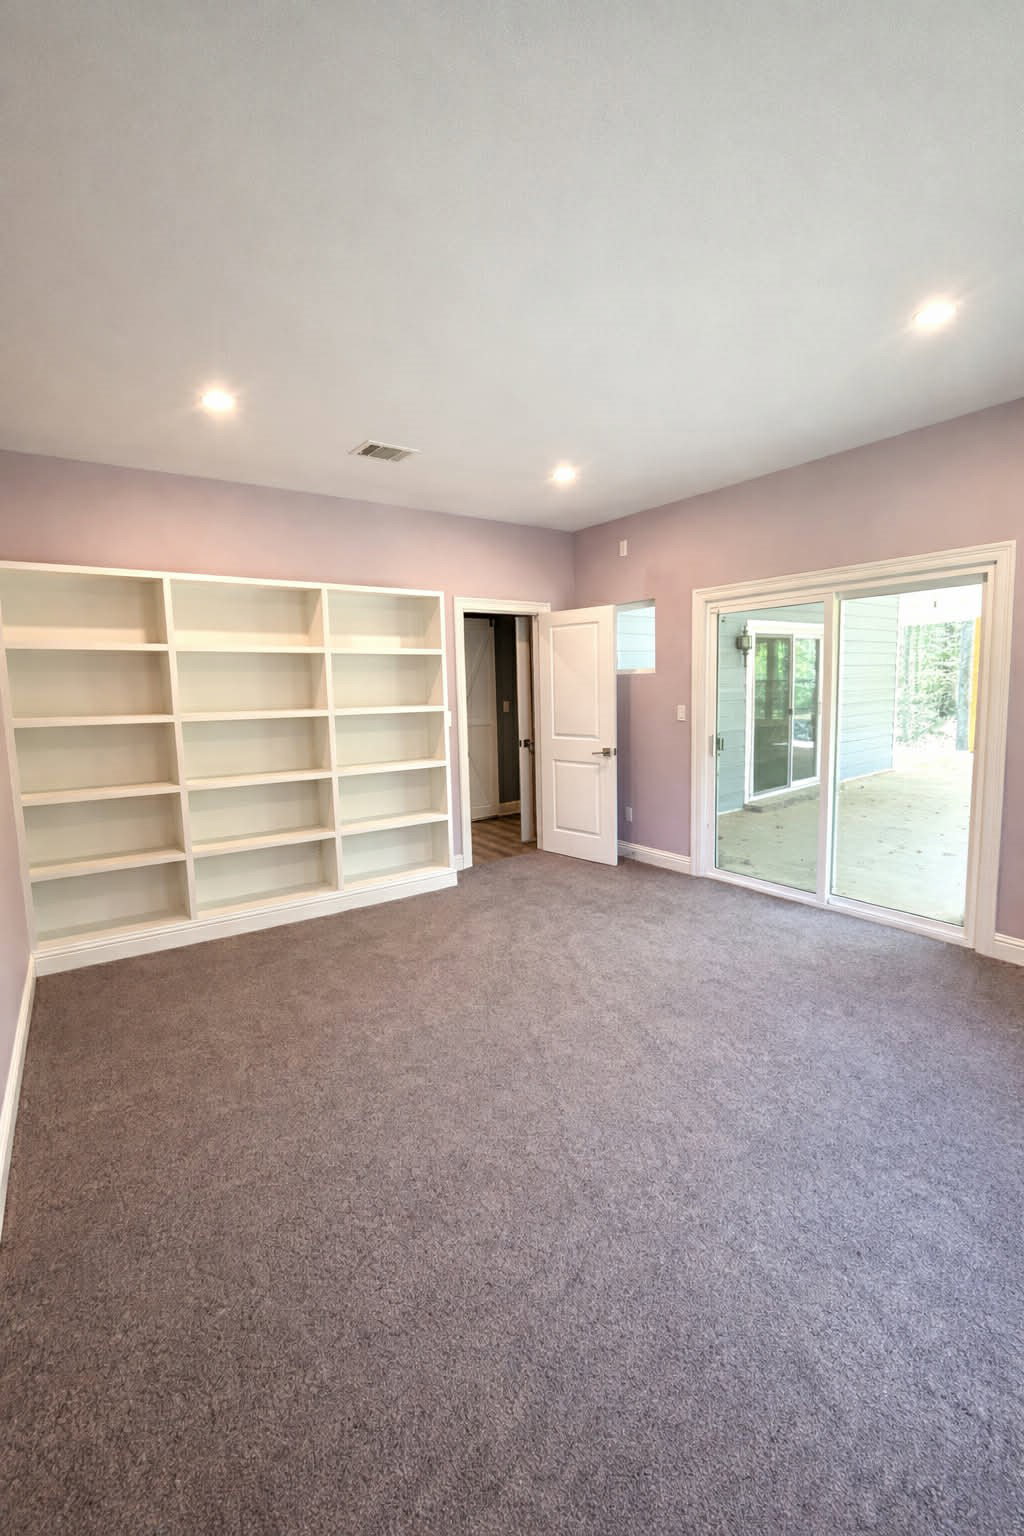
NEW AND IMPROVED!! THIS BRIGHT AND AIRY FEEL IS SURE TO MAKE YOU WANT TO SETTLE IN TO THIS BEAUTIFUL HOME THAT HAS SO MUCH TO OFFER. ALSO! MINERAL RIGHTS WILL TRANSFER TO BUYER! ASSUMABLE VA LOAN AVAILABLE @ 4% with qualifying buyer!! Call for details! Walking into this large home you are greeted with a courtyard entry and a piano or showroom as you enter the front door. The kitchen will greet you as well as the expansive living area in the heart of the home. The kitchen features a butlers pantry but this isn't your average pantry. This pantry was built to be a storm shelter. Wow! Primary bedroom is remote and includes a large walk in shower that was designed to be handicapped accessible. The large primary bedroom also offers access to the spacious back porch. Speaking of back porch, how about a built in outdoor grill area? At the other side of the large living area you will find the other bedrooms! The main part of the home is a true 3 bedroom home with each bedroom having its own en-suite bathroom. This home features rooms that do not have closets (bonus room, library, office) that could be used as bedrooms. And that isn't everything. This home also features an in-law suite that has it's own entry, garage, 2 full bathrooms, full kitchen, laundry & den and private back yard. Vacation rental, maybe? And don't forget about the back up generator! Also, ask about assumable loan options. This home offers a lot of options! Come see!
/u.realgeeks.media/mod2141/logos/Logo_Header_SM.png)
Additional Information
- Unexempt Taxes
- $8,602
- Other Equipment
- Generator
- Lot Size
- 174,240
- Acres
- 4
- Lot Description
- Trees, Subdivision
- Interior Features
- Chandelier, In-Law Arrangement, Kitchen Island, Multiple Primary Suites, Open Floor Plan, Pantry, Walk-In Closet(s)
- Flooring
- Carpet, Tile, Laminate
- Foundation
- Slab
- Roof
- Asphalt
- Stories
- 1
- Pool Features
- None
- Exterior
- Courtyard, Gas Grill, Outdoor Grill, Uncovered Courtyard
- Garage Spaces
- 5
- Parking Garage
- Garage - Single Door, Garage Faces Front, Garage, Garage Door Opener, Gravel, Inside Entrance, Kitchen Level, Paved, Parking Pad, Side By Side
- School District
- Caddo Psb
- Elementary School
- Caddo ISD Schools
- Middle School
- Caddo Isd Schools
- High School
- Caddo ISD Schools
- Possession
- CloseOfEscrow
Mortgage Calculator
Listing courtesy of Krystal Womack from Diamond Realty & Associates. Contact: 318-746-0011

Listing provided by North Texas Real Estate Information Systems (NTREIS). Listing data has been deemed reliable but is not guaranteed to be accurate by the MLS.
Last updated: