1826 Chadwick Dr, Cedar Hill, TX 75104
- $538,950
- 5
- BD
- 4
- BA
- 2,728
- SqFt




- List Price
- $538,950
- MLS#
- 21322066
- Status
- ACTIVE
- Type
- Single Family Residential
- Subtype
- Residential
- Style
- Contemporary, Detached
- Year Built
- 2026
- Construction Status
- New Construction - Complete
- Bedrooms
- 5
- Full Baths
- 4
- Acres
- 0.15
- Living Area
- 2,728
- County
- Dallas
- City
- Cedar Hill
- Subdivision
- Bear Creek
- Number of Stories
- 2
- Architecture Style
- Contemporary, Detached
Property Description
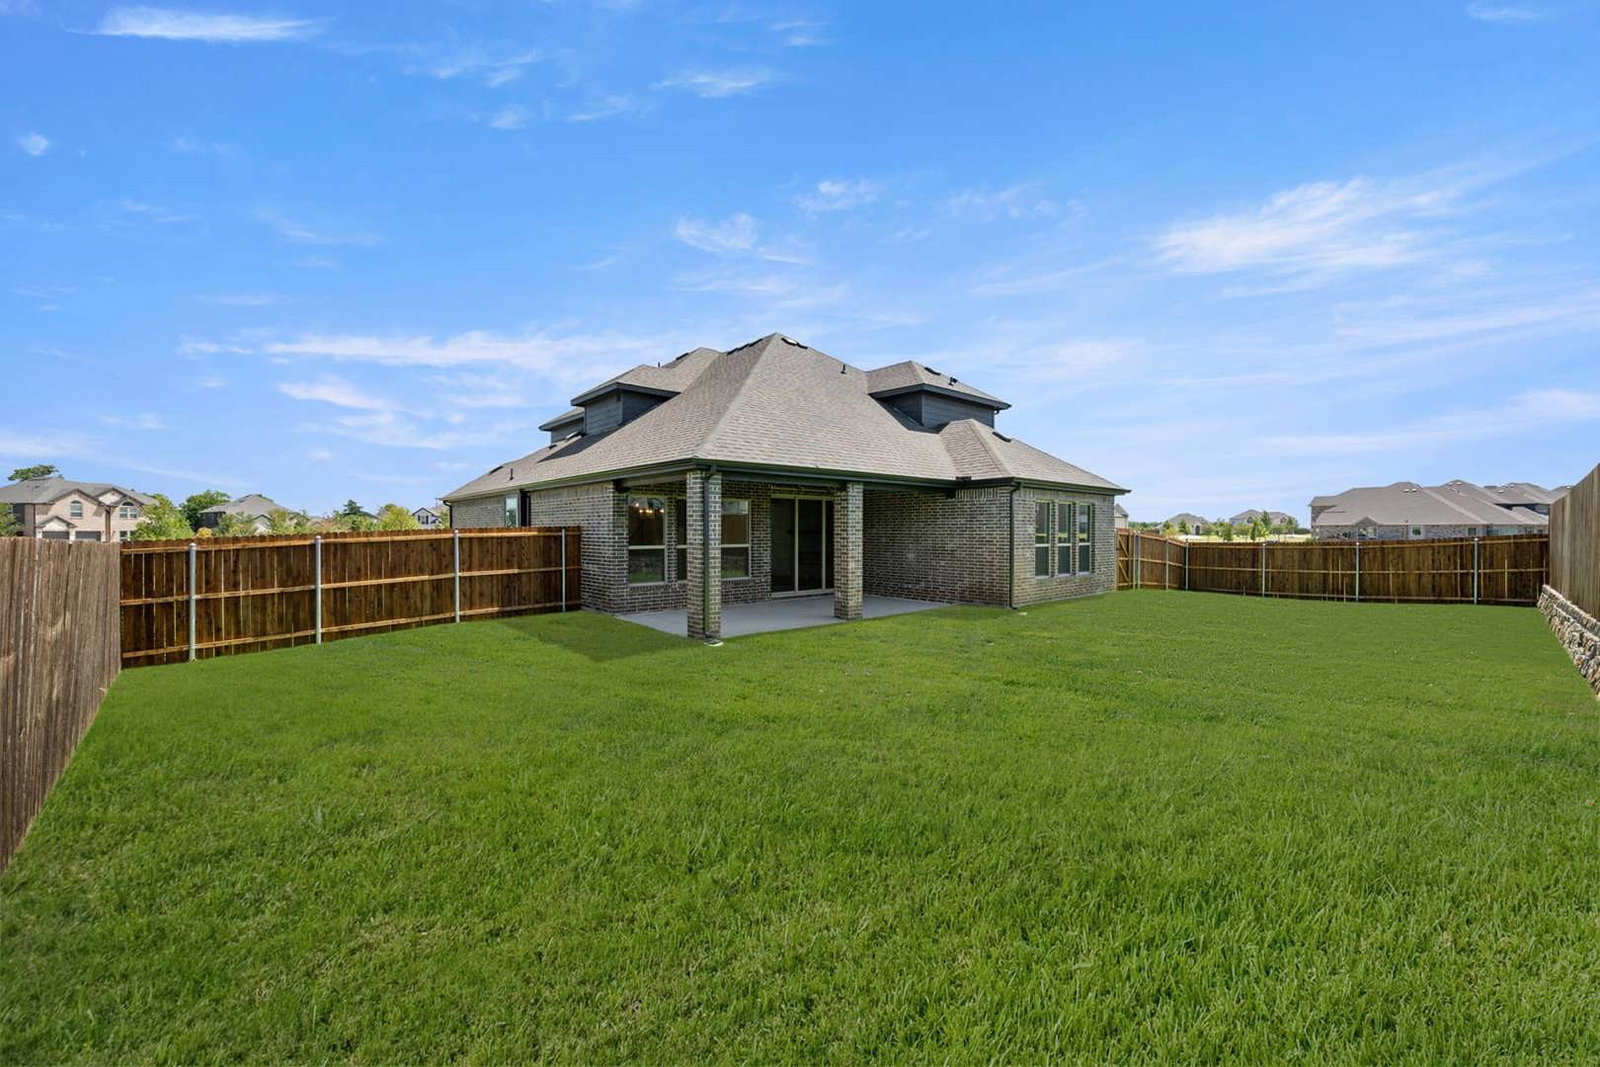
MLS# 21322066 - Built by First Texas Homes - Ready Now! ~ Welcome to the Caroline plan in Bear Creek, Cedar Hill, TX. This stunning 2-story home spans 2,728 sq ft and features 5 spacious bedrooms and 4 well-appointed bathrooms, making it ideal for families seeking comfort and style. The master bedroom is conveniently located downstairs, providing a private retreat. Enjoy the heart of the home with a gourmet kitchen that flows effortlessly into the dining and living spaces, perfect for gatherings and everyday living. The covered patio invites you to unwind outdoors, whether sipping coffee in the morning or hosting evening barbecues. With a playroom for the kids and ample walk-in closets for storage, this home is designed for modern lifestyles. Imagine cozy evenings by the fireplace or festive celebrations with loved ones in this thoughtfully crafted layout. Explore the Caroline plan today, and let First Texas Homes help you create a space that reflects your unique style and needs in the vibrant Cedar Hill community.
/u.realgeeks.media/mod2141/logos/Logo_Header_SM.png)
Additional Information
- HOA Fees
- $528
- HOA Freq
- Annually
- Amenities
- Fireplace
- Lot Size
- 6,534
- Acres
- 0.15
- Interior Features
- Granite Counters, High Speed Internet, Kitchen Island, Open Floor Plan, Pantry, Cable TV, Walk-In Closet(s)
- Flooring
- Carpet, Tile
- Foundation
- Slab
- Roof
- Composition
- Stories
- 2
- Pool Features
- None
- Fireplaces
- 1
- Fireplace Type
- Heatilator, Living Room
- Exterior
- Playground, Rain Gutters
- Garage Spaces
- 2
- Parking Garage
- Garage Faces Front, Garage Faces Side
- School District
- Desoto Isd
- Elementary School
- Cockrell Hill
- Middle School
- Curtistene S Mccowan
- High School
- Desoto
- Possession
- CloseOfEscrow
- Community Features
- Playground, Park, Sidewalks
Mortgage Calculator
Listing courtesy of Ben Caballero from HomesUSA.com. Contact: 888-872-6006

Listing provided by North Texas Real Estate Information Systems (NTREIS). Listing data has been deemed reliable but is not guaranteed to be accurate by the MLS.
Last updated: