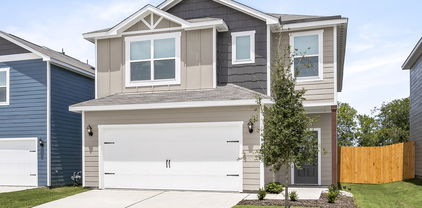
$287,900 Fully renovated and move-in ready! This 4-bedroom, 2-bath home in Crandall offers 1,793 square feet on a full acre. Updates include a renovated kitchen and bathrooms, new flooring, cabinets, countertops, roof, insulation, stonework, fresh paint, and new light fixtures. Outside, enjoy a fully fenced yard, a brand-new wooden deck, a covered patio, and a brand-new storage room. An additional fenced area is perfect for dogs, while the electric gate provides convenient access to the side or rear of the property. No known restrictions and easy access to Highway 175 for commuting. Owner financing available: $60,000 down, 8% interest, 10-year term. No credit check required. 4 Beds ⋅ 2 Baths ⋅ 21399378 MLS Fully renovated and move-in ready! This 4-bedroom, 2-bath home in Crandall offers 1,793 square feet on a full acre. Updates include a renovated kitchen and bathrooms, new flooring, cabinets, countertops, roof, insulation, stonework, fresh paint, and new light fixtures. Outside, enjoy a fully fenced yard, a brand-new wooden deck, a covered patio, and a brand-new storage room. An additional fenced area is perfect for dogs, while the electric gate provides convenient access to the side or rear of the property. No known restrictions and easy access to Highway 175 for commuting. Owner financing available: $60,000 down, 8% interest, 10-year term. No credit check required. 1343 Brockwood Ln, Crandall
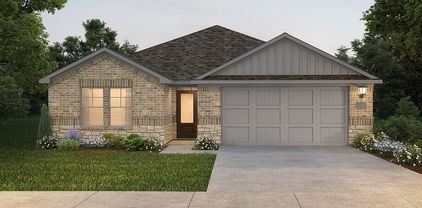
$240,265 Fabulous Kitchen with quartz countertops. Gutters, tankless gas waterheater. Oversized Covered Patio. Open. Island. nice sized master closet. Lots of wood-lam flooring throughout. 3 Beds ⋅ 2 Baths ⋅ 21411030 MLS Fabulous Kitchen with quartz countertops. Gutters, tankless gas waterheater. Oversized Covered Patio. Open. Island. nice sized master closet. Lots of wood-lam flooring throughout. 5979 Bobbie Jo Ln, Crandall
$379,000 Welcome home to a place where thoughtful design meets the ease of everyday living. From the moment you step inside, soaring 12-foot ceilings, elegant transom windows, and natural light create a bright, open atmosphere that instantly feels like home. With 4 bedrooms, 2.5 baths, and a flexible bonus room, this thoughtfully designed single-story home offers space for every season of life, whether you're working from home, hosting game nights, or simply enjoying a quiet evening in. The stunning kitchen invites you to gather, connect, and create memories. Oversized two-tone island, stone countertops, a gas cooktop, built-in oven and microwave, and stainless steel appliances make this space as beautiful as it is functional. The open-concept living areas flow effortlessly together, creating the perfect backdrop for everything from casual mornings to celebrations with family and friends. The spacious owner's suite offers a peaceful place to unwind, complete with oversized windows, two walk-in closets, and convenient access to the utility room. The spa-inspired bathroom features dual vanities and a frameless glass shower, bringing a touch of everyday luxury to your routine. Luxury vinyl plank flooring adds warmth and durability to the main living areas, while modern smart home features including a Ring video doorbell, Brilliant lighting and music controls, a Honeywell Smart T6 thermostat, Wi-Fi-enabled garage door opener, and Rain Bird Wi-Fi sprinkler system. BUILDER WARRANTY IS STILL IN PLACE. With onsite schools, a clubhouse, resort-style pool, fitness center, fishing ponds, dock, scenic greenbelts, and walking trails, there are plenty of ways to spend your days close to home. And when you're ready for a night out or a trip into the city, Dallas is approximately 30 minutes away. Beautifully designed to make memories and feel right at home. 4 Beds ⋅ 3 Baths ⋅ 21404750 MLS Welcome home to a place where thoughtful design meets the ease of everyday living. From the moment you step inside, soaring 12-foot ceilings, elegant transom windows, and natural light create a bright, open atmosphere that instantly feels like home. With 4 bedrooms, 2.5 baths, and a flexible bonus room, this thoughtfully designed single-story home offers space for every season of life, whether you're working from home, hosting game nights, or simply enjoying a quiet evening in. The stunning kitchen invites you to gather, connect, and create memories. Oversized two-tone island, stone countertops, a gas cooktop, built-in oven and microwave, and stainless steel appliances make this space as beautiful as it is functional. The open-concept living areas flow effortlessly together, creating the perfect backdrop for everything from casual mornings to celebrations with family and friends. The spacious owner's suite offers a peaceful place to unwind, complete with oversized windows, two walk-in closets, and convenient access to the utility room. The spa-inspired bathroom features dual vanities and a frameless glass shower, bringing a touch of everyday luxury to your routine. Luxury vinyl plank flooring adds warmth and durability to the main living areas, while modern smart home features including a Ring video doorbell, Brilliant lighting and music controls, a Honeywell Smart T6 thermostat, Wi-Fi-enabled garage door opener, and Rain Bird Wi-Fi sprinkler system. BUILDER WARRANTY IS STILL IN PLACE. With onsite schools, a clubhouse, resort-style pool, fitness center, fishing ponds, dock, scenic greenbelts, and walking trails, there are plenty of ways to spend your days close to home. And when you're ready for a night out or a trip into the city, Dallas is approximately 30 minutes away. Beautifully designed to make memories and feel right at home. 4047 Bedford Dr, Crandall
$279,900 Claro, te lo dejo ya integrado y listo para pegar en MLS: Welcome home to 2333 Bellewood Court! Located in the sought-after Wildcat Ranch community, this inviting single-story home offers approximately 1,894 square feet of comfortable living space with an open floor plan perfect for everyday living and entertaining. Step inside to a bright living area that flows seamlessly into the kitchen, featuring granite countertops, a large island, breakfast bar, pantry, and plenty of cabinet space. The spacious primary suite includes a walk-in closet, while additional bedrooms offer room for family, guests, or a home office. Relax outside on the covered patio or enjoy the community pool just minutes from home. With luxury vinyl plank flooring, smart-home features, a security system, refrigerator included, and a 2-car garage, this home offers comfort, convenience, and value in one great package. Conveniently located in Crandall ISD with easy access to shopping, dining, and major highways. Motivated seller — bring your offer! Schedule your private showing today. 4 Beds ⋅ 2 Baths ⋅ 21409678 MLS Claro, te lo dejo ya integrado y listo para pegar en MLS: Welcome home to 2333 Bellewood Court! Located in the sought-after Wildcat Ranch community, this inviting single-story home offers approximately 1,894 square feet of comfortable living space with an open floor plan perfect for everyday living and entertaining. Step inside to a bright living area that flows seamlessly into the kitchen, featuring granite countertops, a large island, breakfast bar, pantry, and plenty of cabinet space. The spacious primary suite includes a walk-in closet, while additional bedrooms offer room for family, guests, or a home office. Relax outside on the covered patio or enjoy the community pool just minutes from home. With luxury vinyl plank flooring, smart-home features, a security system, refrigerator included, and a 2-car garage, this home offers comfort, convenience, and value in one great package. Conveniently located in Crandall ISD with easy access to shopping, dining, and major highways. Motivated seller — bring your offer! Schedule your private showing today. 2333 Bellewood Ct, Crandall
$219,499 New Construction Lennar Home - The Newlin Floor Plan - This single-level home showcases a spacious open floorplan shared between the kitchen, dining area and family room for easy entertaining. An owner’s suite enjoys a private location in a rear corner of the home, complemented by an en-suite bathroom and walk-in closet. There are two secondary bedrooms at the front of the home, which are comfortable spaces for household members and overnight guests. The completion date, prices and features may vary and are subject to change. Please verify with Lennar directly. Photos are for illustrative purposes only. 3 Beds ⋅ 2 Baths ⋅ 21410380 MLS New Construction Lennar Home - The Newlin Floor Plan - This single-level home showcases a spacious open floorplan shared between the kitchen, dining area and family room for easy entertaining. An owner’s suite enjoys a private location in a rear corner of the home, complemented by an en-suite bathroom and walk-in closet. There are two secondary bedrooms at the front of the home, which are comfortable spaces for household members and overnight guests. The completion date, prices and features may vary and are subject to change. Please verify with Lennar directly. Photos are for illustrative purposes only. 2730 Trail Ride Way, Crandall
$262,999 New Construction Lennar Home - The Oxford Floor Plan - This single-level home showcases a spacious open floorplan shared between the kitchen, dining area and family room for easy entertaining. An owner’s suite enjoys a private location in a rear corner of the home, complemented by an en-suite bathroom and walk-in closet. There are three secondary bedrooms at the front of the home, which are comfortable spaces for household members and overnight guests. The completion date, prices and features may vary and are subject to change. Please verify with Lennar directly. Photos are for illustrative purposes only. 4 Beds ⋅ 2 Baths ⋅ 21410351 MLS New Construction Lennar Home - The Oxford Floor Plan - This single-level home showcases a spacious open floorplan shared between the kitchen, dining area and family room for easy entertaining. An owner’s suite enjoys a private location in a rear corner of the home, complemented by an en-suite bathroom and walk-in closet. There are three secondary bedrooms at the front of the home, which are comfortable spaces for household members and overnight guests. The completion date, prices and features may vary and are subject to change. Please verify with Lennar directly. Photos are for illustrative purposes only. 3439 Longfellow Trl, Crandall
$335,499 New Construction Lennar Home - The Townshend Floor Plan - This two-story home shares an open layout between the kitchen, nook and family room for easy entertaining, along with access to the covered patio for year-round outdoor lounging. A luxe owner's suite is in a rear of the home and comes complete with an en-suite bathroom and walk-in closet. There are three secondary bedrooms at the front of the home, ideal for household members and overnight guests, as well as a flex space that can transform to meet the homeowner’s needs. A versatile game room is located on the second floor. The completion date, prices and features may vary and are subject to change. Please verify with Lennar directly. Photos are for illustrative purposes only. 4 Beds ⋅ 2 Baths ⋅ 21410348 MLS New Construction Lennar Home - The Townshend Floor Plan - This two-story home shares an open layout between the kitchen, nook and family room for easy entertaining, along with access to the covered patio for year-round outdoor lounging. A luxe owner's suite is in a rear of the home and comes complete with an en-suite bathroom and walk-in closet. There are three secondary bedrooms at the front of the home, ideal for household members and overnight guests, as well as a flex space that can transform to meet the homeowner’s needs. A versatile game room is located on the second floor. The completion date, prices and features may vary and are subject to change. Please verify with Lennar directly. Photos are for illustrative purposes only. 1514 Treetop Trl, Crandall
$299,000 This spacious 4 bedroom, 2.5 bath home in Cartwright Ranch has a bright, open layout with plenty of room to spread out. The kitchen features white cabinetry, quartz countertops, stainless steel appliances, a large island with additional seating and opens right into the dining and living areas, making it a great space for everyday living and entertaining. The primary suite offers a private bath with a walk in shower, while three additional bedrooms and an upstairs game room give you plenty of flexibility. Wood look flooring throughout the main living areas, LED lighting and a full sprinkler system add to the easy maintenance of the home. Out back, the fenced yard overlooks a peaceful greenbelt with no immediate neighbors directly behind you, giving you extra privacy and a great view. Conveniently located with easy access to Dallas, Lake Ray Hubbard and Cedar Creek Reservoir. SHORT SALE, please see Private Remarks for additional information. 4 Beds ⋅ 3 Baths ⋅ 21406636 MLS This spacious 4 bedroom, 2.5 bath home in Cartwright Ranch has a bright, open layout with plenty of room to spread out. The kitchen features white cabinetry, quartz countertops, stainless steel appliances, a large island with additional seating and opens right into the dining and living areas, making it a great space for everyday living and entertaining. The primary suite offers a private bath with a walk in shower, while three additional bedrooms and an upstairs game room give you plenty of flexibility. Wood look flooring throughout the main living areas, LED lighting and a full sprinkler system add to the easy maintenance of the home. Out back, the fenced yard overlooks a peaceful greenbelt with no immediate neighbors directly behind you, giving you extra privacy and a great view. Conveniently located with easy access to Dallas, Lake Ray Hubbard and Cedar Creek Reservoir. SHORT SALE, please see Private Remarks for additional information. 1603 Novella Ave, Crandall
$346,756 BRAND NEW energy - efficient home Dec 2026! Turn the kids loose in the Royal’s second-story media and game rooms while you entertain in the open concept great room. White cabinets with black pearl granite countertops, tan tone EVP flooring with taupe carpet. Escape the bustle of the city without being too far from the action. Beat the summer heat at the neighborhood amenity center complete with a pool, kid's splash pad, and playground. Zoned for Crandall ISD, River Ridge offers six floor plans to fit your family’s lifestyle. We also build each home with energy-efficient features that cut down on utility bills so you can afford to do more living.* Each of our homes is built with innovative, energy-efficient features designed to help you enjoy more savings, better health, real comfort and peace of mind. 5 Beds ⋅ 3 Baths ⋅ 21409303 MLS BRAND NEW energy - efficient home Dec 2026! Turn the kids loose in the Royal’s second-story media and game rooms while you entertain in the open concept great room. White cabinets with black pearl granite countertops, tan tone EVP flooring with taupe carpet. Escape the bustle of the city without being too far from the action. Beat the summer heat at the neighborhood amenity center complete with a pool, kid's splash pad, and playground. Zoned for Crandall ISD, River Ridge offers six floor plans to fit your family’s lifestyle. We also build each home with energy-efficient features that cut down on utility bills so you can afford to do more living.* Each of our homes is built with innovative, energy-efficient features designed to help you enjoy more savings, better health, real comfort and peace of mind. 1755 Onion Creek Pl, Crandall
$223,000 Welcome to this beautiful 2023-built, one-owner Lennar home in the desirable Eastland community! This well-maintained 3-bedroom, 2-bath home offers approximately 1,470 sq. ft. with an open-concept layout and modern touches throughout. The foyer features a stylish green accent wall that complements the kitchen for a cohesive look. The spacious primary ensuite offers a sliding-door shower and a comfortable retreat. Enjoy the recently added backyard patio, perfect for relaxing or entertaining. Residents can enjoy community amenities, recreational facilities, and more. Don't miss the opportunity to make this move-in-ready home yours! 3 Beds ⋅ 2 Baths ⋅ 21403407 MLS Welcome to this beautiful 2023-built, one-owner Lennar home in the desirable Eastland community! This well-maintained 3-bedroom, 2-bath home offers approximately 1,470 sq. ft. with an open-concept layout and modern touches throughout. The foyer features a stylish green accent wall that complements the kitchen for a cohesive look. The spacious primary ensuite offers a sliding-door shower and a comfortable retreat. Enjoy the recently added backyard patio, perfect for relaxing or entertaining. Residents can enjoy community amenities, recreational facilities, and more. Don't miss the opportunity to make this move-in-ready home yours! 1734 Horizons Hl, Crandall
$334,900 From the welcoming foyer to the open-concept areas, every detail of the two-story Rayburn plan is designed for comfort and functionality. The upgraded kitchen, featuring energy-efficient appliances, granite countertops and designer wood cabinetry, enhances family dinners and special gatherings. With three generously sized bedrooms, each with walk-in closets, the Rayburn provides ample room for relaxation and storage. The versatile loft can serve as an office, exercise studio, craft space or entertainment hub, catering to family needs. Enjoy upgrades like a programmable thermostat and luxury vinyl plank flooring at no additional cost to you. 3 Beds ⋅ 3 Baths ⋅ 21408404 MLS From the welcoming foyer to the open-concept areas, every detail of the two-story Rayburn plan is designed for comfort and functionality. The upgraded kitchen, featuring energy-efficient appliances, granite countertops and designer wood cabinetry, enhances family dinners and special gatherings. With three generously sized bedrooms, each with walk-in closets, the Rayburn provides ample room for relaxation and storage. The versatile loft can serve as an office, exercise studio, craft space or entertainment hub, catering to family needs. Enjoy upgrades like a programmable thermostat and luxury vinyl plank flooring at no additional cost to you. 2052 Braveheart Dr, Crandall
$297,900 Step into the Juniper floor plan, featuring three bedrooms, two and a half bathrooms and an open-concept layout. The inviting foyer sets the tone for a welcoming home. The upgraded kitchen, open dining room, spacious living room with large windows and luxurious master suite with two walk-in closets make the Juniper perfect for family living. Designed for memorable gatherings, the expansive living spaces cater to effortless entertaining, ensuring guests can easily mingle. Abundant storage solutions include a kitchen pantry, ample cabinets, multiple walk-in closets and linen closets. Experience the joy of homeownership with LGI's streamlined process, guiding you through each stage for a seamless journey to your dream home. Additionally this home does not have neighbors directly behind it. 3 Beds ⋅ 3 Baths ⋅ 21408394 MLS Step into the Juniper floor plan, featuring three bedrooms, two and a half bathrooms and an open-concept layout. The inviting foyer sets the tone for a welcoming home. The upgraded kitchen, open dining room, spacious living room with large windows and luxurious master suite with two walk-in closets make the Juniper perfect for family living. Designed for memorable gatherings, the expansive living spaces cater to effortless entertaining, ensuring guests can easily mingle. Abundant storage solutions include a kitchen pantry, ample cabinets, multiple walk-in closets and linen closets. Experience the joy of homeownership with LGI's streamlined process, guiding you through each stage for a seamless journey to your dream home. Additionally this home does not have neighbors directly behind it. 1439 Reiner Dr, Crandall
$325,900 From the welcoming foyer to the open-concept areas, every detail of the two-story Rayburn plan is designed for comfort and functionality. The upgraded kitchen, featuring energy-efficient appliances, granite countertops and designer wood cabinetry, enhances family dinners and special gatherings. With three generously sized bedrooms, each with walk-in closets, the Rayburn provides ample room for relaxation and storage. The versatile loft can serve as an office, exercise studio, craft space or entertainment hub, catering to family needs. Enjoy upgrades like a programmable thermostat and luxury vinyl plank flooring at no additional cost to you. 3 Beds ⋅ 3 Baths ⋅ 21408398 MLS From the welcoming foyer to the open-concept areas, every detail of the two-story Rayburn plan is designed for comfort and functionality. The upgraded kitchen, featuring energy-efficient appliances, granite countertops and designer wood cabinetry, enhances family dinners and special gatherings. With three generously sized bedrooms, each with walk-in closets, the Rayburn provides ample room for relaxation and storage. The versatile loft can serve as an office, exercise studio, craft space or entertainment hub, catering to family needs. Enjoy upgrades like a programmable thermostat and luxury vinyl plank flooring at no additional cost to you. 2037 Braveheart Dr, Crandall
$291,900 The two-story Colorado floor plan offers three bedrooms, two and a half bathrooms and a well-designed layout. Its open concept integrates living spaces seamlessly, fostering connectivity and flow from the welcoming foyer to the expansive living room and open dining area. The upgraded, chef-ready kitchen features stainless steel, energy-efficient appliances, granite countertops and designer wood cabinetry, making cooking and cleaning a breeze. The peaceful master retreat includes a spacious bedroom, spa-like bathroom with a glass walk-in shower and garden tub, and a huge walk-in closet for optimal storage and organization. The Colorado plan ensures both comfort and functionality for everyday living. Additionally this lot does not have direct neighbors behind the home as it backs up to a tree line. 3 Beds ⋅ 3 Baths ⋅ 21408388 MLS The two-story Colorado floor plan offers three bedrooms, two and a half bathrooms and a well-designed layout. Its open concept integrates living spaces seamlessly, fostering connectivity and flow from the welcoming foyer to the expansive living room and open dining area. The upgraded, chef-ready kitchen features stainless steel, energy-efficient appliances, granite countertops and designer wood cabinetry, making cooking and cleaning a breeze. The peaceful master retreat includes a spacious bedroom, spa-like bathroom with a glass walk-in shower and garden tub, and a huge walk-in closet for optimal storage and organization. The Colorado plan ensures both comfort and functionality for everyday living. Additionally this lot does not have direct neighbors behind the home as it backs up to a tree line. 1534 William Wallace St, Crandall
$249,900 The Atticus is a thoughtfully designed single-story home featuring three spacious bedrooms, two full baths, a chef-ready kitchen, and an open-concept layout that seamlessly connects the family room, dining area, and kitchen—perfect for gatherings and everyday living. The master suite offers a private retreat with a serene bath and walk-in closet, while the attached two-car garage provides convenience and comfort in any weather. With modern upgrades like energy-efficient appliances, stylish flooring, and elegant cabinetry included, the Atticus combines functionality and style for an elevated living experience. 3 Beds ⋅ 2 Baths ⋅ 21408377 MLS The Atticus is a thoughtfully designed single-story home featuring three spacious bedrooms, two full baths, a chef-ready kitchen, and an open-concept layout that seamlessly connects the family room, dining area, and kitchen—perfect for gatherings and everyday living. The master suite offers a private retreat with a serene bath and walk-in closet, while the attached two-car garage provides convenience and comfort in any weather. With modern upgrades like energy-efficient appliances, stylish flooring, and elegant cabinetry included, the Atticus combines functionality and style for an elevated living experience. 2060 Braveheart Dr, Crandall
$269,900 Rare One Story- 5 bedrooms at an affordable price! Located on an oversize corner lot in River Ridge Phase 1, this property is located walking distance from Martin elementary school and access to HWY 175 for an easy 15 minute commute to Dallas! New Roof, Refrigerator, Stove and Microwave! Great Starter Home! The Open Floor Plan has the Kitchen and the Dining area opening up to the large Living area which is perfect for Family time or Entertaining guests! The primary suite is located opposite to the secondary bedrooms for more privacy! No neighbors to the back or the left side! The backyard is large and perfect for kids to play or entertain family and friends! HOA is very low at $20 per month. 5 Beds ⋅ 2 Baths ⋅ 21399676 MLS Rare One Story- 5 bedrooms at an affordable price! Located on an oversize corner lot in River Ridge Phase 1, this property is located walking distance from Martin elementary school and access to HWY 175 for an easy 15 minute commute to Dallas! New Roof, Refrigerator, Stove and Microwave! Great Starter Home! The Open Floor Plan has the Kitchen and the Dining area opening up to the large Living area which is perfect for Family time or Entertaining guests! The primary suite is located opposite to the secondary bedrooms for more privacy! No neighbors to the back or the left side! The backyard is large and perfect for kids to play or entertain family and friends! HOA is very low at $20 per month. 115 Angelina Dr, Crandall
$385,000 Set in Crandall’s Trinity Meadows, this 4-bedroom, 2-bath home with a dedicated office brings together standout curb appeal and a backyard built for Texas summers. A brick-and-stone exterior, arched entry, and installed EverLights make a memorable first impression. Permanent exterior lighting lets you dress up the house for holidays, game days, or an everyday glow without untangling a single strand. Inside, soaring ceilings, arched openings, and tall windows give the home an airy feel. The living room’s electric fireplace anchors the space, with an open connection to the kitchen that keeps everyone part of the conversation. Granite countertops, a tile backsplash, and stainless steel appliances complement a kitchen designed for everyday cooking and easy entertaining, with generous prep space, plenty of storage, and a breakfast bar for quick bites. The split-bedroom layout places the primary suite apart from the three secondary bedrooms. Its ensuite features a long dual-sink vanity, garden tub, separate glass-enclosed shower, and walk-in closet. A dedicated office means working from home doesn’t require giving up a bedroom, while an additional front sitting area offers another spot to read, relax, or welcome guests. Then there’s the backyard: a 6-foot-deep in-ground pool with an expansive concrete deck for loungers and outdoor dining, plus a fenced yard with grass beyond the pool area. A concrete slab along the side of the house is perfect for a game of cornhole, because every good pool day needs a little friendly competition. From the first warm weekend to the last swim of the season, this is where the group chat turns into “come on over.” With its small-town appeal, continued growth, and access to Dallas via Highway 175, Crandall is a community to keep on your radar. This home gives you a reason to do more than watch from a distance. Put it on your showing list. The backyard alone deserves an in-person introduction. 4 Beds ⋅ 2 Baths ⋅ 21406062 MLS Set in Crandall’s Trinity Meadows, this 4-bedroom, 2-bath home with a dedicated office brings together standout curb appeal and a backyard built for Texas summers. A brick-and-stone exterior, arched entry, and installed EverLights make a memorable first impression. Permanent exterior lighting lets you dress up the house for holidays, game days, or an everyday glow without untangling a single strand. Inside, soaring ceilings, arched openings, and tall windows give the home an airy feel. The living room’s electric fireplace anchors the space, with an open connection to the kitchen that keeps everyone part of the conversation. Granite countertops, a tile backsplash, and stainless steel appliances complement a kitchen designed for everyday cooking and easy entertaining, with generous prep space, plenty of storage, and a breakfast bar for quick bites. The split-bedroom layout places the primary suite apart from the three secondary bedrooms. Its ensuite features a long dual-sink vanity, garden tub, separate glass-enclosed shower, and walk-in closet. A dedicated office means working from home doesn’t require giving up a bedroom, while an additional front sitting area offers another spot to read, relax, or welcome guests. Then there’s the backyard: a 6-foot-deep in-ground pool with an expansive concrete deck for loungers and outdoor dining, plus a fenced yard with grass beyond the pool area. A concrete slab along the side of the house is perfect for a game of cornhole, because every good pool day needs a little friendly competition. From the first warm weekend to the last swim of the season, this is where the group chat turns into “come on over.” With its small-town appeal, continued growth, and access to Dallas via Highway 175, Crandall is a community to keep on your radar. This home gives you a reason to do more than watch from a distance. Put it on your showing list. The backyard alone deserves an in-person introduction. 133 Haymeadow Dr, Crandall
$270,156 BRAND NEW energy - efficient home Dec 2026! Fix dinner at the Greenville's sprawling kitchen island without missing any of the action in the family room. White cabinets with speckled white granite countertops, light tan EVP flooring with dark beige textured carpet. Escape the bustle of the city without being too far from the action. Beat the summer heat at the neighborhood amenity center complete with a pool, kid's splash pad, and playground. Zoned for Crandall ISD, River Ridge offers six floor plans to fit your family’s lifestyle. We also build each home with energy-efficient features that cut down on utility bills so you can afford to do more living.* Each of our homes is built with innovative, energy-efficient features designed to help you enjoy more savings, better health, real comfort and peace of mind. 3 Beds ⋅ 2 Baths ⋅ 21405459 MLS BRAND NEW energy - efficient home Dec 2026! Fix dinner at the Greenville's sprawling kitchen island without missing any of the action in the family room. White cabinets with speckled white granite countertops, light tan EVP flooring with dark beige textured carpet. Escape the bustle of the city without being too far from the action. Beat the summer heat at the neighborhood amenity center complete with a pool, kid's splash pad, and playground. Zoned for Crandall ISD, River Ridge offers six floor plans to fit your family’s lifestyle. We also build each home with energy-efficient features that cut down on utility bills so you can afford to do more living.* Each of our homes is built with innovative, energy-efficient features designed to help you enjoy more savings, better health, real comfort and peace of mind. 1757 Onion Creek Pl, Crandall
$317,330 BRAND NEW energy - efficient home Dec 2026! The spacious living area flows seamlessly outdoors to the covered back patio. White cabinets with veined white quartz countertops, tan tone EVP flooring with beige textured carpet. Escape the bustle of the city without being too far from the action. Beat the summer heat at the neighborhood amenity center complete with a pool, kid's splash pad, and playground. Zoned for Crandall ISD, River Ridge offers six floor plans to fit your family’s lifestyle. We also build each home with energy-efficient features that cut down on utility bills so you can afford to do more living.* Each of our homes is built with innovative, energy-efficient features designed to help you enjoy more savings, better health, real comfort and peace of mind. 4 Beds ⋅ 3 Baths ⋅ 21405458 MLS BRAND NEW energy - efficient home Dec 2026! The spacious living area flows seamlessly outdoors to the covered back patio. White cabinets with veined white quartz countertops, tan tone EVP flooring with beige textured carpet. Escape the bustle of the city without being too far from the action. Beat the summer heat at the neighborhood amenity center complete with a pool, kid's splash pad, and playground. Zoned for Crandall ISD, River Ridge offers six floor plans to fit your family’s lifestyle. We also build each home with energy-efficient features that cut down on utility bills so you can afford to do more living.* Each of our homes is built with innovative, energy-efficient features designed to help you enjoy more savings, better health, real comfort and peace of mind. 1759 Onion Creek Pl, Crandall
$289,341 BRAND NEW energy - efficient home Dec 2026! A private study in the Oleander makes a perfect home office or play room. White cabinets with veined white quartz countertops, tan tone EVP flooring with beige textured carpet. Escape the bustle of the city without being too far from the action. Beat the summer heat at the neighborhood amenity center complete with a pool, kid's splash pad, and playground. Zoned for Crandall ISD, River Ridge offers six floor plans to fit your family’s lifestyle. We also build each home with energy-efficient features that cut down on utility bills so you can afford to do more living.* Each of our homes is built with innovative, energy-efficient features designed to help you enjoy more savings, better health, real comfort and peace of mind. 3 Beds ⋅ 2 Baths ⋅ 21405456 MLS BRAND NEW energy - efficient home Dec 2026! A private study in the Oleander makes a perfect home office or play room. White cabinets with veined white quartz countertops, tan tone EVP flooring with beige textured carpet. Escape the bustle of the city without being too far from the action. Beat the summer heat at the neighborhood amenity center complete with a pool, kid's splash pad, and playground. Zoned for Crandall ISD, River Ridge offers six floor plans to fit your family’s lifestyle. We also build each home with energy-efficient features that cut down on utility bills so you can afford to do more living.* Each of our homes is built with innovative, energy-efficient features designed to help you enjoy more savings, better health, real comfort and peace of mind. 1760 Onion Creek Pl, Crandall
$219,900 Nice 3 bedrooms and 2 bath open floor plan house, like new with vinyl plank in high traffic areas and carpet in bedrooms. Covered patio 3 Beds ⋅ 2 Baths ⋅ 21406867 MLS Nice 3 bedrooms and 2 bath open floor plan house, like new with vinyl plank in high traffic areas and carpet in bedrooms. Covered patio 2109 Ocelot St, Crandall
$214,900 Welcome to this upgraded beautiful home. This single-story home offers 3 bedrooms, 2 bathrooms, and a bright, open-concept layout designed for comfortable living and entertaining. The living room flows into the dining area and kitchen, stainless steel appliances, brand new carpets. The split-bedroom floor plan places the private primary suite at the rear of the home, complete with an en-suite bathroom and walk-in closet. The fenced backyard, two-car garage, and landscaped yard complete this move-in-ready home. Wildcat Ranch amenities include community pools, clubhouses, a fitness center, dog parks, playgrounds, greenbelts, parks, and walking, biking, and hiking trails. Conveniently located near US-175 and approximately 30 minutes from Downtown Dallas, this home offers small-town charm with easy access to shopping, dining, and employment centers. 3 Beds ⋅ 2 Baths ⋅ 21406607 MLS Welcome to this upgraded beautiful home. This single-story home offers 3 bedrooms, 2 bathrooms, and a bright, open-concept layout designed for comfortable living and entertaining. The living room flows into the dining area and kitchen, stainless steel appliances, brand new carpets. The split-bedroom floor plan places the private primary suite at the rear of the home, complete with an en-suite bathroom and walk-in closet. The fenced backyard, two-car garage, and landscaped yard complete this move-in-ready home. Wildcat Ranch amenities include community pools, clubhouses, a fitness center, dog parks, playgrounds, greenbelts, parks, and walking, biking, and hiking trails. Conveniently located near US-175 and approximately 30 minutes from Downtown Dallas, this home offers small-town charm with easy access to shopping, dining, and employment centers. 4562 Riverbank Rd, Crandall
$195,999 New Construction Lennar Home - The Oakridge Floor Plan - This single-level home showcases a spacious open floorplan shared between the kitchen, dining area and family room for easy entertaining during gatherings. An owner’s suite enjoys a private location in a rear corner of the home, complemented by an en-suite bathroom and walk-in closet. There are two secondary bedrooms along the side of the home, which are ideal for household members and hosting overnight guests. The completion date, prices and features may vary and are subject to change. Please verify with Lennar directly. Photos are for illustrative purposes only. 3 Beds ⋅ 2 Baths ⋅ 21405285 MLS New Construction Lennar Home - The Oakridge Floor Plan - This single-level home showcases a spacious open floorplan shared between the kitchen, dining area and family room for easy entertaining during gatherings. An owner’s suite enjoys a private location in a rear corner of the home, complemented by an en-suite bathroom and walk-in closet. There are two secondary bedrooms along the side of the home, which are ideal for household members and hosting overnight guests. The completion date, prices and features may vary and are subject to change. Please verify with Lennar directly. Photos are for illustrative purposes only. 1928 Big River Ranch Rd, Crandall
$214,900 Welcome to this 3-bedroom, 2-bathroom home located in the desirable Wildcat Ranch neighborhood. This home features an inviting open floor plan that creates a seamless flow throughout the main living areas, making it a highly functional space for daily living. The kitchen is thoughtfully equipped with durable countertops and sleek appliances. The primary bedroom offers ample storage with a large walk-in closet, while the fully fenced-in backyard provides a great private outdoor space. Ideally located, this property offers convenient access to major highways, shopping, dining, and entertainment. Schedule your private showing today! 3 Beds ⋅ 2 Baths ⋅ 21403421 MLS Welcome to this 3-bedroom, 2-bathroom home located in the desirable Wildcat Ranch neighborhood. This home features an inviting open floor plan that creates a seamless flow throughout the main living areas, making it a highly functional space for daily living. The kitchen is thoughtfully equipped with durable countertops and sleek appliances. The primary bedroom offers ample storage with a large walk-in closet, while the fully fenced-in backyard provides a great private outdoor space. Ideally located, this property offers convenient access to major highways, shopping, dining, and entertainment. Schedule your private showing today! 2921 Mourning Dove Trl, Crandall
$279,900 Welcome to this beautifully maintained 4-bedroom, 3-bath home in Crandall, built in 2020 by D.R. Horton. With 2,094 square feet of living space, this thoughtfully designed home offers plenty of room for everyday living, working from home, and entertaining. The floor plan features a dedicated office, spacious laundry room with washer and dryer hookups, and a well-equipped kitchen with Whirlpool refrigerator, electric range, and microwave included. A tankless water heater adds convenience and efficiency. Step outside and enjoy a newer neighborhood designed with an active lifestyle in mind. Sidewalks throughout the community make it easy to get outdoors, while the neighborhood activity center offers access to a fitness center, swimming pool, pavilion, park, and jogging trail perfect for running or enjoying a nature walk. Conveniently located within walking distance of Noble-Reed Elementary, this move-in-ready home combines modern construction, comfortable living space, and access to an impressive collection of neighborhood amenities. Come see everything this Crandall home has to offer! 4 Beds ⋅ 3 Baths ⋅ 21394517 MLS Welcome to this beautifully maintained 4-bedroom, 3-bath home in Crandall, built in 2020 by D.R. Horton. With 2,094 square feet of living space, this thoughtfully designed home offers plenty of room for everyday living, working from home, and entertaining. The floor plan features a dedicated office, spacious laundry room with washer and dryer hookups, and a well-equipped kitchen with Whirlpool refrigerator, electric range, and microwave included. A tankless water heater adds convenience and efficiency. Step outside and enjoy a newer neighborhood designed with an active lifestyle in mind. Sidewalks throughout the community make it easy to get outdoors, while the neighborhood activity center offers access to a fitness center, swimming pool, pavilion, park, and jogging trail perfect for running or enjoying a nature walk. Conveniently located within walking distance of Noble-Reed Elementary, this move-in-ready home combines modern construction, comfortable living space, and access to an impressive collection of neighborhood amenities. Come see everything this Crandall home has to offer! 2310 Wisterwood Ln, Crandall
$222,000 Welcome home! This well-maintained, single-level 3-bedroom, 2-bath home offers comfortable living with a functional layout and modern appeal. Built just 4 years ago, this home has been thoughtfully cared for and is move-in ready. The living areas feature easy-to-maintain tile flooring, adding to the home's clean and inviting feel. The property is fully fenced, providing added privacy and space to enjoy the outdoors. Located just minutes from the highway, this home offers convenient access for commuting and everyday travel. The HOA community features great amenities, including a community pool, park, playground, and walking paths—providing plenty of opportunities to enjoy the outdoors close to home. A wonderful opportunity for buyers looking for a newer, well-maintained home with desirable community amenities and a convenient location! 3 Beds ⋅ 2 Baths ⋅ 21405331 MLS Welcome home! This well-maintained, single-level 3-bedroom, 2-bath home offers comfortable living with a functional layout and modern appeal. Built just 4 years ago, this home has been thoughtfully cared for and is move-in ready. The living areas feature easy-to-maintain tile flooring, adding to the home's clean and inviting feel. The property is fully fenced, providing added privacy and space to enjoy the outdoors. Located just minutes from the highway, this home offers convenient access for commuting and everyday travel. The HOA community features great amenities, including a community pool, park, playground, and walking paths—providing plenty of opportunities to enjoy the outdoors close to home. A wonderful opportunity for buyers looking for a newer, well-maintained home with desirable community amenities and a convenient location! 2388 Great Belt Blvd, Crandall
$290,000 Located in Wildcat Ranch in Crandall, Texas, within Crandall ISD, this two-story home built in 2024 offers 4 bedrooms, 2.5 bathrooms, a downstairs primary suite, an upstairs game room, and an attached two-car garage. The inviting exterior features brick and board-and-batten accents, a covered front porch, and neatly maintained landscaping. Inside, luxury vinyl plank flooring, neutral finishes, and recessed lighting create a bright, welcoming main living area. The open-concept kitchen features rich dark cabinetry, light countertops, stainless steel appliances, a pantry, and a large island with breakfast-bar seating. Seamless flow between the kitchen, dining area, and living room makes everyday meals and entertaining easy. The downstairs primary suite provides privacy and an ensuite bath with dual sinks, a glass-enclosed shower, and convenient shelving. A dedicated laundry room and guest half bath complete the first floor. Upstairs, three additional bedrooms, a full bath, and a spacious game room offer flexibility for a media lounge, study area, or hobbies. Enjoy outdoor dining or relaxing on the covered back patio overlooking a backyard enclosed by a wood privacy fence. Wildcat Ranch amenities include a clubhouse, community pool, park, and jogging and biking paths. This Crandall home combines modern finishes, two living areas, and community recreation close to home. Search address on YouTube for video. 4 Beds ⋅ 3 Baths ⋅ 21394860 MLS Located in Wildcat Ranch in Crandall, Texas, within Crandall ISD, this two-story home built in 2024 offers 4 bedrooms, 2.5 bathrooms, a downstairs primary suite, an upstairs game room, and an attached two-car garage. The inviting exterior features brick and board-and-batten accents, a covered front porch, and neatly maintained landscaping. Inside, luxury vinyl plank flooring, neutral finishes, and recessed lighting create a bright, welcoming main living area. The open-concept kitchen features rich dark cabinetry, light countertops, stainless steel appliances, a pantry, and a large island with breakfast-bar seating. Seamless flow between the kitchen, dining area, and living room makes everyday meals and entertaining easy. The downstairs primary suite provides privacy and an ensuite bath with dual sinks, a glass-enclosed shower, and convenient shelving. A dedicated laundry room and guest half bath complete the first floor. Upstairs, three additional bedrooms, a full bath, and a spacious game room offer flexibility for a media lounge, study area, or hobbies. Enjoy outdoor dining or relaxing on the covered back patio overlooking a backyard enclosed by a wood privacy fence. Wildcat Ranch amenities include a clubhouse, community pool, park, and jogging and biking paths. This Crandall home combines modern finishes, two living areas, and community recreation close to home. Search address on YouTube for video. 3719 Mildren Bnd, Crandall
$248,000 When your neighborhood has this much going on, staying home gets a little more interesting. One story. A smart layout. A kitchen that actually gives you room to work. A pantry big enough to hide the small appliances you swear you'll use someday. And a primary suite tucked away at the back when you want a little quiet.The Lennar Mozart floor plan brings the kitchen, dining area and living room together in one open gathering space, with the back patio just beyond. Two secondary bedrooms and a full bath are positioned at the front. Heartland offers multiple pools, a waterpark, fitness center, clubhouse, playgrounds, stocked fishing ponds, sports fields and miles of walking and biking trails. In other words, you can spend Saturday at the pool, take an evening walk around the ponds, meet friends at a community event—and never have to figure out what to do with all those extra rooms at home. If your idea of home is comfortable, uncomplicated and surrounded by things to do, this one deserves a look. 3 Beds ⋅ 2 Baths ⋅ 21405397 MLS When your neighborhood has this much going on, staying home gets a little more interesting. One story. A smart layout. A kitchen that actually gives you room to work. A pantry big enough to hide the small appliances you swear you'll use someday. And a primary suite tucked away at the back when you want a little quiet.The Lennar Mozart floor plan brings the kitchen, dining area and living room together in one open gathering space, with the back patio just beyond. Two secondary bedrooms and a full bath are positioned at the front. Heartland offers multiple pools, a waterpark, fitness center, clubhouse, playgrounds, stocked fishing ponds, sports fields and miles of walking and biking trails. In other words, you can spend Saturday at the pool, take an evening walk around the ponds, meet friends at a community event—and never have to figure out what to do with all those extra rooms at home. If your idea of home is comfortable, uncomplicated and surrounded by things to do, this one deserves a look. 3618 Big Nemaha Dr, Crandall