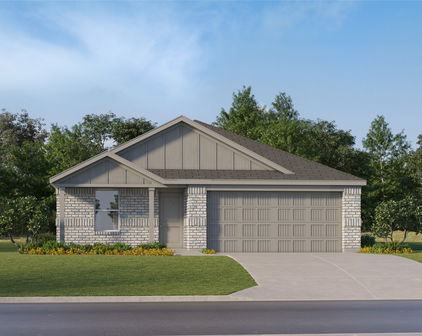
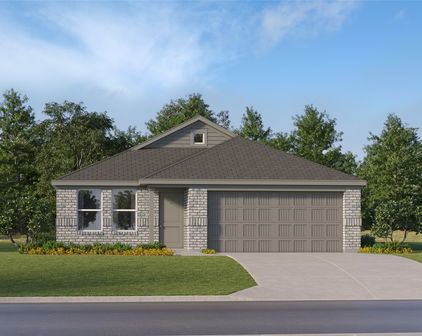
Grandview Homes with Detached Architectural Style

Grandview Homes with Detached Architectural Style

Welcome to Grandview, Texas—a hidden gem nestled in the heart of Johnson County, where small-town charm meets modern living. With its rich history and friendly community, Grandview offers a unique blend of tranquility and accessibility, making it the perfect place to call home. Just a short drive from the bustling cities of Fort Worth and Dallas, residents enjoy the best of both worlds: the peace of suburban life and the excitement of urban amenities.

One of the standout features of Grandview is its stunning array of homes, particularly those boasting detached architectural styles. These homes are designed to offer individuality and character, reflecting the unique tastes of their owners while harmonizing beautifully with the picturesque surroundings. From charming bungalows to spacious craftsman-style houses, the detached homes in Grandview provide ample space for families to grow, entertain, and create lasting memories.

The community is not just about beautiful homes; it’s also about connection. Grandview is known for its vibrant local events, top-notch schools, and recreational opportunities, including parks and sports facilities that cater to all ages. Whether you're enjoying a leisurely stroll through the historic downtown or participating in one of the many community festivals, you’ll quickly discover why so many are drawn to this welcoming town.

If you’re searching for a place where architectural beauty meets a tight-knit community, Grandview, TX, is waiting to welcome you home. Explore the charm of detached homes that not only provide comfort but also a sense of belonging in this delightful Texas town.

Newest Grandview Homes with Detached Architectural Style

$2,500,000
4 Beds ⋅ 4 Baths ⋅ 21386809 MLS
Exceptional luxury country estate in Grandview on over 40 acres offering refined living, resort style amenities, impressive construction & ranch infrastructure. Inside the split bedroom floor plan showcases wood ceilings, custom millwork, designer lighting, wood flooring, electric blinds & much more. The living room is anchored by a stunning stone wood burning fireplace with ventilator, white oak mantel & beautiful wood beams. The chef inspired kitchen features French white oak cabinetry, Cambria countertops, built in Sub Zero refrigerator, farmhouse sink, commercial style gas cooktop, coffee bar, lg pantry & mud room. The luxurious primary suite features LED chandelier & the spa like ensuite offers Italian marble flooring, quartz countertops, an oversized shower with bench & three shower heads, freestanding tub & a large custom closet. Secondary bedrooms offer distinctive designer finishes, including wainscoting, wallpaper, decorative wood trim & chandelier lighting. The Jack and Jill bath features quartz countertops, shiplap, built in shelving & tiled shower walls. Sliding doors open to an incredible covered outdoor living area overlooking the heated saltwater pool & spa. Italian marble tile extends across the patio & pool surround, electric screens, a tongue and groove wood ceiling & ceiling fans create a spectacular space for entertaining. 850 foot private well reaching the Trinity Aquifer system with filtration and UV treatment, plus reverse osmosis drinking water. 35x70 metal workshop and or barn is insulated, has electricity & water & has stalls & working pens. The acreage is exceptionally well equipped for ranching & agricultural use with appx 40 acres of pasture currently supporting cattle, 4 inch pipe rail fencing with horse wire, cattle catch & sorting pens, chute facilities & three self watering livestock bays. Additional amenities include a 24x72 greenhouse, irrigated garden, vineyard, more than 16 fruit and nut trees, irrigated acreage & chicken coop.

7490 County Road 423, Grandview

$649,500
3 Beds ⋅ 3 Baths ⋅ 21336785 MLS
Escape to a quiet and serene retreat where every detail has been thoughtfully curated to create a truly exceptional living experience. This stunning property offers an open floor plan that seamlessly connects the living spaces, highlighted by large windows that invite an abundance of natural light and showcase breathtaking sunset views. The heart of the home is a chef-inspired kitchen that stands out from any standard design, featuring warm wood countertops, a classic brick backsplash, and a spacious marble-topped center island. Equipped with a built-in gas range and a farmhouse sink, this space is as functional as it is beautiful. The primary suite offers a private sanctuary with a bathroom designed for ultimate relaxation. Enjoy a spa-like experience in the clawfoot tub that overlooks a secluded outdoor garden area. The space also includes a large, custom-tiled walk-in shower and separate vanities with marble tops. Adding to the home's functional design is a versatile flex room located just off the laundry area and connected to the primary bedroom. This private space is perfectly suited for a home gym, second office, or hobby room to fit your lifestyle. Outdoor living is elevated to a new level with an expansive covered patio featuring a floor-to-ceiling brick fireplace, 2 motorized shades making it perfect for year-round enjoyment. Just beyond, a sparkling in-ground pool and spa await, surrounded by professional landscaping and a large grassy backyard that overlooks the peaceful countryside. This meticulously planned home combines luxury and comfort, offering a unique escape from the outside world. From the high-end finishes to the carefully designed outdoor spaces, this property is truly one of a kind.

9688 Whispering Creek Ter, Grandview

Start Your Search

Listings provided by North Texas Real Estate Information Systems (NTREIS). Listing data has been deemed reliable but is not guaranteed to be accurate by the MLS.

Last updated: