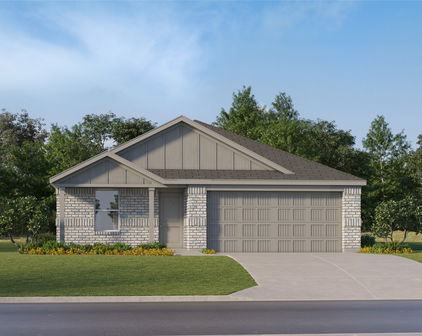
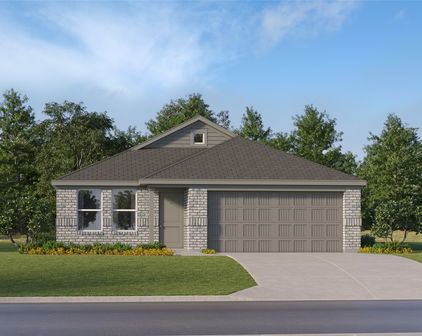
Grandview Homes with Traditional Architectural Style

Grandview Homes with Traditional Architectural Style

Welcome to Grandview, Texas – a charming town that beautifully blends small-town warmth with modern conveniences. Nestled conveniently between Dallas and Fort Worth, Grandview offers residents a peaceful retreat while still being close to the vibrant energy of the big cities. With a rich history dating back to the late 1800s, this delightful community is known for its friendly atmosphere, excellent schools, and a strong sense of community pride.

One of the standout features of Grandview is its picturesque neighborhoods, where homes with traditional architectural styles grace the streets. These residences often showcase classic elements such as gabled roofs, brick facades, and inviting front porches, creating a timeless appeal that resonates with families and individuals alike. The architectural charm of these homes not only reflects the town's historical roots but also provides a warm and welcoming environment for those who call Grandview home.

Living in Grandview means embracing a lifestyle filled with outdoor activities, local events, and community gatherings. The town hosts various festivals throughout the year, fostering a strong sense of camaraderie among residents. With parks, walking trails, and recreational facilities, there’s no shortage of opportunities for families to enjoy the great outdoors.

Whether you’re drawn to the traditional homes, the friendly community, or the ideal location, Grandview, Texas, offers a unique blend of charm and accessibility. Discover your dream home in this delightful town and experience all that Grandview has to offer!

Newest Grandview Homes with Traditional Architectural Style

$2,500,000
4 Beds 4 Baths 21386809 MLS
Exceptional luxury country estate in Grandview on over 40 acres offering refined living, resort style amenities, impressive construction & ranch infrastructure. Inside the split bedroom floor plan showcases wood ceilings, custom millwork, designer lighting, wood flooring, electric blinds & much more. The living room is anchored by a stunning stone wood burning fireplace with ventilator, white oak mantel & beautiful wood beams. The chef inspired kitchen features French white oak cabinetry, Cambria countertops, built in Sub Zero refrigerator, farmhouse sink, commercial style gas cooktop, coffee bar, lg pantry & mud room. The luxurious primary suite features LED chandelier & the spa like ensuite offers Italian marble flooring, quartz countertops, an oversized shower with bench & three shower heads, freestanding tub & a large custom closet. Secondary bedrooms offer distinctive designer finishes, including wainscoting, wallpaper, decorative wood trim & chandelier lighting. The Jack and Jill bath features quartz countertops, shiplap, built in shelving & tiled shower walls. Sliding doors open to an incredible covered outdoor living area overlooking the heated saltwater pool & spa. Italian marble tile extends across the patio & pool surround, electric screens, a tongue and groove wood ceiling & ceiling fans create a spectacular space for entertaining. 850 foot private well reaching the Trinity Aquifer system with filtration and UV treatment, plus reverse osmosis drinking water. 35x70 metal workshop and or barn is insulated, has electricity & water & has stalls & working pens. The acreage is exceptionally well equipped for ranching & agricultural use with appx 40 acres of pasture currently supporting cattle, 4 inch pipe rail fencing with horse wire, cattle catch & sorting pens, chute facilities & three self watering livestock bays. Additional amenities include a 24x72 greenhouse, irrigated garden, vineyard, more than 16 fruit and nut trees, irrigated acreage & chicken coop.

7490 County Road 423, Grandview

$350,000
3 Beds 2 Baths 21326140 MLS
Welcome to this gorgeous custom-built home where every detail has been thoughtfully designed for comfort, style, and functionality! From the moment you arrive, you’ll be impressed by the beautifully manicured lawn and inviting brick-and-stone front porch. Step inside the foyer with high ceilings that lead into an open concept living area and gorgeous kitchen. The kitchen features abundant custom cabinetry, a massive granite island perfect for entertaining, and exceptional storage throughout. The cozy living room offers decorative lighting, with accent lighting, and convenient floor outlets beneath the sofa area for a clean, seamless look. Wood look tile flooring flows throughout the main living spaces, with carpet in the bedrooms for added comfort. Stylish accent walls throughout the home add warmth and character, making decorating effortless. Retreat to the spacious primary suite featuring a beautiful built-in fireplace, creating the perfect ambiance for relaxing evenings. The luxurious ensuite bathroom boasts generous counter space, abundant cabinetry, a large walk-in tiled shower, and an oversized walk-in closet. Additional features include a functional mudroom, spray foam attic insulation for outstanding energy efficiency, and attic outlets and switches that make installing holiday lights or security cameras simple and convenient. Step outside to enjoy the covered back patio with an extended concrete seating area overlooking peaceful open fields an ideal setting for entertaining or unwinding at the end of the day. A newer storage shed provides even more space for tools and outdoor equipment. Conveniently located just minutes from I-35 and situated within a highly sought after school district, this exceptional home combines luxury, comfort, and thoughtful upgrades throughout. With so many incredible features, this is truly a must see property. Schedule your private showing today!

704 Carmen Ana Ave, Grandview

Start Your Search

Listings provided by North Texas Real Estate Information Systems (NTREIS). Listing data has been deemed reliable but is not guaranteed to be accurate by the MLS.

Last updated: