$925,000 Nestled among mature trees in the sought-after Lakewood neighborhood, 7166 Dalewood Lane blends timeless character with modern updates. This meticulously updated 3-bedroom, 2-bath home welcomes you with an open concept design, rich hardwood floors, wood-burning fireplace with striking accent wall, oversized picture windows framing views of the tree lined streetscape. The chef's kitchen offers a refined blend of style and functionality with custom soft close cabinetry, oversized island with waterfall countertop, a premium induction cooktop, stylish pendant lighting, backyard views through the kitchen windows, built-in serving buffet with a wine cooler provides an elegant space for entertaining or a stylish coffee bar. The primary en-suite is thoughtfully designed with a recently renovated bathroom featuring warm light wood cabinetry, elegant countertops with dual sinks, marble flooring, and contemporary finishes, creating a spa-like retreat. Two additional bedrooms offer wood flooring, ceiling fans, and generous windows that create bright, comfortable spaces for family, guests, or a home office. The front exterior is enhanced by black wrought iron fencing with a sliding driveway gate providing an elegant and secure entry to the property. The large backyard is enclosed by a tall board-on-board wood privacy fence featuring an electric gate and offers a wonderful outdoor living space with a spacious covered deck - perfect for year round entertaining and relaxation. Detached garage with workshop perfect for office, home gym, or storage. A private rear entry provides additional paved parking, offering convenience. Experience the exceptional East Dallas lifestyle with White Rock Lake a half a mile away, SoPac hike and bike trail, Lakewood Park, with convenient access to the Medical District, downtown Dallas, shopping and entertainment. Zoned for the highly regarded Lakewood Elementary. 3 Beds ⋅ 2 Baths ⋅ 21324452 MLS Nestled among mature trees in the sought-after Lakewood neighborhood, 7166 Dalewood Lane blends timeless character with modern updates. This meticulously updated 3-bedroom, 2-bath home welcomes you with an open concept design, rich hardwood floors, wood-burning fireplace with striking accent wall, oversized picture windows framing views of the tree lined streetscape. The chef's kitchen offers a refined blend of style and functionality with custom soft close cabinetry, oversized island with waterfall countertop, a premium induction cooktop, stylish pendant lighting, backyard views through the kitchen windows, built-in serving buffet with a wine cooler provides an elegant space for entertaining or a stylish coffee bar. The primary en-suite is thoughtfully designed with a recently renovated bathroom featuring warm light wood cabinetry, elegant countertops with dual sinks, marble flooring, and contemporary finishes, creating a spa-like retreat. Two additional bedrooms offer wood flooring, ceiling fans, and generous windows that create bright, comfortable spaces for family, guests, or a home office. The front exterior is enhanced by black wrought iron fencing with a sliding driveway gate providing an elegant and secure entry to the property. The large backyard is enclosed by a tall board-on-board wood privacy fence featuring an electric gate and offers a wonderful outdoor living space with a spacious covered deck - perfect for year round entertaining and relaxation. Detached garage with workshop perfect for office, home gym, or storage. A private rear entry provides additional paved parking, offering convenience. Experience the exceptional East Dallas lifestyle with White Rock Lake a half a mile away, SoPac hike and bike trail, Lakewood Park, with convenient access to the Medical District, downtown Dallas, shopping and entertainment. Zoned for the highly regarded Lakewood Elementary. 7166 Dalewood Ln, Dallas
$640,000 Experience modern, low-maintenance living in this beautifully designed 3-bedroom, 3.5-bath home offering an ideal layout and exceptional community amenities. The bright and inviting living room features sleek wood flooring and opens to a private balcony, creating the perfect space to relax or entertain. The stylish kitchen is equipped with granite countertops, painted cabinetry, a contrasting maple island, stainless steel appliances, a gas cooktop, a walk-in pantry, and a spacious dining area. The private primary suite serves as a peaceful retreat with its own balcony, quartz countertops, and a generous walk-in closet. A secondary bedroom with a full en-suite bath is conveniently located on the first floor, providing excellent privacy for guests or a home office. The third-floor bedroom also features its own private bath, making this floor plan ideal for families, roommates, or multi-generational living. Enjoy resort-style amenities including an infinity-edge pool, scenic walking trails, and a community dog park. Commuters will appreciate the unbeatable location, just a five-minute walk to the train station for a quick, traffic-free trip to downtown. 3 Beds ⋅ 4 Baths ⋅ 21331173 MLS Experience modern, low-maintenance living in this beautifully designed 3-bedroom, 3.5-bath home offering an ideal layout and exceptional community amenities. The bright and inviting living room features sleek wood flooring and opens to a private balcony, creating the perfect space to relax or entertain. The stylish kitchen is equipped with granite countertops, painted cabinetry, a contrasting maple island, stainless steel appliances, a gas cooktop, a walk-in pantry, and a spacious dining area. The private primary suite serves as a peaceful retreat with its own balcony, quartz countertops, and a generous walk-in closet. A secondary bedroom with a full en-suite bath is conveniently located on the first floor, providing excellent privacy for guests or a home office. The third-floor bedroom also features its own private bath, making this floor plan ideal for families, roommates, or multi-generational living. Enjoy resort-style amenities including an infinity-edge pool, scenic walking trails, and a community dog park. Commuters will appreciate the unbeatable location, just a five-minute walk to the train station for a quick, traffic-free trip to downtown. 8221 Folcroft Ln, Dallas
$185,000 CORNER BUILD SITE EAST DALLAS DUPLEX ZONED & PLATTED AS 1 BUILDSITE..READY FOR 2 NEW STRUCTURES....READY FOR YOUR BUILDING PERMIT APPLICATION AS SOON AS YOU REMOVE THE SMALL STRUCTURE AT BACK OF LOT AT 1113 FITZHUGH. THIS LITTLE BUILDING AND LOT IS ALSO COMBINED WITH THIS LISTING AND AT THIS PRICE. 8750 SQ FEET TOTAL LAND HERE FOR SALE AT THIS LISTED PRICE OF 185,000 COOL NEW SPEC HOMES POPPING UP AND CHECKER-BOARDING ALL THRU THE AREA ON BOTH SIDES OF I30..FABULOUS CONVENIENT LOCATION.....CLOSE TO PLENTY OF RETAIL AND BUSLINES...MINUTES OVER TO BAYLOR HOSPITAL AND DOWNTOWN. WHITE ROCK LAKE HIKE BIKE TRAIL SAILING IS ABOUT 5 MINUTES EAST DOWN EAST GRAND RIGHT INTO THE WHITE ROCK SPILLWAY ACROSS FROM PRESTIGIOUS FOREST HILLS WITH FABULOUS UPSCALE RETAIL AT EAST GRAND AND GASTON. WOODROW WILSON IS THE AWARD WINNING HIGH SCHOOL 21331052 MLS CORNER BUILD SITE EAST DALLAS DUPLEX ZONED & PLATTED AS 1 BUILDSITE..READY FOR 2 NEW STRUCTURES....READY FOR YOUR BUILDING PERMIT APPLICATION AS SOON AS YOU REMOVE THE SMALL STRUCTURE AT BACK OF LOT AT 1113 FITZHUGH. THIS LITTLE BUILDING AND LOT IS ALSO COMBINED WITH THIS LISTING AND AT THIS PRICE. 8750 SQ FEET TOTAL LAND HERE FOR SALE AT THIS LISTED PRICE OF 185,000 COOL NEW SPEC HOMES POPPING UP AND CHECKER-BOARDING ALL THRU THE AREA ON BOTH SIDES OF I30..FABULOUS CONVENIENT LOCATION.....CLOSE TO PLENTY OF RETAIL AND BUSLINES...MINUTES OVER TO BAYLOR HOSPITAL AND DOWNTOWN. WHITE ROCK LAKE HIKE BIKE TRAIL SAILING IS ABOUT 5 MINUTES EAST DOWN EAST GRAND RIGHT INTO THE WHITE ROCK SPILLWAY ACROSS FROM PRESTIGIOUS FOREST HILLS WITH FABULOUS UPSCALE RETAIL AT EAST GRAND AND GASTON. WOODROW WILSON IS THE AWARD WINNING HIGH SCHOOL 4840 Philip, Dallas
$430,000 Welcome to your dream home! This charming 3-bedroom, 2-bath oasis is nestled in a friendly neighborhood, just a stone's throw away from the serene White Rock Lake and the vibrant heart of Downtown Dallas. With a spacious 2-car garage and inviting living spaces, this home offers both comfort and convenience. Enjoy effortless commutes with easy access to I-30, Highway 75, 1-45, and I-35. Imagine morning strolls by the lake and evenings exploring the city's cultural delights. Don't miss your chance to own a slice of Dallas paradise. 3 Beds ⋅ 2 Baths ⋅ 21323867 MLS Welcome to your dream home! This charming 3-bedroom, 2-bath oasis is nestled in a friendly neighborhood, just a stone's throw away from the serene White Rock Lake and the vibrant heart of Downtown Dallas. With a spacious 2-car garage and inviting living spaces, this home offers both comfort and convenience. Enjoy effortless commutes with easy access to I-30, Highway 75, 1-45, and I-35. Imagine morning strolls by the lake and evenings exploring the city's cultural delights. Don't miss your chance to own a slice of Dallas paradise. 8419 Bocowood Dr, Dallas
$4,095,000 Designed by renowned designer Allen Kirsch, this one-of-a-kind Museum Tower residence overlooks Klyde Warren Park and Texas Stock Exchange with spectacular floor-to-ceiling views of the Downtown Dallas skyline. A private elevator opens to a custom foyer with storefront glass and steel-framed doors. Exceptional finishes include slightly scraped oak floors, rift and quartered walnut paneled walls and recessed cabinetry, Philip Jeffries wall coverings, and designer lighting with art lighting, chandeliers, pendants and sconces. The open-concept living and dining areas flow into a contemporary kitchen with premium appliances, sleek cabinetry, generous storage and a large island. Custom dry bar with marble countertop, Sub-Zero wine chiller and liquor storage. Rare, dedicated office with marble desktop, built-in file cabinets and pull-out printer drawer. Spacious primary suite features panoramic skyline views, blackout drapes, spa-inspired bath and custom walk-in closet with floor-to-ceiling window. Reimagined utility room with workspace, sink and Crystallo quartzite countertops. Crestron smart home controls Lutron lighting, shades, climate and AV. Brivo access, cameras and ADT security. Museum Tower amenities include 24-7 concierge and valet, two house cars, fitness center, pool, saunas, guest suites, dog park, dog walking services and resident social events. Includes four parking spaces. 2 Beds ⋅ 3 Baths ⋅ 21330656 MLS Designed by renowned designer Allen Kirsch, this one-of-a-kind Museum Tower residence overlooks Klyde Warren Park and Texas Stock Exchange with spectacular floor-to-ceiling views of the Downtown Dallas skyline. A private elevator opens to a custom foyer with storefront glass and steel-framed doors. Exceptional finishes include slightly scraped oak floors, rift and quartered walnut paneled walls and recessed cabinetry, Philip Jeffries wall coverings, and designer lighting with art lighting, chandeliers, pendants and sconces. The open-concept living and dining areas flow into a contemporary kitchen with premium appliances, sleek cabinetry, generous storage and a large island. Custom dry bar with marble countertop, Sub-Zero wine chiller and liquor storage. Rare, dedicated office with marble desktop, built-in file cabinets and pull-out printer drawer. Spacious primary suite features panoramic skyline views, blackout drapes, spa-inspired bath and custom walk-in closet with floor-to-ceiling window. Reimagined utility room with workspace, sink and Crystallo quartzite countertops. Crestron smart home controls Lutron lighting, shades, climate and AV. Brivo access, cameras and ADT security. Museum Tower amenities include 24-7 concierge and valet, two house cars, fitness center, pool, saunas, guest suites, dog park, dog walking services and resident social events. Includes four parking spaces. 1918 Olive St Unit 1603, Dallas
$499,000 Live life vibrantly in this fully remodeled and move-in ready bungalow located in the heart of Sunset Hills! Thoughtfully reimagined and taken down to the studs in 2018, this home exudes sophistication and true ease of living. Offering an open, breezy layout, ample natural light, and signature finishes like real hardwood floors, beautiful accent beams, and exposed brickwork in the kitchen and dining areas, each space feels intentional and welcoming all in one. At the heart of the home is the expanded eat-in kitchen, featuring an oversized kitchen island with quartz countertop along with ample cabinet and countertop space for all your hosting and storage needs. All three bedrooms are generous in size, with both secondary bedrooms at the front of the home sharing a spacious dual-sink bathroom with separate shower and soaking tub. The primary suite is not to be missed, with a recently remodeled bathroom suite showcasing stunning designer tile in the steam shower and a fabulous walk-in closet. Enjoy long summer nights out on your back porch overlooking the fully fenced in yard or take a quick 7-minute stroll to neighborhood favorite Cenzo’s Pizza and Deli. The possibilities are endless living within the heart of it all in North Oak Cliff. Welcome home! 3 Beds ⋅ 2 Baths ⋅ 21322991 MLS Live life vibrantly in this fully remodeled and move-in ready bungalow located in the heart of Sunset Hills! Thoughtfully reimagined and taken down to the studs in 2018, this home exudes sophistication and true ease of living. Offering an open, breezy layout, ample natural light, and signature finishes like real hardwood floors, beautiful accent beams, and exposed brickwork in the kitchen and dining areas, each space feels intentional and welcoming all in one. At the heart of the home is the expanded eat-in kitchen, featuring an oversized kitchen island with quartz countertop along with ample cabinet and countertop space for all your hosting and storage needs. All three bedrooms are generous in size, with both secondary bedrooms at the front of the home sharing a spacious dual-sink bathroom with separate shower and soaking tub. The primary suite is not to be missed, with a recently remodeled bathroom suite showcasing stunning designer tile in the steam shower and a fabulous walk-in closet. Enjoy long summer nights out on your back porch overlooking the fully fenced in yard or take a quick 7-minute stroll to neighborhood favorite Cenzo’s Pizza and Deli. The possibilities are endless living within the heart of it all in North Oak Cliff. Welcome home! 322 S Brighton Ave, Dallas
$240,000 Welcome to this charming and well-maintained ranch-style home offering comfortable single-story living in a convenient Dallas location. This inviting residence features 3 spacious bedrooms, 2 full bathrooms, a bright family room perfect for relaxing or entertaining, a separate dining area, and a functional kitchen designed for everyday living. One of the home's standout features is the **new roof, only six months old**, providing added value and peace of mind for years to come. Step outside to enjoy the fully fenced backyard, gardening, or outdoor gatherings. A one-car attached garage provides convenient parking and additional storage. Whether you're a first-time homebuyer, downsizing, or looking for an investment opportunity, this home offers comfort, practicality, and lasting value. Don't miss your chance to make this wonderful property your next home—schedule your private showing today! 3 Beds ⋅ 2 Baths ⋅ 21326705 MLS Welcome to this charming and well-maintained ranch-style home offering comfortable single-story living in a convenient Dallas location. This inviting residence features 3 spacious bedrooms, 2 full bathrooms, a bright family room perfect for relaxing or entertaining, a separate dining area, and a functional kitchen designed for everyday living. One of the home's standout features is the **new roof, only six months old**, providing added value and peace of mind for years to come. Step outside to enjoy the fully fenced backyard, gardening, or outdoor gatherings. A one-car attached garage provides convenient parking and additional storage. Whether you're a first-time homebuyer, downsizing, or looking for an investment opportunity, this home offers comfort, practicality, and lasting value. Don't miss your chance to make this wonderful property your next home—schedule your private showing today! 9656 Stonewood Dr, Dallas
$175,000 ***Corner Lot*** This is a corner lot zoned single family that offers 147 ft of road front suitable for many home configurations. Exceptional opportunity for builders, investors, and individual buyers to invest and develop in the heart of West Dallas, near Trinity Groves and the Trinity River. West Dallas is a thriving area going through a strong revitalization phase similar to what we have seen in the nearby Bishop Arts District and Oak Cliff. This property benefits from its proximity to downtown Dallas, major highways, and key amenities. Residents will enjoy easy access to shopping centers, restaurants, parks, biking and walking trails, and entertainment venues, ensuring a convenient and enjoyable lifestyle. Come build your dream home. See survey in matrix. 21328968 MLS ***Corner Lot*** This is a corner lot zoned single family that offers 147 ft of road front suitable for many home configurations. Exceptional opportunity for builders, investors, and individual buyers to invest and develop in the heart of West Dallas, near Trinity Groves and the Trinity River. West Dallas is a thriving area going through a strong revitalization phase similar to what we have seen in the nearby Bishop Arts District and Oak Cliff. This property benefits from its proximity to downtown Dallas, major highways, and key amenities. Residents will enjoy easy access to shopping centers, restaurants, parks, biking and walking trails, and entertainment venues, ensuring a convenient and enjoyable lifestyle. Come build your dream home. See survey in matrix. 1525 Nomas St, Dallas
$630,000 Seller offering up to 2.5% in seller credits to use towards rate buy down or closing costs with preferred lender. Beautiful 3-bedroom, 2-bath home in Preston Meadows, thoughtfully priced to allow for your future kitchen and bathroom updates. With 2,191 sq ft of flexible living space, this home offers multiple living areas and a unique loft that adds character and versatility—ideal for work, play, or relaxation. The layout provides excellent flow and endless possibilities for personalization. Step outside to a private backyard retreat designed for entertaining or unwinding by the pool. Located in top-rated Richardson ISD, this home offers exceptional walkability to the elementary school, nearby parks, and scenic trails. Enjoy quick access to Addison, Richardson, Plano, and North Dallas, with shopping, dining, Addison Airport, and UT Dallas just minutes away—an ideal blend of convenience, community, and long-term potential. 3 Beds ⋅ 2 Baths ⋅ 21165630 MLS Seller offering up to 2.5% in seller credits to use towards rate buy down or closing costs with preferred lender. Beautiful 3-bedroom, 2-bath home in Preston Meadows, thoughtfully priced to allow for your future kitchen and bathroom updates. With 2,191 sq ft of flexible living space, this home offers multiple living areas and a unique loft that adds character and versatility—ideal for work, play, or relaxation. The layout provides excellent flow and endless possibilities for personalization. Step outside to a private backyard retreat designed for entertaining or unwinding by the pool. Located in top-rated Richardson ISD, this home offers exceptional walkability to the elementary school, nearby parks, and scenic trails. Enjoy quick access to Addison, Richardson, Plano, and North Dallas, with shopping, dining, Addison Airport, and UT Dallas just minutes away—an ideal blend of convenience, community, and long-term potential. 6639 Roundrock Rd, Dallas
$600,000 Located in the heart of Trinity Groves, this beautifully upgraded 3-bedroom, 3-bath home offers 2,134 square feet of thoughtfully designed living space with easy access to Downtown Dallas, Bishop Arts, the Design District, and some of the city's best restaurants and entertainment. The open-concept floor plan is filled with natural light and features luxury vinyl plank flooring, designer lighting, soaring ceilings, and a custom glass wine display that adds a unique focal point to the main living area. The kitchen is designed for both everyday living and entertaining, complete with waterfall quartz countertops, stainless steel appliances, custom cabinetry, and a large island with plenty of seating. Recent upgrades to the living area create a warm, modern feel throughout the home. The spacious primary suite includes a spa-inspired bath with a freestanding soaking tub, oversized walk-in shower, dual vanities, and a walk-in closet. Upstairs, you'll also find a flexible bonus space that's perfect for a home office, second living area, or workout space, along with additional updates that enhance the home's overall design. Outside, the private backyard has been upgraded to create an inviting space for relaxing or entertaining, and the garage has been improved with added functionality and style. With thoughtful updates, quality finishes, and an unbeatable location, this home offers the perfect blend of style, comfort, and convenience in one of Dallas' most sought-after neighborhoods. 3 Beds ⋅ 3 Baths ⋅ 21321136 MLS Located in the heart of Trinity Groves, this beautifully upgraded 3-bedroom, 3-bath home offers 2,134 square feet of thoughtfully designed living space with easy access to Downtown Dallas, Bishop Arts, the Design District, and some of the city's best restaurants and entertainment. The open-concept floor plan is filled with natural light and features luxury vinyl plank flooring, designer lighting, soaring ceilings, and a custom glass wine display that adds a unique focal point to the main living area. The kitchen is designed for both everyday living and entertaining, complete with waterfall quartz countertops, stainless steel appliances, custom cabinetry, and a large island with plenty of seating. Recent upgrades to the living area create a warm, modern feel throughout the home. The spacious primary suite includes a spa-inspired bath with a freestanding soaking tub, oversized walk-in shower, dual vanities, and a walk-in closet. Upstairs, you'll also find a flexible bonus space that's perfect for a home office, second living area, or workout space, along with additional updates that enhance the home's overall design. Outside, the private backyard has been upgraded to create an inviting space for relaxing or entertaining, and the garage has been improved with added functionality and style. With thoughtful updates, quality finishes, and an unbeatable location, this home offers the perfect blend of style, comfort, and convenience in one of Dallas' most sought-after neighborhoods. 1908 Duluth St, Dallas
$639,000 Step into a home that invites you to slow down and reconnect with what matters most. Built during a time when craftsmanship was an art and every detail was created with purpose, this historic Craftsman is a timeless reminder of simpler days. Thoughtfully updated for present-day living, it offers the rare opportunity to enjoy the warmth, character, and authenticity of yesterday while creating the memories of tomorrow. Nestled in the highly sought-after Kings Highway Conservation District, this beautifully updated 2-bedroom, 2-bath home showcases original hardwood floors, abundant natural light, and an inviting open-concept layout. The kitchen, the place for preparing meals, sharing stories and where family and friends will gather...flows effortlessly into the living and dining spaces. While just beyond, a charming sunlit nook offers the perfect place to sip your morning coffee, read a favorite book, or simply watch the sunrise as a new day begins. The spacious primary suite features a beautifully updated ensuite bath with double sinks, large walk in shower. Fully gated in both the front and backyard, the property provides exceptional privacy and outdoor spaces to entertain, garden, or simply unwind. The backyard retreat features lush, low-maintenance turf, a charming greenhouse, and a detached building with electricity—ideal to turn into a home office, art studio, fitness room, workshop, or creative space. Located just a short stroll or bike ride from the vibrant Bishop Arts District and scenic Kidd Springs Park, you'll enjoy one of North Oak Cliff's most desirable lifestyles, with award-winning restaurants, boutique shopping, coffee shops, walking trails, and community events just moments from your front door. 2 Beds ⋅ 2 Baths ⋅ 21328903 MLS Step into a home that invites you to slow down and reconnect with what matters most. Built during a time when craftsmanship was an art and every detail was created with purpose, this historic Craftsman is a timeless reminder of simpler days. Thoughtfully updated for present-day living, it offers the rare opportunity to enjoy the warmth, character, and authenticity of yesterday while creating the memories of tomorrow. Nestled in the highly sought-after Kings Highway Conservation District, this beautifully updated 2-bedroom, 2-bath home showcases original hardwood floors, abundant natural light, and an inviting open-concept layout. The kitchen, the place for preparing meals, sharing stories and where family and friends will gather...flows effortlessly into the living and dining spaces. While just beyond, a charming sunlit nook offers the perfect place to sip your morning coffee, read a favorite book, or simply watch the sunrise as a new day begins. The spacious primary suite features a beautifully updated ensuite bath with double sinks, large walk in shower. Fully gated in both the front and backyard, the property provides exceptional privacy and outdoor spaces to entertain, garden, or simply unwind. The backyard retreat features lush, low-maintenance turf, a charming greenhouse, and a detached building with electricity—ideal to turn into a home office, art studio, fitness room, workshop, or creative space. Located just a short stroll or bike ride from the vibrant Bishop Arts District and scenic Kidd Springs Park, you'll enjoy one of North Oak Cliff's most desirable lifestyles, with award-winning restaurants, boutique shopping, coffee shops, walking trails, and community events just moments from your front door. 832 N Winnetka Ave, Dallas
$2,194,000 Coming Soon in 2027! This upcoming new construction will soon be available for pre-sale, get ready to secure it early! Introducing a refined masterpiece in the prestigious Sparkman Club Estates in Dallas. This brand-new, two-story stucco residence—crafted by 11.11 Developers, one of the original neighborhood visionaries offers an exquisite blend of sophistication and comfort. With five bedrooms, and thoughtfully designed spaces including a game room, media room, and versatile flex room, this home is as functional as it is elegant. The chef’s kitchen boasts a walk-in pantry, complemented by built-in cabinetry and white oak wood flooring throughout, natural stone countertops and much more. The master suite offers a grand foyer entrance, while the backyard reveals a private oasis, complete with a sparkling pool and patio retreat. Practical luxury abounds, with a tankless water heater, walk-in utility room, and a 1-2-10 home warranty. All nestled in a neighborhood with no HOA, yet steps from the Sparkman Club pool, tennis courts, park, and the scenic Northaven Trail. With Noemi for more information. 5 Beds ⋅ 8 Baths ⋅ 21305679 MLS Coming Soon in 2027! This upcoming new construction will soon be available for pre-sale, get ready to secure it early! Introducing a refined masterpiece in the prestigious Sparkman Club Estates in Dallas. This brand-new, two-story stucco residence—crafted by 11.11 Developers, one of the original neighborhood visionaries offers an exquisite blend of sophistication and comfort. With five bedrooms, and thoughtfully designed spaces including a game room, media room, and versatile flex room, this home is as functional as it is elegant. The chef’s kitchen boasts a walk-in pantry, complemented by built-in cabinetry and white oak wood flooring throughout, natural stone countertops and much more. The master suite offers a grand foyer entrance, while the backyard reveals a private oasis, complete with a sparkling pool and patio retreat. Practical luxury abounds, with a tankless water heater, walk-in utility room, and a 1-2-10 home warranty. All nestled in a neighborhood with no HOA, yet steps from the Sparkman Club pool, tennis courts, park, and the scenic Northaven Trail. With Noemi for more information. 3316 Princess Ln, Dallas
$429,900 This stunning renovated 3-bedroom, 2.5-bath home offers modern updates, energy-efficient living, and an unbeatable location with quick access to major interstates, making commuting throughout the Dallas-Fort Worth Metroplex a breeze. Enjoy being just minutes from the excitement of Downtown Dallas, with convenient access to shopping, dining, entertainment, and major employment centers. Step inside to discover luxury vinyl plank flooring, fresh interior and exterior paint, updated doors, designer lighting, and contemporary finishes throughout. The spacious, open-concept living and dining areas flow seamlessly into the fully remodeled kitchen featuring modern cabinetry, gorgeous countertops, brand-new stainless steel appliances, and ample prep and storage space—perfect for everyday living and entertaining. The generous primary suite and two additional bedrooms provide comfortable living, while all bathrooms have been beautifully updated with stylish, spa-inspired finishes. One of this home's standout features is the fully paid-off solar panel system, offering valuable energy savings and increased efficiency without the added expense of a solar payment. Step outside to your private backyard retreat featuring an oversized swimming pool—ideal for relaxing, entertaining, or enjoying warm Texas summers. Additional features include a two-car garage, an enclosed carport for extra covered parking, a full-size laundry room, and abundant storage. Offering modern style, thoughtful upgrades, exceptional outdoor living, energy-efficient features, and a prime location near major interstates and Downtown Dallas, this home truly has it all. Don't miss your opportunity to own this beautifully updated property schedule your private showing today! 3 Beds ⋅ 3 Baths ⋅ 21328591 MLS This stunning renovated 3-bedroom, 2.5-bath home offers modern updates, energy-efficient living, and an unbeatable location with quick access to major interstates, making commuting throughout the Dallas-Fort Worth Metroplex a breeze. Enjoy being just minutes from the excitement of Downtown Dallas, with convenient access to shopping, dining, entertainment, and major employment centers. Step inside to discover luxury vinyl plank flooring, fresh interior and exterior paint, updated doors, designer lighting, and contemporary finishes throughout. The spacious, open-concept living and dining areas flow seamlessly into the fully remodeled kitchen featuring modern cabinetry, gorgeous countertops, brand-new stainless steel appliances, and ample prep and storage space—perfect for everyday living and entertaining. The generous primary suite and two additional bedrooms provide comfortable living, while all bathrooms have been beautifully updated with stylish, spa-inspired finishes. One of this home's standout features is the fully paid-off solar panel system, offering valuable energy savings and increased efficiency without the added expense of a solar payment. Step outside to your private backyard retreat featuring an oversized swimming pool—ideal for relaxing, entertaining, or enjoying warm Texas summers. Additional features include a two-car garage, an enclosed carport for extra covered parking, a full-size laundry room, and abundant storage. Offering modern style, thoughtful upgrades, exceptional outdoor living, energy-efficient features, and a prime location near major interstates and Downtown Dallas, this home truly has it all. Don't miss your opportunity to own this beautifully updated property schedule your private showing today! 5610 Enchanted Ln, Dallas
$575,000 Beautiful curb appeal on this spacious one story jewel. Lovely large foyer with tray ceiling flanked by dining room on one side and bedroom and office wing on the other. Dining room features vaulted ceiling with stacked crown molding, wainscot molding, two large windows with curved transomed windows and wood shutters. Butlers pantry and huge walk-in pantry lead to kitchen and breakfast room. Loads of counter space and cabinets, french door in breakfast room opens to small private courtyard that is perfect for morning coffee and evening beverage of choice. Kitchen & breakfast area all open to over-sized family room boasting tall ceilings, walk up bar, fireplace and french door that access a spacious private courtyard and small backyard grassy area. Primary bedroom is cozy with gas fireplace, sitting area and access to interior courtyard. Ensuite bath has two vanities, separate shower, built in chest and walk-in closet. Secondary Bedroom and office ( that has access to a closet in the hall) share a large bath with dual vanities, and tub with shower. This property has been lovingly cared for and updated over the 10 years with all new windows, HVAC with one year warranty left, recent roof, remodeled primary bath, new tile in secondary bath and replaced appliances in the kitchen. It is ready for a new owner to love, add their touches and care for her as much as the previous owner has. 3 Beds ⋅ 2 Baths ⋅ 21317066 MLS Beautiful curb appeal on this spacious one story jewel. Lovely large foyer with tray ceiling flanked by dining room on one side and bedroom and office wing on the other. Dining room features vaulted ceiling with stacked crown molding, wainscot molding, two large windows with curved transomed windows and wood shutters. Butlers pantry and huge walk-in pantry lead to kitchen and breakfast room. Loads of counter space and cabinets, french door in breakfast room opens to small private courtyard that is perfect for morning coffee and evening beverage of choice. Kitchen & breakfast area all open to over-sized family room boasting tall ceilings, walk up bar, fireplace and french door that access a spacious private courtyard and small backyard grassy area. Primary bedroom is cozy with gas fireplace, sitting area and access to interior courtyard. Ensuite bath has two vanities, separate shower, built in chest and walk-in closet. Secondary Bedroom and office ( that has access to a closet in the hall) share a large bath with dual vanities, and tub with shower. This property has been lovingly cared for and updated over the 10 years with all new windows, HVAC with one year warranty left, recent roof, remodeled primary bath, new tile in secondary bath and replaced appliances in the kitchen. It is ready for a new owner to love, add their touches and care for her as much as the previous owner has. 6008 Richwater Dr, Dallas
$545,000 Discover a rare opportunity to own in highly sought-after Lake Highlands at an approachable price point. Surrounded by beautifully updated homes and new construction exceeding $1M, this property offers exceptional value for buyers seeking move-in readiness with room to personalize or investors looking for a prime redevelopment lot. This 1700 SqFt. 3-bedroom, 2-bath with a Den or Office space. Home sits on a generous lot with mature trees and a deep backyard—ideal for outdoor living or future expansion. Located within Richardson ISD and minutes from White Rock Lake, Lake Highlands Town Center, parks, trails, dining, and retail, this property delivers the lifestyle Lake Highlands is known for. Whether you’re an end-user wanting instant equity or an investor eyeing the strong redevelopment activity in the neighborhood, this home presents a compelling opportunity. Home is priced accordingly for condition and sold as-is. Don’t miss one of the few remaining chances to get into Lake Highlands under $550K. 3 Beds ⋅ 2 Baths ⋅ 21322821 MLS Discover a rare opportunity to own in highly sought-after Lake Highlands at an approachable price point. Surrounded by beautifully updated homes and new construction exceeding $1M, this property offers exceptional value for buyers seeking move-in readiness with room to personalize or investors looking for a prime redevelopment lot. This 1700 SqFt. 3-bedroom, 2-bath with a Den or Office space. Home sits on a generous lot with mature trees and a deep backyard—ideal for outdoor living or future expansion. Located within Richardson ISD and minutes from White Rock Lake, Lake Highlands Town Center, parks, trails, dining, and retail, this property delivers the lifestyle Lake Highlands is known for. Whether you’re an end-user wanting instant equity or an investor eyeing the strong redevelopment activity in the neighborhood, this home presents a compelling opportunity. Home is priced accordingly for condition and sold as-is. Don’t miss one of the few remaining chances to get into Lake Highlands under $550K. 9003 Liptonshire Dr, Dallas
$588,000 Exceptional lock & leave home in the serene Preston Green neighborhood offers the perfect blend of modern luxe, privacy, and convenience. Zoned award-winning Brentfield Elementary in RISD, this masterfully updated 4-bedroom, 4-BA, three-story home is an art lover's dream with expansive wall space and inspired layout designed for everyday living and effortless entertaining. The highlight of the home is the exquisitely updated kitchen, featuring granite countertops, double ovens, sleek white cabinetry, a large island, and an oversized dining area. Adjacent, the formal dining room overlooks an impressive two-story living room anchored by a wall of windows, soaring ceilings, and an updated marble-surround fireplace flanked by custom built-in cabinetry. The 1st floor hosts a private 4th bedroom with an updated full bath — ideal for guests or multigenerational living. The second floor features a spacious primary suite with dual vanities, a garden tub, and a separate shower, along with two additional bedrooms, each with their own ensuite baths. The larger secondary bedroom functions as a 2nd primary suite. The 3rd floor offers a versatile media room, perfect as a home theater, exercise room, or office. The 2020 renovation included new windows, plantation shutters, fresh paint, updated lighting, solid-core doors, a new garage door and opener, an updated fireplace surround, and hardwood floors on the second and third levels. All bathrooms feature stunning updated finishes, and the upstairs HVAC was replaced in 2018. Perfectly situated directly across from the community's fabulous greenbelt, saltwater pool and grilling area, with HOA coverage including, water, frontyard maintenance and use of community amenities. Close to Preston Ridge Trail, Campbell Green Park, Wagging Tail Dog Park, fine dining, shopping, and major thoroughfares including George Bush Turnpike, Dallas North Tollway, US-75, and LBJ Freeway. This one truly has it all, space, style, and an unbeatable location! 4 Beds ⋅ 4 Baths ⋅ 21328445 MLS Exceptional lock & leave home in the serene Preston Green neighborhood offers the perfect blend of modern luxe, privacy, and convenience. Zoned award-winning Brentfield Elementary in RISD, this masterfully updated 4-bedroom, 4-BA, three-story home is an art lover's dream with expansive wall space and inspired layout designed for everyday living and effortless entertaining. The highlight of the home is the exquisitely updated kitchen, featuring granite countertops, double ovens, sleek white cabinetry, a large island, and an oversized dining area. Adjacent, the formal dining room overlooks an impressive two-story living room anchored by a wall of windows, soaring ceilings, and an updated marble-surround fireplace flanked by custom built-in cabinetry. The 1st floor hosts a private 4th bedroom with an updated full bath — ideal for guests or multigenerational living. The second floor features a spacious primary suite with dual vanities, a garden tub, and a separate shower, along with two additional bedrooms, each with their own ensuite baths. The larger secondary bedroom functions as a 2nd primary suite. The 3rd floor offers a versatile media room, perfect as a home theater, exercise room, or office. The 2020 renovation included new windows, plantation shutters, fresh paint, updated lighting, solid-core doors, a new garage door and opener, an updated fireplace surround, and hardwood floors on the second and third levels. All bathrooms feature stunning updated finishes, and the upstairs HVAC was replaced in 2018. Perfectly situated directly across from the community's fabulous greenbelt, saltwater pool and grilling area, with HOA coverage including, water, frontyard maintenance and use of community amenities. Close to Preston Ridge Trail, Campbell Green Park, Wagging Tail Dog Park, fine dining, shopping, and major thoroughfares including George Bush Turnpike, Dallas North Tollway, US-75, and LBJ Freeway. This one truly has it all, space, style, and an unbeatable location! 6353 Southpoint Dr, Dallas
$1,598,000 Experience elevated luxury living in this custom-built new construction single-family attached home by the long-established IRACA Group, a family owned builder renowned for quality craftsmanship and timeless design. Both sides of this new construction SFA (3719 and 3721) are currently available for purchase, presenting an exceptional opportunity to acquire the entire property as a long-term investment, multigenerational compound, or owner-occupied residence for an owner to live in one unit while generating rental income from the other. Conveniently positioned near Love Field and the Medical District, and steps away from West Highland Park and Greenway Parks, this location is one of Dallas' most desirable walkable neighborhoods, where mature trees line the streets and premier shopping and diningare just moments away. Thoughtfully designed with impeccable attention to detail, the home showcases designer finishes and exceptional craftsmanship. Every detail has been carefully curated, from custom lighting by Arteriors and Visual Comfort to a striking marble fireplace and elegant marble-framed vanity mirrors in the powder baths and luxurious primary suite. The first level offers an open-concept floor plan. The spacious living and dining areas flow seamlessly into a show stopping chef's kitchen featuring Sub-Zero refrigeration, Wolf appliances, a premium Bertazzoni range and custom cabinetry. A generous patio extends the living space outdoors, creating the perfect setting for al fresco dining and entertaining. A private first-floor bedroom with an en suite bath provides flexibility as a guest suite or home office. Upstairs, an expansive game room with a built-in bar and abundant storage creates an ideal gathering space. The luxurious primary suite serves as a private retreat, while two additional bedrooms, each with en suite baths, provide exceptional comfort and privacy for family and guests. 4 Beds ⋅ 5 Baths ⋅ 21325404 MLS Experience elevated luxury living in this custom-built new construction single-family attached home by the long-established IRACA Group, a family owned builder renowned for quality craftsmanship and timeless design. Both sides of this new construction SFA (3719 and 3721) are currently available for purchase, presenting an exceptional opportunity to acquire the entire property as a long-term investment, multigenerational compound, or owner-occupied residence for an owner to live in one unit while generating rental income from the other. Conveniently positioned near Love Field and the Medical District, and steps away from West Highland Park and Greenway Parks, this location is one of Dallas' most desirable walkable neighborhoods, where mature trees line the streets and premier shopping and diningare just moments away. Thoughtfully designed with impeccable attention to detail, the home showcases designer finishes and exceptional craftsmanship. Every detail has been carefully curated, from custom lighting by Arteriors and Visual Comfort to a striking marble fireplace and elegant marble-framed vanity mirrors in the powder baths and luxurious primary suite. The first level offers an open-concept floor plan. The spacious living and dining areas flow seamlessly into a show stopping chef's kitchen featuring Sub-Zero refrigeration, Wolf appliances, a premium Bertazzoni range and custom cabinetry. A generous patio extends the living space outdoors, creating the perfect setting for al fresco dining and entertaining. A private first-floor bedroom with an en suite bath provides flexibility as a guest suite or home office. Upstairs, an expansive game room with a built-in bar and abundant storage creates an ideal gathering space. The luxurious primary suite serves as a private retreat, while two additional bedrooms, each with en suite baths, provide exceptional comfort and privacy for family and guests. 3719 W Beverly Dr, Dallas
$169,000 This beautiful second-floor condo in a secure gated community offers the perfect blend of comfort, style, and convenience. Featuring 2 Bedrooms with 2 Full Ensuite Baths, a generous Living area, Updated Kitchen, and a Private Balcony. A cozy double-sided fireplace shared between the living room and BdRm 2 or Home Office creates a warm, inviting atmosphere year-round. Recent updates include a fresh paint throughout with NO Popcorn ceiling, new energy-efficient windows, and a modern Kitchen updated with granite counters with subway tile backsplash, a newly installed garbage disposal, smooth top electric range, SS dishwasher, and SS Refrigerator included. In-unit full sized washer and dryer are also included. Quality wood-look flooring extends throughout the unit. This quiet and secured gated community is meticulously maintained featuring a community pool and clubhouse, walking trails, Koi pond, and lots of manicured green space. Condo includes one assigned carport parking space plus additional guest parking. HOA dues include all exterior maintenance including the roof and foundation, which means MUCH LOWER homeowner insurance costs, full use of facilities, and water and trash. Conveniently located near Frankford Road and the Dallas North Tollway, this condo provides easy access to top-rated Plano schools, restaurants, shopping, and major employment centers. Only 20 mins to DFW International Airport, 20 mins to Downtown Dallas, and 10 mins to Legacy West. 2 Beds ⋅ 2 Baths ⋅ 21323839 MLS This beautiful second-floor condo in a secure gated community offers the perfect blend of comfort, style, and convenience. Featuring 2 Bedrooms with 2 Full Ensuite Baths, a generous Living area, Updated Kitchen, and a Private Balcony. A cozy double-sided fireplace shared between the living room and BdRm 2 or Home Office creates a warm, inviting atmosphere year-round. Recent updates include a fresh paint throughout with NO Popcorn ceiling, new energy-efficient windows, and a modern Kitchen updated with granite counters with subway tile backsplash, a newly installed garbage disposal, smooth top electric range, SS dishwasher, and SS Refrigerator included. In-unit full sized washer and dryer are also included. Quality wood-look flooring extends throughout the unit. This quiet and secured gated community is meticulously maintained featuring a community pool and clubhouse, walking trails, Koi pond, and lots of manicured green space. Condo includes one assigned carport parking space plus additional guest parking. HOA dues include all exterior maintenance including the roof and foundation, which means MUCH LOWER homeowner insurance costs, full use of facilities, and water and trash. Conveniently located near Frankford Road and the Dallas North Tollway, this condo provides easy access to top-rated Plano schools, restaurants, shopping, and major employment centers. Only 20 mins to DFW International Airport, 20 mins to Downtown Dallas, and 10 mins to Legacy West. 4748 Old Bent Tree Ln Unit 506, Dallas
$159,000 Welcome to your lock-and-leave lifestyle in the heart of North Dallas. This 2 bedroom, 2 full bathroom condo at 11128 Valleydale Dr. Unit C puts you minutes from the best of the city, with easy access to Preston Road, major thoroughfares, and Dallas’ extensive trail network for walking, running, and biking. Step inside to an inviting open living and dining area that’s perfect for relaxing evenings at home or hosting friends. The efficient layout maximizes every square foot, creating comfortable spaces for everyday living and giving each bedroom its own full bath for privacy and convenience. The kitchen has been thoughtfully updated with modern finishes, including granite counters and stainless steel appliances, so you can move in and start enjoying the space right away. Both bathrooms are also remodeled, offering clean, contemporary style that pairs well with any décor. Outside your door, you’re just moments from popular neighborhood destinations, including nearby shopping at North Park Center, The Shops at Park Lane, Trader Joe’s, local restaurants, and surrounding parks. Commuters will appreciate how quickly they can reach key employment centers, while stay-at-home workers benefit from the central location and walkable surroundings. Built in 1961, the Park Central Condominiums blend mid-century charm with modern updates, creating an appealing mix of character and comfort. Whether you’re a first-time buyer, downsizing, or looking for a well-located investment property, this condo delivers the North Dallas lifestyle at an accessible price point with all the convenience you’ve been searching for. 2 Beds ⋅ 2 Baths ⋅ 21327384 MLS Welcome to your lock-and-leave lifestyle in the heart of North Dallas. This 2 bedroom, 2 full bathroom condo at 11128 Valleydale Dr. Unit C puts you minutes from the best of the city, with easy access to Preston Road, major thoroughfares, and Dallas’ extensive trail network for walking, running, and biking. Step inside to an inviting open living and dining area that’s perfect for relaxing evenings at home or hosting friends. The efficient layout maximizes every square foot, creating comfortable spaces for everyday living and giving each bedroom its own full bath for privacy and convenience. The kitchen has been thoughtfully updated with modern finishes, including granite counters and stainless steel appliances, so you can move in and start enjoying the space right away. Both bathrooms are also remodeled, offering clean, contemporary style that pairs well with any décor. Outside your door, you’re just moments from popular neighborhood destinations, including nearby shopping at North Park Center, The Shops at Park Lane, Trader Joe’s, local restaurants, and surrounding parks. Commuters will appreciate how quickly they can reach key employment centers, while stay-at-home workers benefit from the central location and walkable surroundings. Built in 1961, the Park Central Condominiums blend mid-century charm with modern updates, creating an appealing mix of character and comfort. Whether you’re a first-time buyer, downsizing, or looking for a well-located investment property, this condo delivers the North Dallas lifestyle at an accessible price point with all the convenience you’ve been searching for. 11128 Valleydale Dr Unit C, Dallas
$125,490 Great investment property or first time home. Great location and floor plan. 3 bed 2 bath with 2 bed and 1 bath downstairs and a full bath and bedroom upstairs. Open floor plan high ceilings. Perfect starter home, investment property, or profitable air bnb or rental. Don't miss this one. Motivated seller bring all offers. 3 Beds ⋅ 2 Baths ⋅ 21326887 MLS Great investment property or first time home. Great location and floor plan. 3 bed 2 bath with 2 bed and 1 bath downstairs and a full bath and bedroom upstairs. Open floor plan high ceilings. Perfect starter home, investment property, or profitable air bnb or rental. Don't miss this one. Motivated seller bring all offers. 7152 Fair Oaks Ave Unit 1122, Dallas
$875,000 Welcome home to this spacious four-bedroom, three-bath home with a three-car garage in the heart of Far North Dallas, with the added bonus of feeding into the highly rated West Plano school system. With wonderful curb appeal, large rooms, soaring ceilings, and an abundance of windows that fill the home with natural light, this well-maintained property is ready for your personal updates and style. This great floor plan features two bedrooms downstairs and two bedrooms upstairs, with walk-in closets in every bedroom. You'll love the two spacious living areas, including a huge living room that's perfect for a playroom, game room, media room, or whatever fits your family's needs. The inviting family room is full of character with beautiful built-in shelving, architectural wood beams, and a dramatic vaulted ceiling that creates a warm and welcoming space to gather. The kitchen offers plenty of cabinet and counter space, making it functional for everyday living and entertaining. The private primary suite is located downstairs and features a spacious bedroom, an en-suite bath with dual vanities, a soaking tub, separate shower, and a large walk-in closet. The additional bedrooms are generously sized, giving everyone their own comfortable space. Step outside to enjoy the landscaped backyard and patio, perfect for relaxing, grilling, or entertaining. The three-car garage provides plenty of room for vehicles, storage, and hobbies. This is a solid, well-cared-for home with great bones in an established neighborhood. Move in and enjoy it as it is, or update it over time to make it your own. Priced to sell, this is a rare opportunity to own a quality home in desirable Far North Dallas with easy access to the Dallas North Tollway, and George Bush Turnpike. Don't miss your chance to make it yours! OPEN HOUSE SATURDAY AND SUNDAY JULY 18- 2 TO 4; SUNDAY JULY 19TH- 1 TO 3. COME AND SEE FOR YOURSELF 4 Beds ⋅ 3 Baths ⋅ 21328433 MLS Welcome home to this spacious four-bedroom, three-bath home with a three-car garage in the heart of Far North Dallas, with the added bonus of feeding into the highly rated West Plano school system. With wonderful curb appeal, large rooms, soaring ceilings, and an abundance of windows that fill the home with natural light, this well-maintained property is ready for your personal updates and style. This great floor plan features two bedrooms downstairs and two bedrooms upstairs, with walk-in closets in every bedroom. You'll love the two spacious living areas, including a huge living room that's perfect for a playroom, game room, media room, or whatever fits your family's needs. The inviting family room is full of character with beautiful built-in shelving, architectural wood beams, and a dramatic vaulted ceiling that creates a warm and welcoming space to gather. The kitchen offers plenty of cabinet and counter space, making it functional for everyday living and entertaining. The private primary suite is located downstairs and features a spacious bedroom, an en-suite bath with dual vanities, a soaking tub, separate shower, and a large walk-in closet. The additional bedrooms are generously sized, giving everyone their own comfortable space. Step outside to enjoy the landscaped backyard and patio, perfect for relaxing, grilling, or entertaining. The three-car garage provides plenty of room for vehicles, storage, and hobbies. This is a solid, well-cared-for home with great bones in an established neighborhood. Move in and enjoy it as it is, or update it over time to make it your own. Priced to sell, this is a rare opportunity to own a quality home in desirable Far North Dallas with easy access to the Dallas North Tollway, and George Bush Turnpike. Don't miss your chance to make it yours! OPEN HOUSE SATURDAY AND SUNDAY JULY 18- 2 TO 4; SUNDAY JULY 19TH- 1 TO 3. COME AND SEE FOR YOURSELF 5901 Flintshire Ln, Dallas
$180,000 Unlock the possibilities with this unique investment opportunity. The main residence features 4 bedrooms and 2 full bathrooms. In addition, the property includes a 2-bedroom, 1-bath guest, in-law suite and a separate 1-bedroom, 1-bath suite, offering flexible options for extended family, rental income, or future renovation. The property is being sold as-is and will require repairs and updates, making it an excellent opportunity for investors, builders, or buyers looking to renovate and add value. Whether you're planning to restore the existing improvements or built New Construction. Conveniently located with easy access to major highways, few minutes away from the State Fair, Downtown Dallas, shopping, dining, and schools, this is a chance to transform a property with great upside into your next successful investment. Don't miss this opportunity to bring your vision to life! 7 Beds ⋅ 4 Baths ⋅ 21328384 MLS Unlock the possibilities with this unique investment opportunity. The main residence features 4 bedrooms and 2 full bathrooms. In addition, the property includes a 2-bedroom, 1-bath guest, in-law suite and a separate 1-bedroom, 1-bath suite, offering flexible options for extended family, rental income, or future renovation. The property is being sold as-is and will require repairs and updates, making it an excellent opportunity for investors, builders, or buyers looking to renovate and add value. Whether you're planning to restore the existing improvements or built New Construction. Conveniently located with easy access to major highways, few minutes away from the State Fair, Downtown Dallas, shopping, dining, and schools, this is a chance to transform a property with great upside into your next successful investment. Don't miss this opportunity to bring your vision to life! 2714 Lenway St, Dallas
$255,000 Welcome to this beautifully updated two-story home nestled in the sought-after Los Encinos community! Featuring 3 spacious bedrooms, 2.5 bathrooms, and stylish luxury vinyl flooring throughout, this move-in-ready home offers the perfect blend of comfort, functionality, and low-maintenance living—without a stitch of carpet. Step inside to an inviting open-concept layout designed for everyday living and effortless entertaining. The spacious living room flows into the formal dining area and a bright, updated kitchen featuring freshly painted cabinetry, laminate countertops, generous storage, and plenty of space to create memorable meals with family and friends. Step outside to your own private patio—the perfect place to enjoy your morning coffee, unwind after a long day, or gather with loved ones for weekend cookouts. Thoughtfully maintained, this home includes fresh interior paint, a 3.5-ton HVAC system installed in 2021 for year-round comfort, beautiful vinyl flooring throughout, and refreshed kitchen cabinetry that gives the home a clean, modern feel. Conveniently located near shopping, restaurants, entertainment, and major highways, you'll enjoy easy access to everything you need while coming home to the peaceful charm of the Los Encinos community. Whether you're purchasing your first home, looking for more space, or simply ready for a fresh start, this home is ready to welcome its next chapter. Don't miss your opportunity to make it yours—the seller is open to all offers. Schedule your private showing today! 3 Beds ⋅ 3 Baths ⋅ 21328070 MLS Welcome to this beautifully updated two-story home nestled in the sought-after Los Encinos community! Featuring 3 spacious bedrooms, 2.5 bathrooms, and stylish luxury vinyl flooring throughout, this move-in-ready home offers the perfect blend of comfort, functionality, and low-maintenance living—without a stitch of carpet. Step inside to an inviting open-concept layout designed for everyday living and effortless entertaining. The spacious living room flows into the formal dining area and a bright, updated kitchen featuring freshly painted cabinetry, laminate countertops, generous storage, and plenty of space to create memorable meals with family and friends. Step outside to your own private patio—the perfect place to enjoy your morning coffee, unwind after a long day, or gather with loved ones for weekend cookouts. Thoughtfully maintained, this home includes fresh interior paint, a 3.5-ton HVAC system installed in 2021 for year-round comfort, beautiful vinyl flooring throughout, and refreshed kitchen cabinetry that gives the home a clean, modern feel. Conveniently located near shopping, restaurants, entertainment, and major highways, you'll enjoy easy access to everything you need while coming home to the peaceful charm of the Los Encinos community. Whether you're purchasing your first home, looking for more space, or simply ready for a fresh start, this home is ready to welcome its next chapter. Don't miss your opportunity to make it yours—the seller is open to all offers. Schedule your private showing today! 301 Ensenada Plz, Dallas
$629,000 From the circle drive to the private backyard oasis, 10432 Chesterton welcomes you home! The covered front porch immediately invites you to relax and chat with neighbors. Step inside to find beautiful oak hardwood floors that run throughout the home, connecting comfortable living spaces designed for both everyday life and entertaining. The large living and dining area in front is full of windows and light, while the family room in back opens to the updated kitchen, centers around the cozy brick fireplace, and looks out through French doors to your private backyard retreat. An additional flex space offers endless possibilities as a home office, library, playroom, fitness room or extra guest bedroom. The updated kitchen is both functional and inviting, featuring granite countertops, tile backsplash, gas range, built-in microwave, plentiful cabinet storage, and a pantry. Generous bedrooms with ceiling fans and thoughtfully designed bathrooms add to this home's comfortable layout. Step outside to a backyard oasis that's ready for you to enjoy. The covered patio and mature oak tree provide shade and the perfect setting for weekend barbecues, morning coffees, or evenings with family and friends. The large accessory building in the backyard, complete with electricity, is not your average storage shed! Workshop? She-shed...man-cave...art studio? How will you dream to use it? Not only that, but the oversized 2-car garage is fully insulated and air-conditioned with its own mini-split unit to keep you cool in summer and warm in winter! Complete with finished custom flooring and built-in storage, it adds even more versatility for hobbies, projects, or extra workspace. Lovingly maintained and full of warmth, this home is ready for your next chapter! In the heart of Lake Highlands, you're minutes away from White Rock Lake and all the recreation, entertainment and dining venues Dallas has to offer. Come experience 10432 Chesterton and let's get you home! 4 Beds ⋅ 3 Baths ⋅ 21326011 MLS From the circle drive to the private backyard oasis, 10432 Chesterton welcomes you home! The covered front porch immediately invites you to relax and chat with neighbors. Step inside to find beautiful oak hardwood floors that run throughout the home, connecting comfortable living spaces designed for both everyday life and entertaining. The large living and dining area in front is full of windows and light, while the family room in back opens to the updated kitchen, centers around the cozy brick fireplace, and looks out through French doors to your private backyard retreat. An additional flex space offers endless possibilities as a home office, library, playroom, fitness room or extra guest bedroom. The updated kitchen is both functional and inviting, featuring granite countertops, tile backsplash, gas range, built-in microwave, plentiful cabinet storage, and a pantry. Generous bedrooms with ceiling fans and thoughtfully designed bathrooms add to this home's comfortable layout. Step outside to a backyard oasis that's ready for you to enjoy. The covered patio and mature oak tree provide shade and the perfect setting for weekend barbecues, morning coffees, or evenings with family and friends. The large accessory building in the backyard, complete with electricity, is not your average storage shed! Workshop? She-shed...man-cave...art studio? How will you dream to use it? Not only that, but the oversized 2-car garage is fully insulated and air-conditioned with its own mini-split unit to keep you cool in summer and warm in winter! Complete with finished custom flooring and built-in storage, it adds even more versatility for hobbies, projects, or extra workspace. Lovingly maintained and full of warmth, this home is ready for your next chapter! In the heart of Lake Highlands, you're minutes away from White Rock Lake and all the recreation, entertainment and dining venues Dallas has to offer. Come experience 10432 Chesterton and let's get you home! 10432 Chesterton Dr, Dallas
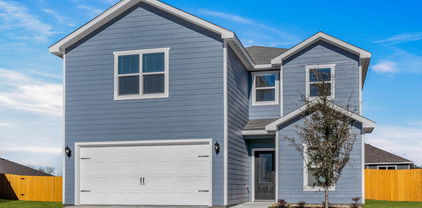
$358,900 Piper – 2 story, 4-bed, 2.5-bath, loft, 1,772 SQFT! The two-story Piper floor plan showcases four bedrooms, two-and-a-half bathrooms and spacious living areas. Soaring ceilings, walls of windows, stainless-steel appliances, vinyl plank wood-style flooring and designer fixtures set the tone for this upgraded home. With the incredible, open layout, the dining room is open to the living room making it functional for everyday family living. The kitchen features energy-efficient kitchen appliances, granite countertops and wood cabinets topped with crown molding. Your family will enjoy having the large, upstairs game room to create more family memories. Situated downstairs, comfort and relaxation await in the private owner’s suite of the Piper. Designed with your ultimate enjoyment in mind, the upgraded Piper will exceed all expectations. 4 Beds ⋅ 3 Baths ⋅ 21328113 MLS Piper – 2 story, 4-bed, 2.5-bath, loft, 1,772 SQFT! The two-story Piper floor plan showcases four bedrooms, two-and-a-half bathrooms and spacious living areas. Soaring ceilings, walls of windows, stainless-steel appliances, vinyl plank wood-style flooring and designer fixtures set the tone for this upgraded home. With the incredible, open layout, the dining room is open to the living room making it functional for everyday family living. The kitchen features energy-efficient kitchen appliances, granite countertops and wood cabinets topped with crown molding. Your family will enjoy having the large, upstairs game room to create more family memories. Situated downstairs, comfort and relaxation await in the private owner’s suite of the Piper. Designed with your ultimate enjoyment in mind, the upgraded Piper will exceed all expectations. 6344 Emerald Tree Ln, Dallas
$374,900 Driftwood – 2 story, 5-bed, 2.5-bath, loft, 2,505 sqft! This beautiful two-story home is designed to accommodate even the largest families. The Driftwood offers abundant living space and storage options with five bedrooms, a chef-ready kitchen, dining room, downstairs family room and the large upstairs game room. In the kitchen, sprawling granite counters, gorgeous wood cabinets and energy-efficient appliances provide a beautiful workspace to prepare food and plenty of room to display appliances and gadgets. Whether you prefer to watch TV, visit with friends, play games or work out, the expansive family room downstairs and a spacious game room upstairs offer your family the space they want and need. This home is equipped with remarkable upgrades included that add energy-efficiency and value to this incredible home. 5 Beds ⋅ 3 Baths ⋅ 21328076 MLS Driftwood – 2 story, 5-bed, 2.5-bath, loft, 2,505 sqft! This beautiful two-story home is designed to accommodate even the largest families. The Driftwood offers abundant living space and storage options with five bedrooms, a chef-ready kitchen, dining room, downstairs family room and the large upstairs game room. In the kitchen, sprawling granite counters, gorgeous wood cabinets and energy-efficient appliances provide a beautiful workspace to prepare food and plenty of room to display appliances and gadgets. Whether you prefer to watch TV, visit with friends, play games or work out, the expansive family room downstairs and a spacious game room upstairs offer your family the space they want and need. This home is equipped with remarkable upgrades included that add energy-efficiency and value to this incredible home. 4233 Lava Forest Dr, Dallas
$316,900 Blanco – 1 story, 3-bed, 2-bath, 1,316 sqft! The one-story Blanco plan has three bedrooms, two baths, a huge family room and an open-concept layout. In the kitchen, enjoy spacious granite countertops, a large center island, beautiful wood cabinets and energy-efficient, Whirlpool® appliances. Whether you are cooking weeknight for your family or Thanksgiving dinner for friends, the kitchen of the Blanco is ready for it! Other upgrades around this wonderful home include a programmable thermostat, a Wi-Fi-enabled garage door opener and much more! These upgrades come at no extra cost to you and further complement the design of this new construction home. The Blanco plan offers plenty of space for your family, all conveniently located on one story. Enjoy the convenience of single-story living, while still having the space for your family to grow and create memories. 3 Beds ⋅ 2 Baths ⋅ 21328093 MLS Blanco – 1 story, 3-bed, 2-bath, 1,316 sqft! The one-story Blanco plan has three bedrooms, two baths, a huge family room and an open-concept layout. In the kitchen, enjoy spacious granite countertops, a large center island, beautiful wood cabinets and energy-efficient, Whirlpool® appliances. Whether you are cooking weeknight for your family or Thanksgiving dinner for friends, the kitchen of the Blanco is ready for it! Other upgrades around this wonderful home include a programmable thermostat, a Wi-Fi-enabled garage door opener and much more! These upgrades come at no extra cost to you and further complement the design of this new construction home. The Blanco plan offers plenty of space for your family, all conveniently located on one story. Enjoy the convenience of single-story living, while still having the space for your family to grow and create memories. 6315 Hyena Hollow Dr, Dallas
$259,000 Stunning, completely remodeled condo with designer finishes tucked along a quaint, treelined street in prime Central Dallas location! An open, light-filled living room greets you with updated vinyl flooring, an electric fireplace with built-in oak shelving and striking designer wallpaper. The living room flows seamlessly into the stylish chef's kitchen featuring premium Ijen blue quartzite countertops, updated appliances, refinished cabinetry, and a spacious walk-in pantry. The primary suite is soaked in natural light, showcasing a massive custom walk-in closet & a spa-like en-suite bath. Spacious guest bedroom and updated full bathroom complete the home's ideal layout. Rare opportunity to own a jewel box in the heart of Dallas. Located just minutes from Northaven trail, Preston Hollow village, major highways and hospitals. HOA INCLUDES ALL UTILITIES. This one is not to be missed! 2 Beds ⋅ 2 Baths ⋅ 21328048 MLS Stunning, completely remodeled condo with designer finishes tucked along a quaint, treelined street in prime Central Dallas location! An open, light-filled living room greets you with updated vinyl flooring, an electric fireplace with built-in oak shelving and striking designer wallpaper. The living room flows seamlessly into the stylish chef's kitchen featuring premium Ijen blue quartzite countertops, updated appliances, refinished cabinetry, and a spacious walk-in pantry. The primary suite is soaked in natural light, showcasing a massive custom walk-in closet & a spa-like en-suite bath. Spacious guest bedroom and updated full bathroom complete the home's ideal layout. Rare opportunity to own a jewel box in the heart of Dallas. Located just minutes from Northaven trail, Preston Hollow village, major highways and hospitals. HOA INCLUDES ALL UTILITIES. This one is not to be missed! 11122 Valleyale Unit D, Dallas
$387,000 Wonderfully spacious, four bedroom home in beautiful Summit Parc! High ceilings and an open floor plan create a bright and expansive feel throughout. The gorgeous master suite is Downstairs. Beautiful gas fireplace and a wall of windows overlook lovely backyard. Two living rooms and two dining rooms. Kitchen is central and well equipped for entertaining with plenty of cabinets and counter space. Recent improvements include: New roof in 2022, Both AC systems replaced 2021, Fresh Paint 2026, New Toilets 2026, New Bathroom Vanity 2026, Water Heater 2021, Dishwasher 2021, Patio fan and light 2021, New insulated garage door and opener in 2020, Rear patio cover installed 2015. Neighborhood amenities include community park and pool. Close to Joe Pool Lake and Cedar Ridge Natural preserve. Surrounded by forested nature trails great for family walks, hiking and biking. Easy access to freeways and shopping. Excellent proximity to all that DFW offers at an affordable price! 4 Beds ⋅ 3 Baths ⋅ 21327784 MLS Wonderfully spacious, four bedroom home in beautiful Summit Parc! High ceilings and an open floor plan create a bright and expansive feel throughout. The gorgeous master suite is Downstairs. Beautiful gas fireplace and a wall of windows overlook lovely backyard. Two living rooms and two dining rooms. Kitchen is central and well equipped for entertaining with plenty of cabinets and counter space. Recent improvements include: New roof in 2022, Both AC systems replaced 2021, Fresh Paint 2026, New Toilets 2026, New Bathroom Vanity 2026, Water Heater 2021, Dishwasher 2021, Patio fan and light 2021, New insulated garage door and opener in 2020, Rear patio cover installed 2015. Neighborhood amenities include community park and pool. Close to Joe Pool Lake and Cedar Ridge Natural preserve. Surrounded by forested nature trails great for family walks, hiking and biking. Easy access to freeways and shopping. Excellent proximity to all that DFW offers at an affordable price! 7304 Summit Parc Dr, Dallas
$649,900 Thoughtfully updated Oak Lawn Heights Craftsman circa 1925 with its original charm intact and new modern features. A welcoming front porch offers a porch swing for relaxing and enjoying the neighborhood and a custom wrought iron door. There are original wood floors in formal areas and bedrooms, built-in shelves around the fireplace and a large mantle. The kitchen was renovated and a primary bath was added in 2021, the HVAC & ductwork was replaced in 2022 & 2023 and a tankless Hot Water Heater was installed in 2021. This home sits on a wide lot with an electric gate and is shaded by mature Oak, Pecan, Crape Myrtle and Cypress trees. The 2-car garage offers attic space, a 220 electrical outlet and a new pedestrian door in 2026 and a new garage door and motor in 2023. Additionally, there is a 2-car carport also with multiple electrical outlets. The fenced yard has a sprinkler system, some flower beds with drip lines and lots of perennial and native plants. There is also a 10 x 10 Tuff Shed for additional storage. Located conveniently near Downtown Dallas, Love Field Airport, the Hospital District, Oak Lawn’s many restaurants and nightlife options and the Inwood-Love Field Dart light rail station. 3 Beds ⋅ 2 Baths ⋅ 21326500 MLS Thoughtfully updated Oak Lawn Heights Craftsman circa 1925 with its original charm intact and new modern features. A welcoming front porch offers a porch swing for relaxing and enjoying the neighborhood and a custom wrought iron door. There are original wood floors in formal areas and bedrooms, built-in shelves around the fireplace and a large mantle. The kitchen was renovated and a primary bath was added in 2021, the HVAC & ductwork was replaced in 2022 & 2023 and a tankless Hot Water Heater was installed in 2021. This home sits on a wide lot with an electric gate and is shaded by mature Oak, Pecan, Crape Myrtle and Cypress trees. The 2-car garage offers attic space, a 220 electrical outlet and a new pedestrian door in 2026 and a new garage door and motor in 2023. Additionally, there is a 2-car carport also with multiple electrical outlets. The fenced yard has a sprinkler system, some flower beds with drip lines and lots of perennial and native plants. There is also a 10 x 10 Tuff Shed for additional storage. Located conveniently near Downtown Dallas, Love Field Airport, the Hospital District, Oak Lawn’s many restaurants and nightlife options and the Inwood-Love Field Dart light rail station. 5114 Parkland Ave, Dallas