$765,000 This stunning, fully updated residence offers the perfect blend of interior comfort and outdoor luxury, designed specifically for modern living and grand-scale entertaining. Upon entry, you are greeted by an inviting, open-concept floor plan characterized by soaring vaulted ceilings and expansive arched windows fitted with elegant plantation shutters that flood the home with natural light. The heart of the home is a chef-inspired kitchen boasting sleek granite countertops and a massive center island, serving as a natural gathering point for friends and family. The main floor is designed for ultimate convenience, featuring a dedicated private office and a primary suite that serves as a true retreat. This spacious master bedroom offers direct access to a secluded side patio—your own private corner for quiet morning coffee—and an updated spa-like bath with a modern glass-enclosed walk-in shower. Upstairs, the entertainment continues with a flexible bonus space and a dedicated media room, providing plenty of room for hobbies and movie nights. The home’s thoughtful design is matched by its practicality, offering storage galore throughout the unique floor plan. Outside, the property transitions into a private sanctuary. A gated driveway provides security and peace of mind, leading to a spacious backyard oasis. Whether you are hosting a summer BBQ in the dedicated grilling area or enjoying a dip in the sparkling pool and spa—complete with a heating system for year-round enjoyment—this home is built for making memories. Perfectly positioned in the Golden Corridor, you are nestled between the corporate hubs of Plano,Frisco and the vibrant culture of Downtown Dallas. Enjoy a fabulous location with world-class shopping and dining at Grandscape, Legacy West, and Addison, all while being 30 minutes or less from almost everywhere else you want to go. 4 Beds ⋅ 4 Baths ⋅ 21239373 MLS This stunning, fully updated residence offers the perfect blend of interior comfort and outdoor luxury, designed specifically for modern living and grand-scale entertaining. Upon entry, you are greeted by an inviting, open-concept floor plan characterized by soaring vaulted ceilings and expansive arched windows fitted with elegant plantation shutters that flood the home with natural light. The heart of the home is a chef-inspired kitchen boasting sleek granite countertops and a massive center island, serving as a natural gathering point for friends and family. The main floor is designed for ultimate convenience, featuring a dedicated private office and a primary suite that serves as a true retreat. This spacious master bedroom offers direct access to a secluded side patio—your own private corner for quiet morning coffee—and an updated spa-like bath with a modern glass-enclosed walk-in shower. Upstairs, the entertainment continues with a flexible bonus space and a dedicated media room, providing plenty of room for hobbies and movie nights. The home’s thoughtful design is matched by its practicality, offering storage galore throughout the unique floor plan. Outside, the property transitions into a private sanctuary. A gated driveway provides security and peace of mind, leading to a spacious backyard oasis. Whether you are hosting a summer BBQ in the dedicated grilling area or enjoying a dip in the sparkling pool and spa—complete with a heating system for year-round enjoyment—this home is built for making memories. Perfectly positioned in the Golden Corridor, you are nestled between the corporate hubs of Plano,Frisco and the vibrant culture of Downtown Dallas. Enjoy a fabulous location with world-class shopping and dining at Grandscape, Legacy West, and Addison, all while being 30 minutes or less from almost everywhere else you want to go. 17816 Cypress Falls Dr, Dallas
$800,000 Elegantly updated home in Lochwood Meadows so close to White Rock lake and all of the great restaurants and shopping Dallas has to offer. This 4 bedroom, 3 bath, 2 living room home boasts an open concept floor-plan perfect for today's preferred lifestyle. The kitchen has been updated with newer shaker cabinets and quartz countertops and opens out into the graciously sized living room with impressive gas fireplace. Don't miss the stylish butler's pantry off of the kitchen which provides extra storage and comes replete with floating wood shelving, pop tile backsplash and even a wine fridge. The primary retreat in the back of the house is generously sized and offers a large ensuite bath with dual vanities, marble countertops and tile. In addition, there is a large den area in the back of the house with lots of windows providing great views into the private back garden. You will love the large wood deck just off the second living room! It is a great spot for grilling and entertaining family and friends while catching the latest game on the mounted outdoor TV. The artificial turfed lawn in back allows for near maintenance-free enjoyment while also getting some valuable putting practice in on your own private putting green. This property is a relocation so additional documentation will need to be included in the sales contract. 4 Beds ⋅ 3 Baths ⋅ 21230233 MLS Elegantly updated home in Lochwood Meadows so close to White Rock lake and all of the great restaurants and shopping Dallas has to offer. This 4 bedroom, 3 bath, 2 living room home boasts an open concept floor-plan perfect for today's preferred lifestyle. The kitchen has been updated with newer shaker cabinets and quartz countertops and opens out into the graciously sized living room with impressive gas fireplace. Don't miss the stylish butler's pantry off of the kitchen which provides extra storage and comes replete with floating wood shelving, pop tile backsplash and even a wine fridge. The primary retreat in the back of the house is generously sized and offers a large ensuite bath with dual vanities, marble countertops and tile. In addition, there is a large den area in the back of the house with lots of windows providing great views into the private back garden. You will love the large wood deck just off the second living room! It is a great spot for grilling and entertaining family and friends while catching the latest game on the mounted outdoor TV. The artificial turfed lawn in back allows for near maintenance-free enjoyment while also getting some valuable putting practice in on your own private putting green. This property is a relocation so additional documentation will need to be included in the sales contract. 12220 Coolmeadow Ln, Dallas
$479,000 Perched above the tree-lined edge of Exall Park, this three-story townhome at 3124 Carmel St offers a rare combination of private outdoor living, flexible interior spaces, and panoramic views of the Dallas skyline. Thoughtfully designed for both everyday living and entertaining, the home places the city at your doorstep while providing a peaceful retreat above it all. Travertine flooring welcomes you inside, where the first level features a private guest suite with a full bath and built-in workstation, ideal for visitors, a home office, or a fitness space. The second floor is dedicated to open concept living, where tall ceilings, expansive windows, and hardwood floors create bright, inviting spaces. A spacious living area flows into a separate dining room and a well-appointed kitchen with generous workspace, designer lighting, and a distinctive exposed brick accent wall that lends subtle loft-inspired character. The entire third floor is devoted to the primary suite, complete with a sitting area, oversized walk-in closet, dual vanities, soaking tub, separate shower, private water closet, and conveniently located laundry. Above, the rooftop terrace becomes a true outdoor living room with uninterrupted skyline views that transform from morning coffee to sunset gatherings and downtown evenings. Additional highlights include a two-car attached garage and a location just steps from Exall Park's trails, recreation center, and green space. Deep Ellum, Uptown, Lower Greenville, Downtown, Baylor University Medical Center, and the Arts District are all within minutes, while White Rock Lake offers miles of trails, kayaking, cycling, and outdoor recreation nearby. With exceptional access to US-75, I-30, and major employment centers, this home pairs urban convenience with a neighborhood feel in one of Dallas' most connected locations. 2 Beds ⋅ 3 Baths ⋅ 21236253 MLS Perched above the tree-lined edge of Exall Park, this three-story townhome at 3124 Carmel St offers a rare combination of private outdoor living, flexible interior spaces, and panoramic views of the Dallas skyline. Thoughtfully designed for both everyday living and entertaining, the home places the city at your doorstep while providing a peaceful retreat above it all. Travertine flooring welcomes you inside, where the first level features a private guest suite with a full bath and built-in workstation, ideal for visitors, a home office, or a fitness space. The second floor is dedicated to open concept living, where tall ceilings, expansive windows, and hardwood floors create bright, inviting spaces. A spacious living area flows into a separate dining room and a well-appointed kitchen with generous workspace, designer lighting, and a distinctive exposed brick accent wall that lends subtle loft-inspired character. The entire third floor is devoted to the primary suite, complete with a sitting area, oversized walk-in closet, dual vanities, soaking tub, separate shower, private water closet, and conveniently located laundry. Above, the rooftop terrace becomes a true outdoor living room with uninterrupted skyline views that transform from morning coffee to sunset gatherings and downtown evenings. Additional highlights include a two-car attached garage and a location just steps from Exall Park's trails, recreation center, and green space. Deep Ellum, Uptown, Lower Greenville, Downtown, Baylor University Medical Center, and the Arts District are all within minutes, while White Rock Lake offers miles of trails, kayaking, cycling, and outdoor recreation nearby. With exceptional access to US-75, I-30, and major employment centers, this home pairs urban convenience with a neighborhood feel in one of Dallas' most connected locations. 3124 Carmel St, Dallas
$635,000 The most compelling homes are not always the ones already finished, but the ones with exceptional bones, architectural character, and the opportunity to create something deeply personal. 4006 Flintridge is one of those rare opportunities: a meticulously maintained mid-century modern on a corner lot of more than a quarter acre in Midway Hollow, within Dallas’ coveted Private School Corridor. Rich with untapped potential, Flintridge offers an exceptional foundation for a thoughtful transformation that preserves the integrity of its mid-century roots while creating a home tailored for modern living. Permit-ready architectural plans envision a 3,495-square-foot residence with 4 bedrooms, 3 baths, nearly 600 square feet of covered outdoor living, a 2-car garage with alley access, and the option for an attached covered carport. For buyers weighing renovation versus new construction, there may also be potential tax advantages to improving the existing home. What sets 4006 Flintridge apart is the ability to move forward with clarity and intention. Buyers may choose to work from the existing vision alongside the team that has been connected to the property from the beginning, including a noted architect whose experience includes more than a decade at Bernbaum Magadini Architects, together with a design-build team offering more than 30 years of experience. Or bring your own architect and builder to shape a different path. Whether honoring the current plans or evolving them into something entirely your own, the groundwork is in place to create a home of substance, beauty, and lasting value. This offering includes the lot, permit-ready architectural plans, and soil sample report. The home is being sold as-is, and no repairs will be made. Construction pricing with the team connected to the property will be determined based on client-approved architectural plans, scope, and interior selections. Licensee has an interest in the property. 4 Beds ⋅ 3 Baths ⋅ 21212632 MLS The most compelling homes are not always the ones already finished, but the ones with exceptional bones, architectural character, and the opportunity to create something deeply personal. 4006 Flintridge is one of those rare opportunities: a meticulously maintained mid-century modern on a corner lot of more than a quarter acre in Midway Hollow, within Dallas’ coveted Private School Corridor. Rich with untapped potential, Flintridge offers an exceptional foundation for a thoughtful transformation that preserves the integrity of its mid-century roots while creating a home tailored for modern living. Permit-ready architectural plans envision a 3,495-square-foot residence with 4 bedrooms, 3 baths, nearly 600 square feet of covered outdoor living, a 2-car garage with alley access, and the option for an attached covered carport. For buyers weighing renovation versus new construction, there may also be potential tax advantages to improving the existing home. What sets 4006 Flintridge apart is the ability to move forward with clarity and intention. Buyers may choose to work from the existing vision alongside the team that has been connected to the property from the beginning, including a noted architect whose experience includes more than a decade at Bernbaum Magadini Architects, together with a design-build team offering more than 30 years of experience. Or bring your own architect and builder to shape a different path. Whether honoring the current plans or evolving them into something entirely your own, the groundwork is in place to create a home of substance, beauty, and lasting value. This offering includes the lot, permit-ready architectural plans, and soil sample report. The home is being sold as-is, and no repairs will be made. Construction pricing with the team connected to the property will be determined based on client-approved architectural plans, scope, and interior selections. Licensee has an interest in the property. 4006 Flintridge Dr, Dallas
$1,875,000 Elevated on the 16th floor of the iconic La Tour, this 3,126-square-foot double residence breaks the mold of standard high-rise living. By merging two units into one cohesive, L-shaped floor plan, designers Marco French and Ike Eisenhower created a space that feels more like a sprawling estate in the sky than a traditional condo. Perimeter walkways wrap around the home, ensuring that the 270+ degree views—stretching from the iconic Downtown skyline and Fair Park to North Dallas—are always the focal point. The layout is intentionally split into two distinct wings to balance high-end entertaining with total privacy. Wing one is built for hosting, featuring an expansive living and dining area, full kitchen, guest suite, library, and a flexible executive office that easily converts into a third bedroom. On the other side, wing two is a dedicated retreat, anchored by a massive primary suite with a spa-inspired bathroom and dual ELFA closets. It also houses a refined media lounge equipped with a full bar, wine fridge, and ice machine—perfect for late-night movies or a quiet drink. The tech and perks here are just as impressive as the views. The home is outfitted with Grafik Eye lighting, a 12-speaker Sonos system, and Hunter Douglas shades. Rare for Uptown, the property includes four parking spaces, two storage units, and two board votes. Living at La Tour means more than just a great view; it’s a full-service lifestyle. You’re steps away from the Katy Trail and the best dining in Uptown, but you also have a resort-style pool, a fully equipped gym with saunas, tennis and pickleball courts, and a private dog park right at home. With 24-hour concierge, valet, and a long-tenured staff handling everything from security to packages, the experience is entirely effortless. Whether you’re throwing a party against a backdrop of city lights or disappearing into your private wing, this is a level of space and security that’s hard to find anywhere else in the city. 3 Beds ⋅ 3 Baths ⋅ 21221032 MLS Elevated on the 16th floor of the iconic La Tour, this 3,126-square-foot double residence breaks the mold of standard high-rise living. By merging two units into one cohesive, L-shaped floor plan, designers Marco French and Ike Eisenhower created a space that feels more like a sprawling estate in the sky than a traditional condo. Perimeter walkways wrap around the home, ensuring that the 270+ degree views—stretching from the iconic Downtown skyline and Fair Park to North Dallas—are always the focal point. The layout is intentionally split into two distinct wings to balance high-end entertaining with total privacy. Wing one is built for hosting, featuring an expansive living and dining area, full kitchen, guest suite, library, and a flexible executive office that easily converts into a third bedroom. On the other side, wing two is a dedicated retreat, anchored by a massive primary suite with a spa-inspired bathroom and dual ELFA closets. It also houses a refined media lounge equipped with a full bar, wine fridge, and ice machine—perfect for late-night movies or a quiet drink. The tech and perks here are just as impressive as the views. The home is outfitted with Grafik Eye lighting, a 12-speaker Sonos system, and Hunter Douglas shades. Rare for Uptown, the property includes four parking spaces, two storage units, and two board votes. Living at La Tour means more than just a great view; it’s a full-service lifestyle. You’re steps away from the Katy Trail and the best dining in Uptown, but you also have a resort-style pool, a fully equipped gym with saunas, tennis and pickleball courts, and a private dog park right at home. With 24-hour concierge, valet, and a long-tenured staff handling everything from security to packages, the experience is entirely effortless. Whether you’re throwing a party against a backdrop of city lights or disappearing into your private wing, this is a level of space and security that’s hard to find anywhere else in the city. 3030 Mckinney Ave Unit 1606, Dallas
$465,000 1% lender credit towards closing costs if buyer uses Seller preferred lender. Experience modern luxury in this three-story contemporary home with gorgeous views of the neighborhood! This stunning residence features 4 bedrooms, 4 bathrooms, and a top-level balcony perfect for enjoying the city skyline. The first floor offers a private bedroom suite, while the second level showcases an open-concept kitchen with elegant light fixtures, modern appliances, a spacious pantry, and large windows that fill the home with natural light. The living area boasts a sleek fireplace, creating a warm and inviting ambiance. On the third level, you'll find the remaining bedrooms, including a master suite with a spa-like bathroom with a stand-in shower and a luxurious his-and-her walk-in closet. Current owners have occupied this property for only a year. Property is in great condition and includes a Hvac, plumbing, electrical and Foundation warranty. Conveniently located 10 minutes from downtown Dallas, this home embodies sophisticated urban living. Schedule your showing today! 4 Beds ⋅ 4 Baths ⋅ 21218192 MLS 1% lender credit towards closing costs if buyer uses Seller preferred lender. Experience modern luxury in this three-story contemporary home with gorgeous views of the neighborhood! This stunning residence features 4 bedrooms, 4 bathrooms, and a top-level balcony perfect for enjoying the city skyline. The first floor offers a private bedroom suite, while the second level showcases an open-concept kitchen with elegant light fixtures, modern appliances, a spacious pantry, and large windows that fill the home with natural light. The living area boasts a sleek fireplace, creating a warm and inviting ambiance. On the third level, you'll find the remaining bedrooms, including a master suite with a spa-like bathroom with a stand-in shower and a luxurious his-and-her walk-in closet. Current owners have occupied this property for only a year. Property is in great condition and includes a Hvac, plumbing, electrical and Foundation warranty. Conveniently located 10 minutes from downtown Dallas, this home embodies sophisticated urban living. Schedule your showing today! 7575 Millingston Rd, Dallas
$2,999,000 Nestled within in the prestigious gated community of the Downs of Hillcrest in Preston Hollow, this French stucco home was meticulously renovated in 2021 and offers a seamless floor plan that flows from room to room and indoors to out featuring high-end finishes and expansive living spaces. A dramatic entry sets the tone, flooded with natural light from floor-to-ceiling windows and soaring 20-ft ceilings that continue through the main entertaining areas. The expansive family room with marble fireplace and wet bar, along with an intimate seating area with its own fireplace and dining room, create a warm, welcoming environment for gatherings large and small. The gourmet eat-in kitchen is a centerpiece of the home, featuring a generous island and opening to a vaulted breakfast room with exposed beams, yet another marble fireplace, and an inviting keeping room-perfect for everyday living. The first-floor primary suite serves as a serene private retreat, offering a sitting area, spa-inspired bath with soaking tub and separate shower, walk-in closet, cedar storage, personal laundry, and an adjacent office. Direct access to the backyard makes stepping out to the pool and spa feel like an extension of the suite itself. An elevator connects to the second floor, where you’ll find a beautifully designed office, a large game room with marble fireplace and second wet bar with seating, a balcony overlooking the pool, generous ensuite bedrooms with walk-in closets, plus guest quarters with a fully-equipped kitchen, living and dining area, ensuite bedroom, and ample storage. It is integrated into the main home, but can be closed off with a private street-level entrance. Set within a picturesque tree-lined community known for its ponds, walking paths, and charming cobblestone streets, this 8,000 square foot home offers both serenity and unparalleled convenience just minutes from Dallas’ premier private schools, top-tier retailers, and an abundance of dining options. 5 Beds ⋅ 9 Baths ⋅ 21198819 MLS Nestled within in the prestigious gated community of the Downs of Hillcrest in Preston Hollow, this French stucco home was meticulously renovated in 2021 and offers a seamless floor plan that flows from room to room and indoors to out featuring high-end finishes and expansive living spaces. A dramatic entry sets the tone, flooded with natural light from floor-to-ceiling windows and soaring 20-ft ceilings that continue through the main entertaining areas. The expansive family room with marble fireplace and wet bar, along with an intimate seating area with its own fireplace and dining room, create a warm, welcoming environment for gatherings large and small. The gourmet eat-in kitchen is a centerpiece of the home, featuring a generous island and opening to a vaulted breakfast room with exposed beams, yet another marble fireplace, and an inviting keeping room-perfect for everyday living. The first-floor primary suite serves as a serene private retreat, offering a sitting area, spa-inspired bath with soaking tub and separate shower, walk-in closet, cedar storage, personal laundry, and an adjacent office. Direct access to the backyard makes stepping out to the pool and spa feel like an extension of the suite itself. An elevator connects to the second floor, where you’ll find a beautifully designed office, a large game room with marble fireplace and second wet bar with seating, a balcony overlooking the pool, generous ensuite bedrooms with walk-in closets, plus guest quarters with a fully-equipped kitchen, living and dining area, ensuite bedroom, and ample storage. It is integrated into the main home, but can be closed off with a private street-level entrance. Set within a picturesque tree-lined community known for its ponds, walking paths, and charming cobblestone streets, this 8,000 square foot home offers both serenity and unparalleled convenience just minutes from Dallas’ premier private schools, top-tier retailers, and an abundance of dining options. 13 Downs Lake Cir, Dallas
$749,000 Beautiful custom home located in a guard gated community on a quiet cul-de-sac lot steps from a community park. Rich moldings, extensive hard wood flooring, elaborate wood-work, custom built-ins, updated fixtures & hardware, high ceilings & much more. Lots of windows keep this home light & bright. Private downstairs study. Generous sized formal living areas. Oversized updated island kitchen with abundant custom cabinetry, granite counters, Bosch SS appliances, double ovens and gas cooktop overlooks spacious family room with gas fireplace and custom built-ins. Big downstairs primary suite with two walk-in closets & grand updated bath. Upstairs gameroom & two bedrooms with shared bath. Private cul-de-sac lot allows for additional grassy area for pets and play. Iron fencing access to custom pool-spa provides additional versatility to the backyard. 3 Beds ⋅ 3 Baths ⋅ 21208447 MLS Beautiful custom home located in a guard gated community on a quiet cul-de-sac lot steps from a community park. Rich moldings, extensive hard wood flooring, elaborate wood-work, custom built-ins, updated fixtures & hardware, high ceilings & much more. Lots of windows keep this home light & bright. Private downstairs study. Generous sized formal living areas. Oversized updated island kitchen with abundant custom cabinetry, granite counters, Bosch SS appliances, double ovens and gas cooktop overlooks spacious family room with gas fireplace and custom built-ins. Big downstairs primary suite with two walk-in closets & grand updated bath. Upstairs gameroom & two bedrooms with shared bath. Private cul-de-sac lot allows for additional grassy area for pets and play. Iron fencing access to custom pool-spa provides additional versatility to the backyard. 18815 Haddington Ln, Dallas
$799,900 Welcome to 18403 Gibbons Drive in the sought-after Plano Independent School District — a rare opportunity to own a home in a truly gorgeous, park-like setting. This exceptional property sides to a wide, treed greenbelt, and the rear-facing rooms overlook a large, serene pond, creating peaceful views and unmatched privacy. ROOF and GUTTERS replaced approximately 18 months ago, and TWO HVAC systems replaced just one year ago — offering peace of mind for years to come. This spacious 5-bedroom, 4-bath home offers an ideal and flexible layout. The first floor features travertine and espresso-stained real hardwood flooring throughout, adding warmth and sophistication. A private study downstairs with an adjacent full bath can easily function as a fifth bedroom, perfect for guests or multigenerational living. The inviting living spaces are enhanced by surround sound and a convenient wet bar for entertaining. The kitchen comes equipped with a Bosch dishwasher, and the Samsung refrigerator will stay with the home. Upstairs, you’ll find three additional bedrooms, hardwood floors, and two beautifully updated bathrooms. Step outside to enjoy a private stamped concrete back patio and yard overlooking the pond, framed by beautiful mature trees — an ideal space for relaxing or entertaining while enjoying tranquil water views. Additional highlights include an oversized utility room and a 2+ car garage. This home blends natural beauty, thoughtful updates, and a highly desirable location into one exceptional offering. 5 Beds ⋅ 4 Baths ⋅ 21184555 MLS Welcome to 18403 Gibbons Drive in the sought-after Plano Independent School District — a rare opportunity to own a home in a truly gorgeous, park-like setting. This exceptional property sides to a wide, treed greenbelt, and the rear-facing rooms overlook a large, serene pond, creating peaceful views and unmatched privacy. ROOF and GUTTERS replaced approximately 18 months ago, and TWO HVAC systems replaced just one year ago — offering peace of mind for years to come. This spacious 5-bedroom, 4-bath home offers an ideal and flexible layout. The first floor features travertine and espresso-stained real hardwood flooring throughout, adding warmth and sophistication. A private study downstairs with an adjacent full bath can easily function as a fifth bedroom, perfect for guests or multigenerational living. The inviting living spaces are enhanced by surround sound and a convenient wet bar for entertaining. The kitchen comes equipped with a Bosch dishwasher, and the Samsung refrigerator will stay with the home. Upstairs, you’ll find three additional bedrooms, hardwood floors, and two beautifully updated bathrooms. Step outside to enjoy a private stamped concrete back patio and yard overlooking the pond, framed by beautiful mature trees — an ideal space for relaxing or entertaining while enjoying tranquil water views. Additional highlights include an oversized utility room and a 2+ car garage. This home blends natural beauty, thoughtful updates, and a highly desirable location into one exceptional offering. 18403 Gibbons Dr, Dallas
$1,225,000 This home is in DISD however only blocks from RISD. Richardson ISD will accept applications from non-district resident families to attend RISD schools. Please reach out to your agent or the listing agent with questions or search RISD Open Enrollment online. This Northwood Hills ranch-style home features a beautiful pool, outdoor fireplace, and whole-home generator, set on a spacious lot with mature trees in one of Far North Dallas’ most desirable neighborhoods. This home offers 4 bedrooms, 3 full baths, and a half bath, plus a private front office ideal for working from home. Two generous living areas provide comfortable spaces for both everyday living and entertaining. Designed with hosting in mind, the home features a wet bar with built-in ice maker, while the kitchen includes a wine fridge to keep your favorite bottles ready for guests. Just off the kitchen, the laundry room doubles as a prep space with two additional ovens, making holiday meals and larger gatherings easy to manage. The primary suite serves as a private retreat, featuring a fireplace, coffee bar, and separate his-and-hers baths connected by a recently updated shared shower, creating a spacious and functional layout. Step outside to a backyard oasis with a beautiful pool, covered patio with outdoor fireplace, and low-maintenance turf, creating the perfect space for relaxing or entertaining year-round. Additional highlights include a three-car garage with extensive built-in storage and a circle drive providing additional parking for guests. Northwood Hills is known for its large lots, winding streets, and mature trees, with convenient access to Addison dining and shopping, Trader Joe’s, Whole Foods, and major employment centers including Legacy and Downtown Dallas. 4 Beds ⋅ 4 Baths ⋅ 21204828 MLS This home is in DISD however only blocks from RISD. Richardson ISD will accept applications from non-district resident families to attend RISD schools. Please reach out to your agent or the listing agent with questions or search RISD Open Enrollment online. This Northwood Hills ranch-style home features a beautiful pool, outdoor fireplace, and whole-home generator, set on a spacious lot with mature trees in one of Far North Dallas’ most desirable neighborhoods. This home offers 4 bedrooms, 3 full baths, and a half bath, plus a private front office ideal for working from home. Two generous living areas provide comfortable spaces for both everyday living and entertaining. Designed with hosting in mind, the home features a wet bar with built-in ice maker, while the kitchen includes a wine fridge to keep your favorite bottles ready for guests. Just off the kitchen, the laundry room doubles as a prep space with two additional ovens, making holiday meals and larger gatherings easy to manage. The primary suite serves as a private retreat, featuring a fireplace, coffee bar, and separate his-and-hers baths connected by a recently updated shared shower, creating a spacious and functional layout. Step outside to a backyard oasis with a beautiful pool, covered patio with outdoor fireplace, and low-maintenance turf, creating the perfect space for relaxing or entertaining year-round. Additional highlights include a three-car garage with extensive built-in storage and a circle drive providing additional parking for guests. Northwood Hills is known for its large lots, winding streets, and mature trees, with convenient access to Addison dining and shopping, Trader Joe’s, Whole Foods, and major employment centers including Legacy and Downtown Dallas. 6218 Stonehill Dr, Dallas
$320,995 Lovely Duplex with original, natural wood features. Skylights bring in natural light to this expansive duplex. 3 large carpeted (new-2023) bedrooms including the Primary which boasts an ensuite bath with separate tub and shower, two walk in closets and double sink vanities and a sit down dressing vanity. Dining room with trayed ceiling and crown moulding, kitchen with bay window, butcher block island with storage, wine rack and spice rack, double ovens and a flat top stove (new-2025). Family room is showy with large wood-trimmed skylight with lighting, gas fireplace, beautiful wet bar with storage and shelving. Side Courtyard is wired for TV & Hot tub! Utility room with full size hookups, as well as chest freezer space. Home has two gas water heaters- Never run out of hot water! 2nd bath has two sinks and a separate shower area. 2-car garage with new electric opener and storage area with shelving. New roof and gutters (new-2024) new sprinkler system (new-2025). Ready for that Quick move-in! 3 Beds ⋅ 2 Baths ⋅ 21200212 MLS Lovely Duplex with original, natural wood features. Skylights bring in natural light to this expansive duplex. 3 large carpeted (new-2023) bedrooms including the Primary which boasts an ensuite bath with separate tub and shower, two walk in closets and double sink vanities and a sit down dressing vanity. Dining room with trayed ceiling and crown moulding, kitchen with bay window, butcher block island with storage, wine rack and spice rack, double ovens and a flat top stove (new-2025). Family room is showy with large wood-trimmed skylight with lighting, gas fireplace, beautiful wet bar with storage and shelving. Side Courtyard is wired for TV & Hot tub! Utility room with full size hookups, as well as chest freezer space. Home has two gas water heaters- Never run out of hot water! 2nd bath has two sinks and a separate shower area. 2-car garage with new electric opener and storage area with shelving. New roof and gutters (new-2024) new sprinkler system (new-2025). Ready for that Quick move-in! 12717 Hornbeam Dr, Dallas
$399,900 Turn key living in this updated 16th floor corner unit condo overlooking Highland Park and all of North Dallas. From the bedroom watch planes land at Love Field. This unit has a drop in gas range, granite counter tops and bar, tile backsplash, farmer's sink, custom fans and lighting, wood floors through out, large balcony, 2 updated baths. Dues include full use of community pool, hot tub, grill, park area, HVAC, electric, gas, 2 covered parking, lobby sitting area, library, and work out room. 2 Beds ⋅ 2 Baths ⋅ 21194934 MLS Turn key living in this updated 16th floor corner unit condo overlooking Highland Park and all of North Dallas. From the bedroom watch planes land at Love Field. This unit has a drop in gas range, granite counter tops and bar, tile backsplash, farmer's sink, custom fans and lighting, wood floors through out, large balcony, 2 updated baths. Dues include full use of community pool, hot tub, grill, park area, HVAC, electric, gas, 2 covered parking, lobby sitting area, library, and work out room. 3883 Turtle Creek Blvd Unit 1615, Dallas
$4,195,000 Positioned on the fifth floor in Museum Tower, a purely residential oasis, one enjoys a tree-top vantage point, offering a unique perspective of Dallas with lush greenery and city views that create a more intimate feel than the typical high-rise experience. Direct elevator access opens to a private entry with expansive living and dining spaces defined by gallery-style walls, and abundant natural light. Spanning approximately 4,095 square feet this two-bedroom, two-and-a-half-bath home has been thoughtfully designed. The kitchen is anchored by custom lacquer cabinetry, Miele appliances, including a gas cooktop and wine tower. The main living area has a wet bar with a Scotsman ice maker, Phillip Jeffries wall coverings and dining room. The primary suite features access to a private terrace, custom Poliform closet and a spa-inspired bath. The Sky Room, offers sweeping views is suited as a second living area, study, or private lounge. Museum Tower is in the heart of Y’all street, attracting global financial institutions to Texas; a tax friendly state. Steps from the Dallas Arts District and Klyde Warren Park. Amenities include 24-hour concierge and valet services, an 80-foot pool, great lawn, fitness center, saunas, guest suites, and dog park. World-class dining, shopping, and entertainment are moments away, offering a truly walkable and sophisticated urban lifestyle. 2 Beds ⋅ 3 Baths ⋅ 21190045 MLS Positioned on the fifth floor in Museum Tower, a purely residential oasis, one enjoys a tree-top vantage point, offering a unique perspective of Dallas with lush greenery and city views that create a more intimate feel than the typical high-rise experience. Direct elevator access opens to a private entry with expansive living and dining spaces defined by gallery-style walls, and abundant natural light. Spanning approximately 4,095 square feet this two-bedroom, two-and-a-half-bath home has been thoughtfully designed. The kitchen is anchored by custom lacquer cabinetry, Miele appliances, including a gas cooktop and wine tower. The main living area has a wet bar with a Scotsman ice maker, Phillip Jeffries wall coverings and dining room. The primary suite features access to a private terrace, custom Poliform closet and a spa-inspired bath. The Sky Room, offers sweeping views is suited as a second living area, study, or private lounge. Museum Tower is in the heart of Y’all street, attracting global financial institutions to Texas; a tax friendly state. Steps from the Dallas Arts District and Klyde Warren Park. Amenities include 24-hour concierge and valet services, an 80-foot pool, great lawn, fitness center, saunas, guest suites, and dog park. World-class dining, shopping, and entertainment are moments away, offering a truly walkable and sophisticated urban lifestyle. 1918 Olive St Unit 502, Dallas
$625,000 Some Dallas homes you walk into and immediately feel it. This is one of those homes. On the edge of the Mount Auburn neighborhood of East Dallas behind an elegant iron gate, this New Orleans-inspired shotgun layout is unlike anything else on the block — or the zip code. Gleaming hardwood floors run beneath floor-to-ceiling windows that drench every room in natural light. Decorative spot lighting and elegant wall sconces set a mood that most homes simply can't replicate. Tray ceilings ornament the perspective in nearly every room. This isn't builder-grade anything. This is a home with a soul. The kitchen is the centerpiece — stunning, island-centered, and designed for someone who craves cleanliness and convenience. From here, the energy flows exactly the way it should, and when the evening calls you outside, the spacious owner's suite opens directly onto a stone-floor rear porch overlooking a private lawn. Morning coffee. Late-night quiet. It's your space, your pace, in the big city. Then there's the detached two-car garage — and perhaps more intriguingly — what's above it. A cavernous upstairs loft is ready to become whatever you need most, a studio, a home office, a gym, a creative hideout. With just minor upgrades, it's the kind of bonus space that changes how you live. Now zoom out. You're across the street from Tenison Park and golf course and tennis courts. Minutes from White Rock Lake, the Dallas Arboretum, and everything that surrounds it. The walkability here isn't a marketing line — it's your daily life. Morning runs along the water. Weekend strolls through the park. An evening pace that feels nothing like the rest of Dallas. This home is move-in ready, architecturally rare, and in one of East Dallas's most coveted pockets. Come see it in person — as hard as we tried, the photos simply don't do it justice. 3 Beds ⋅ 2 Baths ⋅ 21194359 MLS Some Dallas homes you walk into and immediately feel it. This is one of those homes. On the edge of the Mount Auburn neighborhood of East Dallas behind an elegant iron gate, this New Orleans-inspired shotgun layout is unlike anything else on the block — or the zip code. Gleaming hardwood floors run beneath floor-to-ceiling windows that drench every room in natural light. Decorative spot lighting and elegant wall sconces set a mood that most homes simply can't replicate. Tray ceilings ornament the perspective in nearly every room. This isn't builder-grade anything. This is a home with a soul. The kitchen is the centerpiece — stunning, island-centered, and designed for someone who craves cleanliness and convenience. From here, the energy flows exactly the way it should, and when the evening calls you outside, the spacious owner's suite opens directly onto a stone-floor rear porch overlooking a private lawn. Morning coffee. Late-night quiet. It's your space, your pace, in the big city. Then there's the detached two-car garage — and perhaps more intriguingly — what's above it. A cavernous upstairs loft is ready to become whatever you need most, a studio, a home office, a gym, a creative hideout. With just minor upgrades, it's the kind of bonus space that changes how you live. Now zoom out. You're across the street from Tenison Park and golf course and tennis courts. Minutes from White Rock Lake, the Dallas Arboretum, and everything that surrounds it. The walkability here isn't a marketing line — it's your daily life. Morning runs along the water. Weekend strolls through the park. An evening pace that feels nothing like the rest of Dallas. This home is move-in ready, architecturally rare, and in one of East Dallas's most coveted pockets. Come see it in person — as hard as we tried, the photos simply don't do it justice. 6405 E Grand Ave, Dallas
$189,900 BEAUTIFULLY REMODELED CONDO IN A PHENOMINAL NORTH DALLAS LOCATION WITHIN A FEW SHORT BLOCKS OF AN EXIT FOR NORTH LOOP I-635 * CONVENIENT TO EVERYTHING DALLAS HAS TO OFFER * THE PRESTON ON THE LAKE DEVELOPMENT HAS A BEAUTIFUL PARK LIKE SETTING WITH THE LAKE CENTRALLY LOCATED IN THE COMMUNITY * THIS UNIT IS MOVE-IN READY WITH A 2025 REMODELED KITCHEN THAT INCLUDES QUARTZ COUNTERTOPS, WOOD LAMINATE FLOORING, UPDATED CABINET FRONTS, HARDWARE, PLUMBING AND LIGHTING FIXTURES * 2023 PRIMARY BATHROOM REMODEL INCLUDES SUBFLOORING, TUB, SHOWER SURROUND, TILE FLOORS, COUNTERTOPS, PLUMBING AND LIGHTING FIXTURES, AND COMMODE * 2023 REMODELED DOWNSTAIRS BATH INCLUDES FLOOR TILE, CABINET FRONTS, COUNTERTOPS, PLUMBING AND LIGHTING FIXTURES, AND TOILET * 2025 NEUTRAL CARPET AND PAD ON STAIRS AND UPSTAIRS BEDROOM AND SITTING AREA * 2025 INTERIOR PAINT * 2019 WOOD LAMINATE FLOORS IN DOWNSTAIRS LIVING AND DINING AREAS * 2025 DOOR HARDWARD * 2019 OUTSIDE HVAC UNIT * 2025 BEDROOM LIGHTING FIXTURES * ALL THE ENJOYMENT OF HOME OWNERSHIP, ALL THE CONVENIENCE OF COMMUNITY SHARED MAINTENANCE AND LIFESTYLE -- ENJOY THE BEST OF BOTH WORLDS * ONE COVERED PARKING SPOT INCLUDED WITH THE CONDO OWNERSHIP 1 Beds ⋅ 2 Baths ⋅ 21187793 MLS BEAUTIFULLY REMODELED CONDO IN A PHENOMINAL NORTH DALLAS LOCATION WITHIN A FEW SHORT BLOCKS OF AN EXIT FOR NORTH LOOP I-635 * CONVENIENT TO EVERYTHING DALLAS HAS TO OFFER * THE PRESTON ON THE LAKE DEVELOPMENT HAS A BEAUTIFUL PARK LIKE SETTING WITH THE LAKE CENTRALLY LOCATED IN THE COMMUNITY * THIS UNIT IS MOVE-IN READY WITH A 2025 REMODELED KITCHEN THAT INCLUDES QUARTZ COUNTERTOPS, WOOD LAMINATE FLOORING, UPDATED CABINET FRONTS, HARDWARE, PLUMBING AND LIGHTING FIXTURES * 2023 PRIMARY BATHROOM REMODEL INCLUDES SUBFLOORING, TUB, SHOWER SURROUND, TILE FLOORS, COUNTERTOPS, PLUMBING AND LIGHTING FIXTURES, AND COMMODE * 2023 REMODELED DOWNSTAIRS BATH INCLUDES FLOOR TILE, CABINET FRONTS, COUNTERTOPS, PLUMBING AND LIGHTING FIXTURES, AND TOILET * 2025 NEUTRAL CARPET AND PAD ON STAIRS AND UPSTAIRS BEDROOM AND SITTING AREA * 2025 INTERIOR PAINT * 2019 WOOD LAMINATE FLOORS IN DOWNSTAIRS LIVING AND DINING AREAS * 2025 DOOR HARDWARD * 2019 OUTSIDE HVAC UNIT * 2025 BEDROOM LIGHTING FIXTURES * ALL THE ENJOYMENT OF HOME OWNERSHIP, ALL THE CONVENIENCE OF COMMUNITY SHARED MAINTENANCE AND LIFESTYLE -- ENJOY THE BEST OF BOTH WORLDS * ONE COVERED PARKING SPOT INCLUDED WITH THE CONDO OWNERSHIP 14333 Preston Rd Unit 2103, Dallas
$2,750,000 This magnificent Estate designed by the renowned architect Hal Thompson stands as a true designated Dallas landmark. With it's unparalleled charm it is a once in a lifetime opportunity to call home. They don't build homes with these materials & such incredible craftsmanship anymore. In 2012 the home was brought into todays standards while keeping many original fixtures in place! Most of the plumbing & electrical as well as 4 zoned HVAC units, furnaces, tankless water heater, roof under lament & much more. This home has been featured in magazines, newspapers & videos on social media due to it's elegance & location on prestigious Swiss Ave. It was appraised last May for 3.25 million! Guest house adds an additional approx. 880 sq ft & adds 2 more bedrooms, full bath, kitchen & 2nd full size laundry area & an original 1916 telephone! The main house grand great room has Venetian plaster walls & sunroom over looking a secret garden. Elegant formal dining has original chandeliers & sconces. Interior is adorned with soaring ceilings, oak hardwoods, dentate ceiling crown molding, handcrafted fireplaces & many steel casement windows all culminating elegance & sophistication. Gourmet kitchen with 2 sinks, 2 dw, Wolf range, dbl ovens, microwave, warming drawer, quartzite counters, hidden sect desk, walk-in pantry, glass-front cabinets with lighting, ice maker, large & mini refrig & more. Primary suite with 4 closets, fireplace & bath with heated floors, luxury duo shower with rain & sauna features & heated tub. Sonos system serves many rooms & primary suite has separate sound for the shower. Huge media rm. with mini fridge, microwave & theater equip. An ELEVATOR services the 1st & 2nd floor. Exterior with extensive landscaping, side Loggia patio, grand front walkway lit by tree-mounted spotlights, & a matching chicken coop. Sparkling pool, hot tub, landscaping, lighting & more. Dog shower & outdoor shower are adjacent to the pool area. See the feature list & remodel pages. 4 Beds ⋅ 6 Baths ⋅ 21185669 MLS This magnificent Estate designed by the renowned architect Hal Thompson stands as a true designated Dallas landmark. With it's unparalleled charm it is a once in a lifetime opportunity to call home. They don't build homes with these materials & such incredible craftsmanship anymore. In 2012 the home was brought into todays standards while keeping many original fixtures in place! Most of the plumbing & electrical as well as 4 zoned HVAC units, furnaces, tankless water heater, roof under lament & much more. This home has been featured in magazines, newspapers & videos on social media due to it's elegance & location on prestigious Swiss Ave. It was appraised last May for 3.25 million! Guest house adds an additional approx. 880 sq ft & adds 2 more bedrooms, full bath, kitchen & 2nd full size laundry area & an original 1916 telephone! The main house grand great room has Venetian plaster walls & sunroom over looking a secret garden. Elegant formal dining has original chandeliers & sconces. Interior is adorned with soaring ceilings, oak hardwoods, dentate ceiling crown molding, handcrafted fireplaces & many steel casement windows all culminating elegance & sophistication. Gourmet kitchen with 2 sinks, 2 dw, Wolf range, dbl ovens, microwave, warming drawer, quartzite counters, hidden sect desk, walk-in pantry, glass-front cabinets with lighting, ice maker, large & mini refrig & more. Primary suite with 4 closets, fireplace & bath with heated floors, luxury duo shower with rain & sauna features & heated tub. Sonos system serves many rooms & primary suite has separate sound for the shower. Huge media rm. with mini fridge, microwave & theater equip. An ELEVATOR services the 1st & 2nd floor. Exterior with extensive landscaping, side Loggia patio, grand front walkway lit by tree-mounted spotlights, & a matching chicken coop. Sparkling pool, hot tub, landscaping, lighting & more. Dog shower & outdoor shower are adjacent to the pool area. See the feature list & remodel pages. 5314 Swiss Ave, Dallas
$155,000 Spacious first-floor unit in the vibrant Woodhaven Condominiums community, adjacent to The Clubs at Prestonwood in a highly convenient North Dallas location! Featuring an open floor plan with great natural light, a central fireplace & private patio space. Updated laminate floors in the living room. Living flows into the dining area & kitchen complete with SS appliances, granite countertops, breakfast bar & ample cabinet storage. Utility room with more built-in storage is tucked away right off the kitchen. Both the bedroom & bathroom have dual access points (great for maintaining privacy when entertaining guests), plus not one but TWO large closets. Offering a perfect blend of privacy & convenience, just minutes from Village on the Parkway, Addison Circle & major highways—including the Dallas North Tollway, George Bush & I-635—for effortless access throughout the metroplex. Ideally located, it’s only 8 minutes to Addison Airport, 20 minutes to Love Field & 23 minutes to DFW International. Community amenities include a salt water pool, tennis court & pickleball court, plus a lower monthly HOA. 1 Beds ⋅ 1 Baths ⋅ 21182843 MLS Spacious first-floor unit in the vibrant Woodhaven Condominiums community, adjacent to The Clubs at Prestonwood in a highly convenient North Dallas location! Featuring an open floor plan with great natural light, a central fireplace & private patio space. Updated laminate floors in the living room. Living flows into the dining area & kitchen complete with SS appliances, granite countertops, breakfast bar & ample cabinet storage. Utility room with more built-in storage is tucked away right off the kitchen. Both the bedroom & bathroom have dual access points (great for maintaining privacy when entertaining guests), plus not one but TWO large closets. Offering a perfect blend of privacy & convenience, just minutes from Village on the Parkway, Addison Circle & major highways—including the Dallas North Tollway, George Bush & I-635—for effortless access throughout the metroplex. Ideally located, it’s only 8 minutes to Addison Airport, 20 minutes to Love Field & 23 minutes to DFW International. Community amenities include a salt water pool, tennis court & pickleball court, plus a lower monthly HOA. 5981 Arapaho Rd Unit 901, Dallas
$775,000 Seller offering a 2-1 rate buydown with acceptable offer! Nestled in the Reserve just steps from the Northaven Trail, this thoughtfully designed 4-bedroom, 3.5-bath home blends modern comfort with effortless livability. Inside, abundant windows cast bright natural light into the open concept living, kitchen and dining areas, creating the perfect setting for entertaining or everyday gatherings. The downstairs bedroom suite, complete with a separate full bathroom, is situated just down the hall from a formal living area complete with a cozy electric fireplace, creating a flexible space for game night, a home office, or everyday enjoyment. Upstairs, the spacious primary bedroom features a high, pitched ceiling and palatial ensuite bathroom, including a soaking tub, walk-in shower, and luxurious custom closet system. The second-story bedrooms are thoughtfully arranged on the other side of a spacious landing, offering ideal privacy and space for a playroom or upstairs den. Step outside to enjoy two porches on the side and back of the home, complemented by a low-maintenance turf lawn for easy upkeep. The neighboring Northaven Trail provides quick access to the city's award-winning system of 150+ miles of hike and bike trails. With shopping and dining just a few blocks away and a quick 15-20 minute commute to downtown Dallas, this home offers the perfect balance of privacy, accessibility, and modern style. 4 Beds ⋅ 4 Baths ⋅ 21176281 MLS Seller offering a 2-1 rate buydown with acceptable offer! Nestled in the Reserve just steps from the Northaven Trail, this thoughtfully designed 4-bedroom, 3.5-bath home blends modern comfort with effortless livability. Inside, abundant windows cast bright natural light into the open concept living, kitchen and dining areas, creating the perfect setting for entertaining or everyday gatherings. The downstairs bedroom suite, complete with a separate full bathroom, is situated just down the hall from a formal living area complete with a cozy electric fireplace, creating a flexible space for game night, a home office, or everyday enjoyment. Upstairs, the spacious primary bedroom features a high, pitched ceiling and palatial ensuite bathroom, including a soaking tub, walk-in shower, and luxurious custom closet system. The second-story bedrooms are thoughtfully arranged on the other side of a spacious landing, offering ideal privacy and space for a playroom or upstairs den. Step outside to enjoy two porches on the side and back of the home, complemented by a low-maintenance turf lawn for easy upkeep. The neighboring Northaven Trail provides quick access to the city's award-winning system of 150+ miles of hike and bike trails. With shopping and dining just a few blocks away and a quick 15-20 minute commute to downtown Dallas, this home offers the perfect balance of privacy, accessibility, and modern style. 3433 Rosebud Park Ln, Dallas
$1,745,000 Welcome to 2 Parliament Place, a beautiful home where classic charm meets modern comfort in one of Dallas’s most exclusive gated communities. Located just a stone's throw from the fantastic shopping at North Park Mall, this home is as welcoming as it is elegant. From the moment you step into the foyer, the stunning curved staircase makes you feel right at home. The main floor is designed for easy living and great conversations, with a layout that flows naturally from the spacious living areas to the dining room. If you love to cook, the kitchen is a total dream—it’s packed with high-end Miele appliances, a big center island for gathering around, and even a glass-enclosed wine room nearby to keep your favorite bottles ready for guests. When it’s time to unwind, the primary suite is your own personal getaway. It features two walk-in closets, a spa-like bathroom with double rain showers, and a cozy sitting room that’s perfect for a quiet morning coffee in the sun. Upstairs, you’ll find three more large bedrooms, each with its own private bath, so everyone has plenty of space and privacy. This level also features a second family room—perfect for movie nights or a playroom—and a massive attic that provides all the storage space you could ever need. Beyond your front door, you’ll get to enjoy all the perks of a wonderful community. Whether you’re looking to cool off in the pool, challenge a neighbor to a match on the tennis courts, or take the kids to the Playground, there is something for everyone. There’s even a dedicated dog park for your furry friends! The community grounds are truly a breath of fresh air, featuring peaceful walking paths and multiple water features that make every stroll feel like a getaway. This home is completely move-in ready and waiting for someone who wants to enjoy the very best of Dallas living in a space that feels both grand and incredibly comfortable. 4 Beds ⋅ 6 Baths ⋅ 21172213 MLS Welcome to 2 Parliament Place, a beautiful home where classic charm meets modern comfort in one of Dallas’s most exclusive gated communities. Located just a stone's throw from the fantastic shopping at North Park Mall, this home is as welcoming as it is elegant. From the moment you step into the foyer, the stunning curved staircase makes you feel right at home. The main floor is designed for easy living and great conversations, with a layout that flows naturally from the spacious living areas to the dining room. If you love to cook, the kitchen is a total dream—it’s packed with high-end Miele appliances, a big center island for gathering around, and even a glass-enclosed wine room nearby to keep your favorite bottles ready for guests. When it’s time to unwind, the primary suite is your own personal getaway. It features two walk-in closets, a spa-like bathroom with double rain showers, and a cozy sitting room that’s perfect for a quiet morning coffee in the sun. Upstairs, you’ll find three more large bedrooms, each with its own private bath, so everyone has plenty of space and privacy. This level also features a second family room—perfect for movie nights or a playroom—and a massive attic that provides all the storage space you could ever need. Beyond your front door, you’ll get to enjoy all the perks of a wonderful community. Whether you’re looking to cool off in the pool, challenge a neighbor to a match on the tennis courts, or take the kids to the Playground, there is something for everyone. There’s even a dedicated dog park for your furry friends! The community grounds are truly a breath of fresh air, featuring peaceful walking paths and multiple water features that make every stroll feel like a getaway. This home is completely move-in ready and waiting for someone who wants to enjoy the very best of Dallas living in a space that feels both grand and incredibly comfortable. 2 Parliament Pl, Dallas
$649,000 Location is everything! Experience the best of city living in this immaculately maintained turn-key townhome, located mere steps from some of Dallas' newest parks, acclaimed restaurants, and the bustling downtown Farmers Market! Entering from your private fenced in yard, step inside to gorgeous arched ceilings, crisp clean lines, and an abundance of natural light. The first level showcases an expansive secondary bedroom with its own ensuite bath, along with the spacious two-car garage complete with an oversized garage door and additional storage space. On the second floor you’ll find soaring ceilings to accompany the open concept living, dining and eat-in kitchen area, all anchored with rich, newly refinished hardwoods throughout. Cook up a storm in the chef-inspired kitchen, which includes new stainless steel appliances and beautiful, recently repainted custom cabinetry and a great size pantry. Taking you to the third level you’ll have an additional secondary bedroom with another ensuite bath, along with the show-stopping owner’s retreat, which allows for ample space for a second sitting area or home office, and the walk-in closet of your dreams! No detail has been spared in the maintenance of this gorgeous townhome - even on the rooftop deck - providing stunning 360 degree views of neighboring Deep Ellum and downtown. Enjoy true lock-and-leave living with low HOA in this sophisticated, tucked-away oasis with an incredible walking score of 95! This isn’t just a home, it’s a lifestyle. 3 Beds ⋅ 4 Baths ⋅ 21158275 MLS Location is everything! Experience the best of city living in this immaculately maintained turn-key townhome, located mere steps from some of Dallas' newest parks, acclaimed restaurants, and the bustling downtown Farmers Market! Entering from your private fenced in yard, step inside to gorgeous arched ceilings, crisp clean lines, and an abundance of natural light. The first level showcases an expansive secondary bedroom with its own ensuite bath, along with the spacious two-car garage complete with an oversized garage door and additional storage space. On the second floor you’ll find soaring ceilings to accompany the open concept living, dining and eat-in kitchen area, all anchored with rich, newly refinished hardwoods throughout. Cook up a storm in the chef-inspired kitchen, which includes new stainless steel appliances and beautiful, recently repainted custom cabinetry and a great size pantry. Taking you to the third level you’ll have an additional secondary bedroom with another ensuite bath, along with the show-stopping owner’s retreat, which allows for ample space for a second sitting area or home office, and the walk-in closet of your dreams! No detail has been spared in the maintenance of this gorgeous townhome - even on the rooftop deck - providing stunning 360 degree views of neighboring Deep Ellum and downtown. Enjoy true lock-and-leave living with low HOA in this sophisticated, tucked-away oasis with an incredible walking score of 95! This isn’t just a home, it’s a lifestyle. 2123 Diversey St, Dallas
$209,000 OWNER FINANCING AVAILABLE WITH 10% DOWN. Nestled in a vibrant neighborhood of Dallas, this charming single-family home offers a blend of classic design and modern convenience. Built in 1950, this property spans 1,300 square feet and sits on an expansive lot of 8,407 square feet, providing ample space for outdoor activities and potential expansions. Key Features: Bedrooms: 3 spacious bedrooms perfect for family living or accommodating guests. Bathrooms: 1 full bathroom, thoughtfully maintained to blend functionality with comfort. Living Space: Enjoy a cozy living room that opens up to possibilities for personalization or can remain as a welcoming space for relaxation. Kitchen: A functional kitchen where the heart of the home beats, offering space for culinary creativity. Garage: A 2-car garage, providing secure parking or additional storage space. This home is an ideal canvas for those looking to imprint their personal style, located in a neighborhood known for its community feel and easy access to local amenities, schools, and parks. Whether you're looking to invest in real estate or find your next family home, 2667 Custer Drive holds promise for a fulfilling lifestyle in Dallas. 3 Beds ⋅ 1 Baths ⋅ 21168167 MLS OWNER FINANCING AVAILABLE WITH 10% DOWN. Nestled in a vibrant neighborhood of Dallas, this charming single-family home offers a blend of classic design and modern convenience. Built in 1950, this property spans 1,300 square feet and sits on an expansive lot of 8,407 square feet, providing ample space for outdoor activities and potential expansions. Key Features: Bedrooms: 3 spacious bedrooms perfect for family living or accommodating guests. Bathrooms: 1 full bathroom, thoughtfully maintained to blend functionality with comfort. Living Space: Enjoy a cozy living room that opens up to possibilities for personalization or can remain as a welcoming space for relaxation. Kitchen: A functional kitchen where the heart of the home beats, offering space for culinary creativity. Garage: A 2-car garage, providing secure parking or additional storage space. This home is an ideal canvas for those looking to imprint their personal style, located in a neighborhood known for its community feel and easy access to local amenities, schools, and parks. Whether you're looking to invest in real estate or find your next family home, 2667 Custer Drive holds promise for a fulfilling lifestyle in Dallas. 2667 Custer Dr, Dallas
$425,000 Elevated urban living awaits in this fully remodeled, impeccably maintained one-story condo, ideally located in the sought-after East Tower of The Renaissance on Turtle Creek—a prestigious high-rise community in the heart of Dallas offering 24-hour live security and resort-style amenities. This spacious 2-bedroom, 2-bath residence features a desirable split floor plan, providing comfort and privacy with each bedroom offering a walk-in closet and a private full bath. Recent upgrades include beautiful laminate flooring throughout, quartz countertops, new oven, updated sinks, and luxurious frameless glass shower doors, creating a modern, move-in-ready interior. The open-concept kitchen flows effortlessly into the dining and living areas, making it ideal for both everyday living and entertaining. Large windows fill the home with natural light, while the living area opens to a private balcony overlooking mature oak trees and tranquil views of Turtle Creek Park. Perfectly positioned just steps from the elevator, garage, and trash room, this unit offers exceptional accessibility with minimal stairs to the lobby—an ideal blend of convenience and functionality. Community amenities include valet service, controlled-access garage parking, resort-style pool, fitness center, elegant common areas, valet carts, in-unit laundry, and trash chutes. Located at the intersection of Sale Street, Cedar Springs Road, and Hall Street, you’re moments from the Katy Trail, Turtle Creek Park, and Uptown’s premier dining, shopping, and entertainment, with Downtown Dallas just 2 miles away and easy access to I-35E and I-345. Whether you’re a professional, student, retiree, or investor, this secure, stylish, and beautifully updated home offers exceptional value and lifestyle at one of Dallas’ most coveted addresses. 2 Beds ⋅ 2 Baths ⋅ 21167836 MLS Elevated urban living awaits in this fully remodeled, impeccably maintained one-story condo, ideally located in the sought-after East Tower of The Renaissance on Turtle Creek—a prestigious high-rise community in the heart of Dallas offering 24-hour live security and resort-style amenities. This spacious 2-bedroom, 2-bath residence features a desirable split floor plan, providing comfort and privacy with each bedroom offering a walk-in closet and a private full bath. Recent upgrades include beautiful laminate flooring throughout, quartz countertops, new oven, updated sinks, and luxurious frameless glass shower doors, creating a modern, move-in-ready interior. The open-concept kitchen flows effortlessly into the dining and living areas, making it ideal for both everyday living and entertaining. Large windows fill the home with natural light, while the living area opens to a private balcony overlooking mature oak trees and tranquil views of Turtle Creek Park. Perfectly positioned just steps from the elevator, garage, and trash room, this unit offers exceptional accessibility with minimal stairs to the lobby—an ideal blend of convenience and functionality. Community amenities include valet service, controlled-access garage parking, resort-style pool, fitness center, elegant common areas, valet carts, in-unit laundry, and trash chutes. Located at the intersection of Sale Street, Cedar Springs Road, and Hall Street, you’re moments from the Katy Trail, Turtle Creek Park, and Uptown’s premier dining, shopping, and entertainment, with Downtown Dallas just 2 miles away and easy access to I-35E and I-345. Whether you’re a professional, student, retiree, or investor, this secure, stylish, and beautifully updated home offers exceptional value and lifestyle at one of Dallas’ most coveted addresses. 3225 Turtle Creek Blvd Unit 142, Dallas
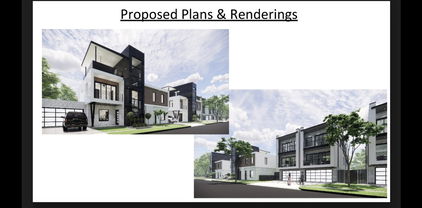
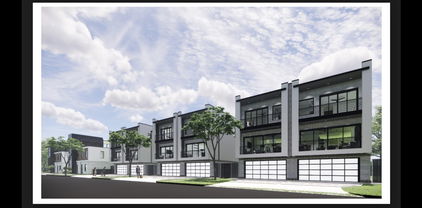
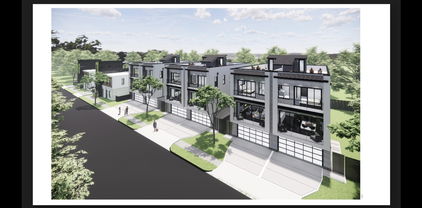
$500,000 Prime East Dallas Development Opportunity Zoned MF-2 SB 840 Compliant. Strategic opportunity for property developers, new home builders, and investors to acquire one, two or three contiguous parcels in a high-growth East Dallas corridor. Zoned Multi-Family District 2 MF-2, each lot is shovel-ready for luxury townhomes, high-density duplexes, or a boutique multi-family community. Scale & Flexibility you have the opportunity to purchase 4810 Belmont 4,561 sqft. individually or package with 4810 Belmont & 4816 Belmont to secure approximately 205ft of total frontage. Benefit from the newly approved Texas Senate Bill 840 SB 840, allowing construction up to 45ft in height without Residential Proximity Slope RPS restrictions—drastically increasing your buildable envelope and ROI. Surveys available for all three lots. Geotechnical Study performed on 4802 Belmont in 2025 which is available upon request and drafted build plans. Situated minutes from Knox-Henderson, Lower Greenville, and Uptown. Located in the immediate path of progress near the $2.5 Billion The Central mixed-use development at US75 & Haskell. Investment Potential of this site sits in one of Dallas’s most aggressive rental and resale markets. Whether you are executing a replat to maximize unit count or developing high-end urban residences, these parcels offer the location and zoning to support premium exit valuations. Conceptual art provided illustrates the maximized density possible under current SB 840 guidelines which provides a visual aid. Secure a foothold in Dallas's next billion-dollar corridor. 21167475 MLS Prime East Dallas Development Opportunity Zoned MF-2 SB 840 Compliant. Strategic opportunity for property developers, new home builders, and investors to acquire one, two or three contiguous parcels in a high-growth East Dallas corridor. Zoned Multi-Family District 2 MF-2, each lot is shovel-ready for luxury townhomes, high-density duplexes, or a boutique multi-family community. Scale & Flexibility you have the opportunity to purchase 4810 Belmont 4,561 sqft. individually or package with 4810 Belmont & 4816 Belmont to secure approximately 205ft of total frontage. Benefit from the newly approved Texas Senate Bill 840 SB 840, allowing construction up to 45ft in height without Residential Proximity Slope RPS restrictions—drastically increasing your buildable envelope and ROI. Surveys available for all three lots. Geotechnical Study performed on 4802 Belmont in 2025 which is available upon request and drafted build plans. Situated minutes from Knox-Henderson, Lower Greenville, and Uptown. Located in the immediate path of progress near the $2.5 Billion The Central mixed-use development at US75 & Haskell. Investment Potential of this site sits in one of Dallas’s most aggressive rental and resale markets. Whether you are executing a replat to maximize unit count or developing high-end urban residences, these parcels offer the location and zoning to support premium exit valuations. Conceptual art provided illustrates the maximized density possible under current SB 840 guidelines which provides a visual aid. Secure a foothold in Dallas's next billion-dollar corridor. 4806 Belmont Ave, Dallas
$500,000 Prime East Dallas Development Opportunity Zoned MF-2 SB 840 Compliant. Strategic opportunity for property developers, new home builders, and investors to acquire one, two or three contiguous parcels in a high-growth East Dallas corridor. Zoned Multi-Family District 2 (MF-2), each lot is shovel-ready for luxury townhomes, high-density duplexes, or a boutique multi-family community. Scale & Flexibility you have the opportunity to purchase 4810 Belmont 4,657 sqft. individually or package with 4816 Belmont and 4806 Belmont to secure approximately 205ft of total frontage. Benefit from the newly approved Texas Senate Bill 840 (SB 840), allowing construction up to 45ft in height without Residential Proximity Slope (RPS) restrictions—drastically increasing your buildable envelope and ROI. Surveys available for all tgree lots. Geotechnical Study performed on 4802 Belmont in 2025 which is available upon request and drafted build plans. Situated minutes from Knox-Henderson, Lower Greenville, and Uptown. Located in the immediate path of progress near the $2.5 Billion The Central mixed-use development at US-75 & Haskell. Investment Potential of this site sits in one of Dallas’s most aggressive rental and resale markets. Whether you are executing a replat to maximize unit count or developing high-end urban residences, these parcels offer the location and zoning to support premium exit valuations. Conceptual art provided illustrates the maximized density possible under current SB 840 guidelines which provides a visual aid. Secure a foothold in Dallas's next billion-dollar corridor. 21166252 MLS Prime East Dallas Development Opportunity Zoned MF-2 SB 840 Compliant. Strategic opportunity for property developers, new home builders, and investors to acquire one, two or three contiguous parcels in a high-growth East Dallas corridor. Zoned Multi-Family District 2 (MF-2), each lot is shovel-ready for luxury townhomes, high-density duplexes, or a boutique multi-family community. Scale & Flexibility you have the opportunity to purchase 4810 Belmont 4,657 sqft. individually or package with 4816 Belmont and 4806 Belmont to secure approximately 205ft of total frontage. Benefit from the newly approved Texas Senate Bill 840 (SB 840), allowing construction up to 45ft in height without Residential Proximity Slope (RPS) restrictions—drastically increasing your buildable envelope and ROI. Surveys available for all tgree lots. Geotechnical Study performed on 4802 Belmont in 2025 which is available upon request and drafted build plans. Situated minutes from Knox-Henderson, Lower Greenville, and Uptown. Located in the immediate path of progress near the $2.5 Billion The Central mixed-use development at US-75 & Haskell. Investment Potential of this site sits in one of Dallas’s most aggressive rental and resale markets. Whether you are executing a replat to maximize unit count or developing high-end urban residences, these parcels offer the location and zoning to support premium exit valuations. Conceptual art provided illustrates the maximized density possible under current SB 840 guidelines which provides a visual aid. Secure a foothold in Dallas's next billion-dollar corridor. 4810 Belmont Ave, Dallas
$500,000 Prime East Dallas Development Opportunity Zoned MF-2 SB 840 Compliant. Strategic opportunity for property developers, new home builders, and investors to acquire one, two or three contiguous parcels in a high-growth East Dallas corridor. Zoned Multi-Family District 2 (MF-2), each lot is shovel-ready for luxury townhomes, high-density duplexes, or a boutique multi-family community. Scale & Flexibility you have the opportunity to purchase 4816 Belmont 4,143 sqft. individually or package with 4806 Belmont & 4810 Belmont to secure approximately 205ft of total frontage. Benefit from the newly approved Texas Senate Bill 840 (SB 840), allowing construction up to 45ft in height without Residential Proximity Slope (RPS) restrictions—drastically increasing your buildable envelope and ROI. Surveys available for all three lots. Geotechnical Study performed on 4802 Belmont in 2025 which is available upon request and drafted build plans. Situated minutes from Knox-Henderson, Lower Greenville, and Uptown. Located in the immediate path of progress near the $2.5 Billion The Central mixed-use development at US-75 & Haskell. Investment Potential of this site sits in one of Dallas’s most aggressive rental and resale markets. Whether you are executing a replat to maximize unit count or developing high-end urban residences, these parcels offer the location and zoning to support premium exit valuations. Conceptual art provided illustrates the maximized density possible under current SB 840 guidelines which provides a visual aid. Secure a foothold in Dallas's next billion-dollar corridor. 21166248 MLS Prime East Dallas Development Opportunity Zoned MF-2 SB 840 Compliant. Strategic opportunity for property developers, new home builders, and investors to acquire one, two or three contiguous parcels in a high-growth East Dallas corridor. Zoned Multi-Family District 2 (MF-2), each lot is shovel-ready for luxury townhomes, high-density duplexes, or a boutique multi-family community. Scale & Flexibility you have the opportunity to purchase 4816 Belmont 4,143 sqft. individually or package with 4806 Belmont & 4810 Belmont to secure approximately 205ft of total frontage. Benefit from the newly approved Texas Senate Bill 840 (SB 840), allowing construction up to 45ft in height without Residential Proximity Slope (RPS) restrictions—drastically increasing your buildable envelope and ROI. Surveys available for all three lots. Geotechnical Study performed on 4802 Belmont in 2025 which is available upon request and drafted build plans. Situated minutes from Knox-Henderson, Lower Greenville, and Uptown. Located in the immediate path of progress near the $2.5 Billion The Central mixed-use development at US-75 & Haskell. Investment Potential of this site sits in one of Dallas’s most aggressive rental and resale markets. Whether you are executing a replat to maximize unit count or developing high-end urban residences, these parcels offer the location and zoning to support premium exit valuations. Conceptual art provided illustrates the maximized density possible under current SB 840 guidelines which provides a visual aid. Secure a foothold in Dallas's next billion-dollar corridor. 4816 Belmont Ave, Dallas
$464,000 Stunning 2-bed, 2-bath condo on the 14th floor in the heart of Turtle Creek, offering unobstructed Downtown Dallas views and abundant natural light from expansive balcony doors. This home features an open floor plan ideal for entertaining, a kitchen with stainless steel appliances, two spacious bedrooms with multiple step-in closets, updated bathrooms, and a freshly painted living area. Two covered garage parking spaces are also included, along with 24.7 security and a full-service concierge. The Renaissance on Turtle Creek delivers an upscale living experience with resort-style amenities, including two pools, cabanas, fire pits, grilling areas, two fitness centers with saunas, and a dedicated pet area. Conference rooms and business centers cater perfectly to hybrid and remote professionals. Just minutes away from the Katy Trail, Turtle Creek Park, and premier shopping and dining. This residence sits in one of Dallas’ most sought-after neighborhoods. Home warranty included. 2 Beds ⋅ 2 Baths ⋅ 21165530 MLS Stunning 2-bed, 2-bath condo on the 14th floor in the heart of Turtle Creek, offering unobstructed Downtown Dallas views and abundant natural light from expansive balcony doors. This home features an open floor plan ideal for entertaining, a kitchen with stainless steel appliances, two spacious bedrooms with multiple step-in closets, updated bathrooms, and a freshly painted living area. Two covered garage parking spaces are also included, along with 24.7 security and a full-service concierge. The Renaissance on Turtle Creek delivers an upscale living experience with resort-style amenities, including two pools, cabanas, fire pits, grilling areas, two fitness centers with saunas, and a dedicated pet area. Conference rooms and business centers cater perfectly to hybrid and remote professionals. Just minutes away from the Katy Trail, Turtle Creek Park, and premier shopping and dining. This residence sits in one of Dallas’ most sought-after neighborhoods. Home warranty included. 3225 Turtle Creek Blvd Unit 1420, Dallas
$279,900 Darling stone cottage on a street lined with crepe myrtle trees. Across the street is a lovely green space for kids and dogs to play. The home is walking distance to walking paths, a park, a dog park, coffee shops, the dart rail and the brewery and shops at Tyler station; Elmwood is a desired area everyone can enjoy. Plus it is a short drive to Bishop Arts and Trinity Groves restaurants and shopping! The home feels larger than it is bc of it's open living and dining area with access to the kitchen and good sized bedrooms. The primary bedroom has a custom closet and there is lots of storage. All windows have nice white slat blinds. Outside there is an area for grilling and nestled in the trees is a stone firepit perfect for smores and gatherings. 2 Beds ⋅ 1 Baths ⋅ 21160890 MLS Darling stone cottage on a street lined with crepe myrtle trees. Across the street is a lovely green space for kids and dogs to play. The home is walking distance to walking paths, a park, a dog park, coffee shops, the dart rail and the brewery and shops at Tyler station; Elmwood is a desired area everyone can enjoy. Plus it is a short drive to Bishop Arts and Trinity Groves restaurants and shopping! The home feels larger than it is bc of it's open living and dining area with access to the kitchen and good sized bedrooms. The primary bedroom has a custom closet and there is lots of storage. All windows have nice white slat blinds. Outside there is an area for grilling and nestled in the trees is a stone firepit perfect for smores and gatherings. 1707 Homewood Pl, Dallas
$439,900 Seller is offering a lender-paid temporary interest rate buydown for qualified buyers. Qualified buyers may be eligible for Down Payment Assistance. Contact listing agent for details and eligibility. North Dallas home in PLANO ISD offering a functional floor plan with comfortable living spaces. Recent updates include a new HVAC system installed in 2024, a hot water heater replaced in 2021, new carpet, and quartz countertops installed in the kitchen and all bathrooms in 2025. Additional appliance upgrades completed in 2025 include a new microwave and gas range. Community amenities include a clubhouse, community pool, fitness center, park, pickleball court, tennis courts, sidewalks, sauna, and spa. The property is conveniently located near Timberglen Park, Trinity Christian Academy, and Tom Thumb grocery store. Knoll Trail Station is nearby, providing access to public transportation and major employment corridors. The surrounding neighborhood features established homes and mature trees. 3 Beds ⋅ 3 Baths ⋅ 21159319 MLS Seller is offering a lender-paid temporary interest rate buydown for qualified buyers. Qualified buyers may be eligible for Down Payment Assistance. Contact listing agent for details and eligibility. North Dallas home in PLANO ISD offering a functional floor plan with comfortable living spaces. Recent updates include a new HVAC system installed in 2024, a hot water heater replaced in 2021, new carpet, and quartz countertops installed in the kitchen and all bathrooms in 2025. Additional appliance upgrades completed in 2025 include a new microwave and gas range. Community amenities include a clubhouse, community pool, fitness center, park, pickleball court, tennis courts, sidewalks, sauna, and spa. The property is conveniently located near Timberglen Park, Trinity Christian Academy, and Tom Thumb grocery store. Knoll Trail Station is nearby, providing access to public transportation and major employment corridors. The surrounding neighborhood features established homes and mature trees. 4316 N Capistrano Dr, Dallas
$1,899,999 Thoughtfully designed new-construction duplex offering modern comfort, craftsmanship, and low-maintenance living in one of East Dallas’s most walkable neighborhoods near Lower Greenville. Designed for flexibility, this property works equally well for owner-occupants, multigenerational living, or long-term investment. Each residence features a pier-and-beam foundation with insulation and warranty, Pella energy-rated windows, enhanced sound and thermal insulation, five-panel solid core doors, fully trimmed windows and doors, and quartz countertops throughout. Living spaces are anchored by gas fireplaces indoors and out, creating a seamless connection between interior and exterior entertaining. The chef’s kitchen is equipped with an induction cooktop, double smart ovens with convection and air-fry modes, warming drawer, wine refrigerator, and smart-hub refrigerator. Bluetooth-enabled appliances, programmable systems, USB and USC outlets, electronic exterior locks, and EV-ready garage wiring support modern, connected living. Design details elevate the home beyond typical new construction, including handcrafted stained-glass windows by a local artisan, Motawi tile, and restored vintage lighting that add warmth and character. The primary suite features a spa-inspired bath with heated floors. A private rear porch with mechanized screens and low-maintenance, pollinator-friendly landscaping enhances the lock-and-leave lifestyle. Located minutes from Lower Greenville dining, shopping, and everyday conveniences, this East Dallas duplex offers strong long-term appeal, walkability, and thoughtful design in a neighborhood known for community connection and consistent appreciation. 6 Beds ⋅ 6 Baths ⋅ 21152453 MLS Thoughtfully designed new-construction duplex offering modern comfort, craftsmanship, and low-maintenance living in one of East Dallas’s most walkable neighborhoods near Lower Greenville. Designed for flexibility, this property works equally well for owner-occupants, multigenerational living, or long-term investment. Each residence features a pier-and-beam foundation with insulation and warranty, Pella energy-rated windows, enhanced sound and thermal insulation, five-panel solid core doors, fully trimmed windows and doors, and quartz countertops throughout. Living spaces are anchored by gas fireplaces indoors and out, creating a seamless connection between interior and exterior entertaining. The chef’s kitchen is equipped with an induction cooktop, double smart ovens with convection and air-fry modes, warming drawer, wine refrigerator, and smart-hub refrigerator. Bluetooth-enabled appliances, programmable systems, USB and USC outlets, electronic exterior locks, and EV-ready garage wiring support modern, connected living. Design details elevate the home beyond typical new construction, including handcrafted stained-glass windows by a local artisan, Motawi tile, and restored vintage lighting that add warmth and character. The primary suite features a spa-inspired bath with heated floors. A private rear porch with mechanized screens and low-maintenance, pollinator-friendly landscaping enhances the lock-and-leave lifestyle. Located minutes from Lower Greenville dining, shopping, and everyday conveniences, this East Dallas duplex offers strong long-term appeal, walkability, and thoughtful design in a neighborhood known for community connection and consistent appreciation. 6045-6047 Velasco Ave, Dallas
$595,000 Perched on the 22nd floor of La Tour in the heart of Uptown, this sophisticated condominium offers sweeping, unobstructed city views through expansive picture windows that flood the home with natural light. The open living and dining area features neutral finishes, tile flooring, and access to a private balcony, creating an ideal space for both everyday living and entertaining. The well-designed floor plan includes a spacious living room, a defined dining area, and an efficient kitchen with ample cabinetry and countertop space. The split-bedroom layout provides privacy, with a generous primary suite, walk-in closet, and en-suite bath, plus an additional bedroom and bath for guests or a home office. Residents of La Tour enjoy 24-hour concierge, pool and spa, fitness center, tennis court, club room, and secure parking. Step outside to experience the best of Uptown living—Katy Trail, West Village, top restaurants, and shopping are just moments away. This is your opportunity to own a high-rise retreat with beautiful skyline views in one of Dallas’ most walkable neighborhoods. Two deeded parking spaces and a storage unit is included! 2 Beds ⋅ 2 Baths ⋅ 21128110 MLS Perched on the 22nd floor of La Tour in the heart of Uptown, this sophisticated condominium offers sweeping, unobstructed city views through expansive picture windows that flood the home with natural light. The open living and dining area features neutral finishes, tile flooring, and access to a private balcony, creating an ideal space for both everyday living and entertaining. The well-designed floor plan includes a spacious living room, a defined dining area, and an efficient kitchen with ample cabinetry and countertop space. The split-bedroom layout provides privacy, with a generous primary suite, walk-in closet, and en-suite bath, plus an additional bedroom and bath for guests or a home office. Residents of La Tour enjoy 24-hour concierge, pool and spa, fitness center, tennis court, club room, and secure parking. Step outside to experience the best of Uptown living—Katy Trail, West Village, top restaurants, and shopping are just moments away. This is your opportunity to own a high-rise retreat with beautiful skyline views in one of Dallas’ most walkable neighborhoods. Two deeded parking spaces and a storage unit is included! 3030 Mckinney Ave Unit 2203, Dallas