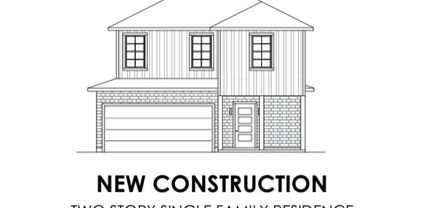
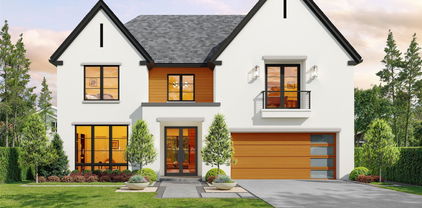
$619,000 UP TO $17,500 IN BUYER INCENTIVES! Ask how you can qualify. Set on an impressive .625-acre wooded lot with NO HOA, this brand-new single-story home offers the space and freedom that are becoming increasingly difficult to find in Dallas. With 5 bedrooms, 3.5 bathrooms, soaring ceilings, designer finishes, and an open-concept layout, this home is designed for both everyday living and entertaining. Located just 15 minutes from Downtown Dallas with quick access to Highway 67, I-20, Bishop Arts, Cedar Hill, and major employment centers, you'll enjoy the convenience of city living while coming home to a quiet, wooded retreat. The bright, open interior features oversized windows, designer tile, a spacious living room with a gas fireplace, and a chef-inspired kitchen with a gas cooktop, large island, abundant cabinetry, and generous prep space. Additional highlights include a spacious laundry room, dedicated garage storage, and a tankless water heater. Outside, the board-on-board privacy fence surrounds a beautiful wooded backyard with plenty of room for a pool, outdoor kitchen, detached garage, workshop, guest house, or additional storage building. Large homesites like this offer possibilities that are becoming increasingly difficult to find in Dallas. 5 Beds ⋅ 4 Baths ⋅ 21224853 MLS UP TO $17,500 IN BUYER INCENTIVES! Ask how you can qualify. Set on an impressive .625-acre wooded lot with NO HOA, this brand-new single-story home offers the space and freedom that are becoming increasingly difficult to find in Dallas. With 5 bedrooms, 3.5 bathrooms, soaring ceilings, designer finishes, and an open-concept layout, this home is designed for both everyday living and entertaining. Located just 15 minutes from Downtown Dallas with quick access to Highway 67, I-20, Bishop Arts, Cedar Hill, and major employment centers, you'll enjoy the convenience of city living while coming home to a quiet, wooded retreat. The bright, open interior features oversized windows, designer tile, a spacious living room with a gas fireplace, and a chef-inspired kitchen with a gas cooktop, large island, abundant cabinetry, and generous prep space. Additional highlights include a spacious laundry room, dedicated garage storage, and a tankless water heater. Outside, the board-on-board privacy fence surrounds a beautiful wooded backyard with plenty of room for a pool, outdoor kitchen, detached garage, workshop, guest house, or additional storage building. Large homesites like this offer possibilities that are becoming increasingly difficult to find in Dallas. 2634 Bainbridge Dr, Dallas
$2,250,000 Introducing Unit C at Fairmount Place Turtle Creek, a luxury new construction townhome located at 3435 Fairmount Street in the heart of Dallas. This modern residence offers a refined blend of contemporary design, functional living, and lock-and-leave convenience in one of the most desirable neighborhoods in Dallas real estate. The interior features an open-concept floor plan with expansive windows, high ceilings, and light-filled living spaces designed for both everyday living and effortless entertaining. Multiple levels create a dynamic layout with natural separation of space, while private balconies extend the living experience outdoors. A dedicated rooftop terrace elevates the home even further, offering the perfect setting for sunset views, outdoor dining, and elevated entertaining above the city. Designed with both style and practicality in mind, the home includes an attached garage and a low-maintenance lifestyle ideal for those seeking a modern townhome in Dallas without sacrificing quality or design. Every element has been carefully curated to deliver a sophisticated and comfortable living experience. Located in the highly sought-after Turtle Creek and Oak Lawn area, this home is just minutes from Uptown Dallas, the Katy Trail, Highland Park, Downtown Dallas, and some of the city’s best dining, shopping, and nightlife. With convenient access to major highways and Dallas Love Field Airport, the location offers exceptional connectivity. Unit C at Fairmount Place presents a rare opportunity to own a modern luxury townhome in Turtle Creek, combining new construction, premier location, and elevated design in one of Dallas’ most vibrant communities. 3 Beds ⋅ 4 Baths ⋅ 21213317 MLS Introducing Unit C at Fairmount Place Turtle Creek, a luxury new construction townhome located at 3435 Fairmount Street in the heart of Dallas. This modern residence offers a refined blend of contemporary design, functional living, and lock-and-leave convenience in one of the most desirable neighborhoods in Dallas real estate. The interior features an open-concept floor plan with expansive windows, high ceilings, and light-filled living spaces designed for both everyday living and effortless entertaining. Multiple levels create a dynamic layout with natural separation of space, while private balconies extend the living experience outdoors. A dedicated rooftop terrace elevates the home even further, offering the perfect setting for sunset views, outdoor dining, and elevated entertaining above the city. Designed with both style and practicality in mind, the home includes an attached garage and a low-maintenance lifestyle ideal for those seeking a modern townhome in Dallas without sacrificing quality or design. Every element has been carefully curated to deliver a sophisticated and comfortable living experience. Located in the highly sought-after Turtle Creek and Oak Lawn area, this home is just minutes from Uptown Dallas, the Katy Trail, Highland Park, Downtown Dallas, and some of the city’s best dining, shopping, and nightlife. With convenient access to major highways and Dallas Love Field Airport, the location offers exceptional connectivity. Unit C at Fairmount Place presents a rare opportunity to own a modern luxury townhome in Turtle Creek, combining new construction, premier location, and elevated design in one of Dallas’ most vibrant communities. 3534 Fairmount Unit C, Dallas
$2,200,000 Introducing Unit E at Fairmount Place Turtle Creek, a luxury new construction townhome located at 3435 Fairmount Street in the heart of Dallas. This front-facing end-unit residence offers a rare combination of modern design, prime location, and lock-and-leave convenience in one of the most sought-after neighborhoods in Dallas real estate. Positioned at the corner of an exclusive five-unit community, Unit E provides enhanced privacy, additional natural light, and a prominent presence along Fairmount Street. The contemporary exterior features clean architectural lines, smooth stucco, steel elements, and warm wood garage doors, delivering a timeless modern aesthetic that stands out in the Turtle Creek and Oak Lawn area. Inside, the home features an open-concept floor plan with expansive windows, high ceilings, and light-filled living spaces designed for both everyday living and entertaining. Multiple levels create a functional layout with separation of space, while private balconies offer seamless indoor-outdoor living. The attached garage and low-maintenance design make this an ideal lock-and-leave residence for those seeking luxury townhome living in Dallas. Located in the highly desirable Turtle Creek corridor, this home is just minutes from Uptown Dallas, the Katy Trail, Highland Park, Downtown Dallas, and top restaurants, shopping, and nightlife. With easy access to major highways and Dallas Love Field Airport, the location offers both convenience and connectivity. Unit E at Fairmount Place is a rare opportunity to own a modern luxury townhome in Turtle Creek, combining new construction, premium location, and sophisticated design in one of Dallas’ most vibrant communities. 3 Beds ⋅ 4 Baths ⋅ 21213286 MLS Introducing Unit E at Fairmount Place Turtle Creek, a luxury new construction townhome located at 3435 Fairmount Street in the heart of Dallas. This front-facing end-unit residence offers a rare combination of modern design, prime location, and lock-and-leave convenience in one of the most sought-after neighborhoods in Dallas real estate. Positioned at the corner of an exclusive five-unit community, Unit E provides enhanced privacy, additional natural light, and a prominent presence along Fairmount Street. The contemporary exterior features clean architectural lines, smooth stucco, steel elements, and warm wood garage doors, delivering a timeless modern aesthetic that stands out in the Turtle Creek and Oak Lawn area. Inside, the home features an open-concept floor plan with expansive windows, high ceilings, and light-filled living spaces designed for both everyday living and entertaining. Multiple levels create a functional layout with separation of space, while private balconies offer seamless indoor-outdoor living. The attached garage and low-maintenance design make this an ideal lock-and-leave residence for those seeking luxury townhome living in Dallas. Located in the highly desirable Turtle Creek corridor, this home is just minutes from Uptown Dallas, the Katy Trail, Highland Park, Downtown Dallas, and top restaurants, shopping, and nightlife. With easy access to major highways and Dallas Love Field Airport, the location offers both convenience and connectivity. Unit E at Fairmount Place is a rare opportunity to own a modern luxury townhome in Turtle Creek, combining new construction, premium location, and sophisticated design in one of Dallas’ most vibrant communities. 3534 Fairmount Unit E, Dallas
$505,000 Discover the perfect blend of modern design and East Dallas charm in this brand-new townhome-style condo community on Ashby Street. With only five homes available, this boutique development offers a rare opportunity to own a beautifully crafted residence in one of Dallas’s most desirable and fast-growing neighborhoods. Each home features thoughtfully designed living spaces, stylish finishes, and open-concept layouts ideal for both relaxing and entertaining. Step outside to enjoy a friendly, walkable neighborhood — just minutes from Lower Greenville’s local restaurants, cafés, and shops, as well as easy access to White Rock Lake and the Dallas North Tollway. Homeowners will also enjoy access to a private, fenced pet retreat—a small, on-site space perfect for pets to stretch, play, and enjoy the outdoors safely. Whether you’re a first-time buyer or simply looking for a low-maintenance lifestyle close to everything you love about Dallas, this community offers the perfect place to call home. Anticipated completion: July 2026. Reserve your home now! 2 Beds ⋅ 3 Baths ⋅ 21220141 MLS Discover the perfect blend of modern design and East Dallas charm in this brand-new townhome-style condo community on Ashby Street. With only five homes available, this boutique development offers a rare opportunity to own a beautifully crafted residence in one of Dallas’s most desirable and fast-growing neighborhoods. Each home features thoughtfully designed living spaces, stylish finishes, and open-concept layouts ideal for both relaxing and entertaining. Step outside to enjoy a friendly, walkable neighborhood — just minutes from Lower Greenville’s local restaurants, cafés, and shops, as well as easy access to White Rock Lake and the Dallas North Tollway. Homeowners will also enjoy access to a private, fenced pet retreat—a small, on-site space perfect for pets to stretch, play, and enjoy the outdoors safely. Whether you’re a first-time buyer or simply looking for a low-maintenance lifestyle close to everything you love about Dallas, this community offers the perfect place to call home. Anticipated completion: July 2026. Reserve your home now! 1914 Ashby St Unit 103, Dallas
$3,195,000 This exceptional new-construction transitional residence makes an unforgettable first impression, welcoming you with elegant herringbone brick as you approach the front porch. Inside, a breathtaking foyer with soaring 12-foot ceilings and reeded built-ins sets the tone for the sophisticated design that unfolds throughout the home, offering immediate access to a study and formal dining room. The dedicated office is thoughtfully appointed with bespoke built-ins, creating a refined yet highly functional workspace. The formal dining room is illuminated by a striking arched Andersen window, filling the space with natural light and providing a beautiful backdrop for intimate dinners and grand entertaining. At the heart of the home, the chef’s kitchen showcases Taj Mahal quartzite countertops, a premium Sub-Zero and Wolf appliance suite, and beautifully crafted reeded cabinetry—a detail seamlessly carried throughout. A custom curved banquette offers an inviting setting for casual meals and gatherings. The living room is anchored by a dramatic floor-to-ceiling cast stone fireplace. Adjacent, a sophisticated bar area features Taj Mahal surfaces and a vintage mirrored backsplash that reflects natural light, enhancing the home’s warm ambiance. The serene primary suite serves as a retreat, framed by expansive windows overlooking the backyard. The spa-inspired bath features quartzite countertops and exquisite zellige tile, creating a tranquil, resort-like feel. The spacious primary closet includes a dedicated stackable washer and dryer area. Upstairs, four additional ensuite bedrooms offer comfort and privacy. A generous game room with a beautifully designed bar provides the perfect setting for entertaining. The expansive backyard offers ample space to create your dream outdoor oasis, including room for a future pool. This remarkable home blends timeless elegance with modern luxury, delivering an elevated living experience throughout. Targeted completion for June. 5 Beds ⋅ 8 Baths ⋅ 21178441 MLS This exceptional new-construction transitional residence makes an unforgettable first impression, welcoming you with elegant herringbone brick as you approach the front porch. Inside, a breathtaking foyer with soaring 12-foot ceilings and reeded built-ins sets the tone for the sophisticated design that unfolds throughout the home, offering immediate access to a study and formal dining room. The dedicated office is thoughtfully appointed with bespoke built-ins, creating a refined yet highly functional workspace. The formal dining room is illuminated by a striking arched Andersen window, filling the space with natural light and providing a beautiful backdrop for intimate dinners and grand entertaining. At the heart of the home, the chef’s kitchen showcases Taj Mahal quartzite countertops, a premium Sub-Zero and Wolf appliance suite, and beautifully crafted reeded cabinetry—a detail seamlessly carried throughout. A custom curved banquette offers an inviting setting for casual meals and gatherings. The living room is anchored by a dramatic floor-to-ceiling cast stone fireplace. Adjacent, a sophisticated bar area features Taj Mahal surfaces and a vintage mirrored backsplash that reflects natural light, enhancing the home’s warm ambiance. The serene primary suite serves as a retreat, framed by expansive windows overlooking the backyard. The spa-inspired bath features quartzite countertops and exquisite zellige tile, creating a tranquil, resort-like feel. The spacious primary closet includes a dedicated stackable washer and dryer area. Upstairs, four additional ensuite bedrooms offer comfort and privacy. A generous game room with a beautifully designed bar provides the perfect setting for entertaining. The expansive backyard offers ample space to create your dream outdoor oasis, including room for a future pool. This remarkable home blends timeless elegance with modern luxury, delivering an elevated living experience throughout. Targeted completion for June. 6406 Sunnyland Ln, Dallas
$3,495,000 Built by BUILDTX Solutions and designed by CH Interior Design Studio , with an estimated completion of September 2026, this exceptional two-story residence offers 5,869 sq ft, thoughtfully designed with the majority of the main living areas conveniently located on the first floor. A striking staircase framed by a large picture window creates an immediate focal point. The living room features vaulted ceilings, complemented by 12-foot ceilings throughout the first floor. A strong window package brings in abundant natural light, giving the home a bright and airy feel. Designer lighting, plumbing fixtures, and extensive millwork—primarily stain-grade—are featured throughout. The main level includes an exercise room, private office, full guest en-suite bedroom, and a primary suite with a fireplace. The kitchen opens seamlessly to the living and dining areas, ideal for everyday living and entertaining. A covered patio overlooks the spacious lot. The home also offers a two-car front-facing garage and an additional single-car garage at the rear. Upstairs features the remaining bedrooms, a game room, powder bath, and a flexible area for a secondary laundry setup. Ideally located in the heart of the Disney Streets within the private school corridor. 5 Beds ⋅ 7 Baths ⋅ 21213045 MLS Built by BUILDTX Solutions and designed by CH Interior Design Studio , with an estimated completion of September 2026, this exceptional two-story residence offers 5,869 sq ft, thoughtfully designed with the majority of the main living areas conveniently located on the first floor. A striking staircase framed by a large picture window creates an immediate focal point. The living room features vaulted ceilings, complemented by 12-foot ceilings throughout the first floor. A strong window package brings in abundant natural light, giving the home a bright and airy feel. Designer lighting, plumbing fixtures, and extensive millwork—primarily stain-grade—are featured throughout. The main level includes an exercise room, private office, full guest en-suite bedroom, and a primary suite with a fireplace. The kitchen opens seamlessly to the living and dining areas, ideal for everyday living and entertaining. A covered patio overlooks the spacious lot. The home also offers a two-car front-facing garage and an additional single-car garage at the rear. Upstairs features the remaining bedrooms, a game room, powder bath, and a flexible area for a secondary laundry setup. Ideally located in the heart of the Disney Streets within the private school corridor. 10939 Pinocchio Dr, Dallas
$599,000 2 Unit full duplex in a rapidly developing Dallas corridor, offering a rare opportunity for investors or owner-occupants to secure immediate equity and strong upside potential. Located at 5535 Mesa Circle, this high-value asset is offered at $650,000, significantly below its prior appraisal, making it an attractive addition to any portfolio. Featuring two spacious units, each of the two units are offering 3 bedrooms, 3.5 baths, and approximately 2,000 square feet. This property is thoughtfully designed with modern living in mind. Construction has been completed through sheetrock and paint, giving the next owner the unique ability to select final finishes and truly customize the space while maximizing future rental income. A rare chance to complete and capitalize on a nearly finished duplex in a high-growth area with built-in equity and significant income potential don’t miss this opportunity. 6 Beds ⋅ 8 Baths ⋅ 21221952 MLS 2 Unit full duplex in a rapidly developing Dallas corridor, offering a rare opportunity for investors or owner-occupants to secure immediate equity and strong upside potential. Located at 5535 Mesa Circle, this high-value asset is offered at $650,000, significantly below its prior appraisal, making it an attractive addition to any portfolio. Featuring two spacious units, each of the two units are offering 3 bedrooms, 3.5 baths, and approximately 2,000 square feet. This property is thoughtfully designed with modern living in mind. Construction has been completed through sheetrock and paint, giving the next owner the unique ability to select final finishes and truly customize the space while maximizing future rental income. A rare chance to complete and capitalize on a nearly finished duplex in a high-growth area with built-in equity and significant income potential don’t miss this opportunity. 5535 Mesa Cir, Dallas
$5,999,000 New Construction in the fairway of Preston Hollow. Discover a harmonious blend of timeless elegance and contemporary design at 6031 Lupton Dr. Nestled on a .43-acre lot in the prestigious Fairway of Preston Hollow, this 7,009-square-foot estate features 5 bedrooms, 5.2 baths, and a three-car garage, offering both luxury and comfort in every detail. The exterior draws inspiration from the iconic Santa Barbara style, merging the romance of Spanish Revival architecture with a fresh coastal aesthetic. Handmade details transition seamlessly from the outside in, with corbel arched openings, beamed ceilings, and warm wood tones enhancing the home’s inviting atmosphere. The interiors are adorned with limestone and plaster fireplaces, custom vent hoods, and decorative cement tiles, all contributing to the classic Mediterranean ambiance. Inside, rift-cut white oak cabinetry, warm white walls, and a mix of travertine and quartzite stone create a modern yet welcoming feel. The thoughtful balance of polished nickel with wrought iron and bronze tones adds a touch of sophistication, ensuring the home retains its Mediterranean roots while embracing contemporary style. This home also boasts two laundry rooms for added convenience, a dedicated office space, and expansive living areas perfect for both relaxation and entertaining. The backyard is an inviting retreat featuring a covered patio, built-in outdoor grill, and a sparkling pool, perfect for relaxing or entertaining. 6031 Lupton Dr. is not just a home; it's a masterpiece of design, where traditional craftsmanship meets modern luxury. Experience the best of both worlds in this exquisite Preston Hollow home. 5 Beds ⋅ 7 Baths ⋅ 21217138 MLS New Construction in the fairway of Preston Hollow. Discover a harmonious blend of timeless elegance and contemporary design at 6031 Lupton Dr. Nestled on a .43-acre lot in the prestigious Fairway of Preston Hollow, this 7,009-square-foot estate features 5 bedrooms, 5.2 baths, and a three-car garage, offering both luxury and comfort in every detail. The exterior draws inspiration from the iconic Santa Barbara style, merging the romance of Spanish Revival architecture with a fresh coastal aesthetic. Handmade details transition seamlessly from the outside in, with corbel arched openings, beamed ceilings, and warm wood tones enhancing the home’s inviting atmosphere. The interiors are adorned with limestone and plaster fireplaces, custom vent hoods, and decorative cement tiles, all contributing to the classic Mediterranean ambiance. Inside, rift-cut white oak cabinetry, warm white walls, and a mix of travertine and quartzite stone create a modern yet welcoming feel. The thoughtful balance of polished nickel with wrought iron and bronze tones adds a touch of sophistication, ensuring the home retains its Mediterranean roots while embracing contemporary style. This home also boasts two laundry rooms for added convenience, a dedicated office space, and expansive living areas perfect for both relaxation and entertaining. The backyard is an inviting retreat featuring a covered patio, built-in outdoor grill, and a sparkling pool, perfect for relaxing or entertaining. 6031 Lupton Dr. is not just a home; it's a masterpiece of design, where traditional craftsmanship meets modern luxury. Experience the best of both worlds in this exquisite Preston Hollow home. 6031 Lupton Dr, Dallas
$7,950,000 Currently under construction by premier builder Danes Custom Homes, 4620 Melissa Lane is a thoughtfully designed estate that blends timeless architecture w modern luxury. Collaboration w Enrique Montenegro of SHM Architects & Erin Sander Design, the residence reflects a refined aesthetic w exceptional attention to detail. Spanning 7,888 SF on a .53-acre lot (125 x 175) the home offers 5 bedrms, 6 full baths & 2 half baths, incl a downstairs primary suite & guest suite. The floor plan is designed for both everyday living & entertaining with generous living spaces, a dedicated study, playroom & seamless transitions btwn indoor & outdoor environments. The exterior showcases a sophisticated combination of Old Texas Brick & limestone, accented by a standing seam metal roof, custom gas lanterns & clean-lined architecture. Oversized windows provide abundant natural light, while expansive La Cantina sliding doors create a true indoor-outdoor experience opening the great rm, kitchen & bfast area to the covered loggia w Infratech heaters, overlooking the pool, spa & landscaped yard. Inside, elevated finishes define every space, incl wide-plank white oak floors, custom cabinetry, & culinary kitchen equipped w Sub-Zero, Wolf, & Miele appl. Luxurious plumbing fixtures by Watermark, Waterstone, Rohl, Toto & Franke further enhance home’s curated design. Primary suite offers serene retreat w 2 boutique-style closets & a spa-inspired bath. Designed w wellness & comfort in mind, home feat dedicated space for rejuvenation w fitness room, sauna & pool bath w walk-in shower. Modern conveniences incl 2 Isokern FP, pre-wiring for surround sound, security w cameras (Cat 5 & 6) & motorized shades. Addl' highlights incl a 3-car garage w epoxy flooring, integrated exterior lighting, extensive landscaping & abundant storage. Exceptional new construction offers rare opportunity to own a meticulously crafted, design-forward home in one of Dallas’ most sought-after neighborhoods. 5 Beds ⋅ 8 Baths ⋅ 21207770 MLS Currently under construction by premier builder Danes Custom Homes, 4620 Melissa Lane is a thoughtfully designed estate that blends timeless architecture w modern luxury. Collaboration w Enrique Montenegro of SHM Architects & Erin Sander Design, the residence reflects a refined aesthetic w exceptional attention to detail. Spanning 7,888 SF on a .53-acre lot (125 x 175) the home offers 5 bedrms, 6 full baths & 2 half baths, incl a downstairs primary suite & guest suite. The floor plan is designed for both everyday living & entertaining with generous living spaces, a dedicated study, playroom & seamless transitions btwn indoor & outdoor environments. The exterior showcases a sophisticated combination of Old Texas Brick & limestone, accented by a standing seam metal roof, custom gas lanterns & clean-lined architecture. Oversized windows provide abundant natural light, while expansive La Cantina sliding doors create a true indoor-outdoor experience opening the great rm, kitchen & bfast area to the covered loggia w Infratech heaters, overlooking the pool, spa & landscaped yard. Inside, elevated finishes define every space, incl wide-plank white oak floors, custom cabinetry, & culinary kitchen equipped w Sub-Zero, Wolf, & Miele appl. Luxurious plumbing fixtures by Watermark, Waterstone, Rohl, Toto & Franke further enhance home’s curated design. Primary suite offers serene retreat w 2 boutique-style closets & a spa-inspired bath. Designed w wellness & comfort in mind, home feat dedicated space for rejuvenation w fitness room, sauna & pool bath w walk-in shower. Modern conveniences incl 2 Isokern FP, pre-wiring for surround sound, security w cameras (Cat 5 & 6) & motorized shades. Addl' highlights incl a 3-car garage w epoxy flooring, integrated exterior lighting, extensive landscaping & abundant storage. Exceptional new construction offers rare opportunity to own a meticulously crafted, design-forward home in one of Dallas’ most sought-after neighborhoods. 4620 Melissa Ln, Dallas
$2,287,500 Newly constructed 5-unit modern townhouse community, offering a rare opportunity to acquire a high-quality, income-producing asset in one of Dallas’ most rapidly growing corridors. Each residence features thoughtfully designed layouts with open-concept living, contemporary finishes, abundant natural light, and functional floor plans tailored for today’s tenants and short-term rental guests. Ideally positioned near Dallas Love Field Airport, the Medical District, and just minutes from Uptown, Downtown Dallas, and the Design District, this property offers exceptional accessibility and strong rental demand drivers. Its proximity to major employment hubs, healthcare facilities, and entertainment districts makes it highly attractive for both long-term tenants and short-term rental platforms such as Airbnb. Located within convenient reach of major destinations including AT&T Stadium, American Airlines Center, and Dallas Love Field, the property benefits from consistent visitor traffic, corporate stays, and tourism demand. Additionally, easy access to DFW International Airport enhances its appeal for traveling professionals and guests. Surrounded by vibrant dining, retail, and nightlife options in nearby neighborhoods, this location supports premium rental rates and long-term appreciation potential. Whether held as a stabilized rental portfolio, leveraged for short-term rental income, or to sell units individually, this asset presents a compelling investment opportunity in a high-growth Dallas market. Anticipated completion May 2026. 10 Beds ⋅ 15 Baths ⋅ 21209246 MLS Newly constructed 5-unit modern townhouse community, offering a rare opportunity to acquire a high-quality, income-producing asset in one of Dallas’ most rapidly growing corridors. Each residence features thoughtfully designed layouts with open-concept living, contemporary finishes, abundant natural light, and functional floor plans tailored for today’s tenants and short-term rental guests. Ideally positioned near Dallas Love Field Airport, the Medical District, and just minutes from Uptown, Downtown Dallas, and the Design District, this property offers exceptional accessibility and strong rental demand drivers. Its proximity to major employment hubs, healthcare facilities, and entertainment districts makes it highly attractive for both long-term tenants and short-term rental platforms such as Airbnb. Located within convenient reach of major destinations including AT&T Stadium, American Airlines Center, and Dallas Love Field, the property benefits from consistent visitor traffic, corporate stays, and tourism demand. Additionally, easy access to DFW International Airport enhances its appeal for traveling professionals and guests. Surrounded by vibrant dining, retail, and nightlife options in nearby neighborhoods, this location supports premium rental rates and long-term appreciation potential. Whether held as a stabilized rental portfolio, leveraged for short-term rental income, or to sell units individually, this asset presents a compelling investment opportunity in a high-growth Dallas market. Anticipated completion May 2026. 2247 Mail Ave, Dallas
$4,700,000 Experience refined luxury & thoughtful design in this new construction by Moore Luxury Homes, perfectly positioned across from Preston Hollow Park. Blending modern elegance with warm natural elements, this corner lot home showcases exceptional craftsmanship, elevated finishes & beautifully curated indoor-outdoor living. A striking façade of brick,stone,& wood accents is complemented by professionally designed landscaping, creating a warm & inviting first impression. Expansive windows flood the home w-natural light & seamlessly connect indoor & outdoor spaces. Wide-plank wood floors paired with designer lighting & curated architectural details elevate the home. Open-concept living area anchored by a sleek FP & dramatic floor-to-ceiling quartzite feature walls. The gourmet kitchen is equally impressive, featuring quartzite cntrtops, custom cabinetry, a waterfall island,& top-tier appliances perfect for entertaining or everyday living. The dining area is highlighted by statement lighting & views of the backyard retreat. Step outside to your private outdoor oasis,complete with a covered patio,built-in grill,& ample space for al fresco dining & entertaining. The resort-style pool with spa & tranquil water features is surrounded by lush landscaping,creating the ultimate setting for relaxation & gatherings. With 5 spacious bedrooms each offering ensuite baths & walk-in closets;comfort & privacy are prioritized. A guest suite is conveniently located on the main level,along with a downstairs gameroom featuring a wet bar, ideal for hosting. An elevator provides effortless access to all levels. Upstairs, the luxurious primary suite offers a serene retreat with a fireplace, 2 walk in closets & spa-inspired finishes, while 3 additional ensuite bedrooms, arge flex space,& an upstairs laundry room provide both function & flexibility. Located in one of Dallas’ most sought-after neighborhoods this exceptional home offers the perfect blend of luxury,comfort,& lifestyle. 5 Beds ⋅ 7 Baths ⋅ 21214778 MLS Experience refined luxury & thoughtful design in this new construction by Moore Luxury Homes, perfectly positioned across from Preston Hollow Park. Blending modern elegance with warm natural elements, this corner lot home showcases exceptional craftsmanship, elevated finishes & beautifully curated indoor-outdoor living. A striking façade of brick,stone,& wood accents is complemented by professionally designed landscaping, creating a warm & inviting first impression. Expansive windows flood the home w-natural light & seamlessly connect indoor & outdoor spaces. Wide-plank wood floors paired with designer lighting & curated architectural details elevate the home. Open-concept living area anchored by a sleek FP & dramatic floor-to-ceiling quartzite feature walls. The gourmet kitchen is equally impressive, featuring quartzite cntrtops, custom cabinetry, a waterfall island,& top-tier appliances perfect for entertaining or everyday living. The dining area is highlighted by statement lighting & views of the backyard retreat. Step outside to your private outdoor oasis,complete with a covered patio,built-in grill,& ample space for al fresco dining & entertaining. The resort-style pool with spa & tranquil water features is surrounded by lush landscaping,creating the ultimate setting for relaxation & gatherings. With 5 spacious bedrooms each offering ensuite baths & walk-in closets;comfort & privacy are prioritized. A guest suite is conveniently located on the main level,along with a downstairs gameroom featuring a wet bar, ideal for hosting. An elevator provides effortless access to all levels. Upstairs, the luxurious primary suite offers a serene retreat with a fireplace, 2 walk in closets & spa-inspired finishes, while 3 additional ensuite bedrooms, arge flex space,& an upstairs laundry room provide both function & flexibility. Located in one of Dallas’ most sought-after neighborhoods this exceptional home offers the perfect blend of luxury,comfort,& lifestyle. 6604 Chevy Chase Ave, Dallas
$2,699,000 An exceptional opportunity to own a new construction residence by Rosewood Custom Builders, part of the exclusive Signature Collection in Preston Hollow Village. Scheduled for completion in Fall 2026, this sophisticated contemporary home will offer just under 4,200 square feet of thoughtfully designed living space with four spacious bedrooms and four full baths plus a powder bath. Ideally positioned on a premium lot within the gated Preston Hollow Village community, this lock-and-leave retreat features an open-concept layout with expansive living, dining, and kitchen spaces designed for effortless entertaining. The primary suite and a private office are conveniently located on the main level. The chef’s kitchen will be outfitted with Wolf and Sub-Zero appliances, custom cabinetry, and designer finishes throughout, all complemented by an expansive three-car garage. 4 Beds ⋅ 5 Baths ⋅ 21205283 MLS An exceptional opportunity to own a new construction residence by Rosewood Custom Builders, part of the exclusive Signature Collection in Preston Hollow Village. Scheduled for completion in Fall 2026, this sophisticated contemporary home will offer just under 4,200 square feet of thoughtfully designed living space with four spacious bedrooms and four full baths plus a powder bath. Ideally positioned on a premium lot within the gated Preston Hollow Village community, this lock-and-leave retreat features an open-concept layout with expansive living, dining, and kitchen spaces designed for effortless entertaining. The primary suite and a private office are conveniently located on the main level. The chef’s kitchen will be outfitted with Wolf and Sub-Zero appliances, custom cabinetry, and designer finishes throughout, all complemented by an expansive three-car garage. 9917 Kingsway Ave, Dallas
$3,495,000 Situated on nearly half an acre in highly desirable Preston Hollow, this exceptional residence offers over 6,000 square feet of refined living space with 5 bedrooms and 5.2 bathrooms, thoughtfully designed for both grand entertaining and everyday comfort. A dramatic double-height foyer with striking black-and-white marble flooring sets the tone, introducing interiors defined by soaring ceilings, graceful architectural arches, and abundant natural light. Expansive living spaces create a seamless flow throughout the home, highlighted by a statement fireplace, elegant lighting, and carefully curated finishes that balance warmth with sophistication. The chef’s kitchen anchors the main living areas, featuring custom cabinetry, premium appliances, and generous preparation space designed for both intimate gatherings and large-scale entertaining. Private bedroom suites offer comfort and flexibility, including a luxurious primary retreat with a spa-inspired bath and expansive closet space. Additional living areas provide room for work, relaxation, and hosting guests. Surrounded by mature greenery and set on an oversized lot, the property offers exceptional outdoor potential while maintaining privacy and tranquility in one of Dallas’ most coveted neighborhoods. A rare opportunity to experience scale, elegance, and timeless design in the heart of Preston Hollow. Estimated Completion: July 2026 5 Beds ⋅ 7 Baths ⋅ 21197645 MLS Situated on nearly half an acre in highly desirable Preston Hollow, this exceptional residence offers over 6,000 square feet of refined living space with 5 bedrooms and 5.2 bathrooms, thoughtfully designed for both grand entertaining and everyday comfort. A dramatic double-height foyer with striking black-and-white marble flooring sets the tone, introducing interiors defined by soaring ceilings, graceful architectural arches, and abundant natural light. Expansive living spaces create a seamless flow throughout the home, highlighted by a statement fireplace, elegant lighting, and carefully curated finishes that balance warmth with sophistication. The chef’s kitchen anchors the main living areas, featuring custom cabinetry, premium appliances, and generous preparation space designed for both intimate gatherings and large-scale entertaining. Private bedroom suites offer comfort and flexibility, including a luxurious primary retreat with a spa-inspired bath and expansive closet space. Additional living areas provide room for work, relaxation, and hosting guests. Surrounded by mature greenery and set on an oversized lot, the property offers exceptional outdoor potential while maintaining privacy and tranquility in one of Dallas’ most coveted neighborhoods. A rare opportunity to experience scale, elegance, and timeless design in the heart of Preston Hollow. Estimated Completion: July 2026 6307 Lafayette Way, Dallas
$1,899,900 Welcome to this exceptional residence on a premier street in Midway Hollow where timeless architecture meets refined contemporary living. This thoughtfully designed home offers expansive open spaces, soaring ceilings, and high-end finishes throughout, creating a sophisticated yet comfortable environment ideal for everyday living and entertaining. From the moment you enter, you are greeted by a dramatic two-story foyer featuring a striking staircase with black iron balusters, and a statement chandelier that sets the tone for the home’s elevated design. Open-concept living and large dining area are anchored by a designer fireplace and framed by large windows that flood the space with natural light. The chef’s kitchen is a true showpiece—featuring custom cabinetry, a stunning island, premium appliances, designer lighting, and an oversized walk-in pantry, prep kitchen for effortless entertaining. The luxurious primary suite offers a serene retreat with views of the backyard, a spa-inspired bathroom with dual vanities, soaking tub, oversized glass shower, and a beautifully designed walk-in closet with custom built-ins. Additional highlights include oversized secondary bedrooms with ample storage, a spacious game, media room perfect for entertaining, and a private home office with custom built-ins Step outside to your private backyard oasis featuring a covered patio with an outdoor kitchen ideal for dining and lounging, overlooking a sparkling pool and beautifully landscaped yard—perfect for relaxing or hosting gatherings year-round. Blending elegant design with modern functionality, this extraordinary home offers luxury living in every detail. 5 Beds ⋅ 6 Baths ⋅ 21197804 MLS Welcome to this exceptional residence on a premier street in Midway Hollow where timeless architecture meets refined contemporary living. This thoughtfully designed home offers expansive open spaces, soaring ceilings, and high-end finishes throughout, creating a sophisticated yet comfortable environment ideal for everyday living and entertaining. From the moment you enter, you are greeted by a dramatic two-story foyer featuring a striking staircase with black iron balusters, and a statement chandelier that sets the tone for the home’s elevated design. Open-concept living and large dining area are anchored by a designer fireplace and framed by large windows that flood the space with natural light. The chef’s kitchen is a true showpiece—featuring custom cabinetry, a stunning island, premium appliances, designer lighting, and an oversized walk-in pantry, prep kitchen for effortless entertaining. The luxurious primary suite offers a serene retreat with views of the backyard, a spa-inspired bathroom with dual vanities, soaking tub, oversized glass shower, and a beautifully designed walk-in closet with custom built-ins. Additional highlights include oversized secondary bedrooms with ample storage, a spacious game, media room perfect for entertaining, and a private home office with custom built-ins Step outside to your private backyard oasis featuring a covered patio with an outdoor kitchen ideal for dining and lounging, overlooking a sparkling pool and beautifully landscaped yard—perfect for relaxing or hosting gatherings year-round. Blending elegant design with modern functionality, this extraordinary home offers luxury living in every detail. 9741 Post Dr, Dallas
$24,999,900 NOW COMPLETE, brand new construction on Dallas’s most iconic street, known as Billionaire’s Row. Poised on 2.2 expansive acres along Bachman Creek, 10010 Strait Lane blends craftsmanship, elegance, & luxury. Interiors ft soaring ceilings, clean lines, & floor-to-ceiling Kolbe windows. Designed for comfort & entertaining, chefs kitchen boasts 2 La Cornue dual-fuel ranges (10-burners total), Subzero, Wolf, & Miele appliances, & Thomas OBrien chandeliers. Catering kitchen includes elevator access to support events with ease. Sunroom & Formal Living space soar w 24 ceilings, glass walls, & Vida chandelier. Owners wing ft vaulted ceilings, fireplace, indoor outdoor sitting areas, Julie Neill chandelier, spa bath w Bain Ultra tub, dual water closets, beverage bar, towel warmer, Nobu Ribbon tile (Spain), Kalta Fiore marble, Kelly Wearstler & Arteriors lighting. 2 walk-in closets, Hers w island, hidden shoe, handbag, & jewelry closets; His w safe & luggage storage. Other amenities include elevator, wellness retreat for massage & fitness, opt 1,600-bottle glass wine room & or lower-level wine vault, golf sim rm, craft & music rm, 3-tier theater, & study w fireplace. Entry ft 25 ceilings, 23-light John Richard chandelier & oak herringbone floors. 3 utility rms (1 per floor), mudroom w dog shower. Outside ft screened loggia w fp & heaters, outdoor kitchen w pass-through window to main kitchen, negative-edge pool, spa, sun deck, & opt fire pit create a resort retreat. 4,181 sf air conditioned 10-car garage that doubles as an event venue. 8 terraces include cigar balcony, primary terraces, upstairs suites, front colonnade, & back loggia. Landscape lighting, optional tennis or sport court. Surrounded by mature trees & creek, offering privacy in prestigious Preston Hollow neighborhood. Built with concrete walls & steel supports, ensuring bunker-like strength, 10010 Strait Lane offers a once-in-a-lifetime opportunity in the heart of the private school corridor. 7 Beds ⋅ 11 Baths ⋅ 21190599 MLS NOW COMPLETE, brand new construction on Dallas’s most iconic street, known as Billionaire’s Row. Poised on 2.2 expansive acres along Bachman Creek, 10010 Strait Lane blends craftsmanship, elegance, & luxury. Interiors ft soaring ceilings, clean lines, & floor-to-ceiling Kolbe windows. Designed for comfort & entertaining, chefs kitchen boasts 2 La Cornue dual-fuel ranges (10-burners total), Subzero, Wolf, & Miele appliances, & Thomas OBrien chandeliers. Catering kitchen includes elevator access to support events with ease. Sunroom & Formal Living space soar w 24 ceilings, glass walls, & Vida chandelier. Owners wing ft vaulted ceilings, fireplace, indoor outdoor sitting areas, Julie Neill chandelier, spa bath w Bain Ultra tub, dual water closets, beverage bar, towel warmer, Nobu Ribbon tile (Spain), Kalta Fiore marble, Kelly Wearstler & Arteriors lighting. 2 walk-in closets, Hers w island, hidden shoe, handbag, & jewelry closets; His w safe & luggage storage. Other amenities include elevator, wellness retreat for massage & fitness, opt 1,600-bottle glass wine room & or lower-level wine vault, golf sim rm, craft & music rm, 3-tier theater, & study w fireplace. Entry ft 25 ceilings, 23-light John Richard chandelier & oak herringbone floors. 3 utility rms (1 per floor), mudroom w dog shower. Outside ft screened loggia w fp & heaters, outdoor kitchen w pass-through window to main kitchen, negative-edge pool, spa, sun deck, & opt fire pit create a resort retreat. 4,181 sf air conditioned 10-car garage that doubles as an event venue. 8 terraces include cigar balcony, primary terraces, upstairs suites, front colonnade, & back loggia. Landscape lighting, optional tennis or sport court. Surrounded by mature trees & creek, offering privacy in prestigious Preston Hollow neighborhood. Built with concrete walls & steel supports, ensuring bunker-like strength, 10010 Strait Lane offers a once-in-a-lifetime opportunity in the heart of the private school corridor. 10010 Strait Ln, Dallas
$327,500 CAN YOU BELIEVE THIS? YOU CAN OWN THESE TRENDY TOWNHOMES FOR THIS NEW LOW PRICE! Why rent when you can own? We are offering very upgraded 2 bedroom, 2 bath, 2 car garage homes with a choice of 3 color schemes. Choose your unit now! We offer stainless steel dishwasher, refrigerator, range, microwave; and even window coverings! These townhomes are brand new, and designed with every modern touch. All units have electric fireplaces in the living room to add that extra sparkle to your evenings! They are light-filled from all of the windows and high ceilings, and centrally located in charming Oak Cliff near restaurants, groceries, parks, and transportation. 2 Beds ⋅ 2 Baths ⋅ 21188163 MLS CAN YOU BELIEVE THIS? YOU CAN OWN THESE TRENDY TOWNHOMES FOR THIS NEW LOW PRICE! Why rent when you can own? We are offering very upgraded 2 bedroom, 2 bath, 2 car garage homes with a choice of 3 color schemes. Choose your unit now! We offer stainless steel dishwasher, refrigerator, range, microwave; and even window coverings! These townhomes are brand new, and designed with every modern touch. All units have electric fireplaces in the living room to add that extra sparkle to your evenings! They are light-filled from all of the windows and high ceilings, and centrally located in charming Oak Cliff near restaurants, groceries, parks, and transportation. 2925 Spruce Valley Ln Unit 303, Dallas
$306,199 This home shares an open layout between the kitchen, nook and family room for easy entertaining, along with access to the covered patio for year-round outdoor lounging. A luxe owner's suite is in a rear of the home and comes complete with an en-suite bathroom and walk-in closet. There are three secondary bedrooms at the front of the home, ideal for household members and overnight guests, as well as a versatile flex space that can transform to meet the homeowner’s needs. Prices and features may vary and are subject to change. Photos are for illustrative purposes only. 4 Beds ⋅ 2 Baths ⋅ 21173884 MLS This home shares an open layout between the kitchen, nook and family room for easy entertaining, along with access to the covered patio for year-round outdoor lounging. A luxe owner's suite is in a rear of the home and comes complete with an en-suite bathroom and walk-in closet. There are three secondary bedrooms at the front of the home, ideal for household members and overnight guests, as well as a versatile flex space that can transform to meet the homeowner’s needs. Prices and features may vary and are subject to change. Photos are for illustrative purposes only. 1233 Ponchartrain Dr, Dallas
$3,702,190 GOLF COURSE VIEWS AT BENT TREE. Sited beside Bent Tree Country Club with breathtaking fairway views, this all-new contemporary residence delivers the rarest combination in North Dallas: brand-new construction on a premier golf-course setting. The refined open-concept plan is built for how buyers live today - a sleek glass-enclosed office for working from home, a spacious prep pantry behind the main kitchen for effortless entertaining, and an inviting backyard patio made for evenings outdoors. Upstairs, the game room with its own bar anchors the fun, while a secondary primary suite frames serene views across the course - ideal for guests, in-laws, or a luxurious teen retreat. Five bedrooms, clean modern lines, and designer-level finishes throughout give the home the feel of a statement property, and the location seals it: one of the area's most desirable communities, minutes from premier shopping, dining, and top private schools. New construction beside the fairways of Bent Tree does not come along often - contact the listing agent today for plans, finishes, and completion timing, and secure it while you can still make it yours. 5 Beds ⋅ 7 Baths ⋅ 21155636 MLS GOLF COURSE VIEWS AT BENT TREE. Sited beside Bent Tree Country Club with breathtaking fairway views, this all-new contemporary residence delivers the rarest combination in North Dallas: brand-new construction on a premier golf-course setting. The refined open-concept plan is built for how buyers live today - a sleek glass-enclosed office for working from home, a spacious prep pantry behind the main kitchen for effortless entertaining, and an inviting backyard patio made for evenings outdoors. Upstairs, the game room with its own bar anchors the fun, while a secondary primary suite frames serene views across the course - ideal for guests, in-laws, or a luxurious teen retreat. Five bedrooms, clean modern lines, and designer-level finishes throughout give the home the feel of a statement property, and the location seals it: one of the area's most desirable communities, minutes from premier shopping, dining, and top private schools. New construction beside the fairways of Bent Tree does not come along often - contact the listing agent today for plans, finishes, and completion timing, and secure it while you can still make it yours. 16745 Village Ln, Dallas
$1,950,000 New construction four-unit condominium building located in East Dallas, near Downtown, Lower Greenville, Lakewood, and the Swiss Avenue Historic District. The property consists of four luxury residential units, each approximately 1,483 square feet, with two bedrooms, two and a half bathrooms, and attached two-car garages. Each unit features an open-concept main living level and a private 504 SF rooftop terrace, providing usable outdoor space and skyline views. Every unit also has it's own, fenced private yard space at the ground level. The building’s layout and unit mix support multiple ownership strategies, including long-term rental hold, short-term rental, individual condominium sales, or a combination approach. Unit size, garage parking, and outdoor space align with demand from professional tenants and owner-occupants seeking low-maintenance urban housing. The surrounding area is largely built out, with established residential and commercial development contributing to stable long-term value. Proximity to employment centers, entertainment districts, and major transportation corridors further supports rent durability and resale liquidity. For additional information, including floorplans, visual media, and property details, buyers may find expanded marketing materials by searching the property address online, along video content is available on YouTube. All information provided is deemed reliable but not guaranteed and should be independently verified by buyer. 8 Beds ⋅ 12 Baths ⋅ 21156401 MLS New construction four-unit condominium building located in East Dallas, near Downtown, Lower Greenville, Lakewood, and the Swiss Avenue Historic District. The property consists of four luxury residential units, each approximately 1,483 square feet, with two bedrooms, two and a half bathrooms, and attached two-car garages. Each unit features an open-concept main living level and a private 504 SF rooftop terrace, providing usable outdoor space and skyline views. Every unit also has it's own, fenced private yard space at the ground level. The building’s layout and unit mix support multiple ownership strategies, including long-term rental hold, short-term rental, individual condominium sales, or a combination approach. Unit size, garage parking, and outdoor space align with demand from professional tenants and owner-occupants seeking low-maintenance urban housing. The surrounding area is largely built out, with established residential and commercial development contributing to stable long-term value. Proximity to employment centers, entertainment districts, and major transportation corridors further supports rent durability and resale liquidity. For additional information, including floorplans, visual media, and property details, buyers may find expanded marketing materials by searching the property address online, along video content is available on YouTube. All information provided is deemed reliable but not guaranteed and should be independently verified by buyer. 5705 Live Oak St, Dallas
$599,999 Welcome to this stunning new construction home located at the end of a quiet, private no-through street in the rapidly growing Trinity Groves neighborhood. This modern residence features 4 bedrooms, 5 bathrooms, and a functional open-concept layout designed for comfort and style. The first floor offers a bright living area with a tiled fireplace, tall ceilings, and large windows. A flex bedroom downstairs serves perfectly as a guest suite or private office. The kitchen and dining spaces are ideal for both everyday living and entertaining. Along with a half bedroom downstairs for added convenience. Upstairs, you'll find three spacious bedrooms, each with its own en-suite bathroom. The primary suite boasts a large private terrace overlooking the backyard, a spa-like bathroom, and a walk-in closet. The upstairs laundry room includes built-in shelving and a folding table for convenience. A versatile upstairs landing creates an additional lounge, reading nook, or game area and includes a storage closet. The backyard is oversized and pool-ready, with ample room for a 20x17 pool, outdoor kitchen, or lounge area — the perfect canvas to create your dream outdoor oasis. Located just minutes from downtown Dallas, restaurants, and new development, this home offers modern design, convenience, and privacy in one of the city’s fastest-growing neighborhoods. *Duplex can be sold together or individually as priced 4 Beds ⋅ 5 Baths ⋅ 21102774 MLS Welcome to this stunning new construction home located at the end of a quiet, private no-through street in the rapidly growing Trinity Groves neighborhood. This modern residence features 4 bedrooms, 5 bathrooms, and a functional open-concept layout designed for comfort and style. The first floor offers a bright living area with a tiled fireplace, tall ceilings, and large windows. A flex bedroom downstairs serves perfectly as a guest suite or private office. The kitchen and dining spaces are ideal for both everyday living and entertaining. Along with a half bedroom downstairs for added convenience. Upstairs, you'll find three spacious bedrooms, each with its own en-suite bathroom. The primary suite boasts a large private terrace overlooking the backyard, a spa-like bathroom, and a walk-in closet. The upstairs laundry room includes built-in shelving and a folding table for convenience. A versatile upstairs landing creates an additional lounge, reading nook, or game area and includes a storage closet. The backyard is oversized and pool-ready, with ample room for a 20x17 pool, outdoor kitchen, or lounge area — the perfect canvas to create your dream outdoor oasis. Located just minutes from downtown Dallas, restaurants, and new development, this home offers modern design, convenience, and privacy in one of the city’s fastest-growing neighborhoods. *Duplex can be sold together or individually as priced 2005 Hearne Ave, Dallas
$329,900 Jaguar – 2 story, 3-bed, 2.5 bath, 1,627 sqft! The spacious, two-story Jaguar offers three bedrooms and two-and-a-half baths. The Jaguar plan has a thoughtfully designed, open layout on the main floor with the family room opening to the dining area and kitchen. Highlighted by great natural light and vinyl-plank flooring, this space is the ideal backdrop for creating lasting family memories. In the private master suite, enjoy peaceful back yard views and plenty of space for your king-sized furniture. Additionally, the en-suite master bath offers a beautiful vanity with great storage, an extended shower and a huge walk-in closet. The Jaguar plan features incredible upgrades spread throughout the home at no extra cost to you. From the covered front porch that welcomes you into the home to the beautiful kitchen island, every aspect of this home was handpicked with families in mind. 3 Beds ⋅ 3 Baths ⋅ 21149403 MLS Jaguar – 2 story, 3-bed, 2.5 bath, 1,627 sqft! The spacious, two-story Jaguar offers three bedrooms and two-and-a-half baths. The Jaguar plan has a thoughtfully designed, open layout on the main floor with the family room opening to the dining area and kitchen. Highlighted by great natural light and vinyl-plank flooring, this space is the ideal backdrop for creating lasting family memories. In the private master suite, enjoy peaceful back yard views and plenty of space for your king-sized furniture. Additionally, the en-suite master bath offers a beautiful vanity with great storage, an extended shower and a huge walk-in closet. The Jaguar plan features incredible upgrades spread throughout the home at no extra cost to you. From the covered front porch that welcomes you into the home to the beautiful kitchen island, every aspect of this home was handpicked with families in mind. 6359 Racer Summit Dr, Dallas
$1,550,000 PRICED TO SELL AND MOVE IN READY! Quality new construction with an Energy Star Rating and an excellent Builder Warranty. Located in Midway Hollow's Private School Corridor. Light and Bright with oversized windows and tall ceilings, this is your retreat in the city! This 5-bed, 4-bath residence offers approximately 4,199 SF of thoughtfully designed living space. The open-concept main level is bright and inviting, anchored by a chef’s kitchen with oversized island, premium finishes, and a walk-in pantry. A private first-floor primary suite provides a tranquil retreat with a spa-style bath and generous closet space, in addition, there is a guest bedroom down and a dedicated office on the main floor is perfect for remote work or study. The rear of the home is full of windows and an oversized custom glass slider that look out to the expansive backyard and patio creating a wonderful indoor, outdoor environment. Upstairs, you'll find spacious secondary bedrooms, abundant closet storage, and a large game and media room that’s ideal for family gatherings, movie nights, or a playroom. Practical touches include a 3-car garage, ample storage throughout, and Energy Star certification for improved efficiency and comfort. Property is pre wired for security and AV. Fully sprinklered yard. Located on a peaceful, well-maintained street, the home sits in a friendly neighborhood known for mature trees, quiet sidewalks, and a strong sense of community. Residents enjoy convenient access to neighborhood parks, local dining and shopping, and easy connections to major thoroughfares — all while benefiting from nearby schools and family-oriented amenities. This property blends contemporary luxury with community charm, offering turnkey living in one of Dallas’s most desirable pockets! 5 Beds ⋅ 4 Baths ⋅ 21119522 MLS PRICED TO SELL AND MOVE IN READY! Quality new construction with an Energy Star Rating and an excellent Builder Warranty. Located in Midway Hollow's Private School Corridor. Light and Bright with oversized windows and tall ceilings, this is your retreat in the city! This 5-bed, 4-bath residence offers approximately 4,199 SF of thoughtfully designed living space. The open-concept main level is bright and inviting, anchored by a chef’s kitchen with oversized island, premium finishes, and a walk-in pantry. A private first-floor primary suite provides a tranquil retreat with a spa-style bath and generous closet space, in addition, there is a guest bedroom down and a dedicated office on the main floor is perfect for remote work or study. The rear of the home is full of windows and an oversized custom glass slider that look out to the expansive backyard and patio creating a wonderful indoor, outdoor environment. Upstairs, you'll find spacious secondary bedrooms, abundant closet storage, and a large game and media room that’s ideal for family gatherings, movie nights, or a playroom. Practical touches include a 3-car garage, ample storage throughout, and Energy Star certification for improved efficiency and comfort. Property is pre wired for security and AV. Fully sprinklered yard. Located on a peaceful, well-maintained street, the home sits in a friendly neighborhood known for mature trees, quiet sidewalks, and a strong sense of community. Residents enjoy convenient access to neighborhood parks, local dining and shopping, and easy connections to major thoroughfares — all while benefiting from nearby schools and family-oriented amenities. This property blends contemporary luxury with community charm, offering turnkey living in one of Dallas’s most desirable pockets! 3849 Hawick Ln, Dallas
$442,900 Great opportunity to own a single family home just a few minutes away from downtown and uptown Dallas, with an amazing view of the city from the backyard. This two story home offers a contemporary look and open floor plan with lots of storage, four bedrooms, 3 full baths, one half bath, media room, and an office. This home is part of a new development of 7 new construction homes. 4 Beds ⋅ 4 Baths ⋅ 21114491 MLS Great opportunity to own a single family home just a few minutes away from downtown and uptown Dallas, with an amazing view of the city from the backyard. This two story home offers a contemporary look and open floor plan with lots of storage, four bedrooms, 3 full baths, one half bath, media room, and an office. This home is part of a new development of 7 new construction homes. 1402 Diceman Ave, Dallas
$2,625,000 Motivated seller seeking alignment with a qualified buyer and open to structuring an investment partnership. Welcome to an exceptional opportunity to make your mark in one of Dallas’s most rapidly growing and dynamic neighborhoods! Nestled in the heart of sought-after East Dallas, this property presents a rare chance for investors to own a five-townhome-style condo building, offering a perfect blend of modern living with the area's vibrant charm. Situated on Ashby Street, this prime parcel of land is ideally located to take full advantage of East Dallas's continued growth and transformation. With a combination of trendy boutiques, eclectic eateries, and the lively energy of Lower Greenville just moments away, the location is a magnet for both residents and visitors seeking a unique, urban lifestyle. The area has become a hub for those wanting access to the best that Dallas has to offer, including entertainment, dining, and outdoor activities. Construction has already commenced on this visionary development project and is ideal for those looking to capitalize on East Dallas's growing appeal. Whether you're considering leasing or selling the individual units, the location offers the potential for significant returns in a thriving community. Don’t miss out on this incredible investment opportunity in a neighborhood that continues to see demand and growth. Secure your stake in East Dallas today and be part of the area’s exciting future! Anticipated completion July 2026. 10 Beds ⋅ 15 Baths ⋅ 21074754 MLS Motivated seller seeking alignment with a qualified buyer and open to structuring an investment partnership. Welcome to an exceptional opportunity to make your mark in one of Dallas’s most rapidly growing and dynamic neighborhoods! Nestled in the heart of sought-after East Dallas, this property presents a rare chance for investors to own a five-townhome-style condo building, offering a perfect blend of modern living with the area's vibrant charm. Situated on Ashby Street, this prime parcel of land is ideally located to take full advantage of East Dallas's continued growth and transformation. With a combination of trendy boutiques, eclectic eateries, and the lively energy of Lower Greenville just moments away, the location is a magnet for both residents and visitors seeking a unique, urban lifestyle. The area has become a hub for those wanting access to the best that Dallas has to offer, including entertainment, dining, and outdoor activities. Construction has already commenced on this visionary development project and is ideal for those looking to capitalize on East Dallas's growing appeal. Whether you're considering leasing or selling the individual units, the location offers the potential for significant returns in a thriving community. Don’t miss out on this incredible investment opportunity in a neighborhood that continues to see demand and growth. Secure your stake in East Dallas today and be part of the area’s exciting future! Anticipated completion July 2026. 1914 Ashby St, Dallas
$1,649,000 SELLER TO PAY FOR BUYER'S 3-2-1 TEMPORARY INTEREST RATE BUYDOWN THROUGH PREFERRED LENDER AT CLOSING. Crafted by Cozie Development Group, this modern transitional masterpiece defines luxury living in the heart of Midway Hollow. Spanning 5,000 sq ft, this 5 bedroom residence balances bold architecture with warm, organic design. A soaring two story foyer leads into a light-filled living area anchored by an Organic Modern fireplace and white oak flooring throughout. The designer kitchen impresses with Wolf & Sub-Zero appliances, white oak cabinetry, a stunning modern curved island, and a butler’s pantry with matching white oak finishes—designed for both beauty and function. Upstairs, discover a secondary living area, media room, and a second laundry room for ultimate convenience. The primary suite offers a spa inspired bath, custom closet, and a serene fireplace. Enjoy a covered balcony and pool-ready backyard ideal for entertaining. This Cozie Development home is a modern showpiece in one of Dallas' most desired neighborhoods. 5 Beds ⋅ 7 Baths ⋅ 21083806 MLS SELLER TO PAY FOR BUYER'S 3-2-1 TEMPORARY INTEREST RATE BUYDOWN THROUGH PREFERRED LENDER AT CLOSING. Crafted by Cozie Development Group, this modern transitional masterpiece defines luxury living in the heart of Midway Hollow. Spanning 5,000 sq ft, this 5 bedroom residence balances bold architecture with warm, organic design. A soaring two story foyer leads into a light-filled living area anchored by an Organic Modern fireplace and white oak flooring throughout. The designer kitchen impresses with Wolf & Sub-Zero appliances, white oak cabinetry, a stunning modern curved island, and a butler’s pantry with matching white oak finishes—designed for both beauty and function. Upstairs, discover a secondary living area, media room, and a second laundry room for ultimate convenience. The primary suite offers a spa inspired bath, custom closet, and a serene fireplace. Enjoy a covered balcony and pool-ready backyard ideal for entertaining. This Cozie Development home is a modern showpiece in one of Dallas' most desired neighborhoods. 3905 Wemdon Dr, Dallas
$569,785 New Build on Corner Lot, just minutes from Downtown Dallas, Highland Park shopping, Texas A & M University, and just a 35 min drive to DFW Airport. Large Open Living Space in this 4 Bedrooms, 3 and a half bath home. Primary Bedroom, Great Room and Kitchen down stairs, with Large Living area and 3 Bedrooms upstairs. Perfect for growing families or Investment Potential 4 Beds ⋅ 4 Baths ⋅ 21029027 MLS New Build on Corner Lot, just minutes from Downtown Dallas, Highland Park shopping, Texas A & M University, and just a 35 min drive to DFW Airport. Large Open Living Space in this 4 Bedrooms, 3 and a half bath home. Primary Bedroom, Great Room and Kitchen down stairs, with Large Living area and 3 Bedrooms upstairs. Perfect for growing families or Investment Potential 2603 Ghent St, Dallas
$299,900 Beautiful contemporary duplex in the newly developed community of Jefferies-Meyers right in the heart of Sunny South Dallas! This gorgeous home features an open concept layout and tons of builder upgrades that are sure to please the most discerning of buyers. The kitchen has waterfall granite countertops, stainless steel appliance and a large kitchen island. Throughout the home you have vinyl wood flooring with ceramic tile in the bathrooms. If having an outdoor escape is important to you this home also comes with a private balcony perfect for enjoying the Dallas skyline. Conveniently located near Fair Park with easy access to multiple major highways - I-30, I-75, I-35S, Dallas North Tollway - and just a hop, skip and jump away from a number of highly ranked bars, restaurants and event centers like the American Airlines Center, the House of Blues and the factory just to name a few!!! 3 Beds ⋅ 3 Baths ⋅ 21004722 MLS Beautiful contemporary duplex in the newly developed community of Jefferies-Meyers right in the heart of Sunny South Dallas! This gorgeous home features an open concept layout and tons of builder upgrades that are sure to please the most discerning of buyers. The kitchen has waterfall granite countertops, stainless steel appliance and a large kitchen island. Throughout the home you have vinyl wood flooring with ceramic tile in the bathrooms. If having an outdoor escape is important to you this home also comes with a private balcony perfect for enjoying the Dallas skyline. Conveniently located near Fair Park with easy access to multiple major highways - I-30, I-75, I-35S, Dallas North Tollway - and just a hop, skip and jump away from a number of highly ranked bars, restaurants and event centers like the American Airlines Center, the House of Blues and the factory just to name a few!!! 2418 Merlin St, Dallas
$299,900 Beautiful contemporary duplex in the newly developed community of Jefferies-Meyers right in the heart of Sunny South Dallas! This gorgeous home features an open concept layout and tons of builder upgrades that are sure to please the most discerning of buyers. The kitchen has waterfall granite countertops, stainless steel appliance and a large kitchen island. Throughout the home you have vinyl wood flooring with ceramic tile in the bathrooms. If having an outdoor escape is important to you this home also comes with a private balcony perfect for enjoying the Dallas skyline. Conveniently located near Fair Park with easy access to multiple major highways - I-30, I-75, I-35S, Dallas North Tollway - and just a hop, skip and jump away from a number of highly ranked bars, restaurants and event centers like the American Airlines Center, the House of Blues and the factory just to name a few!!! 3 Beds ⋅ 3 Baths ⋅ 21004726 MLS Beautiful contemporary duplex in the newly developed community of Jefferies-Meyers right in the heart of Sunny South Dallas! This gorgeous home features an open concept layout and tons of builder upgrades that are sure to please the most discerning of buyers. The kitchen has waterfall granite countertops, stainless steel appliance and a large kitchen island. Throughout the home you have vinyl wood flooring with ceramic tile in the bathrooms. If having an outdoor escape is important to you this home also comes with a private balcony perfect for enjoying the Dallas skyline. Conveniently located near Fair Park with easy access to multiple major highways - I-30, I-75, I-35S, Dallas North Tollway - and just a hop, skip and jump away from a number of highly ranked bars, restaurants and event centers like the American Airlines Center, the House of Blues and the factory just to name a few!!! 2414 Merlin St, Dallas
$2,500,000 Luxury Two-Story Transitional Dallas Modern Home with white Stucco and IPE Wood for Clean Lines. Modern Large Windows, Custom Modern Metal & Glass Entry Door with open views is nestled among tree lined streets in the acclaimed Dallas Private School corridor in the heart of coveted Midway Hollow. Two-Story Foyer with 20-foot ceilings, Open Concept Living Area with a 72 inch Modern Linear Fireplace, Large 9-foot Island, Elegant Natural Stone Countertops, Custom Modern Cabinetry, Professional Series Wolfe and Subzero Appliances, Catering Kitchen and Pantry, Outdoor Covered Veranda, Upstairs Media Room, Game Room, Wet Bar and Loft. Luxurious Downstairs Master Suite with a wall of windows overlooks the backyard, a pampering Spa Bath with separate Tub and Walk in Shower and an Oversized Wardrobe with Custom Shelving and Trim. Downstairs there is also a large Guest Suite or Study with its own Private Bath and Walk in closet. 5 Beds ⋅ 7 Baths ⋅ 21001289 MLS Luxury Two-Story Transitional Dallas Modern Home with white Stucco and IPE Wood for Clean Lines. Modern Large Windows, Custom Modern Metal & Glass Entry Door with open views is nestled among tree lined streets in the acclaimed Dallas Private School corridor in the heart of coveted Midway Hollow. Two-Story Foyer with 20-foot ceilings, Open Concept Living Area with a 72 inch Modern Linear Fireplace, Large 9-foot Island, Elegant Natural Stone Countertops, Custom Modern Cabinetry, Professional Series Wolfe and Subzero Appliances, Catering Kitchen and Pantry, Outdoor Covered Veranda, Upstairs Media Room, Game Room, Wet Bar and Loft. Luxurious Downstairs Master Suite with a wall of windows overlooks the backyard, a pampering Spa Bath with separate Tub and Walk in Shower and an Oversized Wardrobe with Custom Shelving and Trim. Downstairs there is also a large Guest Suite or Study with its own Private Bath and Walk in closet. 9845 Lenel, Dallas
$2,375,000 Presenting a stunning new construction by Sade Custom Homes, located on a prime block in the heart of Dallas. This luxurious 4-bedroom, 5-bathroom residence spans 4,403 square feet and showcases elegant design, exceptional craftsmanship, and thoughtfully curated finishes throughout. An open-concept layout offers seamless flow between the living, dining, and kitchen areas—ideal for both everyday living and entertaining. The chef's kitchen features high-end appliances, custom cabinetry, a large island, and walk-in pantry. The first-floor primary suite is a private sanctuary with a spa-like bathroom and oversized walk-in closet. Additional highlights include a spacious game room, dedicated office, and designer lighting. Expansive sliding glass doors open to a covered patio, offering indoor-outdoor living with room for a future pool. Ideally situated near shops, dining, and top-rated schools, this home combines luxury and convenience. 4 Beds ⋅ 5 Baths ⋅ 20971369 MLS Presenting a stunning new construction by Sade Custom Homes, located on a prime block in the heart of Dallas. This luxurious 4-bedroom, 5-bathroom residence spans 4,403 square feet and showcases elegant design, exceptional craftsmanship, and thoughtfully curated finishes throughout. An open-concept layout offers seamless flow between the living, dining, and kitchen areas—ideal for both everyday living and entertaining. The chef's kitchen features high-end appliances, custom cabinetry, a large island, and walk-in pantry. The first-floor primary suite is a private sanctuary with a spa-like bathroom and oversized walk-in closet. Additional highlights include a spacious game room, dedicated office, and designer lighting. Expansive sliding glass doors open to a covered patio, offering indoor-outdoor living with room for a future pool. Ideally situated near shops, dining, and top-rated schools, this home combines luxury and convenience. 5451 Richmond Ave, Dallas