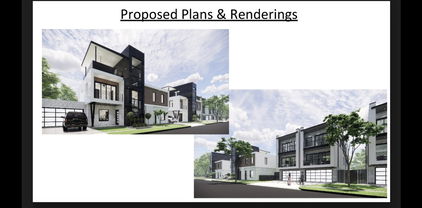
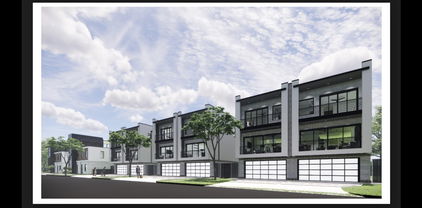
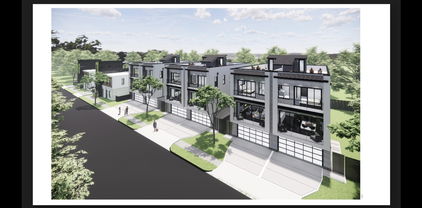
$899,000 Tucked away on a quiet cul-de-sac in the prestigious gated and guarded community of Glen Lakes, this approximately 3,400 square foot home offers the ideal lock-and-leave lifestyle. Thoughtfully designed with the primary suite on the first level, the floor plan provides comfortable everyday living with plenty of space for family and guests. Located just steps from Glen Lakes’ scenic walking trails and tranquil lakes, the home enjoys a peaceful setting within one of Dallas’ most sought-after communities. Filled with potential, this residence presents a wonderful opportunity to bring your design ideas and create a home tailored to your personal style and needs. Whether you’re looking to downsize without compromise or seeking a low-maintenance lifestyle in an exceptional location, this home offers a rare chance to make Glen Lakes your own. 3 Beds ⋅ 3 Baths ⋅ 21295023 MLS Tucked away on a quiet cul-de-sac in the prestigious gated and guarded community of Glen Lakes, this approximately 3,400 square foot home offers the ideal lock-and-leave lifestyle. Thoughtfully designed with the primary suite on the first level, the floor plan provides comfortable everyday living with plenty of space for family and guests. Located just steps from Glen Lakes’ scenic walking trails and tranquil lakes, the home enjoys a peaceful setting within one of Dallas’ most sought-after communities. Filled with potential, this residence presents a wonderful opportunity to bring your design ideas and create a home tailored to your personal style and needs. Whether you’re looking to downsize without compromise or seeking a low-maintenance lifestyle in an exceptional location, this home offers a rare chance to make Glen Lakes your own. 3 Royal Terrace Ct, Dallas
$159,900 Welcome home to this beautifully renovated 2-bedroom, 1-bathroom residence in Dallas. This move-in ready home features refinished hardwood floors, fresh interior paint, recessed lighting, window blinds throughout, and a stylish kitchen equipped with stainless steel appliances. Enjoy your morning coffee or unwind in the evening on the covered front porch overlooking the spacious, tree-shaded yard. Thoughtful updates and modern finishes create a comfortable and inviting living space while maintaining the home’s character and charm. Conveniently located just minutes from Fair Park, downtown Dallas, major highways, museums, entertainment venues, dining, and shopping. A nearby public park offers additional outdoor recreation opportunities. Whether you’re a first-time homebuyer, downsizing, or looking for an updated home in a convenient location, this property offers exceptional value and accessibility. Schedule your private showing today and discover all that this Dallas home has to offer. 2 Beds ⋅ 1 Baths ⋅ 21292604 MLS Welcome home to this beautifully renovated 2-bedroom, 1-bathroom residence in Dallas. This move-in ready home features refinished hardwood floors, fresh interior paint, recessed lighting, window blinds throughout, and a stylish kitchen equipped with stainless steel appliances. Enjoy your morning coffee or unwind in the evening on the covered front porch overlooking the spacious, tree-shaded yard. Thoughtful updates and modern finishes create a comfortable and inviting living space while maintaining the home’s character and charm. Conveniently located just minutes from Fair Park, downtown Dallas, major highways, museums, entertainment venues, dining, and shopping. A nearby public park offers additional outdoor recreation opportunities. Whether you’re a first-time homebuyer, downsizing, or looking for an updated home in a convenient location, this property offers exceptional value and accessibility. Schedule your private showing today and discover all that this Dallas home has to offer. 3227 Spring Ave, Dallas
$798,500 Rare Single-Story Luxury Oasis in Bent Tree West! Centrally located in the heart of the metroplex, this spectacular single-story estate effortlessly combines grand entertainment spaces with everyday comfort. Nestled in a highly sought-after neighborhood, the home is just moments from the prestigious Bent Tree Country Club, top-tier private schools, and highly acclaimed Plano ISD schools. From the moment you step inside, the home commands attention with gorgeous hardwood floors and a massive living room featuring a floor-to-ceiling fireplace and a striking wall of windows. For formal gatherings, the elegant dining room is supported by a convenient butler’s pantry. Culinary enthusiasts will fall in love with the spacious, light-filled kitchen. It boasts stunning cathedral-beamed ceilings, crisp white cabinetry, granite countertops, a center island with an induction cooktop, a walk-in pantry, and a premium Bosch dishwasher. Enjoy casual mornings in the adjacent breakfast nook, which features built-in cabinetry and is surrounded by windows offering serene views. The entertainment flow continues into a giant game room—a true showstopper complete with custom built-ins and a walk-in wet bar. The private primary suite is a true sanctuary outfitted with a cozy fireplace and direct access to the backyard paradise. Every bathroom in the home has been beautifully renovated, including the spa-like primary bath featuring dual sinks, a separate soaking tub, and a luxurious walk-in shower with dual heads. Step outside to your own private resort. The tropical backyard features a large covered patio and a sparkling pool and spa, all surrounded by elegant pergolas and dedicated sitting areas. Complete with an oversized garage, energy-efficient windows, and smart home technology for maximum modern convenience. Enjoy ultimate peace of mind and luxury amenities through the Bent Tree West HOA, which includes premium tennis and pool memberships in a well-established, premier community. 4 Beds ⋅ 3 Baths ⋅ 21287201 MLS Rare Single-Story Luxury Oasis in Bent Tree West! Centrally located in the heart of the metroplex, this spectacular single-story estate effortlessly combines grand entertainment spaces with everyday comfort. Nestled in a highly sought-after neighborhood, the home is just moments from the prestigious Bent Tree Country Club, top-tier private schools, and highly acclaimed Plano ISD schools. From the moment you step inside, the home commands attention with gorgeous hardwood floors and a massive living room featuring a floor-to-ceiling fireplace and a striking wall of windows. For formal gatherings, the elegant dining room is supported by a convenient butler’s pantry. Culinary enthusiasts will fall in love with the spacious, light-filled kitchen. It boasts stunning cathedral-beamed ceilings, crisp white cabinetry, granite countertops, a center island with an induction cooktop, a walk-in pantry, and a premium Bosch dishwasher. Enjoy casual mornings in the adjacent breakfast nook, which features built-in cabinetry and is surrounded by windows offering serene views. The entertainment flow continues into a giant game room—a true showstopper complete with custom built-ins and a walk-in wet bar. The private primary suite is a true sanctuary outfitted with a cozy fireplace and direct access to the backyard paradise. Every bathroom in the home has been beautifully renovated, including the spa-like primary bath featuring dual sinks, a separate soaking tub, and a luxurious walk-in shower with dual heads. Step outside to your own private resort. The tropical backyard features a large covered patio and a sparkling pool and spa, all surrounded by elegant pergolas and dedicated sitting areas. Complete with an oversized garage, energy-efficient windows, and smart home technology for maximum modern convenience. Enjoy ultimate peace of mind and luxury amenities through the Bent Tree West HOA, which includes premium tennis and pool memberships in a well-established, premier community. 4018 Cobblers Ln, Dallas
$1,990,000 Elegant corner house in prestigious gated and guarded community of Lake Forest. This home sits on an elevated lot with a cascading Koi pond that greets you as you walk to the front door. Features abundant natural light and lots of space; including a gourmet kitchen (with an oversized Sub zero refrigerator) large home office, downstairs master suite overlooking the patio and swimming pool, exercise or dressing room off the master, media room and two additional living areas. Work from home and have private and secure walks on the park like setting of this perfect location. 3 Beds ⋅ 4 Baths ⋅ 21287495 MLS Elegant corner house in prestigious gated and guarded community of Lake Forest. This home sits on an elevated lot with a cascading Koi pond that greets you as you walk to the front door. Features abundant natural light and lots of space; including a gourmet kitchen (with an oversized Sub zero refrigerator) large home office, downstairs master suite overlooking the patio and swimming pool, exercise or dressing room off the master, media room and two additional living areas. Work from home and have private and secure walks on the park like setting of this perfect location. 7111 Hill Forest Dr, Dallas
$2,799,000 Perfectly positioned in the heart of Lakewood, this 5,000 sqft , 3 CAR GARAGE custom residence offers an exceptional blend of luxury living and natural beauty. Set on a premier corner lot, sized at .26 acre, overlooking Lakewood Park, direct access to trails, White Rock Lake, and Lakewood Elementary this home delivers a lifestyle centered around outdoor living, scenic strolls, and one of Dallas’ most coveted neighborhoods. Designed with both everyday comfort and elevated entertaining in mind, this expansive floor plan features 2 light-filled living spaces ON SEPARATE FLOORS, soaring ceilings, and a seamless flow throughout the home. The open-concept kitchen and main living area create the perfect gathering space, complemented by designer finishes including TOP OF THE LINE WOLF & SUB ZERO APPLIANCES, oversized windows, and effortless indoor-outdoor connection. A dramatic second-floor overlook adds architectural interest and openness, creating a striking visual connection to the main living area below and filling the home with natural light that receives the west setting sun. Multiple living and dining areas PLUS AN EXTRA BONUS ROOMS provide flexibility for entertaining, relaxing, or working from home, while the 1st floor private primary suite offers a luxurious retreat with spa-inspired amenities, over sized custom closet and serene views. Four spacious secondary bedrooms, each appointed with custom en-suite bathrooms, and carefully curated architectural details complete the home’s refined yet functional layout. 5 Beds ⋅ 5 Baths ⋅ 21278938 MLS Perfectly positioned in the heart of Lakewood, this 5,000 sqft , 3 CAR GARAGE custom residence offers an exceptional blend of luxury living and natural beauty. Set on a premier corner lot, sized at .26 acre, overlooking Lakewood Park, direct access to trails, White Rock Lake, and Lakewood Elementary this home delivers a lifestyle centered around outdoor living, scenic strolls, and one of Dallas’ most coveted neighborhoods. Designed with both everyday comfort and elevated entertaining in mind, this expansive floor plan features 2 light-filled living spaces ON SEPARATE FLOORS, soaring ceilings, and a seamless flow throughout the home. The open-concept kitchen and main living area create the perfect gathering space, complemented by designer finishes including TOP OF THE LINE WOLF & SUB ZERO APPLIANCES, oversized windows, and effortless indoor-outdoor connection. A dramatic second-floor overlook adds architectural interest and openness, creating a striking visual connection to the main living area below and filling the home with natural light that receives the west setting sun. Multiple living and dining areas PLUS AN EXTRA BONUS ROOMS provide flexibility for entertaining, relaxing, or working from home, while the 1st floor private primary suite offers a luxurious retreat with spa-inspired amenities, over sized custom closet and serene views. Four spacious secondary bedrooms, each appointed with custom en-suite bathrooms, and carefully curated architectural details complete the home’s refined yet functional layout. 7153 Cornelia Ln, Dallas
$1,145,000 Perched high above the street in Kessler Square and framed by stunning mature gardens, this 1925 brick Tudor perfectly balances storybook romance with an incredibly functional layout. The exceptionally practical floor plan features two spacious bedrooms and a large full bath downstairs, while the upstairs serves as a private retreat with a second living area, an en suite guest room, and a primary suite with a massive walk in closet and private balcony. Beyond the charming aesthetics, this home has been meticulously updated with major capital improvements for total peace of mind. The extensive list of recent upgrades includes a new garage and updated primary bath (2019), an expanded patio deck and new fence (2021), two new HVAC systems (2024), and a new roof alongside upgraded landscaping (2025). Most recently in 2026, the home received a comprehensive structural and mechanical overhaul, including a pier and beam foundation reset shimmed with steel, a fully repaired sewer line, and a brand new drainage system with water catch boxes. To top it all off, you are in an amazing, central location with close proximity to Downtown, grocery stores, local shops, and all major highways for an effortless daily commute. Don't miss out on this storybook stunner! 4 Beds ⋅ 4 Baths ⋅ 21282833 MLS Perched high above the street in Kessler Square and framed by stunning mature gardens, this 1925 brick Tudor perfectly balances storybook romance with an incredibly functional layout. The exceptionally practical floor plan features two spacious bedrooms and a large full bath downstairs, while the upstairs serves as a private retreat with a second living area, an en suite guest room, and a primary suite with a massive walk in closet and private balcony. Beyond the charming aesthetics, this home has been meticulously updated with major capital improvements for total peace of mind. The extensive list of recent upgrades includes a new garage and updated primary bath (2019), an expanded patio deck and new fence (2021), two new HVAC systems (2024), and a new roof alongside upgraded landscaping (2025). Most recently in 2026, the home received a comprehensive structural and mechanical overhaul, including a pier and beam foundation reset shimmed with steel, a fully repaired sewer line, and a brand new drainage system with water catch boxes. To top it all off, you are in an amazing, central location with close proximity to Downtown, grocery stores, local shops, and all major highways for an effortless daily commute. Don't miss out on this storybook stunner! 1119 N Winnetka Ave, Dallas
$1,699,000 Live on Lower Greenville and dwell in the energy of one of Dallas’ most sought-after neighborhoods where favorite restaurants, coffee shops, cocktail lounges and fitness studios are all just moments away. Positioned on a prominent corner lot in Vickery Place, this newer Craftsman-style residence blends timeless curb appeal with modern design, luxury amenities and flexible living spaces. Open-plan living defines the interior where a dramatic floating staircase, buffed concrete floors, expansive windows and a large kitchen island create an effortless atmosphere for entertaining and everyday living. The kitchen overlooks the main living area and connects beautifully to a butler’s pantry, study, and formal dining space, making organized hosting feel easy and natural. A guest bedroom and full bath downstairs provide flexibility for visitors, while two upstairs secondary bedrooms share a large bath. Upstairs, hardwood flooring is complemented by brand new carpeting in the secondary bedrooms ready for immediate move-in. The oversized primary suite feels like a private retreat with an expansive balcony overlooking the pool, spa-inspired bath with soaking tub and separate shower, dual vanities and an impressive walk-in closet. Deep-set front and back porches extend the living spaces outdoors while the backyard delivers a resort experience complete with a pool and spa plus separate bath and storage behind the garage, built-in outdoor BBQ, artificial turf for year-round green, separate dog run with doggy door, a gas firepit and multiple lounging areas. The detached guesthouse above the two-car garage is a true game changer with a large living area, full kitchen, large bath, large closets and laundry area, functioning beautifully as a studio apartment, executive office, gym, creative space, short-term guest accommodations, or income-producing rental. 5645 Vickery Boulevard is one of those rare homes that feels social, sophisticated and effortlessly Dallas. 4 Beds ⋅ 3 Baths ⋅ 21271662 MLS Live on Lower Greenville and dwell in the energy of one of Dallas’ most sought-after neighborhoods where favorite restaurants, coffee shops, cocktail lounges and fitness studios are all just moments away. Positioned on a prominent corner lot in Vickery Place, this newer Craftsman-style residence blends timeless curb appeal with modern design, luxury amenities and flexible living spaces. Open-plan living defines the interior where a dramatic floating staircase, buffed concrete floors, expansive windows and a large kitchen island create an effortless atmosphere for entertaining and everyday living. The kitchen overlooks the main living area and connects beautifully to a butler’s pantry, study, and formal dining space, making organized hosting feel easy and natural. A guest bedroom and full bath downstairs provide flexibility for visitors, while two upstairs secondary bedrooms share a large bath. Upstairs, hardwood flooring is complemented by brand new carpeting in the secondary bedrooms ready for immediate move-in. The oversized primary suite feels like a private retreat with an expansive balcony overlooking the pool, spa-inspired bath with soaking tub and separate shower, dual vanities and an impressive walk-in closet. Deep-set front and back porches extend the living spaces outdoors while the backyard delivers a resort experience complete with a pool and spa plus separate bath and storage behind the garage, built-in outdoor BBQ, artificial turf for year-round green, separate dog run with doggy door, a gas firepit and multiple lounging areas. The detached guesthouse above the two-car garage is a true game changer with a large living area, full kitchen, large bath, large closets and laundry area, functioning beautifully as a studio apartment, executive office, gym, creative space, short-term guest accommodations, or income-producing rental. 5645 Vickery Boulevard is one of those rare homes that feels social, sophisticated and effortlessly Dallas. 5645 Vickery Blvd, Dallas
$424,000 Welcome to 7116 Grey Dawn Lane, a very spacious and versatile 2,775 square foot, 4-bedroom, 3-bathroom home nestled in an established Dallas neighborhood with convenient access to major highways, shopping, dining, and nearby parks. This well-maintained property offers an ideal blend of comfort, functionality, and flexible living space perfect for today’s modern lifestyle. The first floor features an oversized flex room that can easily serve as a secondary living area, home office, media room, playroom, or guest retreat , offering endless possibilities to fit your needs. The home also includes a small bonus room within the garage currently being used as a private gym, ideal for fitness enthusiasts, a hobby space, or additional storage. Fresh paint throughout gives the home a bright and updated feel, while beautiful wood floors extend through all bedrooms. The large bedrooms each feature walk-in closets and ceiling fans, providing ample storage and comfort. The functional layout offers generous space for both everyday living and entertaining. Step outside to enjoy the spacious backyard complete with a covered back patio, perfect for relaxing or hosting gatherings. The property also includes a covered carport in addition to the garage for added convenience and parking flexibility. Located within Dallas ISD and just minutes from Downtown Dallas, this home combines flexibility, convenience, and value in one attractive package. Schedule your private showing today! 4 Beds ⋅ 3 Baths ⋅ 21275275 MLS Welcome to 7116 Grey Dawn Lane, a very spacious and versatile 2,775 square foot, 4-bedroom, 3-bathroom home nestled in an established Dallas neighborhood with convenient access to major highways, shopping, dining, and nearby parks. This well-maintained property offers an ideal blend of comfort, functionality, and flexible living space perfect for today’s modern lifestyle. The first floor features an oversized flex room that can easily serve as a secondary living area, home office, media room, playroom, or guest retreat , offering endless possibilities to fit your needs. The home also includes a small bonus room within the garage currently being used as a private gym, ideal for fitness enthusiasts, a hobby space, or additional storage. Fresh paint throughout gives the home a bright and updated feel, while beautiful wood floors extend through all bedrooms. The large bedrooms each feature walk-in closets and ceiling fans, providing ample storage and comfort. The functional layout offers generous space for both everyday living and entertaining. Step outside to enjoy the spacious backyard complete with a covered back patio, perfect for relaxing or hosting gatherings. The property also includes a covered carport in addition to the garage for added convenience and parking flexibility. Located within Dallas ISD and just minutes from Downtown Dallas, this home combines flexibility, convenience, and value in one attractive package. Schedule your private showing today! 7116 Grey Dawn Ln, Dallas
$585,000 Welcome home to this tastefully appointed Lochwood gem, where warmth, character, and thoughtful design come together in one of Dallas's most beloved neighborhoods. This effortlessly charming 3 bed, 2 bath jewel box offers 2095 square feet of inviting space designed for both everyday living and endless entertaining. With two generous living areas and an open floor plan, there's room for everyone to gather, relax, and make memories. The heart of the home is the expansive family room, anchored by a cozy fireplace and bathed in natural light that pours through every corner. Gorgeous hardwood floors flow throughout, adding a timeless elegance to every step. Retreat to the spacious primary suite, a true sanctuary. The ensuite bathroom impresses with marble tile floors, dual vanities, a walk-in shower, and a luxurious soaking tub, while a custom closet keeps everything neatly organized. A well appointed laundry room with extra storage and one car attached garage add functionality and convenience to this lovely home. Outside, discover your own private backyard oasis. Lush, secluded, and intentionally designed with multiple seating areas, this outdoor space is made for weekend gatherings, quiet evenings, and everything in between. A custom chicken coop adds a charming and functional touch for those who love fresh eggs and a little urban homesteading. An updated plumbing line, from the house to the street, adds peace of mind for the next homeowner. Beyond your doorstep, Lochwood delivers an incredible lifestyle. Enjoy the neighborhood greenbelt, walking and jogging paths, tennis courts, and parks, all framed by the canopy of mature trees that make this community so special. Just minutes from White Rock Lake, Casa Linda and Downtown Dallas, this is truly in the heart of the city. This is more than a house, it's the home you've been waiting for. 3 Beds ⋅ 2 Baths ⋅ 21277270 MLS Welcome home to this tastefully appointed Lochwood gem, where warmth, character, and thoughtful design come together in one of Dallas's most beloved neighborhoods. This effortlessly charming 3 bed, 2 bath jewel box offers 2095 square feet of inviting space designed for both everyday living and endless entertaining. With two generous living areas and an open floor plan, there's room for everyone to gather, relax, and make memories. The heart of the home is the expansive family room, anchored by a cozy fireplace and bathed in natural light that pours through every corner. Gorgeous hardwood floors flow throughout, adding a timeless elegance to every step. Retreat to the spacious primary suite, a true sanctuary. The ensuite bathroom impresses with marble tile floors, dual vanities, a walk-in shower, and a luxurious soaking tub, while a custom closet keeps everything neatly organized. A well appointed laundry room with extra storage and one car attached garage add functionality and convenience to this lovely home. Outside, discover your own private backyard oasis. Lush, secluded, and intentionally designed with multiple seating areas, this outdoor space is made for weekend gatherings, quiet evenings, and everything in between. A custom chicken coop adds a charming and functional touch for those who love fresh eggs and a little urban homesteading. An updated plumbing line, from the house to the street, adds peace of mind for the next homeowner. Beyond your doorstep, Lochwood delivers an incredible lifestyle. Enjoy the neighborhood greenbelt, walking and jogging paths, tennis courts, and parks, all framed by the canopy of mature trees that make this community so special. Just minutes from White Rock Lake, Casa Linda and Downtown Dallas, this is truly in the heart of the city. This is more than a house, it's the home you've been waiting for. 11207 Sinclair Ave, Dallas
$1,330,000 Nestled in the coveted East Kessler neighborhood, this stunning home seamlessly blends luxury, comfort, and sophisticated design. Filled with natural light, the open-concept floor plan showcases upscale finishes and exceptional spaces for everyday living and entertaining. Completely remodeled and expanded from 2014–2016, the home features a thoughtfully designed kitchen extension with professional-grade Thermador built-in appliances, a luxurious primary suite addition, beautifully renovated bathrooms, and a private second ensuite bedroom ideal for guests. The backyard is a true retreat with a sparkling pool and inviting outdoor living spaces, while the primary suite offers French doors and a spa-inspired oversized walk-in shower. **Notable Upgrades:** * Complete remodel and expansion (2014–2016) * Kitchen extension with built-in professional-grade Thermador appliances * Primary ensuite addition and renovated bathrooms * Private second ensuite guest bedroom * Pool renovation with new decking, coping, Pebble Tec plaster, and waterline tile (2023) * Fireplace insulation upgrades (2023) * Radiant barrier and additional attic insulation (2023) * Spray foam insulation added to exterior walls for enhanced energy efficiency (2024) * Fresh exterior paint (2025) * Repaired sprinkler system (2025) * Foundation fans installed (2025) * Fresh paint in main interior living spaces (2026) Ideally located just moments from the Kessler Trail, golf course, and tennis courts, this exceptional property offers convenient access to downtown Dallas and is minutes from the dining, shopping, and entertainment of the Bishop Arts District and the vibrant TYPO neighborhood. 4 Beds ⋅ 4 Baths ⋅ 21275380 MLS Nestled in the coveted East Kessler neighborhood, this stunning home seamlessly blends luxury, comfort, and sophisticated design. Filled with natural light, the open-concept floor plan showcases upscale finishes and exceptional spaces for everyday living and entertaining. Completely remodeled and expanded from 2014–2016, the home features a thoughtfully designed kitchen extension with professional-grade Thermador built-in appliances, a luxurious primary suite addition, beautifully renovated bathrooms, and a private second ensuite bedroom ideal for guests. The backyard is a true retreat with a sparkling pool and inviting outdoor living spaces, while the primary suite offers French doors and a spa-inspired oversized walk-in shower. **Notable Upgrades:** * Complete remodel and expansion (2014–2016) * Kitchen extension with built-in professional-grade Thermador appliances * Primary ensuite addition and renovated bathrooms * Private second ensuite guest bedroom * Pool renovation with new decking, coping, Pebble Tec plaster, and waterline tile (2023) * Fireplace insulation upgrades (2023) * Radiant barrier and additional attic insulation (2023) * Spray foam insulation added to exterior walls for enhanced energy efficiency (2024) * Fresh exterior paint (2025) * Repaired sprinkler system (2025) * Foundation fans installed (2025) * Fresh paint in main interior living spaces (2026) Ideally located just moments from the Kessler Trail, golf course, and tennis courts, this exceptional property offers convenient access to downtown Dallas and is minutes from the dining, shopping, and entertainment of the Bishop Arts District and the vibrant TYPO neighborhood. 1518 Oak Knoll St, Dallas
$592,500 Tucked into one of Dallas’ most sought-after neighborhoods, this two-story hidden gem is within walking distance to parks, restaurants, local shops, neighborhood amenities, & a community pool available through voluntary membership. Featuring 2 bedrooms, 2.5 bathrooms, a dedicated office, and a 1-car garage, the home offers an open and functional layout designed for comfortable everyday living & easy entertaining. The main level welcomes you with hardwood floors throughout, a spacious living and dining area, granite countertops, stainless steel kitchen appliances, a new kitchen faucet, wet bar, marble bathrooms, plantation shutters, wood blinds, and a fully updated powder bath. Just off the dining area, enjoy a low-maintenance outdoor retreat— ideal for relaxing, entertaining, or enjoying quiet Dallas evenings with minimal upkeep. Upstairs, the oversized primary suite feels like a private retreat, complete with new flooring, fresh paint, a sitting area, fireplace, improved closet, beautiful bath with a new vanity, private interior balcony overlooking the downstairs living space, and access to a 20x13 deck showcasing views of the Dallas skyline. The secondary bedroom also features its own private ensuite bath, offering comfort and privacy for guests. One-of-a-kind custom details add warmth and character throughout the home, including green marble from the historic Magnolia Hotel, a hand-painted faux brick wall by a previous owner, and a charming patio mural inspired by the Italian countryside. Additional updates include a new garage door and opener system, new exterior paint, new front door, and solar panels for added energy efficiency. Refrigerator, washer, and dryer can convey. With its unbeatable Bryan Place location, thoughtful updates, outdoor living spaces, skyline views, optional pool access, and truly unique architectural details, this home is a rare find near downtown Dallas. 2 Beds ⋅ 3 Baths ⋅ 21255317 MLS Tucked into one of Dallas’ most sought-after neighborhoods, this two-story hidden gem is within walking distance to parks, restaurants, local shops, neighborhood amenities, & a community pool available through voluntary membership. Featuring 2 bedrooms, 2.5 bathrooms, a dedicated office, and a 1-car garage, the home offers an open and functional layout designed for comfortable everyday living & easy entertaining. The main level welcomes you with hardwood floors throughout, a spacious living and dining area, granite countertops, stainless steel kitchen appliances, a new kitchen faucet, wet bar, marble bathrooms, plantation shutters, wood blinds, and a fully updated powder bath. Just off the dining area, enjoy a low-maintenance outdoor retreat— ideal for relaxing, entertaining, or enjoying quiet Dallas evenings with minimal upkeep. Upstairs, the oversized primary suite feels like a private retreat, complete with new flooring, fresh paint, a sitting area, fireplace, improved closet, beautiful bath with a new vanity, private interior balcony overlooking the downstairs living space, and access to a 20x13 deck showcasing views of the Dallas skyline. The secondary bedroom also features its own private ensuite bath, offering comfort and privacy for guests. One-of-a-kind custom details add warmth and character throughout the home, including green marble from the historic Magnolia Hotel, a hand-painted faux brick wall by a previous owner, and a charming patio mural inspired by the Italian countryside. Additional updates include a new garage door and opener system, new exterior paint, new front door, and solar panels for added energy efficiency. Refrigerator, washer, and dryer can convey. With its unbeatable Bryan Place location, thoughtful updates, outdoor living spaces, skyline views, optional pool access, and truly unique architectural details, this home is a rare find near downtown Dallas. 3228 San Jacinto St, Dallas
$750,000 Welcome to a rare East Dallas gem where timeless charm meets an effortless lifestyle. Set on a prominent corner lot at 6303 E Grand Ave, this character-rich residence offers a front-row seat to one of the area’s most beloved settings—just steps from Tenison Park Golf Course and moments from the scenic Santa Fe Trail leading to White Rock Lake. From morning walks beneath mature trees to afternoons on the course or weekends exploring the vibrant grounds of the Dallas Arboretum and Botanical Garden, this location invites you to embrace the outdoors while remaining minutes from the charm of Lakewood and the energy of Downtown. Inside, classic architecture is paired with thoughtful functionality. A sizable kitchen anchors the home, offering ample space for gathering and everyday living. Dual primary bedrooms—one on the main level and one upstairs—provide flexibility for multi-generational living or private guest accommodations. Two enclosed front sunrooms are filled with natural light, creating inviting spaces for morning coffee, creative work, or a lush indoor garden. The expansive corner lot is fully gated with two electric entry points, offering both privacy and convenience. The large backyard is designed for relaxation and retreat, complete with a spa and sauna—your own private escape at home. A charming wraparound porch welcomes you home, creating the perfect place to enjoy morning coffee, greet neighbors, or unwind in the evening while taking in the neighborhood’s mature trees and inviting atmosphere. Zoned to the highly regarded Woodrow Wilson High School and just minutes from several award-winning charter school options, the location adds even more long-term value. With its distinctive presence, rare indoor-outdoor versatility, and proximity to some of Dallas’ most iconic destinations, this home delivers more than a place to live—it offers a lifestyle rooted in beauty, recreation, and everyday ease. 6 Beds ⋅ 3 Baths ⋅ 21255400 MLS Welcome to a rare East Dallas gem where timeless charm meets an effortless lifestyle. Set on a prominent corner lot at 6303 E Grand Ave, this character-rich residence offers a front-row seat to one of the area’s most beloved settings—just steps from Tenison Park Golf Course and moments from the scenic Santa Fe Trail leading to White Rock Lake. From morning walks beneath mature trees to afternoons on the course or weekends exploring the vibrant grounds of the Dallas Arboretum and Botanical Garden, this location invites you to embrace the outdoors while remaining minutes from the charm of Lakewood and the energy of Downtown. Inside, classic architecture is paired with thoughtful functionality. A sizable kitchen anchors the home, offering ample space for gathering and everyday living. Dual primary bedrooms—one on the main level and one upstairs—provide flexibility for multi-generational living or private guest accommodations. Two enclosed front sunrooms are filled with natural light, creating inviting spaces for morning coffee, creative work, or a lush indoor garden. The expansive corner lot is fully gated with two electric entry points, offering both privacy and convenience. The large backyard is designed for relaxation and retreat, complete with a spa and sauna—your own private escape at home. A charming wraparound porch welcomes you home, creating the perfect place to enjoy morning coffee, greet neighbors, or unwind in the evening while taking in the neighborhood’s mature trees and inviting atmosphere. Zoned to the highly regarded Woodrow Wilson High School and just minutes from several award-winning charter school options, the location adds even more long-term value. With its distinctive presence, rare indoor-outdoor versatility, and proximity to some of Dallas’ most iconic destinations, this home delivers more than a place to live—it offers a lifestyle rooted in beauty, recreation, and everyday ease. 6303 E Grand Ave, Dallas
$719,000 Welcome home to 9515 Robin Meadow, a hidden gem tucked within the highly sought after Town Creek neighborhood of Lake Highlands. Offering over 2,800 square feet of thoughtfully designed living space, this beautifully remodeled home blends elevated finishes with effortless functionality. The open concept floor plan offers a stunning living area with vaulted ceilings, creating a light filled and inviting atmosphere. A beautiful wood burning fireplace with custom tile work and a serves as a striking focal point, adding warmth and character to the space. The kitchen, dining and living areas flow seamlessly together, ideal for both everyday living and entertaining. The kitchen has been meticulously updated with quartz countertops, Thermador stainless steel appliances, a gas range, built in refrigerator and a spacious pantry featuring custom Elfa organization. Engineered hardwood flooring runs throughout the living areas and bedrooms and is complemented by updated lighting and custom details throughout. A dedicated laundry room with additional storage adds everyday convenience. The spacious primary retreat is privately positioned at the rear of the home and offers direct access to the covered patio. The spa inspired bathroom features designer tile, dual vanities, a soaking tub, separate shower and a walk in closet with Elfa storage. Secondary bedrooms are generously sized with large windows, custom closet systems and are connected by a Hollywood bath. A flex space with stunning built-ins offers endless versatility as an additional living area, craft room or kids’ space, with a full bathroom just off the space. The backyard offers a covered patio and a spacious backyard with a wood privacy fence and landscaping that creates an ideal setting for relaxing and entertaining. Located in the heart of Lake Highlands within Richardson ISD and just minutes from White Rock Lake, this home offers both convenience and a lifestyle that is hard to match. HVAC replaced in 2026. 3 Beds ⋅ 3 Baths ⋅ 21252450 MLS Welcome home to 9515 Robin Meadow, a hidden gem tucked within the highly sought after Town Creek neighborhood of Lake Highlands. Offering over 2,800 square feet of thoughtfully designed living space, this beautifully remodeled home blends elevated finishes with effortless functionality. The open concept floor plan offers a stunning living area with vaulted ceilings, creating a light filled and inviting atmosphere. A beautiful wood burning fireplace with custom tile work and a serves as a striking focal point, adding warmth and character to the space. The kitchen, dining and living areas flow seamlessly together, ideal for both everyday living and entertaining. The kitchen has been meticulously updated with quartz countertops, Thermador stainless steel appliances, a gas range, built in refrigerator and a spacious pantry featuring custom Elfa organization. Engineered hardwood flooring runs throughout the living areas and bedrooms and is complemented by updated lighting and custom details throughout. A dedicated laundry room with additional storage adds everyday convenience. The spacious primary retreat is privately positioned at the rear of the home and offers direct access to the covered patio. The spa inspired bathroom features designer tile, dual vanities, a soaking tub, separate shower and a walk in closet with Elfa storage. Secondary bedrooms are generously sized with large windows, custom closet systems and are connected by a Hollywood bath. A flex space with stunning built-ins offers endless versatility as an additional living area, craft room or kids’ space, with a full bathroom just off the space. The backyard offers a covered patio and a spacious backyard with a wood privacy fence and landscaping that creates an ideal setting for relaxing and entertaining. Located in the heart of Lake Highlands within Richardson ISD and just minutes from White Rock Lake, this home offers both convenience and a lifestyle that is hard to match. HVAC replaced in 2026. 9515 Robin Meadow Dr, Dallas
$682,900 Charming 2-story traditional nestled on a quiet circle street in the heart of the highly sought-after Prestonwood neighborhood. Adjacent to a beautifully manicured private community park, this well-maintained 4-bedroom, 3-bath home offers a warm and inviting floor plan with generous living spaces, classic brick exterior, and mature trees that provide wonderful curb appeal and shade throughout the year and offers the perfect setting to raise your family. The main level features 2 spacious living rooms with a wood-burning fireplace, formal dining room, and an eat-in kitchen with ample cabinet storage and natural light. All three full bathrooms — a rare find in this neighborhood — are thoughtfully placed for family and guest convenience. Upstairs, the private primary suite is a serene retreat with a recently remodeled full ensuite bath, heated towel bar and sizable closet space. Enjoy the covered patio and private, fully fenced backyard — perfect for entertaining or relaxing Texas evenings. The 2-car garage provides additional storage space. Located minutes from Preston Road dining, LBJ Freeway, and the Shops of Prestonwood, with zoning to the acclaimed Richardson ISD including Bowie Elementary, Westwood Magnet, and Pearce High School. 4 Beds ⋅ 3 Baths ⋅ 21243739 MLS Charming 2-story traditional nestled on a quiet circle street in the heart of the highly sought-after Prestonwood neighborhood. Adjacent to a beautifully manicured private community park, this well-maintained 4-bedroom, 3-bath home offers a warm and inviting floor plan with generous living spaces, classic brick exterior, and mature trees that provide wonderful curb appeal and shade throughout the year and offers the perfect setting to raise your family. The main level features 2 spacious living rooms with a wood-burning fireplace, formal dining room, and an eat-in kitchen with ample cabinet storage and natural light. All three full bathrooms — a rare find in this neighborhood — are thoughtfully placed for family and guest convenience. Upstairs, the private primary suite is a serene retreat with a recently remodeled full ensuite bath, heated towel bar and sizable closet space. Enjoy the covered patio and private, fully fenced backyard — perfect for entertaining or relaxing Texas evenings. The 2-car garage provides additional storage space. Located minutes from Preston Road dining, LBJ Freeway, and the Shops of Prestonwood, with zoning to the acclaimed Richardson ISD including Bowie Elementary, Westwood Magnet, and Pearce High School. 15735 Covewood Cir, Dallas
$611,000 OPEN HOUSE This Sunday 2-4pm!!! New Sod and recently landscaped! BEAUTIFUL Single-story living in the heart of North Dallas. This MOVE-IN ready gem is more than a home-it's a lifestyle! Nestled in the highly sought-after Prestonwood Community, known for its premier schools, parks and running trails. The heart of this home is an incredible living-family room with an open flow anchored by 2 beautiful skylights that provide abundant natural light and an oversized brick fireplace. The multiple ample living spaces provide versatility. This layout is ideal for family living, entertainment, or multi-generational use. A chef's kitchen offers a skylight and a walk-in butler's pantry with spacious cabinetry. The dining space features diamond-pane lead glass panels, providing timeless elegance for those holiday get-togethers. The spacious primary bedroom features vaulted ceilings and an en-suite vaulted bathroom with a garden tub. Two secondary bedrooms, connected by a Jack-and-Jill bath, provide generous space. A FLEX bonus fourth bedroom, office or in-law suite features its very own renovated full bathroom with an independent entry. The backyard is perfect for summer family gatherings. This home combines thoughtful design and quality craftsmanship, while also offering room for you to make it your own, come see me TODAY!! Location is everything: Just minutes from The Clubs of Prestonwood (The Creek) home of two award winning golf clubhouses), upscale dining. Kiowa Parkway Bert Fields Park, and running trails. 4 Beds ⋅ 3 Baths ⋅ 21242875 MLS OPEN HOUSE This Sunday 2-4pm!!! New Sod and recently landscaped! BEAUTIFUL Single-story living in the heart of North Dallas. This MOVE-IN ready gem is more than a home-it's a lifestyle! Nestled in the highly sought-after Prestonwood Community, known for its premier schools, parks and running trails. The heart of this home is an incredible living-family room with an open flow anchored by 2 beautiful skylights that provide abundant natural light and an oversized brick fireplace. The multiple ample living spaces provide versatility. This layout is ideal for family living, entertainment, or multi-generational use. A chef's kitchen offers a skylight and a walk-in butler's pantry with spacious cabinetry. The dining space features diamond-pane lead glass panels, providing timeless elegance for those holiday get-togethers. The spacious primary bedroom features vaulted ceilings and an en-suite vaulted bathroom with a garden tub. Two secondary bedrooms, connected by a Jack-and-Jill bath, provide generous space. A FLEX bonus fourth bedroom, office or in-law suite features its very own renovated full bathroom with an independent entry. The backyard is perfect for summer family gatherings. This home combines thoughtful design and quality craftsmanship, while also offering room for you to make it your own, come see me TODAY!! Location is everything: Just minutes from The Clubs of Prestonwood (The Creek) home of two award winning golf clubhouses), upscale dining. Kiowa Parkway Bert Fields Park, and running trails. 6214 Liberty Hl, Dallas
$4,500,000 WHY NOT ?? LIVE YOUR BEST LIFE TODAY !! This home has an architectural pedigree in a neighborhood with a strong reputation.. Luxury living is not confined to a single image-this home is a mixture of creative energy and a vibrant atmosphere. Be transported to another world by the outside spaces of cascading lawns - running streams - a peaceful pond and the always drop dead views of the 16th hole of the Preston Trail private golf course and Bent Tree Country Club- all belong to this address. If yearning for your own private retreat with an emphasis on wellness and self care - make this your sanctuary of inspired spaces - blended Southern spirit and charisma with BOLD traditional comforts. In recent years there have been over $400,000 dollars spent on amenities and property improvements. Included in the list are : HVAC $10,000 condenser & 5 ton Comfort 16 complete system $22,544 ; Den furnace $4,000 ; Sprinkler Drip installation and app controller $11,000 ; Retaining walls in the stream $126,000 ; Fountain in the pond $10,000 ; Outside Kitchenette Barbecue with granite counter tops $6500 ; refinished wood floors in major areas $24,000 ; Karastan carpeting $13,000 ; Tankless water heater $6500 ; Powder Bath $ 8500 ; the list continues and is available - The unique stunning architecture has been designed using the highest quality of materials. The flow between the inside and outside is an intentional design. All rooms branch from the central great room and dining room with a 40 foot long hall with soaring glass walls. IF needed -3 master suites- perfect for a multigenerational footprint - 6 living areas - massive storage and custom closets - outside living rooms - a beautiful china display butlers pantry - furniture grade bookcases and cabinetry - sun filled gathering rooms - exercise areas - viewing and relaxing reading and outside eating balconies - all make up this signature magical beautiful home. Do not miss this once in a generation ownership opportunity. 4 Beds ⋅ 5 Baths ⋅ 21213976 MLS WHY NOT ?? LIVE YOUR BEST LIFE TODAY !! This home has an architectural pedigree in a neighborhood with a strong reputation.. Luxury living is not confined to a single image-this home is a mixture of creative energy and a vibrant atmosphere. Be transported to another world by the outside spaces of cascading lawns - running streams - a peaceful pond and the always drop dead views of the 16th hole of the Preston Trail private golf course and Bent Tree Country Club- all belong to this address. If yearning for your own private retreat with an emphasis on wellness and self care - make this your sanctuary of inspired spaces - blended Southern spirit and charisma with BOLD traditional comforts. In recent years there have been over $400,000 dollars spent on amenities and property improvements. Included in the list are : HVAC $10,000 condenser & 5 ton Comfort 16 complete system $22,544 ; Den furnace $4,000 ; Sprinkler Drip installation and app controller $11,000 ; Retaining walls in the stream $126,000 ; Fountain in the pond $10,000 ; Outside Kitchenette Barbecue with granite counter tops $6500 ; refinished wood floors in major areas $24,000 ; Karastan carpeting $13,000 ; Tankless water heater $6500 ; Powder Bath $ 8500 ; the list continues and is available - The unique stunning architecture has been designed using the highest quality of materials. The flow between the inside and outside is an intentional design. All rooms branch from the central great room and dining room with a 40 foot long hall with soaring glass walls. IF needed -3 master suites- perfect for a multigenerational footprint - 6 living areas - massive storage and custom closets - outside living rooms - a beautiful china display butlers pantry - furniture grade bookcases and cabinetry - sun filled gathering rooms - exercise areas - viewing and relaxing reading and outside eating balconies - all make up this signature magical beautiful home. Do not miss this once in a generation ownership opportunity. 17168 Club Hill Dr, Dallas
$765,000 This stunning, fully updated residence offers the perfect blend of interior comfort and outdoor luxury, designed specifically for modern living and grand-scale entertaining. Upon entry, you are greeted by an inviting, open-concept floor plan characterized by soaring vaulted ceilings and expansive arched windows fitted with elegant plantation shutters that flood the home with natural light. The heart of the home is a chef-inspired kitchen boasting sleek granite countertops and a massive center island, serving as a natural gathering point for friends and family. The main floor is designed for ultimate convenience, featuring a dedicated private office and a primary suite that serves as a true retreat. This spacious master bedroom offers direct access to a secluded side patio—your own private corner for quiet morning coffee—and an updated spa-like bath with a modern glass-enclosed walk-in shower. Upstairs, the entertainment continues with a flexible bonus space and a dedicated media room, providing plenty of room for hobbies and movie nights. The home’s thoughtful design is matched by its practicality, offering storage galore throughout the unique floor plan. Outside, the property transitions into a private sanctuary. A gated driveway provides security and peace of mind, leading to a spacious backyard oasis. Whether you are hosting a summer BBQ in the dedicated grilling area or enjoying a dip in the sparkling pool and spa—complete with a heating system for year-round enjoyment—this home is built for making memories. Perfectly positioned in the Golden Corridor, you are nestled between the corporate hubs of Plano,Frisco and the vibrant culture of Downtown Dallas. Enjoy a fabulous location with world-class shopping and dining at Grandscape, Legacy West, and Addison, all while being 30 minutes or less from almost everywhere else you want to go. 4 Beds ⋅ 4 Baths ⋅ 21239373 MLS This stunning, fully updated residence offers the perfect blend of interior comfort and outdoor luxury, designed specifically for modern living and grand-scale entertaining. Upon entry, you are greeted by an inviting, open-concept floor plan characterized by soaring vaulted ceilings and expansive arched windows fitted with elegant plantation shutters that flood the home with natural light. The heart of the home is a chef-inspired kitchen boasting sleek granite countertops and a massive center island, serving as a natural gathering point for friends and family. The main floor is designed for ultimate convenience, featuring a dedicated private office and a primary suite that serves as a true retreat. This spacious master bedroom offers direct access to a secluded side patio—your own private corner for quiet morning coffee—and an updated spa-like bath with a modern glass-enclosed walk-in shower. Upstairs, the entertainment continues with a flexible bonus space and a dedicated media room, providing plenty of room for hobbies and movie nights. The home’s thoughtful design is matched by its practicality, offering storage galore throughout the unique floor plan. Outside, the property transitions into a private sanctuary. A gated driveway provides security and peace of mind, leading to a spacious backyard oasis. Whether you are hosting a summer BBQ in the dedicated grilling area or enjoying a dip in the sparkling pool and spa—complete with a heating system for year-round enjoyment—this home is built for making memories. Perfectly positioned in the Golden Corridor, you are nestled between the corporate hubs of Plano,Frisco and the vibrant culture of Downtown Dallas. Enjoy a fabulous location with world-class shopping and dining at Grandscape, Legacy West, and Addison, all while being 30 minutes or less from almost everywhere else you want to go. 17816 Cypress Falls Dr, Dallas
$182,000 Welcome to 9726 Amberton Pkwy—where space, style, and low-maintenance living come together in one of Dallas’ most convenient locations. This 3-bedroom, 2-bath townhome offers 1,742 square feet of thoughtfully designed living space that truly lives like a single-family home. Step inside to find an open layout with generous living and dining areas—perfect for both everyday living and entertaining. While the home could benefit from updates, it presents the perfect canvas for buyers looking to customize and create value—whether as a primary residence or investment property. Enjoy the best of indoor-outdoor living with a private front patio ideal for morning coffee, plus a secluded backyard space that offers rare privacy for townhome living. The detached 2-car carport adds both convenience and functionality. What truly sets this property apart is the lifestyle: the HOA handles exterior maintenance, giving homeowners more time to enjoy resort-style amenities including pools, clubhouse, tennis courts, and basketball courts—an unbeatable value for active or low-maintenance living. Location is everything, and this one delivers. Situated near Richland College with quick access to Hwy 75 and I-635, commuting anywhere in the Dallas metroplex is effortless, while dining, shopping, and entertainment are just minutes away. If you’re looking for space, location, and the chance to add your own style and equity, this is a rare opportunity you won’t want to miss. If you have questions about this home, please contact the listing agents Sharon Bartlett or Mike Hancock at Seeto Realty. 3 Beds ⋅ 2 Baths ⋅ 21237495 MLS Welcome to 9726 Amberton Pkwy—where space, style, and low-maintenance living come together in one of Dallas’ most convenient locations. This 3-bedroom, 2-bath townhome offers 1,742 square feet of thoughtfully designed living space that truly lives like a single-family home. Step inside to find an open layout with generous living and dining areas—perfect for both everyday living and entertaining. While the home could benefit from updates, it presents the perfect canvas for buyers looking to customize and create value—whether as a primary residence or investment property. Enjoy the best of indoor-outdoor living with a private front patio ideal for morning coffee, plus a secluded backyard space that offers rare privacy for townhome living. The detached 2-car carport adds both convenience and functionality. What truly sets this property apart is the lifestyle: the HOA handles exterior maintenance, giving homeowners more time to enjoy resort-style amenities including pools, clubhouse, tennis courts, and basketball courts—an unbeatable value for active or low-maintenance living. Location is everything, and this one delivers. Situated near Richland College with quick access to Hwy 75 and I-635, commuting anywhere in the Dallas metroplex is effortless, while dining, shopping, and entertainment are just minutes away. If you’re looking for space, location, and the chance to add your own style and equity, this is a rare opportunity you won’t want to miss. If you have questions about this home, please contact the listing agents Sharon Bartlett or Mike Hancock at Seeto Realty. 9726 Amberton Pkwy, Dallas
$635,000 The most compelling homes are not always the ones already finished, but the ones with exceptional bones, architectural character, and the opportunity to create something deeply personal. 4006 Flintridge is one of those rare opportunities: a meticulously maintained mid-century modern on a corner lot of more than a quarter acre in Midway Hollow, within Dallas’ coveted Private School Corridor. Rich with untapped potential, Flintridge offers an exceptional foundation for a thoughtful transformation that preserves the integrity of its mid-century roots while creating a home tailored for modern living. Permit-ready architectural plans envision a 3,495-square-foot residence with 4 bedrooms, 3 baths, nearly 600 square feet of covered outdoor living, a 2-car garage with alley access, and the option for an attached covered carport. For buyers weighing renovation versus new construction, there may also be potential tax advantages to improving the existing home. What sets 4006 Flintridge apart is the ability to move forward with clarity and intention. Buyers may choose to work from the existing vision alongside the team that has been connected to the property from the beginning, including a noted architect whose experience includes more than a decade at Bernbaum Magadini Architects, together with a design-build team offering more than 30 years of experience. Or bring your own architect and builder to shape a different path. Whether honoring the current plans or evolving them into something entirely your own, the groundwork is in place to create a home of substance, beauty, and lasting value. This offering includes the lot, permit-ready architectural plans, and soil sample report. The home is being sold as-is, and no repairs will be made. Construction pricing with the team connected to the property will be determined based on client-approved architectural plans, scope, and interior selections. Licensee has an interest in the property. 4 Beds ⋅ 3 Baths ⋅ 21212632 MLS The most compelling homes are not always the ones already finished, but the ones with exceptional bones, architectural character, and the opportunity to create something deeply personal. 4006 Flintridge is one of those rare opportunities: a meticulously maintained mid-century modern on a corner lot of more than a quarter acre in Midway Hollow, within Dallas’ coveted Private School Corridor. Rich with untapped potential, Flintridge offers an exceptional foundation for a thoughtful transformation that preserves the integrity of its mid-century roots while creating a home tailored for modern living. Permit-ready architectural plans envision a 3,495-square-foot residence with 4 bedrooms, 3 baths, nearly 600 square feet of covered outdoor living, a 2-car garage with alley access, and the option for an attached covered carport. For buyers weighing renovation versus new construction, there may also be potential tax advantages to improving the existing home. What sets 4006 Flintridge apart is the ability to move forward with clarity and intention. Buyers may choose to work from the existing vision alongside the team that has been connected to the property from the beginning, including a noted architect whose experience includes more than a decade at Bernbaum Magadini Architects, together with a design-build team offering more than 30 years of experience. Or bring your own architect and builder to shape a different path. Whether honoring the current plans or evolving them into something entirely your own, the groundwork is in place to create a home of substance, beauty, and lasting value. This offering includes the lot, permit-ready architectural plans, and soil sample report. The home is being sold as-is, and no repairs will be made. Construction pricing with the team connected to the property will be determined based on client-approved architectural plans, scope, and interior selections. Licensee has an interest in the property. 4006 Flintridge Dr, Dallas
$215,000 Beautifully maintained townhome with upgraded finishes throughout. Features include custom cabinetry, designer bathrooms, and a spacious kitchen with granite countertops. The 1.5-story floor plan offers split bedrooms for added privacy and a versatile loft that can be used as a game room, office, or additional living space. Enjoy a low-maintenance backyard that leads to a private parking area with extra outdoor storage. Located in a quiet community with amenities including pools, tennis courts, a clubhouse, basketball court, pickleball courts, and a dog park. Conveniently situated near major highways, shopping, dining, and schools. 2 Beds ⋅ 2 Baths ⋅ 21215609 MLS Beautifully maintained townhome with upgraded finishes throughout. Features include custom cabinetry, designer bathrooms, and a spacious kitchen with granite countertops. The 1.5-story floor plan offers split bedrooms for added privacy and a versatile loft that can be used as a game room, office, or additional living space. Enjoy a low-maintenance backyard that leads to a private parking area with extra outdoor storage. Located in a quiet community with amenities including pools, tennis courts, a clubhouse, basketball court, pickleball courts, and a dog park. Conveniently situated near major highways, shopping, dining, and schools. 9440 Amberton Pkwy, Dallas
$749,500 This is the one! Rarely found 2021 new construction, high–energy efficiency home in the heart of Dallas. This stunning 2,871 SqFt residence features 3 bedrooms, 2.1 baths and is truly move-in ready. Filled with abundant natural light throughout, the home backs directly to the Northaven Trail, offering beautiful views and easy access to outdoor recreation. The open-concept floor plan showcases luxury finishes, high ceilings, and a chef’s kitchen with ample counter space—perfect for both everyday living and entertaining. A formal office downstairs provides an ideal space for working from home. Upstairs you’ll find the spacious primary suite, two additional bedrooms, and a large game room, creating a comfortable and functional layout for family living. The garage is equipped with a 240-volt outlet, ready for your electric vehicle charging needs. Conveniently located just minutes from I-35E, I-635, and the North Dallas Tollway, as well as the YMCA, shopping, dining, and everyday conveniences. Homes like this rarely become available—don’t miss this exceptional opportunity! Check the Matterport 3D Tour on-line. 3 Beds ⋅ 3 Baths ⋅ 21201388 MLS This is the one! Rarely found 2021 new construction, high–energy efficiency home in the heart of Dallas. This stunning 2,871 SqFt residence features 3 bedrooms, 2.1 baths and is truly move-in ready. Filled with abundant natural light throughout, the home backs directly to the Northaven Trail, offering beautiful views and easy access to outdoor recreation. The open-concept floor plan showcases luxury finishes, high ceilings, and a chef’s kitchen with ample counter space—perfect for both everyday living and entertaining. A formal office downstairs provides an ideal space for working from home. Upstairs you’ll find the spacious primary suite, two additional bedrooms, and a large game room, creating a comfortable and functional layout for family living. The garage is equipped with a 240-volt outlet, ready for your electric vehicle charging needs. Conveniently located just minutes from I-35E, I-635, and the North Dallas Tollway, as well as the YMCA, shopping, dining, and everyday conveniences. Homes like this rarely become available—don’t miss this exceptional opportunity! Check the Matterport 3D Tour on-line. 3417 Rosebud Park Ln, Dallas
$320,995 Lovely Duplex with original, natural wood features. Skylights bring in natural light to this expansive duplex. 3 large carpeted (new-2023) bedrooms including the Primary which boasts an ensuite bath with separate tub and shower, two walk in closets and double sink vanities and a sit down dressing vanity. Dining room with trayed ceiling and crown moulding, kitchen with bay window, butcher block island with storage, wine rack and spice rack, double ovens and a flat top stove (new-2025). Family room is showy with large wood-trimmed skylight with lighting, gas fireplace, beautiful wet bar with storage and shelving. Side Courtyard is wired for TV & Hot tub! Utility room with full size hookups, as well as chest freezer space. Home has two gas water heaters- Never run out of hot water! 2nd bath has two sinks and a separate shower area. 2-car garage with new electric opener and storage area with shelving. New roof and gutters (new-2024) new sprinkler system (new-2025). Ready for that Quick move-in! 3 Beds ⋅ 2 Baths ⋅ 21200212 MLS Lovely Duplex with original, natural wood features. Skylights bring in natural light to this expansive duplex. 3 large carpeted (new-2023) bedrooms including the Primary which boasts an ensuite bath with separate tub and shower, two walk in closets and double sink vanities and a sit down dressing vanity. Dining room with trayed ceiling and crown moulding, kitchen with bay window, butcher block island with storage, wine rack and spice rack, double ovens and a flat top stove (new-2025). Family room is showy with large wood-trimmed skylight with lighting, gas fireplace, beautiful wet bar with storage and shelving. Side Courtyard is wired for TV & Hot tub! Utility room with full size hookups, as well as chest freezer space. Home has two gas water heaters- Never run out of hot water! 2nd bath has two sinks and a separate shower area. 2-car garage with new electric opener and storage area with shelving. New roof and gutters (new-2024) new sprinkler system (new-2025). Ready for that Quick move-in! 12717 Hornbeam Dr, Dallas
$1,745,000 Welcome to 2 Parliament Place, a beautiful home where classic charm meets modern comfort in one of Dallas’s most exclusive gated communities. Located just a stone's throw from the fantastic shopping at North Park Mall, this home is as welcoming as it is elegant. From the moment you step into the foyer, the stunning curved staircase makes you feel right at home. The main floor is designed for easy living and great conversations, with a layout that flows naturally from the spacious living areas to the dining room. If you love to cook, the kitchen is a total dream—it’s packed with high-end Miele appliances, a big center island for gathering around, and even a glass-enclosed wine room nearby to keep your favorite bottles ready for guests. When it’s time to unwind, the primary suite is your own personal getaway. It features two walk-in closets, a spa-like bathroom with double rain showers, and a cozy sitting room that’s perfect for a quiet morning coffee in the sun. Upstairs, you’ll find three more large bedrooms, each with its own private bath, so everyone has plenty of space and privacy. This level also features a second family room—perfect for movie nights or a playroom—and a massive attic that provides all the storage space you could ever need. Beyond your front door, you’ll get to enjoy all the perks of a wonderful community. Whether you’re looking to cool off in the pool, challenge a neighbor to a match on the tennis courts, or take the kids to the Playground, there is something for everyone. There’s even a dedicated dog park for your furry friends! The community grounds are truly a breath of fresh air, featuring peaceful walking paths and multiple water features that make every stroll feel like a getaway. This home is completely move-in ready and waiting for someone who wants to enjoy the very best of Dallas living in a space that feels both grand and incredibly comfortable. 4 Beds ⋅ 6 Baths ⋅ 21172213 MLS Welcome to 2 Parliament Place, a beautiful home where classic charm meets modern comfort in one of Dallas’s most exclusive gated communities. Located just a stone's throw from the fantastic shopping at North Park Mall, this home is as welcoming as it is elegant. From the moment you step into the foyer, the stunning curved staircase makes you feel right at home. The main floor is designed for easy living and great conversations, with a layout that flows naturally from the spacious living areas to the dining room. If you love to cook, the kitchen is a total dream—it’s packed with high-end Miele appliances, a big center island for gathering around, and even a glass-enclosed wine room nearby to keep your favorite bottles ready for guests. When it’s time to unwind, the primary suite is your own personal getaway. It features two walk-in closets, a spa-like bathroom with double rain showers, and a cozy sitting room that’s perfect for a quiet morning coffee in the sun. Upstairs, you’ll find three more large bedrooms, each with its own private bath, so everyone has plenty of space and privacy. This level also features a second family room—perfect for movie nights or a playroom—and a massive attic that provides all the storage space you could ever need. Beyond your front door, you’ll get to enjoy all the perks of a wonderful community. Whether you’re looking to cool off in the pool, challenge a neighbor to a match on the tennis courts, or take the kids to the Playground, there is something for everyone. There’s even a dedicated dog park for your furry friends! The community grounds are truly a breath of fresh air, featuring peaceful walking paths and multiple water features that make every stroll feel like a getaway. This home is completely move-in ready and waiting for someone who wants to enjoy the very best of Dallas living in a space that feels both grand and incredibly comfortable. 2 Parliament Pl, Dallas
$1,395,000 Come home to a lifestyle that feels effortlessly elevated in this luxury gated high-rise condo at Bonaventure, where privacy, convenience, and city energy blend seamlessly. Tucked inside a prestigious enclave just minutes from high-end shopping, destination dining, and top-tier private schools, this residence offers a rare balance of urban access and resort-style calm. A separate private entrance welcomes you into light-filled interiors, wrapped in walls of windows that capture panoramic city views and glowing sunsets, making them part of your daily routine. Mornings begin with coffee on one of two balconies, evenings flow naturally into the expansive living room, perfect for entertaining with its sleek built-ins, wet bar, and indoor-outdoor connection. The kitchen is designed for both casual mornings and dinner parties, featuring granite floors and countertops, slide-out pantry shelving, Sub-Zero refrigeration, double ovens, and a breakfast bar that invites conversation. Your primary suite is a true retreat, complete with a private dressing area, custom walk-in closet, marble dual vanities, and thoughtfully designed dual toilets in a space made for slow mornings and easy evenings. Every detail supports comfortable and convenient living, from a cedar closet and abundant built-ins to two assigned garage spaces. Beyond your front door, enjoy a resort-style community with indoor and outdoor pools, tennis and pickleball courts, a park and pond with afountain, jogging paths, a dog park, fitness center, community rooms, valet service, and a playground. This is more than a condo - it’s a lock-and-leave lifestyle with space, service, and views that make every day feel luxurious. -- 2 Beds ⋅ 3 Baths ⋅ 21169848 MLS Come home to a lifestyle that feels effortlessly elevated in this luxury gated high-rise condo at Bonaventure, where privacy, convenience, and city energy blend seamlessly. Tucked inside a prestigious enclave just minutes from high-end shopping, destination dining, and top-tier private schools, this residence offers a rare balance of urban access and resort-style calm. A separate private entrance welcomes you into light-filled interiors, wrapped in walls of windows that capture panoramic city views and glowing sunsets, making them part of your daily routine. Mornings begin with coffee on one of two balconies, evenings flow naturally into the expansive living room, perfect for entertaining with its sleek built-ins, wet bar, and indoor-outdoor connection. The kitchen is designed for both casual mornings and dinner parties, featuring granite floors and countertops, slide-out pantry shelving, Sub-Zero refrigeration, double ovens, and a breakfast bar that invites conversation. Your primary suite is a true retreat, complete with a private dressing area, custom walk-in closet, marble dual vanities, and thoughtfully designed dual toilets in a space made for slow mornings and easy evenings. Every detail supports comfortable and convenient living, from a cedar closet and abundant built-ins to two assigned garage spaces. Beyond your front door, enjoy a resort-style community with indoor and outdoor pools, tennis and pickleball courts, a park and pond with afountain, jogging paths, a dog park, fitness center, community rooms, valet service, and a playground. This is more than a condo - it’s a lock-and-leave lifestyle with space, service, and views that make every day feel luxurious. -- 5200 Keller Springs Rd Unit 1534/36, Dallas
$649,000 Location is everything! Experience the best of city living in this immaculately maintained turn-key townhome, located mere steps from some of Dallas' newest parks, acclaimed restaurants, and the bustling downtown Farmers Market! Entering from your private fenced in yard, step inside to gorgeous arched ceilings, crisp clean lines, and an abundance of natural light. The first level showcases an expansive secondary bedroom with its own ensuite bath, along with the spacious two-car garage complete with an oversized garage door and additional storage space. On the second floor you’ll find soaring ceilings to accompany the open concept living, dining and eat-in kitchen area, all anchored with rich, newly refinished hardwoods throughout. Cook up a storm in the chef-inspired kitchen, which includes new stainless steel appliances and beautiful, recently repainted custom cabinetry and a great size pantry. Taking you to the third level you’ll have an additional secondary bedroom with another ensuite bath, along with the show-stopping owner’s retreat, which allows for ample space for a second sitting area or home office, and the walk-in closet of your dreams! No detail has been spared in the maintenance of this gorgeous townhome - even on the rooftop deck - providing stunning 360 degree views of neighboring Deep Ellum and downtown. Enjoy true lock-and-leave living with low HOA in this sophisticated, tucked-away oasis with an incredible walking score of 95! This isn’t just a home, it’s a lifestyle. 3 Beds ⋅ 4 Baths ⋅ 21158275 MLS Location is everything! Experience the best of city living in this immaculately maintained turn-key townhome, located mere steps from some of Dallas' newest parks, acclaimed restaurants, and the bustling downtown Farmers Market! Entering from your private fenced in yard, step inside to gorgeous arched ceilings, crisp clean lines, and an abundance of natural light. The first level showcases an expansive secondary bedroom with its own ensuite bath, along with the spacious two-car garage complete with an oversized garage door and additional storage space. On the second floor you’ll find soaring ceilings to accompany the open concept living, dining and eat-in kitchen area, all anchored with rich, newly refinished hardwoods throughout. Cook up a storm in the chef-inspired kitchen, which includes new stainless steel appliances and beautiful, recently repainted custom cabinetry and a great size pantry. Taking you to the third level you’ll have an additional secondary bedroom with another ensuite bath, along with the show-stopping owner’s retreat, which allows for ample space for a second sitting area or home office, and the walk-in closet of your dreams! No detail has been spared in the maintenance of this gorgeous townhome - even on the rooftop deck - providing stunning 360 degree views of neighboring Deep Ellum and downtown. Enjoy true lock-and-leave living with low HOA in this sophisticated, tucked-away oasis with an incredible walking score of 95! This isn’t just a home, it’s a lifestyle. 2123 Diversey St, Dallas
$500,000 Prime East Dallas Development Opportunity Zoned MF-2 SB 840 Compliant. Strategic opportunity for property developers, new home builders, and investors to acquire one, two or three contiguous parcels in a high-growth East Dallas corridor. Zoned Multi-Family District 2 MF-2, each lot is shovel-ready for luxury townhomes, high-density duplexes, or a boutique multi-family community. Scale & Flexibility you have the opportunity to purchase 4810 Belmont 4,561 sqft. individually or package with 4810 Belmont & 4816 Belmont to secure approximately 205ft of total frontage. Benefit from the newly approved Texas Senate Bill 840 SB 840, allowing construction up to 45ft in height without Residential Proximity Slope RPS restrictions—drastically increasing your buildable envelope and ROI. Surveys available for all three lots. Geotechnical Study performed on 4802 Belmont in 2025 which is available upon request and drafted build plans. Situated minutes from Knox-Henderson, Lower Greenville, and Uptown. Located in the immediate path of progress near the $2.5 Billion The Central mixed-use development at US75 & Haskell. Investment Potential of this site sits in one of Dallas’s most aggressive rental and resale markets. Whether you are executing a replat to maximize unit count or developing high-end urban residences, these parcels offer the location and zoning to support premium exit valuations. Conceptual art provided illustrates the maximized density possible under current SB 840 guidelines which provides a visual aid. Secure a foothold in Dallas's next billion-dollar corridor. 21167475 MLS Prime East Dallas Development Opportunity Zoned MF-2 SB 840 Compliant. Strategic opportunity for property developers, new home builders, and investors to acquire one, two or three contiguous parcels in a high-growth East Dallas corridor. Zoned Multi-Family District 2 MF-2, each lot is shovel-ready for luxury townhomes, high-density duplexes, or a boutique multi-family community. Scale & Flexibility you have the opportunity to purchase 4810 Belmont 4,561 sqft. individually or package with 4810 Belmont & 4816 Belmont to secure approximately 205ft of total frontage. Benefit from the newly approved Texas Senate Bill 840 SB 840, allowing construction up to 45ft in height without Residential Proximity Slope RPS restrictions—drastically increasing your buildable envelope and ROI. Surveys available for all three lots. Geotechnical Study performed on 4802 Belmont in 2025 which is available upon request and drafted build plans. Situated minutes from Knox-Henderson, Lower Greenville, and Uptown. Located in the immediate path of progress near the $2.5 Billion The Central mixed-use development at US75 & Haskell. Investment Potential of this site sits in one of Dallas’s most aggressive rental and resale markets. Whether you are executing a replat to maximize unit count or developing high-end urban residences, these parcels offer the location and zoning to support premium exit valuations. Conceptual art provided illustrates the maximized density possible under current SB 840 guidelines which provides a visual aid. Secure a foothold in Dallas's next billion-dollar corridor. 4806 Belmont Ave, Dallas
$500,000 Prime East Dallas Development Opportunity Zoned MF-2 SB 840 Compliant. Strategic opportunity for property developers, new home builders, and investors to acquire one, two or three contiguous parcels in a high-growth East Dallas corridor. Zoned Multi-Family District 2 (MF-2), each lot is shovel-ready for luxury townhomes, high-density duplexes, or a boutique multi-family community. Scale & Flexibility you have the opportunity to purchase 4810 Belmont 4,657 sqft. individually or package with 4816 Belmont and 4806 Belmont to secure approximately 205ft of total frontage. Benefit from the newly approved Texas Senate Bill 840 (SB 840), allowing construction up to 45ft in height without Residential Proximity Slope (RPS) restrictions—drastically increasing your buildable envelope and ROI. Surveys available for all tgree lots. Geotechnical Study performed on 4802 Belmont in 2025 which is available upon request and drafted build plans. Situated minutes from Knox-Henderson, Lower Greenville, and Uptown. Located in the immediate path of progress near the $2.5 Billion The Central mixed-use development at US-75 & Haskell. Investment Potential of this site sits in one of Dallas’s most aggressive rental and resale markets. Whether you are executing a replat to maximize unit count or developing high-end urban residences, these parcels offer the location and zoning to support premium exit valuations. Conceptual art provided illustrates the maximized density possible under current SB 840 guidelines which provides a visual aid. Secure a foothold in Dallas's next billion-dollar corridor. 21166252 MLS Prime East Dallas Development Opportunity Zoned MF-2 SB 840 Compliant. Strategic opportunity for property developers, new home builders, and investors to acquire one, two or three contiguous parcels in a high-growth East Dallas corridor. Zoned Multi-Family District 2 (MF-2), each lot is shovel-ready for luxury townhomes, high-density duplexes, or a boutique multi-family community. Scale & Flexibility you have the opportunity to purchase 4810 Belmont 4,657 sqft. individually or package with 4816 Belmont and 4806 Belmont to secure approximately 205ft of total frontage. Benefit from the newly approved Texas Senate Bill 840 (SB 840), allowing construction up to 45ft in height without Residential Proximity Slope (RPS) restrictions—drastically increasing your buildable envelope and ROI. Surveys available for all tgree lots. Geotechnical Study performed on 4802 Belmont in 2025 which is available upon request and drafted build plans. Situated minutes from Knox-Henderson, Lower Greenville, and Uptown. Located in the immediate path of progress near the $2.5 Billion The Central mixed-use development at US-75 & Haskell. Investment Potential of this site sits in one of Dallas’s most aggressive rental and resale markets. Whether you are executing a replat to maximize unit count or developing high-end urban residences, these parcels offer the location and zoning to support premium exit valuations. Conceptual art provided illustrates the maximized density possible under current SB 840 guidelines which provides a visual aid. Secure a foothold in Dallas's next billion-dollar corridor. 4810 Belmont Ave, Dallas
$500,000 Prime East Dallas Development Opportunity Zoned MF-2 SB 840 Compliant. Strategic opportunity for property developers, new home builders, and investors to acquire one, two or three contiguous parcels in a high-growth East Dallas corridor. Zoned Multi-Family District 2 (MF-2), each lot is shovel-ready for luxury townhomes, high-density duplexes, or a boutique multi-family community. Scale & Flexibility you have the opportunity to purchase 4816 Belmont 4,143 sqft. individually or package with 4806 Belmont & 4810 Belmont to secure approximately 205ft of total frontage. Benefit from the newly approved Texas Senate Bill 840 (SB 840), allowing construction up to 45ft in height without Residential Proximity Slope (RPS) restrictions—drastically increasing your buildable envelope and ROI. Surveys available for all three lots. Geotechnical Study performed on 4802 Belmont in 2025 which is available upon request and drafted build plans. Situated minutes from Knox-Henderson, Lower Greenville, and Uptown. Located in the immediate path of progress near the $2.5 Billion The Central mixed-use development at US-75 & Haskell. Investment Potential of this site sits in one of Dallas’s most aggressive rental and resale markets. Whether you are executing a replat to maximize unit count or developing high-end urban residences, these parcels offer the location and zoning to support premium exit valuations. Conceptual art provided illustrates the maximized density possible under current SB 840 guidelines which provides a visual aid. Secure a foothold in Dallas's next billion-dollar corridor. 21166248 MLS Prime East Dallas Development Opportunity Zoned MF-2 SB 840 Compliant. Strategic opportunity for property developers, new home builders, and investors to acquire one, two or three contiguous parcels in a high-growth East Dallas corridor. Zoned Multi-Family District 2 (MF-2), each lot is shovel-ready for luxury townhomes, high-density duplexes, or a boutique multi-family community. Scale & Flexibility you have the opportunity to purchase 4816 Belmont 4,143 sqft. individually or package with 4806 Belmont & 4810 Belmont to secure approximately 205ft of total frontage. Benefit from the newly approved Texas Senate Bill 840 (SB 840), allowing construction up to 45ft in height without Residential Proximity Slope (RPS) restrictions—drastically increasing your buildable envelope and ROI. Surveys available for all three lots. Geotechnical Study performed on 4802 Belmont in 2025 which is available upon request and drafted build plans. Situated minutes from Knox-Henderson, Lower Greenville, and Uptown. Located in the immediate path of progress near the $2.5 Billion The Central mixed-use development at US-75 & Haskell. Investment Potential of this site sits in one of Dallas’s most aggressive rental and resale markets. Whether you are executing a replat to maximize unit count or developing high-end urban residences, these parcels offer the location and zoning to support premium exit valuations. Conceptual art provided illustrates the maximized density possible under current SB 840 guidelines which provides a visual aid. Secure a foothold in Dallas's next billion-dollar corridor. 4816 Belmont Ave, Dallas
$199,500 Adorable Home with a Spacious, Flexible Floor Plan! This great family home offers two master bedrooms in a desirable split layout—one downstairs and one upstairs—providing excellent flexibility and privacy. Featuring two living areas, the home is perfect for both entertaining and everyday living, complete with a cozy wood-burning fireplace. Enjoy outdoor living on the large covered patio, plus the convenience of a rear-entry one-car garage. The generously sized backyard offers plenty of space for relaxation or recreation. Conveniently located near Elam Road and a public park, with easy access to nearby amenities. 3 Beds ⋅ 2 Baths ⋅ 21152316 MLS Adorable Home with a Spacious, Flexible Floor Plan! This great family home offers two master bedrooms in a desirable split layout—one downstairs and one upstairs—providing excellent flexibility and privacy. Featuring two living areas, the home is perfect for both entertaining and everyday living, complete with a cozy wood-burning fireplace. Enjoy outdoor living on the large covered patio, plus the convenience of a rear-entry one-car garage. The generously sized backyard offers plenty of space for relaxation or recreation. Conveniently located near Elam Road and a public park, with easy access to nearby amenities. 10636 Wessex Dr, Dallas
$589,000 Nestled in a lush North Dallas community, 6959 Helsem Way #139 is a beautifully updated 3-bedroom, 3-bath condominium offering approximately 2,534 sq. ft. of spacious living. This two-level garden-style home features dual primary suites upstairs, each with walk-in closets and fully renovated marble and quartz bathrooms. The updated kitchen, completed in 2021, showcases stainless steel appliances, tile backsplash, and a large pantry, while the oversized living room centers around a cozy gas fireplace and opens to a private patio surrounded by mature landscaping. Built in 1974, the home combines classic character with modern updates, tile flooring, decorative lighting, and abundant storage. Residents enjoy access to exceptional community amenities such as a pool, clubhouse, fitness center, tennis and pickleball courts, and two covered parking spaces. Located in the quiet Hillcrest Condos near top-rated schools, shopping, and major thoroughfares, this home offers the perfect blend of comfort, convenience, and North Dallas charm. 3 Beds ⋅ 3 Baths ⋅ 21111959 MLS Nestled in a lush North Dallas community, 6959 Helsem Way #139 is a beautifully updated 3-bedroom, 3-bath condominium offering approximately 2,534 sq. ft. of spacious living. This two-level garden-style home features dual primary suites upstairs, each with walk-in closets and fully renovated marble and quartz bathrooms. The updated kitchen, completed in 2021, showcases stainless steel appliances, tile backsplash, and a large pantry, while the oversized living room centers around a cozy gas fireplace and opens to a private patio surrounded by mature landscaping. Built in 1974, the home combines classic character with modern updates, tile flooring, decorative lighting, and abundant storage. Residents enjoy access to exceptional community amenities such as a pool, clubhouse, fitness center, tennis and pickleball courts, and two covered parking spaces. Located in the quiet Hillcrest Condos near top-rated schools, shopping, and major thoroughfares, this home offers the perfect blend of comfort, convenience, and North Dallas charm. 6959 Helsem Way Unit 139, Dallas