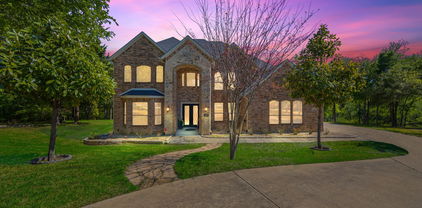
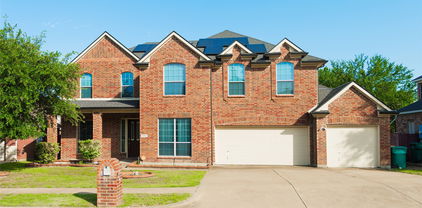
$279,995 DOWN PAYMENT ASSISTANCE available, BRAND NEW HVAC SYSTEM, ALL APPLIANCES ALSO INCLUDED, making this home truly MOVE-IN READY !!! LED under-cabinet lighting, and modern fixtures throughout. Nestled a short distance from Parks, a Recreational Center, The Mall, and additional Shopping areas, the kids will love it too! This hard to find needle in a haystack is a must see !!!! Move this one to the top of your list, but hurry, it won't last long! 3 Beds ⋅ 2 Baths ⋅ 21258193 MLS DOWN PAYMENT ASSISTANCE available, BRAND NEW HVAC SYSTEM, ALL APPLIANCES ALSO INCLUDED, making this home truly MOVE-IN READY !!! LED under-cabinet lighting, and modern fixtures throughout. Nestled a short distance from Parks, a Recreational Center, The Mall, and additional Shopping areas, the kids will love it too! This hard to find needle in a haystack is a must see !!!! Move this one to the top of your list, but hurry, it won't last long! 610 Lemons St, Cedar Hill
$599,999 Welcome to 1828 Valley View Dr., Cedar Hill, TX 75104 — a beautifully upgraded home that blends luxury, comfort, and thoughtful design at every turn. This spacious 4-bedroom, 3-bathroom residence offers an impressive four living areas, including a dedicated media room and exercise room, giving you all the space you need for entertainment, wellness, and relaxation. The home features three elegant fireplaces—located in the formal living room, den, and primary suite—each adding warmth and charm throughout the seasons. Step into the stunning chef’s kitchen, complete with butcher block countertops, a 5-burner gas cooktop, double oven, walk-in pantry, and a built-in wine refrigerator—perfect for everyday cooking or hosting family and friends. In the formal living area, the fireplace is beautifully surrounded by onyx tile and finished with a handcrafted pecan wood mantle, creating a striking focal point. Each bedroom is enhanced with custom shutters, adding style, privacy, and energy efficiency. Enjoy Texas evenings in your private outdoor oasis, where the covered patio is fully enclosed with mosquito screens, allowing you to relax comfortably while overlooking the sparkling 6-ft swimming pool. This exceptional home is filled with upgrades galore, offering a rare combination of character, functionality, and modern luxury. Buyer to verify square footage, schools and bedroom sizes. Some furniture is for sale. 4 Beds ⋅ 3 Baths ⋅ 21264639 MLS Welcome to 1828 Valley View Dr., Cedar Hill, TX 75104 — a beautifully upgraded home that blends luxury, comfort, and thoughtful design at every turn. This spacious 4-bedroom, 3-bathroom residence offers an impressive four living areas, including a dedicated media room and exercise room, giving you all the space you need for entertainment, wellness, and relaxation. The home features three elegant fireplaces—located in the formal living room, den, and primary suite—each adding warmth and charm throughout the seasons. Step into the stunning chef’s kitchen, complete with butcher block countertops, a 5-burner gas cooktop, double oven, walk-in pantry, and a built-in wine refrigerator—perfect for everyday cooking or hosting family and friends. In the formal living area, the fireplace is beautifully surrounded by onyx tile and finished with a handcrafted pecan wood mantle, creating a striking focal point. Each bedroom is enhanced with custom shutters, adding style, privacy, and energy efficiency. Enjoy Texas evenings in your private outdoor oasis, where the covered patio is fully enclosed with mosquito screens, allowing you to relax comfortably while overlooking the sparkling 6-ft swimming pool. This exceptional home is filled with upgrades galore, offering a rare combination of character, functionality, and modern luxury. Buyer to verify square footage, schools and bedroom sizes. Some furniture is for sale. 1828 Valley View Dr, Cedar Hill
$379,999 Step into this beautifully updated 1990s-built home that blends classic character with modern upgrades. Featuring a brand-new roof and new flooring throughout, this home is move-in ready and designed for comfortable living. The updated kitchen shines with refreshed finishes, offering a stylish and functional space perfect for cooking and gathering. Outside, enjoy a high fence with a secure gate, providing added privacy and peace of mind—ideal for entertaining, pets, or simply relaxing in your own backyard. Conveniently located near shopping centers, schools, and major highways, this home makes daily living easy with quick access to everything you need. A perfect opportunity for buyers seeking a well-maintained, updated home in a prime location. 4 Beds ⋅ 2 Baths ⋅ 21262252 MLS Step into this beautifully updated 1990s-built home that blends classic character with modern upgrades. Featuring a brand-new roof and new flooring throughout, this home is move-in ready and designed for comfortable living. The updated kitchen shines with refreshed finishes, offering a stylish and functional space perfect for cooking and gathering. Outside, enjoy a high fence with a secure gate, providing added privacy and peace of mind—ideal for entertaining, pets, or simply relaxing in your own backyard. Conveniently located near shopping centers, schools, and major highways, this home makes daily living easy with quick access to everything you need. A perfect opportunity for buyers seeking a well-maintained, updated home in a prime location. 1040 Essex Dr, Cedar Hill
$1,060,000 REDUCED: Elegant Estate on 2.4 Acres – Prime Dallas Location: This stunning 4-bedroom, 4 full bath, 2 half bath estate sits on 2.4 acres and offers the perfect blend of privacy, elegance, and convenience. Ideally located just 25 minutes from DFW International Airport and 20 minutes from downtown Dallas, you’ll enjoy the serenity of country-style living with city amenities at your doorstep—shopping and dining are right across the street. Walk across the street to Target, Panera Bread, Jason Deli, Salt Grass, Best Buy, the mall (H&M, Barnes and Noble + much more). Built with a timeless combination of rock, stucco, and brick, this home is as durable as it is beautiful. Inside, the thoughtful design features hand-scraped hardwood floors, 3 fireplaces, and a double stairway leading to expansive living spaces. With 5 separate living areas, there’s room for every occasion—from intimate gatherings to large celebrations. The updated chef’s kitchen is a showstopper with a built-in ice maker, beverage fridge, and 44-bottle wine refrigerator. Retreat to the oversized bedrooms, each designed with comfort in mind. Entertainment lovers will appreciate the private theatre room with a wet bar, full bathroom, microwave, under-counter refrigerator, and its own walk-out balcony. Step outside to your personal resort: a covered outdoor living area with full kitchen, perfect for year-round entertaining, and an 8-foot diving pool for summer fun. Second outdoor patio added overlooking the pool. A 3-car garage with additional parking ensures plenty of space for vehicles and guests. Buyer, please verify schools and bedroom sizes. This home truly has it all—luxury finishes, modern updates, generous space, and unbeatable location. Green house plus 3 storages on the property. 3 fruit trees (pomegranate, peach and pear tree). 4 Beds ⋅ 5 Baths ⋅ 21262496 MLS REDUCED: Elegant Estate on 2.4 Acres – Prime Dallas Location: This stunning 4-bedroom, 4 full bath, 2 half bath estate sits on 2.4 acres and offers the perfect blend of privacy, elegance, and convenience. Ideally located just 25 minutes from DFW International Airport and 20 minutes from downtown Dallas, you’ll enjoy the serenity of country-style living with city amenities at your doorstep—shopping and dining are right across the street. Walk across the street to Target, Panera Bread, Jason Deli, Salt Grass, Best Buy, the mall (H&M, Barnes and Noble + much more). Built with a timeless combination of rock, stucco, and brick, this home is as durable as it is beautiful. Inside, the thoughtful design features hand-scraped hardwood floors, 3 fireplaces, and a double stairway leading to expansive living spaces. With 5 separate living areas, there’s room for every occasion—from intimate gatherings to large celebrations. The updated chef’s kitchen is a showstopper with a built-in ice maker, beverage fridge, and 44-bottle wine refrigerator. Retreat to the oversized bedrooms, each designed with comfort in mind. Entertainment lovers will appreciate the private theatre room with a wet bar, full bathroom, microwave, under-counter refrigerator, and its own walk-out balcony. Step outside to your personal resort: a covered outdoor living area with full kitchen, perfect for year-round entertaining, and an 8-foot diving pool for summer fun. Second outdoor patio added overlooking the pool. A 3-car garage with additional parking ensures plenty of space for vehicles and guests. Buyer, please verify schools and bedroom sizes. This home truly has it all—luxury finishes, modern updates, generous space, and unbeatable location. Green house plus 3 storages on the property. 3 fruit trees (pomegranate, peach and pear tree). 911 Bentle Branch Ln, Cedar Hill
$214,990 HUGE price reduction! Investor-friendly rental opportunity near the heart of Cedar Hill. 309 S Main St is a tenant-occupied 2-bedroom, 1-bath single-family home currently leased at $1,400 monthly through August 31st, 2026, offering immediate income with future flexibility for the next owner. The property sits on a generous lot and includes a detached garage, giving investors added utility, storage, and long-term upside. HVAC upgraded in 2022. Water heat installed in 2014. New roof installed in 2020. Located near local shopping, dining, schools, parks, and commuter routes, this property is well-positioned as a manageable buy-and-hold rental in an established Cedar Hill area. Great opportunity for an investor looking to add an income-producing property with an in-place tenant and a shorter lease runway. Lease documents, seller disclosures, and supporting property information available in MLS supplements. Tenant occupied — do not disturb tenant. Showings by approved appointment only. P&L statements for the last 12 months, seller disclosures, leases, and additional portfolio documents are available in MLS supplements. Buyer and buyer’s agent to verify all details. Being sold individually or as a package alongside #21262178 and #21262052. 2 Beds ⋅ 1 Baths ⋅ 21262206 MLS HUGE price reduction! Investor-friendly rental opportunity near the heart of Cedar Hill. 309 S Main St is a tenant-occupied 2-bedroom, 1-bath single-family home currently leased at $1,400 monthly through August 31st, 2026, offering immediate income with future flexibility for the next owner. The property sits on a generous lot and includes a detached garage, giving investors added utility, storage, and long-term upside. HVAC upgraded in 2022. Water heat installed in 2014. New roof installed in 2020. Located near local shopping, dining, schools, parks, and commuter routes, this property is well-positioned as a manageable buy-and-hold rental in an established Cedar Hill area. Great opportunity for an investor looking to add an income-producing property with an in-place tenant and a shorter lease runway. Lease documents, seller disclosures, and supporting property information available in MLS supplements. Tenant occupied — do not disturb tenant. Showings by approved appointment only. P&L statements for the last 12 months, seller disclosures, leases, and additional portfolio documents are available in MLS supplements. Buyer and buyer’s agent to verify all details. Being sold individually or as a package alongside #21262178 and #21262052. 309 S Main St, Cedar Hill
$325,000 207 Hood St offers old town mixed use and a unique opportunity to enjoy both comfortable living and versatile workspace on approximately 0.21 acres in Cedar Hill, Texas. With an estimated 2,950 square feet of improvements, the property features a primary residence alongside a well-equipped detached shop and multiple accessory structures—ideal for those seeking extra storage, hobby space, or a home-based business setup. The property has previously supported a small business operation and is thoughtfully laid out to provide flexibility for a variety of needs. The main shop includes three roll-up doors, impressive approximately 13’3” clear height, dedicated workspace areas, a utility corridor, and a private office with its own covered exterior entrance. An additional structure positioned between the home and shop offers even more storage options, including multiple closets, a double-door storage area, and a spacious roll-up door bay. Additional features include a utility space attached to the carport with washer and dryer hookups, along with exterior storage closets for added convenience. The home and shop are separately metered for electricity, providing added functionality and independence between spaces. The main hose can be used as office space. Whether you're looking for room to grow, create, or simply spread out, this property offers a rare blend of residential comfort and functional space. All measurements, features, and potential uses to be verified by buyer. 2 Beds ⋅ 1 Baths ⋅ 21261594 MLS 207 Hood St offers old town mixed use and a unique opportunity to enjoy both comfortable living and versatile workspace on approximately 0.21 acres in Cedar Hill, Texas. With an estimated 2,950 square feet of improvements, the property features a primary residence alongside a well-equipped detached shop and multiple accessory structures—ideal for those seeking extra storage, hobby space, or a home-based business setup. The property has previously supported a small business operation and is thoughtfully laid out to provide flexibility for a variety of needs. The main shop includes three roll-up doors, impressive approximately 13’3” clear height, dedicated workspace areas, a utility corridor, and a private office with its own covered exterior entrance. An additional structure positioned between the home and shop offers even more storage options, including multiple closets, a double-door storage area, and a spacious roll-up door bay. Additional features include a utility space attached to the carport with washer and dryer hookups, along with exterior storage closets for added convenience. The home and shop are separately metered for electricity, providing added functionality and independence between spaces. The main hose can be used as office space. Whether you're looking for room to grow, create, or simply spread out, this property offers a rare blend of residential comfort and functional space. All measurements, features, and potential uses to be verified by buyer. 207 Hood St, Cedar Hill
$240,000 Adorable remodeled home in Cedar Hill. This neighborhood is convenient to everything - a park, the highway, shopping, dining, entertainment, etc! Enjoy three spacious bedrooms, one full and one half bathroom, and a huge bonus room with laundry hookups. The modern kitchen design features ample drawer and cabinet space, plus shelving on one wall, making organization a breeze. An electric range and built-in microwave add convenience, while the cozy dining area sits adjacent to the kitchen for easy meal gatherings. The nice-sized living room offers plenty of entertaining space for family and friends. The bonus room is accessible from the garage or the master bedroom, and includes a back door leading to a large fenced backyard—perfect for outdoor activities or pets. The bathroom can be reached from the master bedroom or hallway, with a door separating the master bath vanity and commode from the full bath area for added privacy. This home features a one-car garage with an opener, and the side yard has a gated area ideal for storage, a dog run, or other uses. Enjoy a few fruit trees planted out back, providing fresh fruit and a touch of nature to your outdoor space! 3 Beds ⋅ 2 Baths ⋅ 21255025 MLS Adorable remodeled home in Cedar Hill. This neighborhood is convenient to everything - a park, the highway, shopping, dining, entertainment, etc! Enjoy three spacious bedrooms, one full and one half bathroom, and a huge bonus room with laundry hookups. The modern kitchen design features ample drawer and cabinet space, plus shelving on one wall, making organization a breeze. An electric range and built-in microwave add convenience, while the cozy dining area sits adjacent to the kitchen for easy meal gatherings. The nice-sized living room offers plenty of entertaining space for family and friends. The bonus room is accessible from the garage or the master bedroom, and includes a back door leading to a large fenced backyard—perfect for outdoor activities or pets. The bathroom can be reached from the master bedroom or hallway, with a door separating the master bath vanity and commode from the full bath area for added privacy. This home features a one-car garage with an opener, and the side yard has a gated area ideal for storage, a dog run, or other uses. Enjoy a few fruit trees planted out back, providing fresh fruit and a touch of nature to your outdoor space! 1123 Saturn Dr, Cedar Hill
$385,000 Welcome to easy, low-maintenance living in this beautifully maintained home located in a highly sought-after 55+ gated community. Perfectly positioned next to a peaceful park with expansive green space, this property offers added privacy and a serene setting while remaining within walking distance of one of Cedar Hill’s premier shopping and dining destinations, Hillside Village! One of the larger floor plans in the community, this home offers approximately 2,286 square feet with a flexible 3-bedroom, 2.5-bath layout designed for both comfort and functionality. The spacious, open-concept living area is filled with natural light and enhanced by crown molding, hardwood flooring, new carpet, and a cozy fireplace, creating a warm and inviting atmosphere ideal for everyday living or entertaining. A second living area with hardwood flooring provides additional versatility—perfect for a den, home office, or hobby space with views of the neighboring park. The kitchen features granite countertops, abundant cabinetry, a removable island, and custom built-ins in the breakfast area that add both charm and practical storage. The private primary suite offers dual vanities, a garden tub, separate shower, and two walk-in closets. Secondary bedrooms provide flexibility for guests or workspace, while the laundry room includes built-in cabinetry for added functionality. Enjoy a true lock-and-leave lifestyle with an HOA that covers lawn care, cable TV, and internet, along with access to a clubhouse, ponds, and community social activities. If you’re looking for a home that combines space, flexibility, and low-maintenance living in a vibrant active adult community, this is an exceptional opportunity you won’t want to miss. 3 Beds ⋅ 3 Baths ⋅ 21252172 MLS Welcome to easy, low-maintenance living in this beautifully maintained home located in a highly sought-after 55+ gated community. Perfectly positioned next to a peaceful park with expansive green space, this property offers added privacy and a serene setting while remaining within walking distance of one of Cedar Hill’s premier shopping and dining destinations, Hillside Village! One of the larger floor plans in the community, this home offers approximately 2,286 square feet with a flexible 3-bedroom, 2.5-bath layout designed for both comfort and functionality. The spacious, open-concept living area is filled with natural light and enhanced by crown molding, hardwood flooring, new carpet, and a cozy fireplace, creating a warm and inviting atmosphere ideal for everyday living or entertaining. A second living area with hardwood flooring provides additional versatility—perfect for a den, home office, or hobby space with views of the neighboring park. The kitchen features granite countertops, abundant cabinetry, a removable island, and custom built-ins in the breakfast area that add both charm and practical storage. The private primary suite offers dual vanities, a garden tub, separate shower, and two walk-in closets. Secondary bedrooms provide flexibility for guests or workspace, while the laundry room includes built-in cabinetry for added functionality. Enjoy a true lock-and-leave lifestyle with an HOA that covers lawn care, cable TV, and internet, along with access to a clubhouse, ponds, and community social activities. If you’re looking for a home that combines space, flexibility, and low-maintenance living in a vibrant active adult community, this is an exceptional opportunity you won’t want to miss. 110 Crestway Dr Unit 29, Cedar Hill
$409,000 **Back on the market. Buyer could not get funding. No fault to the seller. Listed below appraised value. Enjoy this large home with enough room for everyone to spread out and be comfortable. As you approach this home enjoy the modern door and beautiful landscape. As you walk in you will immediately notice the sleek and modern design elements of this home. The first floor greets you with formal dining or living (you decide), large family room with fireplace, dining room, half bath, and beautiful kitchen. You would appreciate the first floor large primary bedroom with ensuite and large primary closet. The primary bedroom includes an ensuite to include water closet, linen closet, double vanity, garden tub, and separate shower. As you make your way upstairs notice the detailed modern custom accent walls. The second floor includes a large game room or second floor family room. Have family game night with the pool table that conveys with the sale. The second floor also includes 4 large secondary bedrooms, and 2 full bathrooms. Take the entertainment to the additional living and dining space outside under the large covered and screened in porch. Large storage shed could be used as storage or converted to a lady lair, man cave, office, or teenage hang-out spot. The backyard is large enough to add a swimming pool. This home is great for multi-generational families or large families. Schedule a showing today! New modern light fixtures will be installed in primary bathroom soon! 5 Beds ⋅ 4 Baths ⋅ 21243367 MLS **Back on the market. Buyer could not get funding. No fault to the seller. Listed below appraised value. Enjoy this large home with enough room for everyone to spread out and be comfortable. As you approach this home enjoy the modern door and beautiful landscape. As you walk in you will immediately notice the sleek and modern design elements of this home. The first floor greets you with formal dining or living (you decide), large family room with fireplace, dining room, half bath, and beautiful kitchen. You would appreciate the first floor large primary bedroom with ensuite and large primary closet. The primary bedroom includes an ensuite to include water closet, linen closet, double vanity, garden tub, and separate shower. As you make your way upstairs notice the detailed modern custom accent walls. The second floor includes a large game room or second floor family room. Have family game night with the pool table that conveys with the sale. The second floor also includes 4 large secondary bedrooms, and 2 full bathrooms. Take the entertainment to the additional living and dining space outside under the large covered and screened in porch. Large storage shed could be used as storage or converted to a lady lair, man cave, office, or teenage hang-out spot. The backyard is large enough to add a swimming pool. This home is great for multi-generational families or large families. Schedule a showing today! New modern light fixtures will be installed in primary bathroom soon! 703 Harvest Glen Dr, Cedar Hill
$310,000 PRICE REDUCED! Opportunity awaits in Sweetbriar at High Pointe in Cedar Hill! This 2-story, 3-bedroom, 2.5-bath home offers a flexible floor plan with a dedicated office, spacious living room with wood-burning fireplace, formal dining room, and a bright breakfast area. A garage conversion provides additional living space, ideal for a game room, second living area, or home gym. This all-electric home features ceiling fans, wood and tile flooring in main areas, and carpeted bedrooms. The property does need some TLC and cosmetic updates, making it a great opportunity for investors or DIY buyers looking to add value and make it their own. Situated on a lot with mature trees, a fenced backyard, and a covered patio for outdoor enjoyment. Conveniently located near shopping, dining, schools, parks, and major highways, with easy access to Joe Pool Lake for boating, hiking, biking, and more. Great potential in an established neighborhood. Bring your vision and make it shine! 3 Beds ⋅ 3 Baths ⋅ 21236795 MLS PRICE REDUCED! Opportunity awaits in Sweetbriar at High Pointe in Cedar Hill! This 2-story, 3-bedroom, 2.5-bath home offers a flexible floor plan with a dedicated office, spacious living room with wood-burning fireplace, formal dining room, and a bright breakfast area. A garage conversion provides additional living space, ideal for a game room, second living area, or home gym. This all-electric home features ceiling fans, wood and tile flooring in main areas, and carpeted bedrooms. The property does need some TLC and cosmetic updates, making it a great opportunity for investors or DIY buyers looking to add value and make it their own. Situated on a lot with mature trees, a fenced backyard, and a covered patio for outdoor enjoyment. Conveniently located near shopping, dining, schools, parks, and major highways, with easy access to Joe Pool Lake for boating, hiking, biking, and more. Great potential in an established neighborhood. Bring your vision and make it shine! 320 W Williams St, Cedar Hill
$254,999 Well-maintained 4-bedroom, 2-bath home featuring two spacious living areas in an established neighborhood. This property offers a functional layout with ample space for both everyday living and entertaining. The home has been consistently cared for and is move-in ready. Recent updates include an AC system that is less than 5 years old, providing added comfort and efficiency. Ideal opportunity for first-time homebuyers, investors, or those looking to downsize while still maintaining generous living space. Conveniently located near shopping, dining, and major commuter routes. 4 Beds ⋅ 2 Baths ⋅ 21235465 MLS Well-maintained 4-bedroom, 2-bath home featuring two spacious living areas in an established neighborhood. This property offers a functional layout with ample space for both everyday living and entertaining. The home has been consistently cared for and is move-in ready. Recent updates include an AC system that is less than 5 years old, providing added comfort and efficiency. Ideal opportunity for first-time homebuyers, investors, or those looking to downsize while still maintaining generous living space. Conveniently located near shopping, dining, and major commuter routes. 728 Lisa Ln, Cedar Hill
$995,000 Welcome to Lake Ridge Village, where a beautiful custom home meets a quieter, elevated pace of living. This newly built home immediately sets itself apart with intentional design and clean, elevated finishes that feel both current and timeless. Natural light fills the space, highlighting wide open living areas balanced with private retreats throughout the home. The kitchen features Quartz countertops, custom cabinetry, large pantry, and an expansive island that creates a true gathering point that works just as well for everyday living as it does for entertaining. Four spacious bedrooms, a dedicated office space, and a media room designed for evenings in. The upstairs also includes and open flex space that can be used as a game room. A three car garage and oversized walk in attic provide the kind of storage most homes simply do not offer. Step outside and the experience continues. The covered patio with built in outdoor kitchen creates a natural extension of the home, ideal for hosting or unwinding at the end of the day, all set against a peaceful backyard backdrop. Located just minutes from Joe Pool Lake, you have quick access to boating, trails, and outdoor recreation, while still being close to shopping and dining for everyday convenience. 4 Beds ⋅ 5 Baths ⋅ 21232583 MLS Welcome to Lake Ridge Village, where a beautiful custom home meets a quieter, elevated pace of living. This newly built home immediately sets itself apart with intentional design and clean, elevated finishes that feel both current and timeless. Natural light fills the space, highlighting wide open living areas balanced with private retreats throughout the home. The kitchen features Quartz countertops, custom cabinetry, large pantry, and an expansive island that creates a true gathering point that works just as well for everyday living as it does for entertaining. Four spacious bedrooms, a dedicated office space, and a media room designed for evenings in. The upstairs also includes and open flex space that can be used as a game room. A three car garage and oversized walk in attic provide the kind of storage most homes simply do not offer. Step outside and the experience continues. The covered patio with built in outdoor kitchen creates a natural extension of the home, ideal for hosting or unwinding at the end of the day, all set against a peaceful backyard backdrop. Located just minutes from Joe Pool Lake, you have quick access to boating, trails, and outdoor recreation, while still being close to shopping and dining for everyday convenience. 2415 Valley View Dr, Cedar Hill
$639,000 Welcome to 2435 Valley View, located in the highly desirable Lake Ridge community. A grand foyer opens to a formal dining room with tall windows overlooking a private backyard and wooded greenbelt, with a dedicated office just off the entry. The open layout features wood flooring, granite throughout, and a kitchen with island, double ovens, gas cooktop with pot filler, and breakfast bar flowing into the family room with a gas fireplace. The primary suite includes a sitting area and fireplace, with a bath offering a freestanding tub, large shower, dual vanities, and two walk-in closets. A second primary suite is downstairs. Upstairs offers two bedrooms with private baths, a second living area, and a large media or game room. Just minutes from Joe Pool Lake, shopping, and dining, with a short drive to Downtown Dallas or Arlington. 5 Beds ⋅ 5 Baths ⋅ 21228845 MLS Welcome to 2435 Valley View, located in the highly desirable Lake Ridge community. A grand foyer opens to a formal dining room with tall windows overlooking a private backyard and wooded greenbelt, with a dedicated office just off the entry. The open layout features wood flooring, granite throughout, and a kitchen with island, double ovens, gas cooktop with pot filler, and breakfast bar flowing into the family room with a gas fireplace. The primary suite includes a sitting area and fireplace, with a bath offering a freestanding tub, large shower, dual vanities, and two walk-in closets. A second primary suite is downstairs. Upstairs offers two bedrooms with private baths, a second living area, and a large media or game room. Just minutes from Joe Pool Lake, shopping, and dining, with a short drive to Downtown Dallas or Arlington. 2435 Valley View Dr, Cedar Hill
$300,000 Incredible opportunity to own this beautifully updated 3-bedroom, 2-bath home in an excellent location! This property combines comfort, functionality, and recent upgrades, making it move-in ready. In August 2025, a new water heater was installed, and brand-new laminate flooring replaced all carpeting throughout the living room, dining room, hallways, and bedrooms, creating a clean, modern look and easy maintenance. The home is enhanced by new multiple recessed lights in the living room, dining area, and kitchen, creating a bright, welcoming atmosphere. Additional upgrades include ceiling light fans in the dining room, master bedroom, and one secondary bedroom, adding both comfort and style. The home is super spacious, boasting an open concept. With a well-designed layout and thoughtful improvements already in place, this home is ready and perfect for buyers looking for value and a great space to make their own. Quiet community, close to major highways, and NO HOA! Home sold AS-IS. Schedule your showing today and bring us an offer! 3 Beds ⋅ 2 Baths ⋅ 21228890 MLS Incredible opportunity to own this beautifully updated 3-bedroom, 2-bath home in an excellent location! This property combines comfort, functionality, and recent upgrades, making it move-in ready. In August 2025, a new water heater was installed, and brand-new laminate flooring replaced all carpeting throughout the living room, dining room, hallways, and bedrooms, creating a clean, modern look and easy maintenance. The home is enhanced by new multiple recessed lights in the living room, dining area, and kitchen, creating a bright, welcoming atmosphere. Additional upgrades include ceiling light fans in the dining room, master bedroom, and one secondary bedroom, adding both comfort and style. The home is super spacious, boasting an open concept. With a well-designed layout and thoughtful improvements already in place, this home is ready and perfect for buyers looking for value and a great space to make their own. Quiet community, close to major highways, and NO HOA! Home sold AS-IS. Schedule your showing today and bring us an offer! 1456 Atkins St, Cedar Hill
$2,249,000 Set within the rolling hills of Lakeridge, where Cedar Hill’s natural beauty meets some of North Texas’ most distinguished homes, this extraordinary custom estate offers privacy, scale & thoughtful design. Positioned to capture sweeping views of Joe Pool Lake & the distant Fort Worth skyline, the home is a true retreat. The architecture blends traditional forms w- modern materials & meticulous detailing, the result of a hands-on design-build process. Inside, ceilings range from 12 feet in guest areas to over 22 feet in the main living spaces, filling the home with natural light & openness. At the center is a chef’s kitchen designed for everyday living & entertaining, featuring dual quartz islands, Thermador appliances, multiple ovens, warming drawer, wine refrigerator, ice maker, butler’s pantry, four sinks & two dishwashers. The adjoining living & dining areas flow seamlessly to the outdoors. The primary suite lives like a private residence, offering a sitting area with lake views, kitchenette, dual offices & a spa-like bath w- separate vanities, water closets & dual showers. A standout feature is the two-story boutique-style closet w- custom cabinetry, integrated laundry, dry-cleaning station & a dramatic curved iron staircase leading to additional wardrobe & office spaces. Two additional main-level bedrooms w-ensuite baths provide comfort for guests. A dedicated theater room w- soaring ceilings, immersive sound & fireplace creates a true cinematic experience. Outdoor living includes a 658-square-foot enclosed patio w- full kitchen, fireplace & motorized screens for year-round use. A retaining wall & new fencing frame the property while preserving expansive lake views. A four-car garage offers extended depth. An expansive unfinished wing presents endless possibilities, offering space for two additional bedrooms, full bath, living area & office—customized to fit your vision. A pool allowance provides the opportunity to create your dream backyard oasis. 5 Beds ⋅ 6 Baths ⋅ 21215944 MLS Set within the rolling hills of Lakeridge, where Cedar Hill’s natural beauty meets some of North Texas’ most distinguished homes, this extraordinary custom estate offers privacy, scale & thoughtful design. Positioned to capture sweeping views of Joe Pool Lake & the distant Fort Worth skyline, the home is a true retreat. The architecture blends traditional forms w- modern materials & meticulous detailing, the result of a hands-on design-build process. Inside, ceilings range from 12 feet in guest areas to over 22 feet in the main living spaces, filling the home with natural light & openness. At the center is a chef’s kitchen designed for everyday living & entertaining, featuring dual quartz islands, Thermador appliances, multiple ovens, warming drawer, wine refrigerator, ice maker, butler’s pantry, four sinks & two dishwashers. The adjoining living & dining areas flow seamlessly to the outdoors. The primary suite lives like a private residence, offering a sitting area with lake views, kitchenette, dual offices & a spa-like bath w- separate vanities, water closets & dual showers. A standout feature is the two-story boutique-style closet w- custom cabinetry, integrated laundry, dry-cleaning station & a dramatic curved iron staircase leading to additional wardrobe & office spaces. Two additional main-level bedrooms w-ensuite baths provide comfort for guests. A dedicated theater room w- soaring ceilings, immersive sound & fireplace creates a true cinematic experience. Outdoor living includes a 658-square-foot enclosed patio w- full kitchen, fireplace & motorized screens for year-round use. A retaining wall & new fencing frame the property while preserving expansive lake views. A four-car garage offers extended depth. An expansive unfinished wing presents endless possibilities, offering space for two additional bedrooms, full bath, living area & office—customized to fit your vision. A pool allowance provides the opportunity to create your dream backyard oasis. 2621 Whispering Oaks Cv, Cedar Hill
$300,000 Gated 55+ community designed for comfort, connection, and convenience. Perfectly positioned directly across from a charming gazebo and sitting area, this home offers a peaceful setting within a beautifully maintained, walkable neighborhood. You will live a peaceful, carefree life, freeing time to enjoy yourselves and focus on what truly matters. Enjoy the best of both worlds—serene surroundings while being less than five minutes from Cedar Hill’s premier shopping of Hillside Village, dining, grocery stores, and everyday essentials. The location provides easy access to Cedar Hill’s vibrant retail corridor while maintaining the privacy and tranquility residents appreciate. This thoughtfully located home offers an ideal lifestyle for those seeking low-maintenance living in a welcoming community where neighbors connect, morning walks are routine, and relaxation comes naturally. Whether enjoying the nearby gazebo, strolling the neighborhood paths, or taking advantage of the convenient access to nearby amenities, this property combines accessibility with the charm of a secluded retreat. 3 Beds ⋅ 2 Baths ⋅ 21188612 MLS Gated 55+ community designed for comfort, connection, and convenience. Perfectly positioned directly across from a charming gazebo and sitting area, this home offers a peaceful setting within a beautifully maintained, walkable neighborhood. You will live a peaceful, carefree life, freeing time to enjoy yourselves and focus on what truly matters. Enjoy the best of both worlds—serene surroundings while being less than five minutes from Cedar Hill’s premier shopping of Hillside Village, dining, grocery stores, and everyday essentials. The location provides easy access to Cedar Hill’s vibrant retail corridor while maintaining the privacy and tranquility residents appreciate. This thoughtfully located home offers an ideal lifestyle for those seeking low-maintenance living in a welcoming community where neighbors connect, morning walks are routine, and relaxation comes naturally. Whether enjoying the nearby gazebo, strolling the neighborhood paths, or taking advantage of the convenient access to nearby amenities, this property combines accessibility with the charm of a secluded retreat. 942 Cresthill Dr Unit 20, Cedar Hill
$1,550,000 Experience the pinnacle of luxury living in this immaculate custom estate, perfectly situated in a GATED COMMUNITY on 1.91 acres with panoramic views of Joe Pool Lake and the DFW skyline from the stunning third-story balcony. This one-of-a-kind residence maintained by its original owners is masterfully designed for both grand entertaining and everyday comfort. A circle drive and a stunning brick and stone elevation lead to a grand entry showcasing a dramatic staircase and a formal dining room crowned by a showstopping chandelier and elegant wainscoting. The chef’s kitchen is a true masterpiece, featuring a large island, wrap-around breakfast bar, granite countertops, two sinks, stainless steel appliances, an abundance of cabinetry & a WI pantry w-an adjacent coffee bar. The living room features a wet bar, perfect for effortless entertaining. A private study w-coffered ceilings & rich wood paneling provides the ideal space for work or reflection. The massive primary suite is a serene retreat w-a cozy FP, sitting area, coffee bar, spa-like bath with a walk-in shower, and French doors opening to an oversized patio overlooking the tranquil, tree-lined property. New HVAC downstairs & the upstairs unit is under a year old! The second floor offers an impressive media and game room with a wet bar, reading nook, and pool table area, while the third floor presents a flexible living or entertainment space with a balcony showcasing breathtaking lake views. Each bedroom features a private ensuite bath, ensuring comfort and privacy for all. Additional highlights include four living areas, two fireplaces, two staircases, a designated game room, elevator shaft prepped for a lift, and a driveway perfect for a sport court. The expansive double patios provide the perfect backdrop for entertaining or relaxing in complete seclusion on over two acres surrounded by mature trees. This home is a true masterpiece, crafted for those who desire sophistication, privacy, and unparalleled views. 4 Beds ⋅ 6 Baths ⋅ 21204759 MLS Experience the pinnacle of luxury living in this immaculate custom estate, perfectly situated in a GATED COMMUNITY on 1.91 acres with panoramic views of Joe Pool Lake and the DFW skyline from the stunning third-story balcony. This one-of-a-kind residence maintained by its original owners is masterfully designed for both grand entertaining and everyday comfort. A circle drive and a stunning brick and stone elevation lead to a grand entry showcasing a dramatic staircase and a formal dining room crowned by a showstopping chandelier and elegant wainscoting. The chef’s kitchen is a true masterpiece, featuring a large island, wrap-around breakfast bar, granite countertops, two sinks, stainless steel appliances, an abundance of cabinetry & a WI pantry w-an adjacent coffee bar. The living room features a wet bar, perfect for effortless entertaining. A private study w-coffered ceilings & rich wood paneling provides the ideal space for work or reflection. The massive primary suite is a serene retreat w-a cozy FP, sitting area, coffee bar, spa-like bath with a walk-in shower, and French doors opening to an oversized patio overlooking the tranquil, tree-lined property. New HVAC downstairs & the upstairs unit is under a year old! The second floor offers an impressive media and game room with a wet bar, reading nook, and pool table area, while the third floor presents a flexible living or entertainment space with a balcony showcasing breathtaking lake views. Each bedroom features a private ensuite bath, ensuring comfort and privacy for all. Additional highlights include four living areas, two fireplaces, two staircases, a designated game room, elevator shaft prepped for a lift, and a driveway perfect for a sport court. The expansive double patios provide the perfect backdrop for entertaining or relaxing in complete seclusion on over two acres surrounded by mature trees. This home is a true masterpiece, crafted for those who desire sophistication, privacy, and unparalleled views. 1616 Promontory Dr, Cedar Hill
$480,000 Immaculately maintained home in the heart of Cedar Hill! This home offers high end finishes designed for every stage of life! Stunning Two Story 5 bedroom, 3 Car Garage, open floor plan, ready now! Home features a guest room and bath down, open concept Living, Dining and large Chef's Kitchen in the heart of the Home with big island, granite countertops, stainless steel appliances, gas range, and walk-in pantry. Spacious living and large primary bedroom with 5 foot oversized shower and walk-in closet. Upstairs game room and media room, 3 beds and full bath. Also includes Smart Home Technology, covered back patio, gutters, 6 ft fenced backyard, full sprinkler system, and more! Community playground and close proximity to downtown Dallas. 5 Beds ⋅ 3 Baths ⋅ 21210324 MLS Immaculately maintained home in the heart of Cedar Hill! This home offers high end finishes designed for every stage of life! Stunning Two Story 5 bedroom, 3 Car Garage, open floor plan, ready now! Home features a guest room and bath down, open concept Living, Dining and large Chef's Kitchen in the heart of the Home with big island, granite countertops, stainless steel appliances, gas range, and walk-in pantry. Spacious living and large primary bedroom with 5 foot oversized shower and walk-in closet. Upstairs game room and media room, 3 beds and full bath. Also includes Smart Home Technology, covered back patio, gutters, 6 ft fenced backyard, full sprinkler system, and more! Community playground and close proximity to downtown Dallas. 1322 Greenfield Dr, Cedar Hill
$330,000 Exquisitely updated 3 bedroom, 2 bathroom, 1,800 plus square foot home with an enclosed sunroom back porch in a 55+ gated community. This home has been exceptionally maintained by its current owner and is ready for a new owner to come and enjoy all the beautiful space this home has to offer! The main living area has a gas log fireplace, LVP flooring, and plenty of space for furniture and television. The primary bedroom also has LVP flooring, is very spacious, and leads directly to the primary bathroom with a separate shower and tub and a walk in closet with shelving, a vanity and mirror combo, and drawers with plenty of storage space. The enclosed porch sunroom looks out to the back yard and provides plenty of sunlight and warmth, even in the winter. The other two bedrooms are also very spacious with incredible closet space. The kitchen area opens to a quaint dining nook and the living room has a gorgeous gas log fireplace. The community has a beautiful entrance, is gated in and out with beautiful fountains at the entrance. With plenty of shopping nearby and access to local highways, the location is perfect for anyone who wants amenities but with the security and privacy of a gated community. Front and back lawn maintenance is covered by the HOA. 3 Beds ⋅ 2 Baths ⋅ 21209276 MLS Exquisitely updated 3 bedroom, 2 bathroom, 1,800 plus square foot home with an enclosed sunroom back porch in a 55+ gated community. This home has been exceptionally maintained by its current owner and is ready for a new owner to come and enjoy all the beautiful space this home has to offer! The main living area has a gas log fireplace, LVP flooring, and plenty of space for furniture and television. The primary bedroom also has LVP flooring, is very spacious, and leads directly to the primary bathroom with a separate shower and tub and a walk in closet with shelving, a vanity and mirror combo, and drawers with plenty of storage space. The enclosed porch sunroom looks out to the back yard and provides plenty of sunlight and warmth, even in the winter. The other two bedrooms are also very spacious with incredible closet space. The kitchen area opens to a quaint dining nook and the living room has a gorgeous gas log fireplace. The community has a beautiful entrance, is gated in and out with beautiful fountains at the entrance. With plenty of shopping nearby and access to local highways, the location is perfect for anyone who wants amenities but with the security and privacy of a gated community. Front and back lawn maintenance is covered by the HOA. 111 Crestway Dr Unit 24, Cedar Hill
$319,900 Updated, move-in ready, and perfectly located, this Cedar Hill home checks all the boxes. This charming 3-bedroom, 2-bath home offers 1,671 square feet of comfortable living space and thoughtful updates including stylish flooring, granite countertops, and fresh interior paint. The inviting living room features a cozy fireplace and flows seamlessly into the dining area and kitchen breakfast space, creating a layout that works well for both everyday living and entertaining. The kitchen offers stainless steel appliances, generous counter space, and great natural light. Just off the living area, a bright 10x8 sunroom (enclosed patio) provides a cozy flex space perfect for morning coffee, a reading nook, or enjoying views of the backyard year-round. Step outside to a covered deck overlooking the privacy-fenced backyard, an ideal setting for relaxing evenings or weekend gatherings. A storage shed adds convenient space for lawn equipment, tools, or extra storage. Located just minutes from Cedar Hill State Park and the historic downtown square, where you’ll find local shops, dining, and community events throughout the year. Enjoy easy access to Arlington’s entertainment district, including Globe Life Field and AT&T Stadium, with a quick drive to Dallas for work, dining, and entertainment. 3 Beds ⋅ 2 Baths ⋅ 21201581 MLS Updated, move-in ready, and perfectly located, this Cedar Hill home checks all the boxes. This charming 3-bedroom, 2-bath home offers 1,671 square feet of comfortable living space and thoughtful updates including stylish flooring, granite countertops, and fresh interior paint. The inviting living room features a cozy fireplace and flows seamlessly into the dining area and kitchen breakfast space, creating a layout that works well for both everyday living and entertaining. The kitchen offers stainless steel appliances, generous counter space, and great natural light. Just off the living area, a bright 10x8 sunroom (enclosed patio) provides a cozy flex space perfect for morning coffee, a reading nook, or enjoying views of the backyard year-round. Step outside to a covered deck overlooking the privacy-fenced backyard, an ideal setting for relaxing evenings or weekend gatherings. A storage shed adds convenient space for lawn equipment, tools, or extra storage. Located just minutes from Cedar Hill State Park and the historic downtown square, where you’ll find local shops, dining, and community events throughout the year. Enjoy easy access to Arlington’s entertainment district, including Globe Life Field and AT&T Stadium, with a quick drive to Dallas for work, dining, and entertainment. 401 Meadow Ridge Dr, Cedar Hill
$845,000 Nestled in the highly sought-after Lake Ridge subdivision, this stunning custom home offers the perfect blend of elegance, space, and functionality. Situated on a quiet cul-de-sac and set on just under 1.5 acres, this property features a 3-car garage and a governor’s driveway, providing ample parking and curb appeal from the moment you arrive. Step inside and be greeted by soaring ceilings, a dramatic grand staircase, and a one-of-a-kind layout designed with both comfort and style in mind. With 5 spacious bedrooms—2 located on the main floor and 3 upstairs—this home offers flexibility for any lifestyle. The downstairs guest bedroom can easily double as a home office. Each bedroom is generously sized, and the primary suite is truly a retreat, complete with a sitting area overlooking the serene backyard. Designed for entertaining and everyday living, the home boasts two dining spaces downstairs and two large living areas enhanced by tall vaulted ceilings that create an open, airy feel. The upstairs game room provides the perfect spot for relaxing or hosting friends and family. The kitchen is a chef’s dream with abundant counter space, a walk-in pantry, a breakfast bar, and plenty of room for gathering. Outside, the expansive lot offers endless possibilities—build your dream pool, create an outdoor kitchen, or simply enjoy the peace and privacy of your own backyard escape. Located just minutes from Joe Pool Lake, shopping, dining, and recreation, this home is perfectly positioned for both tranquility and convenience. 5 Beds ⋅ 4 Baths ⋅ 21200834 MLS Nestled in the highly sought-after Lake Ridge subdivision, this stunning custom home offers the perfect blend of elegance, space, and functionality. Situated on a quiet cul-de-sac and set on just under 1.5 acres, this property features a 3-car garage and a governor’s driveway, providing ample parking and curb appeal from the moment you arrive. Step inside and be greeted by soaring ceilings, a dramatic grand staircase, and a one-of-a-kind layout designed with both comfort and style in mind. With 5 spacious bedrooms—2 located on the main floor and 3 upstairs—this home offers flexibility for any lifestyle. The downstairs guest bedroom can easily double as a home office. Each bedroom is generously sized, and the primary suite is truly a retreat, complete with a sitting area overlooking the serene backyard. Designed for entertaining and everyday living, the home boasts two dining spaces downstairs and two large living areas enhanced by tall vaulted ceilings that create an open, airy feel. The upstairs game room provides the perfect spot for relaxing or hosting friends and family. The kitchen is a chef’s dream with abundant counter space, a walk-in pantry, a breakfast bar, and plenty of room for gathering. Outside, the expansive lot offers endless possibilities—build your dream pool, create an outdoor kitchen, or simply enjoy the peace and privacy of your own backyard escape. Located just minutes from Joe Pool Lake, shopping, dining, and recreation, this home is perfectly positioned for both tranquility and convenience. 1559 Cypress Bend Dr, Cedar Hill
$499,000 This well-maintained home features spacious rooms and updated fixtures throughout. The property includes a functional kitchen and comfortable living areas for everyday use. This home features three bedrooms and three bathrooms, providing comfortable accommodations for daily living. The thoughtful configuration offers privacy and convenience throughout the space. The granite countertops and stainless steel appliances create a functional and attractive culinary workspace. The primary ensuite offers luxurious amenities including an oversized jetted tub for relaxation, dual vanities for convenience, and a separate shower. These features combine to create a spa-like retreat within the home, providing both practicality and comfort for daily routines. Schedule your private showing today to experience this wonderful home and see how it could be the perfect fit for your lifestyle and needs. This is a Fannie Mae HomePath property. 3 Beds ⋅ 3 Baths ⋅ 21194850 MLS This well-maintained home features spacious rooms and updated fixtures throughout. The property includes a functional kitchen and comfortable living areas for everyday use. This home features three bedrooms and three bathrooms, providing comfortable accommodations for daily living. The thoughtful configuration offers privacy and convenience throughout the space. The granite countertops and stainless steel appliances create a functional and attractive culinary workspace. The primary ensuite offers luxurious amenities including an oversized jetted tub for relaxation, dual vanities for convenience, and a separate shower. These features combine to create a spa-like retreat within the home, providing both practicality and comfort for daily routines. Schedule your private showing today to experience this wonderful home and see how it could be the perfect fit for your lifestyle and needs. This is a Fannie Mae HomePath property. 909 Hickory Knob Cir, Cedar Hill
$530,000 NO HOA. Nestled in the sought-after Waterford Oaks Estates, this home is just steps from peaceful trails and a tranquil greenbelt. It’s more than a house—it’s a place to call home! Step into a home that wraps you in warmth and comfort from the moment you walk through the door. Freshly updated with a welcoming touch, this move-in-ready retreat feels both modern and inviting. The open-concept layout flows seamlessly into a cozy yet sophisticated kitchen. With gleaming granite countertops, shiny new stainless steel appliances, and a spacious island that practically begs for morning coffee chats or weekend baking sessions, it’s a space where memories are waiting to be made. With soaring 18-ft ceilings, custom fitted window shades, and a beautifully updated fireplace, that’s perfect for quiet evenings in. The primary suite is a haven of relaxation, offering a spa-like bath with a frameless glass shower, soaking tub, dual vanities, and a walk-in closet roomy enough for every season’s wardrobe. Upstairs, there’s room for everyone to spread out and enjoy. Whether it’s movie nights in the enclosed media room, game time in the oversized game room, or unwinding in the spacious bedrooms with walk-in closets, this home is designed for comfort and connection. The updated bathrooms, with granite finishes, add just the right touch of refinement. Step outside, and you’ll find a serene backyard escape. The wood-covered patio invites you to relax with a book or host a barbecue, all while overlooking lush landscaping and the privacy of a new cedar wood 8-ft fence. With a 2023 HVAC system and a 3-car garage, every detail has been thought of to make life easy. Schedule your visit and see for yourself! 4 Beds ⋅ 4 Baths ⋅ 21191008 MLS NO HOA. Nestled in the sought-after Waterford Oaks Estates, this home is just steps from peaceful trails and a tranquil greenbelt. It’s more than a house—it’s a place to call home! Step into a home that wraps you in warmth and comfort from the moment you walk through the door. Freshly updated with a welcoming touch, this move-in-ready retreat feels both modern and inviting. The open-concept layout flows seamlessly into a cozy yet sophisticated kitchen. With gleaming granite countertops, shiny new stainless steel appliances, and a spacious island that practically begs for morning coffee chats or weekend baking sessions, it’s a space where memories are waiting to be made. With soaring 18-ft ceilings, custom fitted window shades, and a beautifully updated fireplace, that’s perfect for quiet evenings in. The primary suite is a haven of relaxation, offering a spa-like bath with a frameless glass shower, soaking tub, dual vanities, and a walk-in closet roomy enough for every season’s wardrobe. Upstairs, there’s room for everyone to spread out and enjoy. Whether it’s movie nights in the enclosed media room, game time in the oversized game room, or unwinding in the spacious bedrooms with walk-in closets, this home is designed for comfort and connection. The updated bathrooms, with granite finishes, add just the right touch of refinement. Step outside, and you’ll find a serene backyard escape. The wood-covered patio invites you to relax with a book or host a barbecue, all while overlooking lush landscaping and the privacy of a new cedar wood 8-ft fence. With a 2023 HVAC system and a 3-car garage, every detail has been thought of to make life easy. Schedule your visit and see for yourself! 723 Creekstone Dr, Cedar Hill
$622,000 Escape to your own private retreat with this beautifully maintained single-story home nestled on just over an acre in the highly sought-after Lake Ridge community. Surrounded by more than 40 mature trees, the park-like setting offers exceptional privacy, shade, and plenty of space to relax, entertain, garden, or simply enjoy the outdoors. Designed with flexibility in mind, the thoughtfully planned layout includes a spacious game room that can easily serve as a second living area, home office, study, or additional bedroom. The 8' x 12' climate-controlled room in the garage is perfect for a home gym, craft room, office, or temperature-controlled storage. The home is loaded with custom touches, including a coffee bar with a mini refrigerator in the spacious primary suite, Pyle Bluetooth ceiling speakers, and soundproofing between the main living area and the front rooms for added comfort and privacy. A storage building equipped with both electricity and water provides even more functionality for hobbies, projects, or extra storage. Offering the convenience of single-level living and a seamless connection between indoor and outdoor spaces, this exceptional property combines comfort, versatility, and natural beauty in one unforgettable setting. Don't miss your opportunity to own this peaceful Lake Ridge retreat in Midlothian ISD. 3 Beds ⋅ 3 Baths ⋅ 21181018 MLS Escape to your own private retreat with this beautifully maintained single-story home nestled on just over an acre in the highly sought-after Lake Ridge community. Surrounded by more than 40 mature trees, the park-like setting offers exceptional privacy, shade, and plenty of space to relax, entertain, garden, or simply enjoy the outdoors. Designed with flexibility in mind, the thoughtfully planned layout includes a spacious game room that can easily serve as a second living area, home office, study, or additional bedroom. The 8' x 12' climate-controlled room in the garage is perfect for a home gym, craft room, office, or temperature-controlled storage. The home is loaded with custom touches, including a coffee bar with a mini refrigerator in the spacious primary suite, Pyle Bluetooth ceiling speakers, and soundproofing between the main living area and the front rooms for added comfort and privacy. A storage building equipped with both electricity and water provides even more functionality for hobbies, projects, or extra storage. Offering the convenience of single-level living and a seamless connection between indoor and outdoor spaces, this exceptional property combines comfort, versatility, and natural beauty in one unforgettable setting. Don't miss your opportunity to own this peaceful Lake Ridge retreat in Midlothian ISD. 2541 Town View Dr, Cedar Hill
$450,000 Beautiful home in a quiet Cedar Hill neighborhood, conveniently located near schools, shopping, and Highway 67. Recent updates include new carpet, fresh paint, and custom blinds. The main level features the primary bedroom with an en-suite bathroom, a dedicated office or bedroom, and a half bath. Upstairs offers a spacious loft, three additional bedrooms, two full bathrooms, and a media room pre-wired for surround sound which is great for movie night or entertaining. Step outside to enjoy a large backyard with a covered patio and an attached storage building. The property backs up to a greenbelt with a walking trail—perfect for outdoor enjoyment. Solar panels are included for energy efficiency and will be paid off at closing. Please be sure to turn off all lights at the conclusion of the showing. 4 Beds ⋅ 4 Baths ⋅ 21167923 MLS Beautiful home in a quiet Cedar Hill neighborhood, conveniently located near schools, shopping, and Highway 67. Recent updates include new carpet, fresh paint, and custom blinds. The main level features the primary bedroom with an en-suite bathroom, a dedicated office or bedroom, and a half bath. Upstairs offers a spacious loft, three additional bedrooms, two full bathrooms, and a media room pre-wired for surround sound which is great for movie night or entertaining. Step outside to enjoy a large backyard with a covered patio and an attached storage building. The property backs up to a greenbelt with a walking trail—perfect for outdoor enjoyment. Solar panels are included for energy efficiency and will be paid off at closing. Please be sure to turn off all lights at the conclusion of the showing. 662 Oak Creek Dr, Cedar Hill
$394,900 This inviting 4-bedroom, 2-bath home offers an easy, open-concept layout that’s great for everyday living and entertaining. The split-bedroom floor plan provides a private primary suite with dual sinks and a spacious walk-in shower, while three additional bedrooms share a generously sized secondary bath. Wood-look flooring flows through the main living areas, complemented by granite countertops and rich, warm-toned cabinetry. The kitchen features stainless steel appliances, a gas range, large island, and walk-in pantry. Step outside to a spacious backyard with a covered patio - perfect for relaxing or hosting friends. Plus, enjoy the added bonus of open green space across the street with no homes in front, ideal for play, gatherings, or extra parking. Smart-home features, tankless water heater, sprinkler system, partial gutters, and garage door opener complete the package. 4 Beds ⋅ 2 Baths ⋅ 21172132 MLS This inviting 4-bedroom, 2-bath home offers an easy, open-concept layout that’s great for everyday living and entertaining. The split-bedroom floor plan provides a private primary suite with dual sinks and a spacious walk-in shower, while three additional bedrooms share a generously sized secondary bath. Wood-look flooring flows through the main living areas, complemented by granite countertops and rich, warm-toned cabinetry. The kitchen features stainless steel appliances, a gas range, large island, and walk-in pantry. Step outside to a spacious backyard with a covered patio - perfect for relaxing or hosting friends. Plus, enjoy the added bonus of open green space across the street with no homes in front, ideal for play, gatherings, or extra parking. Smart-home features, tankless water heater, sprinkler system, partial gutters, and garage door opener complete the package. 1341 Rockford Dr, Cedar Hill
$315,000 Welcome to 119 Crestway Drive, located in the highly sought-after Cresthaven Village, a gated 55+ active adult community in the heart of Cedar Hill, Texas. This inviting and well-cared-for home offers the perfect combination of comfort, convenience, and an active lifestyle. Ideally positioned across the street from a beautifully maintained greenscape area, the home enjoys a peaceful setting with added privacy. It is also located just down the street from the community center, making it easy to take advantage of the many activities, social events, and amenities that make Cresthaven Village such a desirable place to live. This vibrant community is known for its welcoming atmosphere, well-kept grounds, and engaging lifestyle designed for active adults. The home features 1,736 square feet of thoughtfully designed living space, including 2 spacious bedrooms, 2 full bathrooms, and a dedicated office area that is ideal for working from home, hobbies, or additional flex space. The layout provides comfortable everyday living while also offering great flow for entertaining guests. Natural light fills the home, creating a warm and welcoming environment throughout. A generous 20 x 20 garage offers ample space for parking, storage, or a workshop. The location is exceptional, with the home situated less than one mile from one of the largest shopping malls south of Dallas, as well as close proximity to dining, medical facilities, and everyday conveniences.If you are looking for a low-maintenance home in an active, gated 55+ community with an outstanding location, this could be the perfect place to call home. 2 Beds ⋅ 2 Baths ⋅ 21144064 MLS Welcome to 119 Crestway Drive, located in the highly sought-after Cresthaven Village, a gated 55+ active adult community in the heart of Cedar Hill, Texas. This inviting and well-cared-for home offers the perfect combination of comfort, convenience, and an active lifestyle. Ideally positioned across the street from a beautifully maintained greenscape area, the home enjoys a peaceful setting with added privacy. It is also located just down the street from the community center, making it easy to take advantage of the many activities, social events, and amenities that make Cresthaven Village such a desirable place to live. This vibrant community is known for its welcoming atmosphere, well-kept grounds, and engaging lifestyle designed for active adults. The home features 1,736 square feet of thoughtfully designed living space, including 2 spacious bedrooms, 2 full bathrooms, and a dedicated office area that is ideal for working from home, hobbies, or additional flex space. The layout provides comfortable everyday living while also offering great flow for entertaining guests. Natural light fills the home, creating a warm and welcoming environment throughout. A generous 20 x 20 garage offers ample space for parking, storage, or a workshop. The location is exceptional, with the home situated less than one mile from one of the largest shopping malls south of Dallas, as well as close proximity to dining, medical facilities, and everyday conveniences.If you are looking for a low-maintenance home in an active, gated 55+ community with an outstanding location, this could be the perfect place to call home. 119 Crestway Dr Unit 22, Cedar Hill
$450,000 NEW! NEVER LIVED IN. Ready for Now. Bloomfield Homes’ Caraway delivers a single-story design with 4 bedrooms and 3 baths, featuring tall ceilings and large windows throughout an open-concept layout. Positioned on a park-view homesite in Addison Hills, this home makes an immediate impression with a brick and stone exterior accented by dark cedar detailing and a bold front door framed by a covered porch. RevWood flooring sets a durable foundation as the interior opens into a wide, connected family room. The Deluxe Kitchen serves as the centerpiece of the home, featuring built-in stainless steel appliances, quartz countertops that carry throughout the home, a pot filler, and a spacious kitchen island. The family room is highlighted by a dramatic stone-to-ceiling fireplace, creating a timeless focal point. The primary suite is intentionally set apart, offering a walk-in closet and a spa-inspired bath featuring individual vanities, a drop-in tub, and a linen closet. A thoughtfully placed secondary bedroom includes its own ensuite bath, while Bedrooms 3 and 4 share a well-proportioned full bath. Throughout the home, elevated details such as 8-foot interior doors, a tankless water heater, installed blinds, a dedicated laundry room, and abundant storage reinforce the quality of finish. Covered front and rear porches extend the living experience outdoors. Located in Addison Hills, residents enjoy access to community amenities including a playground, scenic trails, and a neighborhood pond, all within a peaceful setting designed for everyday enjoyment. Visit the Bloomfield Homes model to learn more about this Caraway. 4 Beds ⋅ 3 Baths ⋅ 21165845 MLS NEW! NEVER LIVED IN. Ready for Now. Bloomfield Homes’ Caraway delivers a single-story design with 4 bedrooms and 3 baths, featuring tall ceilings and large windows throughout an open-concept layout. Positioned on a park-view homesite in Addison Hills, this home makes an immediate impression with a brick and stone exterior accented by dark cedar detailing and a bold front door framed by a covered porch. RevWood flooring sets a durable foundation as the interior opens into a wide, connected family room. The Deluxe Kitchen serves as the centerpiece of the home, featuring built-in stainless steel appliances, quartz countertops that carry throughout the home, a pot filler, and a spacious kitchen island. The family room is highlighted by a dramatic stone-to-ceiling fireplace, creating a timeless focal point. The primary suite is intentionally set apart, offering a walk-in closet and a spa-inspired bath featuring individual vanities, a drop-in tub, and a linen closet. A thoughtfully placed secondary bedroom includes its own ensuite bath, while Bedrooms 3 and 4 share a well-proportioned full bath. Throughout the home, elevated details such as 8-foot interior doors, a tankless water heater, installed blinds, a dedicated laundry room, and abundant storage reinforce the quality of finish. Covered front and rear porches extend the living experience outdoors. Located in Addison Hills, residents enjoy access to community amenities including a playground, scenic trails, and a neighborhood pond, all within a peaceful setting designed for everyday enjoyment. Visit the Bloomfield Homes model to learn more about this Caraway. 1617 Community Dr, Cedar Hill
$599,000 This stunning home features a large open floor plan designed for both everyday living and effortless entertaining. Offering four spacious bedrooms plus a dedicated office, the layout includes a large mother-in-law suite or second primary bedroom, perfect for multigenerational living or guest privacy. The heart of the home is the expansive kitchen, highlighted by a huge center island, ample counter space, and seamless flow into the main living areas. A theater-style media room with projector creates the ultimate at-home entertainment experience. Step outside to enjoy a large back patio overlooking an oversized, private backyard—ideal for gatherings or relaxing in your own outdoor retreat. Upstairs, an amazing screened-in patio with a built-in bar provides a unique space to unwind or entertain year-round. Complete with a three-car garage and thoughtful upgrades throughout, this home combines space, comfort, and functionality in a truly exceptional way. 4 Beds ⋅ 4 Baths ⋅ 21162553 MLS This stunning home features a large open floor plan designed for both everyday living and effortless entertaining. Offering four spacious bedrooms plus a dedicated office, the layout includes a large mother-in-law suite or second primary bedroom, perfect for multigenerational living or guest privacy. The heart of the home is the expansive kitchen, highlighted by a huge center island, ample counter space, and seamless flow into the main living areas. A theater-style media room with projector creates the ultimate at-home entertainment experience. Step outside to enjoy a large back patio overlooking an oversized, private backyard—ideal for gatherings or relaxing in your own outdoor retreat. Upstairs, an amazing screened-in patio with a built-in bar provides a unique space to unwind or entertain year-round. Complete with a three-car garage and thoughtful upgrades throughout, this home combines space, comfort, and functionality in a truly exceptional way. 1324 Elise, Cedar Hill