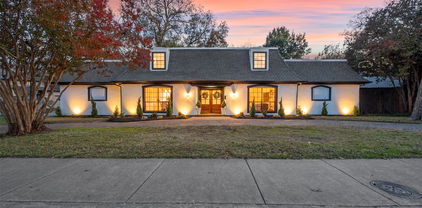
$465,000 Step onto the welcoming front porch and into a home brimming with charm. Inside, you'll find character throughout. Whether you're hosting or enjoying a quiet morning, this home is both functional and fun. Located just a stone’s throw from Bishop Arts and its vibrant energy. You’ll be right in the heart of its walkability. Property Sold As-Is. 3 Beds ⋅ 3 Baths ⋅ 21284680 MLS Step onto the welcoming front porch and into a home brimming with charm. Inside, you'll find character throughout. Whether you're hosting or enjoying a quiet morning, this home is both functional and fun. Located just a stone’s throw from Bishop Arts and its vibrant energy. You’ll be right in the heart of its walkability. Property Sold As-Is. 820 W 8th St, Dallas
$165,000 Welcome to 8525 Oak Haven ln in Dallas, this two bedrooms one bath home is great for first-time home buyers, or for anyone who want to customize or renovate this property. It has a huge backyard with plenty of outdoor space for gardening, entertaining, pets or future expansion. There is plenty of room to add value. The Roof and foundation were repaired approximately a year ago. Also the, AC system and water heather were replaced approximately a year ago. No survey available. Buyers will need to buy One at buyers expects if needed. Property is being sold AS IS. 2 Beds ⋅ 1 Baths ⋅ 21284506 MLS Welcome to 8525 Oak Haven ln in Dallas, this two bedrooms one bath home is great for first-time home buyers, or for anyone who want to customize or renovate this property. It has a huge backyard with plenty of outdoor space for gardening, entertaining, pets or future expansion. There is plenty of room to add value. The Roof and foundation were repaired approximately a year ago. Also the, AC system and water heather were replaced approximately a year ago. No survey available. Buyers will need to buy One at buyers expects if needed. Property is being sold AS IS. 8525 Oak Haven Ln, Dallas
$1,335,000 Contemporary new-construction luxury residence in the heart of Preston Hollow, within minutes of Dallas’ most prestigious private schools and premier neighborhoods. This exceptional 4-bedroom, 4-bath home offers 3,738 square feet of thoughtfully designed living space, including a media room, expansive great room, and a private executive office. At the center of the home, the chef’s kitchen showcases a stunning Taj Mahal quartzite island, custom wood cabinetry, and over $30,000 in premium 48-inch JennAir appliances, creating the perfect space for both everyday living and entertaining. Designer finishes, custom millwork, built-ins, and a stunning fireplace create a warm and sophisticated atmosphere throughout the home. Unlike typical new construction, every detail has been thoughtfully curated—from the beautifully appointed spa-inspired bathrooms with elevated designer finishes to the custom shelving systems in every bedroom closet, and two separate laundry areas, providing both style and functionality rarely found in new homes at this price point. Step outside to an expansive backyard where the possibilities are endless. Complete with an outdoor fireplace and outdoor kitchen-ready setup, the space is perfectly suited for a future pool or your own private outdoor retreat. A rare chance to secure a newly built luxury home in a neighborhood known for its enduring value and prestige. 4 Beds ⋅ 4 Baths ⋅ 21249297 MLS Contemporary new-construction luxury residence in the heart of Preston Hollow, within minutes of Dallas’ most prestigious private schools and premier neighborhoods. This exceptional 4-bedroom, 4-bath home offers 3,738 square feet of thoughtfully designed living space, including a media room, expansive great room, and a private executive office. At the center of the home, the chef’s kitchen showcases a stunning Taj Mahal quartzite island, custom wood cabinetry, and over $30,000 in premium 48-inch JennAir appliances, creating the perfect space for both everyday living and entertaining. Designer finishes, custom millwork, built-ins, and a stunning fireplace create a warm and sophisticated atmosphere throughout the home. Unlike typical new construction, every detail has been thoughtfully curated—from the beautifully appointed spa-inspired bathrooms with elevated designer finishes to the custom shelving systems in every bedroom closet, and two separate laundry areas, providing both style and functionality rarely found in new homes at this price point. Step outside to an expansive backyard where the possibilities are endless. Complete with an outdoor fireplace and outdoor kitchen-ready setup, the space is perfectly suited for a future pool or your own private outdoor retreat. A rare chance to secure a newly built luxury home in a neighborhood known for its enduring value and prestige. 4207 Bonham St, Dallas
$274,990 Welcome to 2807 Andrea Ln — a beautifully renovated home in the heart of East Dallas! This move-in ready property has been completely remodeled from top to bottom with modern finishes and thoughtful updates throughout. From the moment you walk in, you’ll notice the open and inviting layout, updated flooring, fresh paint, designer fixtures, and a bright modern kitchen perfect for entertaining. The home features fully updated bathrooms, upgraded systems (new HVAC & new roof), and stylish touches that blend comfort and functionality. Whether you’re a first-time home buyer or looking for a turnkey property, this home offers incredible value and modern living in a growing area of Dallas.Conveniently located near major highways, shopping, dining, and downtown Dallas, this home combines comfort, style, and everyday convenience. Don’t miss the opportunity to own a fully renovated home in East Dallas! 3 Beds ⋅ 2 Baths ⋅ 21284261 MLS Welcome to 2807 Andrea Ln — a beautifully renovated home in the heart of East Dallas! This move-in ready property has been completely remodeled from top to bottom with modern finishes and thoughtful updates throughout. From the moment you walk in, you’ll notice the open and inviting layout, updated flooring, fresh paint, designer fixtures, and a bright modern kitchen perfect for entertaining. The home features fully updated bathrooms, upgraded systems (new HVAC & new roof), and stylish touches that blend comfort and functionality. Whether you’re a first-time home buyer or looking for a turnkey property, this home offers incredible value and modern living in a growing area of Dallas.Conveniently located near major highways, shopping, dining, and downtown Dallas, this home combines comfort, style, and everyday convenience. Don’t miss the opportunity to own a fully renovated home in East Dallas! 2807 Andrea Ln, Dallas
$3,850,000 Located in the heart of Dallas’ prestigious Preston Hollow neighborhood, The home offers an ideal balance of luxury, comfort, and functionality, making it perfectly suited for both everyday living and grand-scale entertaining. From the moment you enter, the home showcases exquisite craftsmanship with rich hardwood floors, high ceilings, custom millwork, arched passageways, and designer finishes throughout. Expansive living spaces are filled with natural light and thoughtfully designed to create a warm yet refined atmosphere. The formal living and dining areas flow seamlessly into inviting family spaces, offering versatility for gatherings of any size. At the center of the home is a chef-inspired gourmet kitchen featuring premium appliances, custom cabinetry, generous prep space, and an oversized island ideal for entertaining. Multiple ovens, high-end finishes, and open sightlines to the living areas create a space that is as functional as it is beautiful. A richly appointed study with custom wood detailing provides the perfect private office or library retreat. The spacious primary suite serves as a luxurious sanctuary, complete with a spa-like bath, expansive walk-in closets, and serene views of the beautifully landscaped grounds. Additional bedrooms are generously sized, offering comfort and privacy. Designed for indoor-outdoor living, the backyard retreat offers peaceful surroundings with mature landscaping. Ample space for relaxation or future enhancements. The home also features the added convenience and peace of mind of a whole-house generator, ensuring uninterrupted comfort and reliability year-round. Every element of the property reflects thoughtful design and elevated living. Situated on one of Preston Hollow’s most desirable streets, with close proximity to Dallas’ finest private schools, premier shopping, upscale dining, and convenient access to major thoroughfares, all while maintaining the privacy and prestige of an established luxury neighborhood. 4 Beds ⋅ 5 Baths ⋅ 21280377 MLS Located in the heart of Dallas’ prestigious Preston Hollow neighborhood, The home offers an ideal balance of luxury, comfort, and functionality, making it perfectly suited for both everyday living and grand-scale entertaining. From the moment you enter, the home showcases exquisite craftsmanship with rich hardwood floors, high ceilings, custom millwork, arched passageways, and designer finishes throughout. Expansive living spaces are filled with natural light and thoughtfully designed to create a warm yet refined atmosphere. The formal living and dining areas flow seamlessly into inviting family spaces, offering versatility for gatherings of any size. At the center of the home is a chef-inspired gourmet kitchen featuring premium appliances, custom cabinetry, generous prep space, and an oversized island ideal for entertaining. Multiple ovens, high-end finishes, and open sightlines to the living areas create a space that is as functional as it is beautiful. A richly appointed study with custom wood detailing provides the perfect private office or library retreat. The spacious primary suite serves as a luxurious sanctuary, complete with a spa-like bath, expansive walk-in closets, and serene views of the beautifully landscaped grounds. Additional bedrooms are generously sized, offering comfort and privacy. Designed for indoor-outdoor living, the backyard retreat offers peaceful surroundings with mature landscaping. Ample space for relaxation or future enhancements. The home also features the added convenience and peace of mind of a whole-house generator, ensuring uninterrupted comfort and reliability year-round. Every element of the property reflects thoughtful design and elevated living. Situated on one of Preston Hollow’s most desirable streets, with close proximity to Dallas’ finest private schools, premier shopping, upscale dining, and convenient access to major thoroughfares, all while maintaining the privacy and prestige of an established luxury neighborhood. 4424 Manning Ln, Dallas
$1,225,000 Nestled in a premier Dallas neighborhood, 9009 Arbor Park Dr is more than just a residence—it’s a fully custom home designed for living life at its finest. This is where sophistication meets the warmth of home, creating an elegant backdrop for your family’s most cherished memories. Inside, this ONE & a HALF story home unfolds with a masterclass in custom finishes & a layout that feels both grand & incredibly intimate. Spacious downstairs features 2 living, 2 dining, 4 large bedrooms, 2 full & 2 half bathrooms. At the heart of it all is a chef’s kitchen that would inspire any culinary enthusiast, anchored by a premium suite of Sub-Zero & Wolf appliances, high end granite counters & loads of storage. Whether you’re hosting a holiday feast or sharing cooking skills with the kids, this space is as functional as it overlooks a breathtaking, lush courtyard. The primary suite is its own resort with a gas fireplace, elegant bathroom with brass finishes, a soaking tub, double vanities & stand-in shower. His & hers walk-in closets are a bonus to this expansive suite. The transition to the outdoors is seamless, inviting you into a backyard oasis tailored for the ultimate Texas lifestyle. Imagine sun-drenched afternoons splashing in the sparkling pool, followed by quiet evenings unwinding in the spa under the stars. Surrounded by lush, thoughtful landscaping, it’s a private world all your own. Enjoy the added convenience of a warm & cozy large game room & full bathroom upstairs, you'll entertain your children's birthday parties for years to come. With meticulously curated details at every turn, this home strikes that rare, perfect balance between high-end luxury & true livability. It’s an invitation to slow down, gather your favorite people, & enjoy a retreat that feels like a getaway every single day. 4 Beds ⋅ 5 Baths ⋅ 21282611 MLS Nestled in a premier Dallas neighborhood, 9009 Arbor Park Dr is more than just a residence—it’s a fully custom home designed for living life at its finest. This is where sophistication meets the warmth of home, creating an elegant backdrop for your family’s most cherished memories. Inside, this ONE & a HALF story home unfolds with a masterclass in custom finishes & a layout that feels both grand & incredibly intimate. Spacious downstairs features 2 living, 2 dining, 4 large bedrooms, 2 full & 2 half bathrooms. At the heart of it all is a chef’s kitchen that would inspire any culinary enthusiast, anchored by a premium suite of Sub-Zero & Wolf appliances, high end granite counters & loads of storage. Whether you’re hosting a holiday feast or sharing cooking skills with the kids, this space is as functional as it overlooks a breathtaking, lush courtyard. The primary suite is its own resort with a gas fireplace, elegant bathroom with brass finishes, a soaking tub, double vanities & stand-in shower. His & hers walk-in closets are a bonus to this expansive suite. The transition to the outdoors is seamless, inviting you into a backyard oasis tailored for the ultimate Texas lifestyle. Imagine sun-drenched afternoons splashing in the sparkling pool, followed by quiet evenings unwinding in the spa under the stars. Surrounded by lush, thoughtful landscaping, it’s a private world all your own. Enjoy the added convenience of a warm & cozy large game room & full bathroom upstairs, you'll entertain your children's birthday parties for years to come. With meticulously curated details at every turn, this home strikes that rare, perfect balance between high-end luxury & true livability. It’s an invitation to slow down, gather your favorite people, & enjoy a retreat that feels like a getaway every single day. 9009 Arbor Park Dr, Dallas
$675,000 Nestled beneath mature trees in the established Caruth Meadows area of East Dallas, this home offers timeless character, a functional one-story layout, and inviting living spaces designed for comfortable everyday living and effortless entertaining. This home combines warmth and style with a thoughtful floorplan that provides exceptional flexibility and an easy flow throughout. Step inside to discover light-filled interiors and spacious gathering areas designed for both comfort and connection. The main living area serves as the heart of the home with abundant natural light and welcoming spaces for relaxing or hosting guests, while seamlessly connecting to the dining and kitchen areas. Designed with both daily living and entertaining in mind, the layout features two separate dining spaces, creating flexibility for formal gatherings, holiday celebrations, casual meals, or an additional sitting area. The private primary suite provides a peaceful retreat, while the secondary bedrooms offer comfortable accommodations for family, guests, or evolving lifestyle needs. The convenient one-level design allows for effortless living with all bedrooms and entertaining spaces thoughtfully positioned on a single floor. Outside, the property is framed by mature landscaping and established trees that enhance both privacy and curb appeal, creating a welcoming setting and enjoyable outdoor environment. The generous lot provides ample space to relax, entertain, garden, or simply enjoy the surrounding landscape. Ideally positioned in one of East Dallas’ most desirable areas, this home offers close proximity to shopping, dining, parks, and everyday conveniences while maintaining the charm and established feel that make this neighborhood so sought after. Offering timeless appeal, functional spaces, and the ease of single-level living, this home presents a wonderful opportunity to enjoy classic East Dallas living. 3 Beds ⋅ 2 Baths ⋅ 21278271 MLS Nestled beneath mature trees in the established Caruth Meadows area of East Dallas, this home offers timeless character, a functional one-story layout, and inviting living spaces designed for comfortable everyday living and effortless entertaining. This home combines warmth and style with a thoughtful floorplan that provides exceptional flexibility and an easy flow throughout. Step inside to discover light-filled interiors and spacious gathering areas designed for both comfort and connection. The main living area serves as the heart of the home with abundant natural light and welcoming spaces for relaxing or hosting guests, while seamlessly connecting to the dining and kitchen areas. Designed with both daily living and entertaining in mind, the layout features two separate dining spaces, creating flexibility for formal gatherings, holiday celebrations, casual meals, or an additional sitting area. The private primary suite provides a peaceful retreat, while the secondary bedrooms offer comfortable accommodations for family, guests, or evolving lifestyle needs. The convenient one-level design allows for effortless living with all bedrooms and entertaining spaces thoughtfully positioned on a single floor. Outside, the property is framed by mature landscaping and established trees that enhance both privacy and curb appeal, creating a welcoming setting and enjoyable outdoor environment. The generous lot provides ample space to relax, entertain, garden, or simply enjoy the surrounding landscape. Ideally positioned in one of East Dallas’ most desirable areas, this home offers close proximity to shopping, dining, parks, and everyday conveniences while maintaining the charm and established feel that make this neighborhood so sought after. Offering timeless appeal, functional spaces, and the ease of single-level living, this home presents a wonderful opportunity to enjoy classic East Dallas living. 6262 E University Blvd, Dallas
$950,000 Stunning, fully remodeled modern luxury home in the highly coveted Lovers Lane Heights area! This 1948 classic has been completely reimagined by Signature Development Co. from a 3 Bedroom, 2 Bath spanning to a 4 Bedroom, 3 Bath. The main residence consists of 4 spacious bedrooms and 3 full spa inspired baths, with brand-new upgraded systems, designer finishes, and sweeping natural light. The chef’s kitchen boasts custom cabinetry, premium stainless appliances, and an exquisite quartz waterfall island that flows seamlessly into the open-concept living space. Step into your private backyard oasis to find a rare, oversized detached 2-car garage complete with a fully finished separate bonus room and half bath—the ultimate setup for a private home office, fitness studio, or guest house. Added bonuses are the full size laundry room, breakfast nook, and walk-in pantry. Additionally, the seller is offering financing incentives and a buyer credit for custom built-ins from Closets by Design to customize your walk-in pantry, master closets, and mudroom. Unbeatable location minutes from Love Field, top-tier dining, and high-end shopping! 4 Beds ⋅ 3 Baths ⋅ 21245660 MLS Stunning, fully remodeled modern luxury home in the highly coveted Lovers Lane Heights area! This 1948 classic has been completely reimagined by Signature Development Co. from a 3 Bedroom, 2 Bath spanning to a 4 Bedroom, 3 Bath. The main residence consists of 4 spacious bedrooms and 3 full spa inspired baths, with brand-new upgraded systems, designer finishes, and sweeping natural light. The chef’s kitchen boasts custom cabinetry, premium stainless appliances, and an exquisite quartz waterfall island that flows seamlessly into the open-concept living space. Step into your private backyard oasis to find a rare, oversized detached 2-car garage complete with a fully finished separate bonus room and half bath—the ultimate setup for a private home office, fitness studio, or guest house. Added bonuses are the full size laundry room, breakfast nook, and walk-in pantry. Additionally, the seller is offering financing incentives and a buyer credit for custom built-ins from Closets by Design to customize your walk-in pantry, master closets, and mudroom. Unbeatable location minutes from Love Field, top-tier dining, and high-end shopping! 7518 Caillet St, Dallas
$135,000 Located on a 0.27-acre cul-de-sac lot, this 1950 single-family detached home features a 2-bedroom, 1-bathroom floor plan across 792 square feet. The property includes a functional layout with wood or laminate flooring options and a pier and beam foundation. Outside, the oversized lot is secured with chain-link fencing, providing ample space for expansion or outdoor utility. Positioned in the 75216 zip code, the residence offers quick access to downtown Dallas, I-45, and I-35E. 2 Beds ⋅ 1 Baths ⋅ 21282395 MLS Located on a 0.27-acre cul-de-sac lot, this 1950 single-family detached home features a 2-bedroom, 1-bathroom floor plan across 792 square feet. The property includes a functional layout with wood or laminate flooring options and a pier and beam foundation. Outside, the oversized lot is secured with chain-link fencing, providing ample space for expansion or outdoor utility. Positioned in the 75216 zip code, the residence offers quick access to downtown Dallas, I-45, and I-35E. 3102 Kellogg Ave, Dallas
$599,999 Situated in the desirable Prestonwood neighborhood and zoned to RISD, this beautifully maintained 4-bedroom, 3-bathroom home offers timeless character, spacious living areas, and inviting outdoor spaces. Charming curb appeal and mature landscaping create a warm welcome, while rich wood flooring throughout the main living spaces adds warmth and elegance throughout the home. Inside, two spacious living areas and a dedicated dining room provide a flexible and functional layout. The main living room features ceiling beams and a striking stone fireplace, creating a cozy focal point. The kitchen is thoughtfully designed with granite countertops, stainless steel appliances, abundant cabinetry, and a charming breakfast nook complete with built-ins for additional storage. The primary suite offers a relaxing retreat with an ensuite bathroom featuring dual sinks, a soaking tub, separate walk-in shower, and a spacious walk-in closet with custom built-ins. Three additional bedrooms and two full bathrooms provide plenty of room for family, guests, or a home office setup. Step outside to enjoy an exceptional backyard designed for entertaining and relaxation. A covered patio and deck shaded by a pergola create the perfect outdoor gathering space, while the outdoor bar adds convenience for hosting. The backyard also features a private putting green installed in 2022, offering a unique space to unwind and enjoy outdoor living at home. Landscaping improvements completed in 2024 enhance both the front and backyard. Additional updates include a new water heater and furnace installed in 2023, PVC plumbing, and numerous thoughtful improvements throughout the home. Combining comfortable living spaces, quality updates, and a sought-after Prestonwood location, this home offers an exceptional opportunity in one of North Dallas’ most desirable neighborhoods. 4 Beds ⋅ 3 Baths ⋅ 21278935 MLS Situated in the desirable Prestonwood neighborhood and zoned to RISD, this beautifully maintained 4-bedroom, 3-bathroom home offers timeless character, spacious living areas, and inviting outdoor spaces. Charming curb appeal and mature landscaping create a warm welcome, while rich wood flooring throughout the main living spaces adds warmth and elegance throughout the home. Inside, two spacious living areas and a dedicated dining room provide a flexible and functional layout. The main living room features ceiling beams and a striking stone fireplace, creating a cozy focal point. The kitchen is thoughtfully designed with granite countertops, stainless steel appliances, abundant cabinetry, and a charming breakfast nook complete with built-ins for additional storage. The primary suite offers a relaxing retreat with an ensuite bathroom featuring dual sinks, a soaking tub, separate walk-in shower, and a spacious walk-in closet with custom built-ins. Three additional bedrooms and two full bathrooms provide plenty of room for family, guests, or a home office setup. Step outside to enjoy an exceptional backyard designed for entertaining and relaxation. A covered patio and deck shaded by a pergola create the perfect outdoor gathering space, while the outdoor bar adds convenience for hosting. The backyard also features a private putting green installed in 2022, offering a unique space to unwind and enjoy outdoor living at home. Landscaping improvements completed in 2024 enhance both the front and backyard. Additional updates include a new water heater and furnace installed in 2023, PVC plumbing, and numerous thoughtful improvements throughout the home. Combining comfortable living spaces, quality updates, and a sought-after Prestonwood location, this home offers an exceptional opportunity in one of North Dallas’ most desirable neighborhoods. 15935 Longvista Dr, Dallas
$675,000 Beautifully maintained and lovingly cared for, this inviting Lake Highlands home offers timeless appeal, generous living spaces, and thoughtful updates throughout. Designed for both everyday living and entertaining, the home features a formal dining room, spacious living room with a gas fireplace, and a wet bar that seamlessly connects to the backyard oasis. The kitchen has been refreshed with Corian countertops, painted cabinetry, and stainless-steel appliances, and opens to a charming breakfast room filled with natural light. Just off the kitchen, the spacious laundry room provides exceptional storage and flexibility, easily doubling as pantry space. The pool was resurfaced in 2025 with all equipment replaced, while the pool deck was newly updated in 2026, creating the perfect setting for summer gatherings. The downstairs primary suite offers a private retreat with a huge walk-in closet, dual sinks with granite countertops, a soaking tub, separate shower, and water closet. Upstairs, a second living area provides additional space alongside three additional bedrooms and a shared bath with dual sinks and separate wet area. Set within a friendly and established Lake Highlands neighborhood, this home combines warmth, functionality, and pride of ownership in one exceptional package. 4 Beds ⋅ 3 Baths ⋅ 21283496 MLS Beautifully maintained and lovingly cared for, this inviting Lake Highlands home offers timeless appeal, generous living spaces, and thoughtful updates throughout. Designed for both everyday living and entertaining, the home features a formal dining room, spacious living room with a gas fireplace, and a wet bar that seamlessly connects to the backyard oasis. The kitchen has been refreshed with Corian countertops, painted cabinetry, and stainless-steel appliances, and opens to a charming breakfast room filled with natural light. Just off the kitchen, the spacious laundry room provides exceptional storage and flexibility, easily doubling as pantry space. The pool was resurfaced in 2025 with all equipment replaced, while the pool deck was newly updated in 2026, creating the perfect setting for summer gatherings. The downstairs primary suite offers a private retreat with a huge walk-in closet, dual sinks with granite countertops, a soaking tub, separate shower, and water closet. Upstairs, a second living area provides additional space alongside three additional bedrooms and a shared bath with dual sinks and separate wet area. Set within a friendly and established Lake Highlands neighborhood, this home combines warmth, functionality, and pride of ownership in one exceptional package. 8261 Club Meadows Dr, Dallas
$549,900 Beautifully remodeled 5 bed, 5 bath home offering 3,458 sqft in the heart of Buckner Terrace! Minutes from White Rock Lake, Fair Park, and downtown Dallas. Reimagined chef's kitchen with custom cabinetry, quartz countertops, gas cooktop, double ovens, and stainless appliances. Spacious downstairs primary suite with completely renovated spa style ensuite. Three living areas, formal dining, and breakfast nook offer exceptional flexibility for entertaining, working from home, or hosting guests. Step outside to a covered patio and fully fenced private backyard with mature trees, perfect for gatherings or quiet mornings. Recent updates include a brand new upstairs HVAC system, fully remodeled kitchen, renovated bathrooms, fresh flooring, and updated fixtures. Two car attached garage with circle drive provides ample parking. Turnkey Investment Opportunity: Being sold fully furnished, making it an exceptional short term rental ready to generate income from day one on Airbnb and VRBO. With Dallas's central location and proximity to major attractions, this home is positioned for outstanding STR performance. Whether you're an investor seeking immediate cash flow or a homeowner wanting flexibility to rent seasonally, the income potential is built in. Move in ready, income ready. Schedule your private showing today! 5 Beds ⋅ 5 Baths ⋅ 21282050 MLS Beautifully remodeled 5 bed, 5 bath home offering 3,458 sqft in the heart of Buckner Terrace! Minutes from White Rock Lake, Fair Park, and downtown Dallas. Reimagined chef's kitchen with custom cabinetry, quartz countertops, gas cooktop, double ovens, and stainless appliances. Spacious downstairs primary suite with completely renovated spa style ensuite. Three living areas, formal dining, and breakfast nook offer exceptional flexibility for entertaining, working from home, or hosting guests. Step outside to a covered patio and fully fenced private backyard with mature trees, perfect for gatherings or quiet mornings. Recent updates include a brand new upstairs HVAC system, fully remodeled kitchen, renovated bathrooms, fresh flooring, and updated fixtures. Two car attached garage with circle drive provides ample parking. Turnkey Investment Opportunity: Being sold fully furnished, making it an exceptional short term rental ready to generate income from day one on Airbnb and VRBO. With Dallas's central location and proximity to major attractions, this home is positioned for outstanding STR performance. Whether you're an investor seeking immediate cash flow or a homeowner wanting flexibility to rent seasonally, the income potential is built in. Move in ready, income ready. Schedule your private showing today! 5332 Everglade Rd, Dallas
$374,750 Get ready to Fall in Love! Cozy and beautifully maintained two story home tucked inside Northtown Square community in N Dallas. Sitting on a charming patio home lot offering easy maintenance living, private backyard, and all without giving up style, comfort, or character. From soaring vaulted ceilings to the cozy decorative wood burning fireplace which will definitely steal the show on those cool brisk evenings. Central Atrium and patio gives an abundance of natural light throughout the 1st floor! You'll feel the warmth and welcoming vibes from the moment you walk through the door. Rich wood floors and fresh paint throughout gives the home a bright and refreshed feel, while the pride of ownership is impossible to miss. The open layout flows perfectly for both everyday living and entertaining guests. Kitchen features stainless appliances, granite countertops, opens into the dining space, and offers just the right amount of charm and functionality. Plus, the refrigerator, washer & dryer stay! The downstairs spacious primary suite feels like a little slice of comfort with sliding glass doors leading to your private backyard patio. Primary bathroom offers decorative tile, granite countertops, dual sinks, large vanity, relaxing oversized garden tub with shower and Texas sized walk in closet space. Upstairs you will find a spacious loft area that makes the perfect play area, home office, or just comfy hangout space. Two secondary bedrooms and full bathroom complete the second level, giving plenty of spread room and comfortable space. Step outside and enjoy the low maintenance backyard, landscape beds and some grassy play space to relax and unwind. Every inch of this home has been lovingly cared for and it truly shows. This one is cute, cozy, comfortably functional, and move in ready all wrapped into one! Easy access to 635, 35, DNTollway, plenty of shopping, restaurants and conveniences for Today's Active Lifestyle! 3 Beds ⋅ 3 Baths ⋅ 21282917 MLS Get ready to Fall in Love! Cozy and beautifully maintained two story home tucked inside Northtown Square community in N Dallas. Sitting on a charming patio home lot offering easy maintenance living, private backyard, and all without giving up style, comfort, or character. From soaring vaulted ceilings to the cozy decorative wood burning fireplace which will definitely steal the show on those cool brisk evenings. Central Atrium and patio gives an abundance of natural light throughout the 1st floor! You'll feel the warmth and welcoming vibes from the moment you walk through the door. Rich wood floors and fresh paint throughout gives the home a bright and refreshed feel, while the pride of ownership is impossible to miss. The open layout flows perfectly for both everyday living and entertaining guests. Kitchen features stainless appliances, granite countertops, opens into the dining space, and offers just the right amount of charm and functionality. Plus, the refrigerator, washer & dryer stay! The downstairs spacious primary suite feels like a little slice of comfort with sliding glass doors leading to your private backyard patio. Primary bathroom offers decorative tile, granite countertops, dual sinks, large vanity, relaxing oversized garden tub with shower and Texas sized walk in closet space. Upstairs you will find a spacious loft area that makes the perfect play area, home office, or just comfy hangout space. Two secondary bedrooms and full bathroom complete the second level, giving plenty of spread room and comfortable space. Step outside and enjoy the low maintenance backyard, landscape beds and some grassy play space to relax and unwind. Every inch of this home has been lovingly cared for and it truly shows. This one is cute, cozy, comfortably functional, and move in ready all wrapped into one! Easy access to 635, 35, DNTollway, plenty of shopping, restaurants and conveniences for Today's Active Lifestyle! 2927 S Bend Dr, Dallas
$1,395,000 Tucked into coveted Merriman Park Estates, this sophisticated residence blends elevated design with effortless livability in one of East Dallas’ most connected neighborhoods—just moments from favorite restaurants, the market, parks, and direct access to the White Rock Trail. Inside, natural light pours through expansive windows, illuminating multiple living spaces designed for both everyday comfort and elevated entertaining. The gourmet dine-in kitchen is a true centerpiece, featuring an oversized island, gas cooktop, Sub-Zero refrigerator, warming drawer, and an impressive walk-in butler’s pantry with abundant storage—perfectly tailored for hosting with ease. The private primary suite is a serene retreat, complete with dual vanities, a soaking tub, a separate glass-enclosed shower, and an oversized walk-in closet. A flexible fourth bedroom offers the versatility of a game room or executive office to suit your lifestyle. Outdoors, enjoy a resort-style pool and inviting entertaining spaces, while a rare three-car garage provides ample room for vehicles, storage, and more. Thoughtfully designed with both luxury and function in mind, this home delivers refined living in one of Dallas’ most beloved neighborhoods. 4 Beds ⋅ 4 Baths ⋅ 21269105 MLS Tucked into coveted Merriman Park Estates, this sophisticated residence blends elevated design with effortless livability in one of East Dallas’ most connected neighborhoods—just moments from favorite restaurants, the market, parks, and direct access to the White Rock Trail. Inside, natural light pours through expansive windows, illuminating multiple living spaces designed for both everyday comfort and elevated entertaining. The gourmet dine-in kitchen is a true centerpiece, featuring an oversized island, gas cooktop, Sub-Zero refrigerator, warming drawer, and an impressive walk-in butler’s pantry with abundant storage—perfectly tailored for hosting with ease. The private primary suite is a serene retreat, complete with dual vanities, a soaking tub, a separate glass-enclosed shower, and an oversized walk-in closet. A flexible fourth bedroom offers the versatility of a game room or executive office to suit your lifestyle. Outdoors, enjoy a resort-style pool and inviting entertaining spaces, while a rare three-car garage provides ample room for vehicles, storage, and more. Thoughtfully designed with both luxury and function in mind, this home delivers refined living in one of Dallas’ most beloved neighborhoods. 7030 Blackwood Dr, Dallas
$201,999 Located in an established Dallas neighborhood, this home offers a practical layout with comfortable living spaces and plenty of potential to make it your own. Inside, you’ll find spacious bedrooms, flexible gathering areas, and natural light throughout the home. The backyard provides additional space for outdoor entertaining, pets, or future improvements. Conveniently situated near major roads, retail, restaurants, and everyday conveniences, this property offers easy access to Downtown Dallas and surrounding areas. A great opportunity for buyers seeking space, location, and value. 3 Beds ⋅ 3 Baths ⋅ 21281964 MLS Located in an established Dallas neighborhood, this home offers a practical layout with comfortable living spaces and plenty of potential to make it your own. Inside, you’ll find spacious bedrooms, flexible gathering areas, and natural light throughout the home. The backyard provides additional space for outdoor entertaining, pets, or future improvements. Conveniently situated near major roads, retail, restaurants, and everyday conveniences, this property offers easy access to Downtown Dallas and surrounding areas. A great opportunity for buyers seeking space, location, and value. 238 Creek Cove Dr, Dallas
$1,145,000 Perched high above the street in Kessler Square and framed by stunning mature gardens, this 1925 brick Tudor perfectly balances storybook romance with an incredibly functional layout. The exceptionally practical floor plan features two spacious bedrooms and a large full bath downstairs, while the upstairs serves as a private retreat with a second living area, an en suite guest room, and a primary suite with a massive walk in closet and private balcony. Beyond the charming aesthetics, this home has been meticulously updated with major capital improvements for total peace of mind. The extensive list of recent upgrades includes a new garage and updated primary bath (2019), an expanded patio deck and new fence (2021), two new HVAC systems (2024), and a new roof alongside upgraded landscaping (2025). Most recently in 2026, the home received a comprehensive structural and mechanical overhaul, including a pier and beam foundation reset shimmed with steel, a fully repaired sewer line, and a brand new drainage system with water catch boxes. To top it all off, you are in an amazing, central location with close proximity to Downtown, grocery stores, local shops, and all major highways for an effortless daily commute. Don't miss out on this storybook stunner! 4 Beds ⋅ 4 Baths ⋅ 21282833 MLS Perched high above the street in Kessler Square and framed by stunning mature gardens, this 1925 brick Tudor perfectly balances storybook romance with an incredibly functional layout. The exceptionally practical floor plan features two spacious bedrooms and a large full bath downstairs, while the upstairs serves as a private retreat with a second living area, an en suite guest room, and a primary suite with a massive walk in closet and private balcony. Beyond the charming aesthetics, this home has been meticulously updated with major capital improvements for total peace of mind. The extensive list of recent upgrades includes a new garage and updated primary bath (2019), an expanded patio deck and new fence (2021), two new HVAC systems (2024), and a new roof alongside upgraded landscaping (2025). Most recently in 2026, the home received a comprehensive structural and mechanical overhaul, including a pier and beam foundation reset shimmed with steel, a fully repaired sewer line, and a brand new drainage system with water catch boxes. To top it all off, you are in an amazing, central location with close proximity to Downtown, grocery stores, local shops, and all major highways for an effortless daily commute. Don't miss out on this storybook stunner! 1119 N Winnetka Ave, Dallas
$275,000 This beautifully remodeled single-family home offers modern comfort and style throughout. Featuring a brand new roof, the home boasts a spacious family room with a large bay window and cozy fireplace, perfect for gatherings. The updated kitchen is a chef’s dream with sleek quartz countertops and brand-new appliances. Both bathrooms have been completely refreshed with new vanities and elegant tile work. The bedrooms feature plush new carpet, creating a warm and inviting space. Located just minutes from major highways, this home provides easy access to downtown while offering a peaceful retreat. A true must-see! 3 Beds ⋅ 2 Baths ⋅ 21283881 MLS This beautifully remodeled single-family home offers modern comfort and style throughout. Featuring a brand new roof, the home boasts a spacious family room with a large bay window and cozy fireplace, perfect for gatherings. The updated kitchen is a chef’s dream with sleek quartz countertops and brand-new appliances. Both bathrooms have been completely refreshed with new vanities and elegant tile work. The bedrooms feature plush new carpet, creating a warm and inviting space. Located just minutes from major highways, this home provides easy access to downtown while offering a peaceful retreat. A true must-see! 4109 Fortune Ln, Dallas
$399,000 Completely reimagined from the ground up, this beautifully renovated home blends modern luxury with the timeless character of Hamilton Park. Every major system has been upgraded with quality in mind, including a new HVAC system, electrical panel, plumbing, roof, sheetrock, and spray foam insulation for exceptional energy efficiency and peace of mind. Designed for both comfort and style, the open-concept kitchen is the centerpiece of the home, featuring custom cabinetry, quartz countertops, a designer tile backsplash, and brand-new stainless steel appliances. Wide-plank luxury flooring flows throughout the entire home with no carpet, creating a seamless and sophisticated feel. Two spacious living areas provide flexibility for entertaining, relaxing, or giving everyone room to spread out. The private primary suite offers a large walk-in closet and a spa-inspired bath complete with dual sinks, modern fixtures, and a custom tile shower. Two additional bedrooms share an updated hall bath, while a separate guest en-suite offers ideal accommodations for visitors or multi-generational living. A dedicated laundry room includes a washer and dryer for added convenience. Outside, mature shade trees and professionally landscaped, fully sprinklered grounds create inviting curb appeal. A newly poured walkway and expansive patio with a gas grill in the heart of a rapidly evolving area filled with trendy restaurants, coffee shops, and boutique retail extend the living space outdoors, perfect for entertaining. An electronic rear gate leads to a two-car carport with storage and additional parking. Ideally located just minutes from Texas Instruments, Medical City, the DART Rail Station, and major highways including 635 and 75, this home offers unbeatable convenience in one of Dallas’ most exciting revitalizing neighborhoods. 4 Beds ⋅ 4 Baths ⋅ 21283826 MLS Completely reimagined from the ground up, this beautifully renovated home blends modern luxury with the timeless character of Hamilton Park. Every major system has been upgraded with quality in mind, including a new HVAC system, electrical panel, plumbing, roof, sheetrock, and spray foam insulation for exceptional energy efficiency and peace of mind. Designed for both comfort and style, the open-concept kitchen is the centerpiece of the home, featuring custom cabinetry, quartz countertops, a designer tile backsplash, and brand-new stainless steel appliances. Wide-plank luxury flooring flows throughout the entire home with no carpet, creating a seamless and sophisticated feel. Two spacious living areas provide flexibility for entertaining, relaxing, or giving everyone room to spread out. The private primary suite offers a large walk-in closet and a spa-inspired bath complete with dual sinks, modern fixtures, and a custom tile shower. Two additional bedrooms share an updated hall bath, while a separate guest en-suite offers ideal accommodations for visitors or multi-generational living. A dedicated laundry room includes a washer and dryer for added convenience. Outside, mature shade trees and professionally landscaped, fully sprinklered grounds create inviting curb appeal. A newly poured walkway and expansive patio with a gas grill in the heart of a rapidly evolving area filled with trendy restaurants, coffee shops, and boutique retail extend the living space outdoors, perfect for entertaining. An electronic rear gate leads to a two-car carport with storage and additional parking. Ideally located just minutes from Texas Instruments, Medical City, the DART Rail Station, and major highways including 635 and 75, this home offers unbeatable convenience in one of Dallas’ most exciting revitalizing neighborhoods. 12135 Oberlin Dr, Dallas
$1,050,000 Reimagined with a fresh, modern color palette, this exceptional home in the Preston Trails area offers the space, flexibility, and refined finishes today’s discerning buyer demands. Ideally positioned at the end of a quiet cul-de-sac within an exclusive gated community, the property combines privacy with elegant, functional living. The light-filled floor plan features large portrait windows and newly refinished smooth walls—intentionally designed to showcase significant art. Multiple flexible-use spaces allow for home offices, guest accommodations, or creative studios, making the layout as practical as it is beautiful. The recently updated kitchen is outfitted with quartz countertops and high-end stainless steel appliances and opens seamlessly to the family room—perfect for entertaining or relaxed everyday living. A gracious center-hall entry anchors the home, flanked by spacious formal living and dining areas that create a striking first impression. The expansive primary suite serves as a private retreat, complete with a generous walk-in closet and spa-inspired bath featuring a jetted tub, walk-in shower, and dual vanities. Secondary bedrooms each include walk-in closets, while abundant storage throughout the home includes a bonus room with its own window and closet—ideal for a home office, hobby room, or climate-controlled storage. Outdoor living is equally inviting, with a covered patio and built-in gas grill overlooking a private side yard—an ideal setting for gatherings or quiet evenings at home. Conveniently located near premier North Dallas shopping, dining, and medical centers, with easy access to the Dallas North Tollway and President George Bush Turnpike, this residence delivers refined living in one of North Dallas’s most desirable neighborhoods. 4 Beds ⋅ 4 Baths ⋅ 21281047 MLS Reimagined with a fresh, modern color palette, this exceptional home in the Preston Trails area offers the space, flexibility, and refined finishes today’s discerning buyer demands. Ideally positioned at the end of a quiet cul-de-sac within an exclusive gated community, the property combines privacy with elegant, functional living. The light-filled floor plan features large portrait windows and newly refinished smooth walls—intentionally designed to showcase significant art. Multiple flexible-use spaces allow for home offices, guest accommodations, or creative studios, making the layout as practical as it is beautiful. The recently updated kitchen is outfitted with quartz countertops and high-end stainless steel appliances and opens seamlessly to the family room—perfect for entertaining or relaxed everyday living. A gracious center-hall entry anchors the home, flanked by spacious formal living and dining areas that create a striking first impression. The expansive primary suite serves as a private retreat, complete with a generous walk-in closet and spa-inspired bath featuring a jetted tub, walk-in shower, and dual vanities. Secondary bedrooms each include walk-in closets, while abundant storage throughout the home includes a bonus room with its own window and closet—ideal for a home office, hobby room, or climate-controlled storage. Outdoor living is equally inviting, with a covered patio and built-in gas grill overlooking a private side yard—an ideal setting for gatherings or quiet evenings at home. Conveniently located near premier North Dallas shopping, dining, and medical centers, with easy access to the Dallas North Tollway and President George Bush Turnpike, this residence delivers refined living in one of North Dallas’s most desirable neighborhoods. 5819 Coolwater Cv, Dallas
$1,195,000 Nestled on a beautifully landscaped lot in the desirable Lovers Lane East neighborhood, this home delivers exceptional style, thoughtful design, and effortless everyday living. Surrounded by mature trees and enhanced by impressive curb appeal, this stunning residence offers an inviting blend of modern sophistication and comfortable functionality across a spacious, well-designed floorplan. Step inside to discover light-filled interiors highlighted by rich hardwood floors, soaring vaulted ceilings, skylights, custom millwork, and elegant architectural details throughout. The expansive main living area creates a warm and welcoming atmosphere with a beautiful fireplace, walls of windows, and seamless flow for both everyday living and entertaining. The open-concept layout connects beautifully to the dining spaces and gourmet kitchen, where a large center island, abundant cabinetry, gas cooking, double ovens, and a walk-in pantry create a space as functional as it is stylish. The thoughtfully designed first-floor primary suite serves as a private retreat with generous proportions, a sitting area, spa-inspired bath with dual sinks, soaking tub, separate shower, and an oversized walk-in closet. An additional downstairs bedroom with ensuite bath and dedicated study provide flexibility for guests, work-from-home needs, or multigenerational living. Upstairs, spacious secondary bedroom and an additional living area create the ideal setup for family and guests. Designed for year-round enjoyment, the backyard offers a true outdoor oasis. A sparkling pool with water feature, covered patio spaces, and beautifully landscaped surroundings create an ideal setting for relaxing evenings or entertaining friends and family. Ideally positioned in East Dallas with convenient access to dining, shopping, parks, and everyday amenities, this home presents an exceptional opportunity to enjoy refined living in one of the area's most sought-after neighborhoods. 4 Beds ⋅ 4 Baths ⋅ 21278104 MLS Nestled on a beautifully landscaped lot in the desirable Lovers Lane East neighborhood, this home delivers exceptional style, thoughtful design, and effortless everyday living. Surrounded by mature trees and enhanced by impressive curb appeal, this stunning residence offers an inviting blend of modern sophistication and comfortable functionality across a spacious, well-designed floorplan. Step inside to discover light-filled interiors highlighted by rich hardwood floors, soaring vaulted ceilings, skylights, custom millwork, and elegant architectural details throughout. The expansive main living area creates a warm and welcoming atmosphere with a beautiful fireplace, walls of windows, and seamless flow for both everyday living and entertaining. The open-concept layout connects beautifully to the dining spaces and gourmet kitchen, where a large center island, abundant cabinetry, gas cooking, double ovens, and a walk-in pantry create a space as functional as it is stylish. The thoughtfully designed first-floor primary suite serves as a private retreat with generous proportions, a sitting area, spa-inspired bath with dual sinks, soaking tub, separate shower, and an oversized walk-in closet. An additional downstairs bedroom with ensuite bath and dedicated study provide flexibility for guests, work-from-home needs, or multigenerational living. Upstairs, spacious secondary bedroom and an additional living area create the ideal setup for family and guests. Designed for year-round enjoyment, the backyard offers a true outdoor oasis. A sparkling pool with water feature, covered patio spaces, and beautifully landscaped surroundings create an ideal setting for relaxing evenings or entertaining friends and family. Ideally positioned in East Dallas with convenient access to dining, shopping, parks, and everyday amenities, this home presents an exceptional opportunity to enjoy refined living in one of the area's most sought-after neighborhoods. 6214 Danbury Ln, Dallas
$843,900 Welcome to a home where every detail matters. Zoned for the highly desired Richardson ISD, this timeless brick home has been reimagined in 2026 with an elegant, warm feel, showcasing stunning gold accents, plantation shutters, all-new designer LED fixtures, and new energy-efficient windows. The heart of the home is a breathtaking open-concept layout where the oversized living area, anchored by a floor-to-ceiling stacked stone fireplace, flows seamlessly into a chef's dream kitchen. Outfitted with freshly painted shaker cabinets and granite countertops, the kitchen features a new gas cooktop, luxury stainless steel appliances, and a massive island that provides the perfect centerpiece for this entertainer's paradise. Retreat to the oversized primary suite, your personal sanctuary featuring a second cozy fireplace and the ultimate luxury: separate his-and-hers closets. The spa-like bathrooms are equally impressive, with one boasting a deep soaking tub and a separate glass shower, while a designated office with designer privacy glass doors creates the ideal work-from-home sanctuary. Step outside to discover a private, fully-fenced backyard oasis. The location is ideal, with a beautiful park just across the street featuring a playground and duck pond, plus easy access to major highways and White Rock Lake. Every inch of this home has been perfected with its high-end renovation plus major updates including a (2019) roof, a (2020) HVAC system, and new HVAC ducts (2018), making this a rare opportunity to own a truly move-in-ready gem. Schedule your showing today before it's gone. 4 Beds ⋅ 3 Baths ⋅ 21283380 MLS Welcome to a home where every detail matters. Zoned for the highly desired Richardson ISD, this timeless brick home has been reimagined in 2026 with an elegant, warm feel, showcasing stunning gold accents, plantation shutters, all-new designer LED fixtures, and new energy-efficient windows. The heart of the home is a breathtaking open-concept layout where the oversized living area, anchored by a floor-to-ceiling stacked stone fireplace, flows seamlessly into a chef's dream kitchen. Outfitted with freshly painted shaker cabinets and granite countertops, the kitchen features a new gas cooktop, luxury stainless steel appliances, and a massive island that provides the perfect centerpiece for this entertainer's paradise. Retreat to the oversized primary suite, your personal sanctuary featuring a second cozy fireplace and the ultimate luxury: separate his-and-hers closets. The spa-like bathrooms are equally impressive, with one boasting a deep soaking tub and a separate glass shower, while a designated office with designer privacy glass doors creates the ideal work-from-home sanctuary. Step outside to discover a private, fully-fenced backyard oasis. The location is ideal, with a beautiful park just across the street featuring a playground and duck pond, plus easy access to major highways and White Rock Lake. Every inch of this home has been perfected with its high-end renovation plus major updates including a (2019) roof, a (2020) HVAC system, and new HVAC ducts (2018), making this a rare opportunity to own a truly move-in-ready gem. Schedule your showing today before it's gone. 9552 Timberleaf Dr, Dallas
$585,000 Welcome to 4212 Joshua Lane, nestled in the charming Country Brook community and zoned to the highly sought-after Plano ISD. Located in one of North Dallas' most desirable areas, this beautifully updated home offers the perfect blend of comfort, style, and convenience. Thoughtful recent improvements include refinished real hardwood floors, fresh interior paint, updated bathrooms, new kitchen flooring, a dedicated pantry space, refreshed lighting and hardware, fresh landscaping, stylish finishes throughout, and a brand-new HVAC installed in 2026, providing added comfort and peace of mind. The spacious primary suite serves as a relaxing retreat with a spa-like bathroom featuring a walk-in shower, freestanding soaking tub, quartz countertops, designer tile, and a beautifully redesigned walk-in closet with custom built-ins. Offering four bedrooms and two and a half bathrooms, this home also boasts outstanding drive-up appeal with mature trees and a private backyard designed for relaxing or entertaining beneath the shade of established trees. Just one block away, enjoy peaceful walks around the neighborhood pond, and take advantage of the exceptional location with easy access to the Dallas North Tollway and President George Bush Turnpike. You're also within walking distance of the Bent Tree Swim and Tennis Club, making this home the complete package in an unbeatable North Dallas location. To make this opportunity even more attractive, the seller is willing to offer concessions that can be used toward closing costs, an interest rate buy-down, or additional updates, giving buyers added flexibility to make this exceptional home their own. 4 Beds ⋅ 3 Baths ⋅ 21277323 MLS Welcome to 4212 Joshua Lane, nestled in the charming Country Brook community and zoned to the highly sought-after Plano ISD. Located in one of North Dallas' most desirable areas, this beautifully updated home offers the perfect blend of comfort, style, and convenience. Thoughtful recent improvements include refinished real hardwood floors, fresh interior paint, updated bathrooms, new kitchen flooring, a dedicated pantry space, refreshed lighting and hardware, fresh landscaping, stylish finishes throughout, and a brand-new HVAC installed in 2026, providing added comfort and peace of mind. The spacious primary suite serves as a relaxing retreat with a spa-like bathroom featuring a walk-in shower, freestanding soaking tub, quartz countertops, designer tile, and a beautifully redesigned walk-in closet with custom built-ins. Offering four bedrooms and two and a half bathrooms, this home also boasts outstanding drive-up appeal with mature trees and a private backyard designed for relaxing or entertaining beneath the shade of established trees. Just one block away, enjoy peaceful walks around the neighborhood pond, and take advantage of the exceptional location with easy access to the Dallas North Tollway and President George Bush Turnpike. You're also within walking distance of the Bent Tree Swim and Tennis Club, making this home the complete package in an unbeatable North Dallas location. To make this opportunity even more attractive, the seller is willing to offer concessions that can be used toward closing costs, an interest rate buy-down, or additional updates, giving buyers added flexibility to make this exceptional home their own. 4212 Joshua Ln, Dallas
$585,000 You just wrapped a 12-hour shift at Presbyterian Dallas Hospital. The last thing you want is a home that needs attention too. Welcome to 8116 Radnor Road — lock-and-leave luxury in the gated Merion at Midtown Park community, where Midtown Dallas's most driven professionals come home to breathe. Built in 2022 and living like new, this turnkey 3-bedroom, 2.5-bath townhome was designed for the way you actually live. Two secondary bedrooms on the first level and a private primary retreat upstairs give you room for a home office, a guest room for visiting family, or whatever your season of life calls for. The open-concept second floor is bright, airy, and built to impress. Natural light pours in through low-E windows, landing on wood flooring and designer lighting, with a living and dining space that moves effortlessly from quiet Tuesday evenings to hosting the whole group on weekends. The gourmet kitchen earns its name — gas cooktop, oversized island, stainless appliances, custom cabinetry, sleek countertops, and pantry storage. Not builder-grade. Not even close. Your primary retreat is exactly that. The spa-inspired bath features dual sinks, a walk-in closet, and linen storage — your daily reset after long days on your feet. Smart home features, tankless water heater, high-efficiency HVAC, and energy-efficient systems mean the home takes care of itself so you don't have to. Rear-entry 2-car garage. Community sidewalks. HOA just $140 per month. Minutes from Presbyterian Dallas Hospital, Medical City, NorthPark Center, Uptown, and every major highway in the city. Dont forget the community pool for additional way to relax or decompress after a long day. Move-in ready. Low maintenance. Built for the life you have already earned. 3 Beds ⋅ 3 Baths ⋅ 21281795 MLS You just wrapped a 12-hour shift at Presbyterian Dallas Hospital. The last thing you want is a home that needs attention too. Welcome to 8116 Radnor Road — lock-and-leave luxury in the gated Merion at Midtown Park community, where Midtown Dallas's most driven professionals come home to breathe. Built in 2022 and living like new, this turnkey 3-bedroom, 2.5-bath townhome was designed for the way you actually live. Two secondary bedrooms on the first level and a private primary retreat upstairs give you room for a home office, a guest room for visiting family, or whatever your season of life calls for. The open-concept second floor is bright, airy, and built to impress. Natural light pours in through low-E windows, landing on wood flooring and designer lighting, with a living and dining space that moves effortlessly from quiet Tuesday evenings to hosting the whole group on weekends. The gourmet kitchen earns its name — gas cooktop, oversized island, stainless appliances, custom cabinetry, sleek countertops, and pantry storage. Not builder-grade. Not even close. Your primary retreat is exactly that. The spa-inspired bath features dual sinks, a walk-in closet, and linen storage — your daily reset after long days on your feet. Smart home features, tankless water heater, high-efficiency HVAC, and energy-efficient systems mean the home takes care of itself so you don't have to. Rear-entry 2-car garage. Community sidewalks. HOA just $140 per month. Minutes from Presbyterian Dallas Hospital, Medical City, NorthPark Center, Uptown, and every major highway in the city. Dont forget the community pool for additional way to relax or decompress after a long day. Move-in ready. Low maintenance. Built for the life you have already earned. 8116 Radnor Rd, Dallas
$382,000 **Eligible for up to 10k in down payment assistance and up to 7,500 in closing cost** Modern new construction completed in 2026, offering stylish one-story living with an open-concept floorplan designed for everyday comfort and entertaining. This 4-bedroom, 2-bath home features a spacious kitchen with a large island, gas range, and oversized 4 door French door refrigerator, all flowing seamlessly into the main living and dining areas. The private primary suite includes dual vanities, a separate soaking tub and shower, and a generous walk-in closet. Surrounded by mature trees, the backyard provides added privacy and a peaceful outdoor setting. Conveniently located directly across from Mildred Dunn Recreation Center and Mildred Dunn Park, featuring a spray ground splash pad, children’s playground, outdoor basketball court, picnic tables, barbecue grills, and open green space for recreation and gatherings. 4 Beds ⋅ 2 Baths ⋅ 21281899 MLS **Eligible for up to 10k in down payment assistance and up to 7,500 in closing cost** Modern new construction completed in 2026, offering stylish one-story living with an open-concept floorplan designed for everyday comfort and entertaining. This 4-bedroom, 2-bath home features a spacious kitchen with a large island, gas range, and oversized 4 door French door refrigerator, all flowing seamlessly into the main living and dining areas. The private primary suite includes dual vanities, a separate soaking tub and shower, and a generous walk-in closet. Surrounded by mature trees, the backyard provides added privacy and a peaceful outdoor setting. Conveniently located directly across from Mildred Dunn Recreation Center and Mildred Dunn Park, featuring a spray ground splash pad, children’s playground, outdoor basketball court, picnic tables, barbecue grills, and open green space for recreation and gatherings. 3323 Reed Ln, Dallas
$280,000 Great location with easy access to Downtown Dallas and major highways including I-35, Hwy 45, and Loop 12. Situated on an oversized .391-acre lot, this beautifully remodeled home offers plenty of outdoor space perfect for entertaining, gatherings, or simply enjoying the spacious backyard with friends and family. Inside, you’ll find updated finishes throughout including a remodeled kitchen with granite countertops, updated cabinetry, stylish backsplash, and stainless steel appliances. The home also features updated bathrooms, newer windows, updated doors, ceiling fans, fresh interior paint, updated flooring, water heater, and AC unit. The functional layout offers comfortable living spaces filled with natural light and a warm inviting feel. The expansive backyard provides endless possibilities with a large concrete patio area ideal for outdoor entertaining, grilling, or relaxing evenings at home. Conveniently located near the VA Hospital, schools, shopping, dining, and entertainment. Schedule your showing today and come see everything this move-in ready property has to offer! 3 Beds ⋅ 2 Baths ⋅ 21283466 MLS Great location with easy access to Downtown Dallas and major highways including I-35, Hwy 45, and Loop 12. Situated on an oversized .391-acre lot, this beautifully remodeled home offers plenty of outdoor space perfect for entertaining, gatherings, or simply enjoying the spacious backyard with friends and family. Inside, you’ll find updated finishes throughout including a remodeled kitchen with granite countertops, updated cabinetry, stylish backsplash, and stainless steel appliances. The home also features updated bathrooms, newer windows, updated doors, ceiling fans, fresh interior paint, updated flooring, water heater, and AC unit. The functional layout offers comfortable living spaces filled with natural light and a warm inviting feel. The expansive backyard provides endless possibilities with a large concrete patio area ideal for outdoor entertaining, grilling, or relaxing evenings at home. Conveniently located near the VA Hospital, schools, shopping, dining, and entertainment. Schedule your showing today and come see everything this move-in ready property has to offer! 2730 Marjorie Ave, Dallas
$899,000 Welcome to 4113 Entrada Way, a stunning property built by Crescent Estates Custom Homes located in the highly sought-after Maple Corridor. This contemporary residence offers 3 bedrooms, 3 full baths, and 2 half baths with thoughtfully designed indoor and outdoor entertaining spaces throughout. The open-concept first floor features a chef’s kitchen, spacious living and dining areas, and seamless access to a covered patio and oversized turfed backyard with beautiful landscaping. On the second floor, all bedrooms include en suite baths, highlighted by an oversized primary suite with a spa-inspired bathroom. The top floor offers a second living space with breathtaking wraparound views of the Dallas skyline. Enjoy rooftop patios with views of the Old Parkland clocktower, Downtown Dallas, and Reunion Tower, perfect for entertaining. Ideally located near some of Dallas’ best dining, shopping, and entertainment, 4113 Entrada is modern luxury living at its finest. 3 Beds ⋅ 5 Baths ⋅ 21282545 MLS Welcome to 4113 Entrada Way, a stunning property built by Crescent Estates Custom Homes located in the highly sought-after Maple Corridor. This contemporary residence offers 3 bedrooms, 3 full baths, and 2 half baths with thoughtfully designed indoor and outdoor entertaining spaces throughout. The open-concept first floor features a chef’s kitchen, spacious living and dining areas, and seamless access to a covered patio and oversized turfed backyard with beautiful landscaping. On the second floor, all bedrooms include en suite baths, highlighted by an oversized primary suite with a spa-inspired bathroom. The top floor offers a second living space with breathtaking wraparound views of the Dallas skyline. Enjoy rooftop patios with views of the Old Parkland clocktower, Downtown Dallas, and Reunion Tower, perfect for entertaining. Ideally located near some of Dallas’ best dining, shopping, and entertainment, 4113 Entrada is modern luxury living at its finest. 4113 Entrada Way, Dallas
$1,675,000 Perched atop a hill on one of the prettiest streets in highly coveted White Rock Valley, this exceptional home sits in the heart of the neighborhood on a generous-sized lot and offers an ideal blend of comfort, style, and functionality. Just a short walk to White Rock Elementary School, this rare 6-bedroom residence features 4 full bathrooms, a spacious gameroom, and thoughtfully designed living space. The open-concept floor plan seamlessly connects the living, dining, and kitchen areas, creating the perfect setting for both everyday living and entertaining. Hardwood floors run throughout the downstairs living spaces, while the chef’s kitchen impresses with quartz countertops, stainless steel appliances, a new oven, and a gas cooktop. Designed with flexibility in mind, the home offers 4 bedrooms downstairs, including the primary suite, with 2 additional bedrooms and a large gameroom upstairs. Outdoor living is equally inviting with a covered patio, outdoor fireplace, and a built-in grill conveniently located just off the kitchen — ideal for year-round entertaining. A circle driveway and attached 2-car garage provide ample parking and great curb appeal. This is a rare opportunity to own a beautifully updated home in one of East Dallas’ most sought-after neighborhoods. 6 Beds ⋅ 4 Baths ⋅ 21280448 MLS Perched atop a hill on one of the prettiest streets in highly coveted White Rock Valley, this exceptional home sits in the heart of the neighborhood on a generous-sized lot and offers an ideal blend of comfort, style, and functionality. Just a short walk to White Rock Elementary School, this rare 6-bedroom residence features 4 full bathrooms, a spacious gameroom, and thoughtfully designed living space. The open-concept floor plan seamlessly connects the living, dining, and kitchen areas, creating the perfect setting for both everyday living and entertaining. Hardwood floors run throughout the downstairs living spaces, while the chef’s kitchen impresses with quartz countertops, stainless steel appliances, a new oven, and a gas cooktop. Designed with flexibility in mind, the home offers 4 bedrooms downstairs, including the primary suite, with 2 additional bedrooms and a large gameroom upstairs. Outdoor living is equally inviting with a covered patio, outdoor fireplace, and a built-in grill conveniently located just off the kitchen — ideal for year-round entertaining. A circle driveway and attached 2-car garage provide ample parking and great curb appeal. This is a rare opportunity to own a beautifully updated home in one of East Dallas’ most sought-after neighborhoods. 9261 Meadowglen Dr, Dallas
$363,000 A charming tudor-revival home originally built in 1945 is available in Oak Cliff within the Dells District - less than a 10 minute drive to the Bishop Arts District! You’ll experience moments of historical preservation found throughout the home, including decorative millwork and the fireplace details. Modern fixings are still present though, such as natural gas connections and CAT 6 wi-fi + data connectivity. There are 3 bedrooms, 1 full bathroom, and 1,247 of conditioned square footage within - paired with patios at the front and rear of the home. The laundry area can fit a full size washer and dryer machine without being stackable. An above-ground swimming pool with a large deck and a storage shed are amongst the backyard amenities. The size of the lot is much larger than what you’ll generally see on the market, being at 75 feet wide and 150 feet deep. Schedule your showing today! The property Survey is available. 3 Beds ⋅ 1 Baths ⋅ 21280665 MLS A charming tudor-revival home originally built in 1945 is available in Oak Cliff within the Dells District - less than a 10 minute drive to the Bishop Arts District! You’ll experience moments of historical preservation found throughout the home, including decorative millwork and the fireplace details. Modern fixings are still present though, such as natural gas connections and CAT 6 wi-fi + data connectivity. There are 3 bedrooms, 1 full bathroom, and 1,247 of conditioned square footage within - paired with patios at the front and rear of the home. The laundry area can fit a full size washer and dryer machine without being stackable. An above-ground swimming pool with a large deck and a storage shed are amongst the backyard amenities. The size of the lot is much larger than what you’ll generally see on the market, being at 75 feet wide and 150 feet deep. Schedule your showing today! The property Survey is available. 3319 Irwindell Blvd, Dallas
$290,000 Welcome to 1439 Casa Vale Drive in Dallas, TX — a beautifully updated home blending classic East Dallas charm with modern upgrades in an established neighborhood. Built in 1950, this 2-bedroom, 1-bath home offers comfortable living with thoughtful improvements throughout. The garage has been converted into a versatile usable space complete with a washer and dryer area, perfect for a home office, flex room, workout space, or additional living area. Recent upgrades provide peace of mind and stylish functionality, including a fully remodeled kitchen in 2025 featuring modern finishes and updated design elements. The bathroom was renovated in 2024, while major system improvements include a new HVAC system in 2024, new gutters in 2025, and an updated electrical panel in 2026. Step outside and enjoy the large, peaceful backyard filled with beautiful flowers, lush plants, and natural greenery — creating the perfect setting to relax, entertain, garden, or simply unwind while enjoying the tranquility of nature. Located in one of Dallas’s fastest-growing neighborhoods, this home is conveniently situated just minutes from White Rock Lake, approximately 5 minutes from the Dallas Arboretum and Botanical Garden, and close to shopping, dining, and entertainment at Casa Linda Plaza. Enjoy the perfect combination of character, convenience, and modern updates in a highly desirable East Dallas location. 2 Beds ⋅ 1 Baths ⋅ 21269452 MLS Welcome to 1439 Casa Vale Drive in Dallas, TX — a beautifully updated home blending classic East Dallas charm with modern upgrades in an established neighborhood. Built in 1950, this 2-bedroom, 1-bath home offers comfortable living with thoughtful improvements throughout. The garage has been converted into a versatile usable space complete with a washer and dryer area, perfect for a home office, flex room, workout space, or additional living area. Recent upgrades provide peace of mind and stylish functionality, including a fully remodeled kitchen in 2025 featuring modern finishes and updated design elements. The bathroom was renovated in 2024, while major system improvements include a new HVAC system in 2024, new gutters in 2025, and an updated electrical panel in 2026. Step outside and enjoy the large, peaceful backyard filled with beautiful flowers, lush plants, and natural greenery — creating the perfect setting to relax, entertain, garden, or simply unwind while enjoying the tranquility of nature. Located in one of Dallas’s fastest-growing neighborhoods, this home is conveniently situated just minutes from White Rock Lake, approximately 5 minutes from the Dallas Arboretum and Botanical Garden, and close to shopping, dining, and entertainment at Casa Linda Plaza. Enjoy the perfect combination of character, convenience, and modern updates in a highly desirable East Dallas location. 1439 Casa Vale Dr, Dallas
$775,000 Welcome home to this beautifully maintained custom-built residence in highly sought-after Richardson ISD, offering exceptional space, thoughtful updates, and NO HOA. Expanded by the original owners, this one-of-a-kind home features two primary suites, ideal for multigenerational living, guests, or a flexible family lifestyle. Inside, you’ll find spacious living and dining areas filled with natural light, highlighted by timeless architectural details, a stunning fireplace, wet bar, and seamless flow perfect for everyday living and entertaining. The kitchen offers extensive cabinetry, generous prep space, built-in storage, and a brand-new vent hood over the cooktop. The versatile floor plan includes two bedrooms downstairs, including a private suite with en-suite bath. Upstairs, the oversized primary retreat features a large California Closet system plus an attached bonus room ideal for an office, nursery, workout room, or sitting area. An additional upstairs bedroom with built-ins offers even more flexible space. Step outside to enjoy the oversized patio and outdoor living area—perfect for relaxing evenings, entertaining, or morning coffee. Conveniently located with quick access to major highways, shopping, dining, parks, and entertainment. Additional highlights include energy-efficient features for year-round comfort and Solar Panels for utility savings, plus the freedom of no HOA! Be sure to click the Virtual Tour link for the immersive 3D walkthrough! Buyers to independently verify schools, square footage, room dimensions, taxes, and all property information. Discounted rate options and no lender-fee future refinancing may be available for qualified buyers. 4 Beds ⋅ 3 Baths ⋅ 21275183 MLS Welcome home to this beautifully maintained custom-built residence in highly sought-after Richardson ISD, offering exceptional space, thoughtful updates, and NO HOA. Expanded by the original owners, this one-of-a-kind home features two primary suites, ideal for multigenerational living, guests, or a flexible family lifestyle. Inside, you’ll find spacious living and dining areas filled with natural light, highlighted by timeless architectural details, a stunning fireplace, wet bar, and seamless flow perfect for everyday living and entertaining. The kitchen offers extensive cabinetry, generous prep space, built-in storage, and a brand-new vent hood over the cooktop. The versatile floor plan includes two bedrooms downstairs, including a private suite with en-suite bath. Upstairs, the oversized primary retreat features a large California Closet system plus an attached bonus room ideal for an office, nursery, workout room, or sitting area. An additional upstairs bedroom with built-ins offers even more flexible space. Step outside to enjoy the oversized patio and outdoor living area—perfect for relaxing evenings, entertaining, or morning coffee. Conveniently located with quick access to major highways, shopping, dining, parks, and entertainment. Additional highlights include energy-efficient features for year-round comfort and Solar Panels for utility savings, plus the freedom of no HOA! Be sure to click the Virtual Tour link for the immersive 3D walkthrough! Buyers to independently verify schools, square footage, room dimensions, taxes, and all property information. Discounted rate options and no lender-fee future refinancing may be available for qualified buyers. 6033 Daven Oaks Dr, Dallas