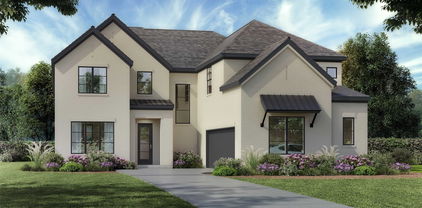
$900,000 Extremely pleased to offer the most BREATHTAKING property offered in our 20-year history. 180-degree lake view & you can see for miles of Lake Ray Roberts. The sunsets to the West are incredible with cool breezes coming off the lake. Sunrises to the east are equally impressive, rising over the lake. It adjoins the Army Corps of Engineers, which encompasses over 440 acres of nature to explore, and preserves the natural shoreline. Approximately a 2-mile drive to the marina, 10 minutes to the 20-mile walk and horse trails, and 5 minutes to hunting land. 21258340 MLS Extremely pleased to offer the most BREATHTAKING property offered in our 20-year history. 180-degree lake view & you can see for miles of Lake Ray Roberts. The sunsets to the West are incredible with cool breezes coming off the lake. Sunrises to the east are equally impressive, rising over the lake. It adjoins the Army Corps of Engineers, which encompasses over 440 acres of nature to explore, and preserves the natural shoreline. Approximately a 2-mile drive to the marina, 10 minutes to the 20-mile walk and horse trails, and 5 minutes to hunting land. 1612 Hillside Dr, Sanger
$1,100,000 Extremely pleased to offer the most BREATHTAKING property offered in our 20-year history. 180-degree lake view & you can see for miles of Lake Ray Roberts. The sunsets to the West are incredible with cool breezes coming off the lake. Sunrises to the east are equally impressive, rising over the lake. It adjoins the Army Corps of Engineers, which encompasses over 440 acres of nature to explore, and preserves the natural shoreline. Approximately a 2-mile drive to the marina, 10 minutes to the 20-mile walk and horse trails, and 5 minutes to hunting land. 21258337 MLS Extremely pleased to offer the most BREATHTAKING property offered in our 20-year history. 180-degree lake view & you can see for miles of Lake Ray Roberts. The sunsets to the West are incredible with cool breezes coming off the lake. Sunrises to the east are equally impressive, rising over the lake. It adjoins the Army Corps of Engineers, which encompasses over 440 acres of nature to explore, and preserves the natural shoreline. Approximately a 2-mile drive to the marina, 10 minutes to the 20-mile walk and horse trails, and 5 minutes to hunting land. 1608 Hillside Dr, Sanger
$1,200,000 Extremely pleased to offer the most BREATHTAKING property offered in our 20-year history. 180-degree lake view & you can see for miles of Lake Ray Roberts. The sunsets to the West are incredible with cool breezes coming off the lake. Sunrises to the east are equally impressive, rising over the lake. It adjoins the Army Corps of Engineers, which encompasses over 440 acres of nature to explore, and preserves the natural shoreline. Approximately a 2-mile drive to the marina, 10 minutes to the 20-mile walk and horse trails, and 5 minutes to hunting land. 21258335 MLS Extremely pleased to offer the most BREATHTAKING property offered in our 20-year history. 180-degree lake view & you can see for miles of Lake Ray Roberts. The sunsets to the West are incredible with cool breezes coming off the lake. Sunrises to the east are equally impressive, rising over the lake. It adjoins the Army Corps of Engineers, which encompasses over 440 acres of nature to explore, and preserves the natural shoreline. Approximately a 2-mile drive to the marina, 10 minutes to the 20-mile walk and horse trails, and 5 minutes to hunting land. 1524 Sunrise Dr, Sanger
$1,200,000 Extremely pleased to offer the most BREATHTAKING property offered in our 20-year history. 180-degree lake view & you can see for miles of Lake Ray Roberts. The sunsets to the West are incredible with cool breezes coming off the lake. Sunrises to the east are equally impressive, rising over the lake. It adjoins the Army Corps of Engineers, which encompasses over 440 acres of nature to explore, and preserves the natural shoreline. Approximately a 2-mile drive to the marina, 10 minutes to the 20-mile walk and horse trails, and 5 minutes to hunting land. 21258332 MLS Extremely pleased to offer the most BREATHTAKING property offered in our 20-year history. 180-degree lake view & you can see for miles of Lake Ray Roberts. The sunsets to the West are incredible with cool breezes coming off the lake. Sunrises to the east are equally impressive, rising over the lake. It adjoins the Army Corps of Engineers, which encompasses over 440 acres of nature to explore, and preserves the natural shoreline. Approximately a 2-mile drive to the marina, 10 minutes to the 20-mile walk and horse trails, and 5 minutes to hunting land. 1520 Sunrise Dr, Sanger
$1,200,000 Extremely pleased to offer the most BREATHTAKING property offered in our 20-year history. 180-degree lake view & you can see for miles of Lake Ray Roberts. The sunsets to the West are incredible with cool breezes coming off the lake. Sunrises to the east are equally impressive, rising over the lake. It adjoins the Army Corps of Engineers, which encompasses over 440 acres of nature to explore, and preserves the natural shoreline. Approximately a 2-mile drive to the marina, 10 minutes to the 20-mile walk and horse trails, and 5 minutes to hunting land. 21258305 MLS Extremely pleased to offer the most BREATHTAKING property offered in our 20-year history. 180-degree lake view & you can see for miles of Lake Ray Roberts. The sunsets to the West are incredible with cool breezes coming off the lake. Sunrises to the east are equally impressive, rising over the lake. It adjoins the Army Corps of Engineers, which encompasses over 440 acres of nature to explore, and preserves the natural shoreline. Approximately a 2-mile drive to the marina, 10 minutes to the 20-mile walk and horse trails, and 5 minutes to hunting land. 1516 Sunrise Dr, Sanger
$1,200,000 Extremely pleased to offer the most BREATHTAKING property offered in our 20-year history. 180-degree lake view & you can see for miles of Lake Ray Roberts. The sunsets to the West are incredible with cool breezes coming off the lake. Sunrises to the east are equally impressive, rising over the lake. Adjoins Army Corp of Engineers, which comes with over 440 acres of nature to explore, and preserves the natural shoreline. Approximately a 2-mile drive to the marina, 10 minutes to the 20-mile walk and horse trails, and 5 minutes to hunting land.. 21258043 MLS Extremely pleased to offer the most BREATHTAKING property offered in our 20-year history. 180-degree lake view & you can see for miles of Lake Ray Roberts. The sunsets to the West are incredible with cool breezes coming off the lake. Sunrises to the east are equally impressive, rising over the lake. Adjoins Army Corp of Engineers, which comes with over 440 acres of nature to explore, and preserves the natural shoreline. Approximately a 2-mile drive to the marina, 10 minutes to the 20-mile walk and horse trails, and 5 minutes to hunting land.. 1512 Sunrise Dr, Sanger
$425,000 RISLAND HOMES 4102 floor plan. Welcome home! This beautifully designed 4-bedroom, 3-bath home in Creekview Meadow offers the perfect blend of comfort and functionality. The open layout creates a natural flow from the spacious family room into the dining area and kitchen, complete with a large island, walk-in pantry, and plenty of storage. The private primary suite provides a relaxing retreat with a spa-like bathroom and generous walk-in closet. A secondary bedroom with its own bathroom is ideal for guests or extended family. Step outside to enjoy the covered patio and backyard space, perfect for relaxing or entertaining. With thoughtful features like a large laundry room, 2-car garage, and included appliances: washer, dryer, refrigerator, and cordless blinds, this home is truly move-in ready. All of this in a vibrant neighborhood with easy access to top-rated schools, shopping, dining, and more. Turn this opportunity into your new address. Schedule your private showing today! 4 Beds ⋅ 3 Baths ⋅ 21257451 MLS RISLAND HOMES 4102 floor plan. Welcome home! This beautifully designed 4-bedroom, 3-bath home in Creekview Meadow offers the perfect blend of comfort and functionality. The open layout creates a natural flow from the spacious family room into the dining area and kitchen, complete with a large island, walk-in pantry, and plenty of storage. The private primary suite provides a relaxing retreat with a spa-like bathroom and generous walk-in closet. A secondary bedroom with its own bathroom is ideal for guests or extended family. Step outside to enjoy the covered patio and backyard space, perfect for relaxing or entertaining. With thoughtful features like a large laundry room, 2-car garage, and included appliances: washer, dryer, refrigerator, and cordless blinds, this home is truly move-in ready. All of this in a vibrant neighborhood with easy access to top-rated schools, shopping, dining, and more. Turn this opportunity into your new address. Schedule your private showing today! 14561 Helena St, Pilot Point
$539,900 MOTIVATED SELLERS! PRICED BELOW APPRAISED VALUE! SELLER OFFERING $5000.00 TOWARDS CLOSING COST and a free home warranty! MOVE-IN READY! This stunning 2023 Windsor Homes masterpiece in the highly sought-after Walton Ridge community was recently appraised at $570,000, offering an incredible opportunity for buyers to gain instant value! Designed with both luxury and functionality in mind, this beautiful single-story home features soaring 10-foot ceilings, a dramatic vaulted living room, an open-concept floor plan, and a spacious 3-car tandem garage with epoxy flooring. Offering 4 bedrooms, 3 full bathrooms, a private office, and a separate dining room, this thoughtfully designed split-bedroom layout provides exceptional privacy. The owner's retreat is tucked away from the secondary bedrooms, while an additional bedroom and full bath are perfectly positioned for guests or multigenerational living. The heart of the home is an impressive chef's kitchen featuring a massive quartz island, abundant cabinetry and counter space, double ovens, and an oversized walk-in pantry—everything you need for entertaining or everyday living. The spacious laundry room offers even more versatility with room for additional storage, a freezer, or a second refrigerator. The dining room flows seamlessly into the kitchen and living area, creating the perfect setting for family gatherings, holiday celebrations, or game nights. Brand-new luxury vinyl plank flooring has been installed throughout, making this home completely carpet-free for easy maintenance and modern style. With designer finishes, an exceptional floor plan, and a price below its recent appraisal, this home truly has it all. Don't miss your chance to own one of Walton Ridge's finest homes—schedule your private showing today! 4 Beds ⋅ 3 Baths ⋅ 21257965 MLS MOTIVATED SELLERS! PRICED BELOW APPRAISED VALUE! SELLER OFFERING $5000.00 TOWARDS CLOSING COST and a free home warranty! MOVE-IN READY! This stunning 2023 Windsor Homes masterpiece in the highly sought-after Walton Ridge community was recently appraised at $570,000, offering an incredible opportunity for buyers to gain instant value! Designed with both luxury and functionality in mind, this beautiful single-story home features soaring 10-foot ceilings, a dramatic vaulted living room, an open-concept floor plan, and a spacious 3-car tandem garage with epoxy flooring. Offering 4 bedrooms, 3 full bathrooms, a private office, and a separate dining room, this thoughtfully designed split-bedroom layout provides exceptional privacy. The owner's retreat is tucked away from the secondary bedrooms, while an additional bedroom and full bath are perfectly positioned for guests or multigenerational living. The heart of the home is an impressive chef's kitchen featuring a massive quartz island, abundant cabinetry and counter space, double ovens, and an oversized walk-in pantry—everything you need for entertaining or everyday living. The spacious laundry room offers even more versatility with room for additional storage, a freezer, or a second refrigerator. The dining room flows seamlessly into the kitchen and living area, creating the perfect setting for family gatherings, holiday celebrations, or game nights. Brand-new luxury vinyl plank flooring has been installed throughout, making this home completely carpet-free for easy maintenance and modern style. With designer finishes, an exceptional floor plan, and a price below its recent appraisal, this home truly has it all. Don't miss your chance to own one of Walton Ridge's finest homes—schedule your private showing today! 3508 Ithaca St, Corinth
$499,990 MLS# 21257959 - Built by HistoryMaker Homes - Sep 2026 completion! ~ The Olive III by History Maker Homes offers a well-designed open-concept layout ideal for modern living. The spacious kitchen flows seamlessly into the dining and family rooms, perfect for everyday comfort and entertaining. Generously sized bedrooms provide flexibility, while the private primary suite offers a relaxing retreat. Thoughtful design, quality craftsmanship, and functional living spaces make this home a standout option. 4 Beds ⋅ 3 Baths ⋅ 21257959 MLS MLS# 21257959 - Built by HistoryMaker Homes - Sep 2026 completion! ~ The Olive III by History Maker Homes offers a well-designed open-concept layout ideal for modern living. The spacious kitchen flows seamlessly into the dining and family rooms, perfect for everyday comfort and entertaining. Generously sized bedrooms provide flexibility, while the private primary suite offers a relaxing retreat. Thoughtful design, quality craftsmanship, and functional living spaces make this home a standout option. 2721 Teton St, Corinth
$309,990 New and Now selling! D.R. Horton's new fabulous Hickory Grove community in Denton and Krum ISD! Gorgeous Single Story 3-2-2 Caden floorplan-Elevation A, with an estimated Summer completion. Great open concept floorplan with spacious Living opening to Dining and large Chef's Kitchen with Island, Stainless Steel Whirlpool Appliances, gas Range, Granite countertops, and corner Pantry. Large primary Bedroom with 5 foot over sized shower and big walk-in Closet. Quartz vanity tops in baths and Luxury vinyl flooring at Entry, Hallways, Kitchen, Breakfast, Utility and Bathrooms. State-of-the art energy efficiency features plus Home is Connected Smart Home Technology Pkg. Covered front porch and back Patio, 6 foot stained wood fenced Backyard with metal posts, Landscape Package with full sod and Sprinkler System. Hickory Grove boasts a range of amenities and future developments, including planned pools and multiple playgrounds for family fun and relaxation. Close proximity to Denton's Rayzor Ranch Marketplace for Shopping and Dining. Convenient to UNT and TWU Universities. 3 Beds ⋅ 2 Baths ⋅ 21255654 MLS New and Now selling! D.R. Horton's new fabulous Hickory Grove community in Denton and Krum ISD! Gorgeous Single Story 3-2-2 Caden floorplan-Elevation A, with an estimated Summer completion. Great open concept floorplan with spacious Living opening to Dining and large Chef's Kitchen with Island, Stainless Steel Whirlpool Appliances, gas Range, Granite countertops, and corner Pantry. Large primary Bedroom with 5 foot over sized shower and big walk-in Closet. Quartz vanity tops in baths and Luxury vinyl flooring at Entry, Hallways, Kitchen, Breakfast, Utility and Bathrooms. State-of-the art energy efficiency features plus Home is Connected Smart Home Technology Pkg. Covered front porch and back Patio, 6 foot stained wood fenced Backyard with metal posts, Landscape Package with full sod and Sprinkler System. Hickory Grove boasts a range of amenities and future developments, including planned pools and multiple playgrounds for family fun and relaxation. Close proximity to Denton's Rayzor Ranch Marketplace for Shopping and Dining. Convenient to UNT and TWU Universities. 1405 Tin Roof Rd, Denton
$274,990 New and Now selling! D.R. Horton's new fabulous Hickory Grove community in Denton and Krum ISD! The two-story Davis Floorplan, Elevation W, with an estimated Summer completion. This home offers 3 bedrooms, 2.5 bathrooms, and a 2-car garage with a thoughtfully designed layout that blends open-concept living with privately situated bedrooms. The spacious family room, dining area, and modern kitchen create a cohesive gathering space ideal for both entertaining and everyday routines. The well-appointed kitchen features quartz countertops, 36” painted cabinets, stainless steel appliances, a gas range, stainless steel sink, center island, and a walk-in pantry for convenient storage. Upstairs, the private primary suite includes an en-suite bath with dual quartz vanities, a 5-foot oversized shower, and a generous walk-in closet. Three additional bedrooms, a full bathroom with a quartz vanity top, and a centrally located laundry room complete the second floor. Luxury vinyl plank flooring enhances all main living areas and wet zones for durability and easy upkeep. Built with energy-efficient construction and equipped with America’s Smart Home Technology. Exterior highlights include a landscape package, full sprinkler system with rain sensor, privacy fencing, and more. Hickory Grove boasts a range of amenities and future developments, including planned pools and multiple playgrounds for family fun and relaxation. Close proximity to Denton's Rayzor Ranch Marketplace for Shopping and Dining. Convenient to UNT and TWU Universities. 3 Beds ⋅ 3 Baths ⋅ 21256031 MLS New and Now selling! D.R. Horton's new fabulous Hickory Grove community in Denton and Krum ISD! The two-story Davis Floorplan, Elevation W, with an estimated Summer completion. This home offers 3 bedrooms, 2.5 bathrooms, and a 2-car garage with a thoughtfully designed layout that blends open-concept living with privately situated bedrooms. The spacious family room, dining area, and modern kitchen create a cohesive gathering space ideal for both entertaining and everyday routines. The well-appointed kitchen features quartz countertops, 36” painted cabinets, stainless steel appliances, a gas range, stainless steel sink, center island, and a walk-in pantry for convenient storage. Upstairs, the private primary suite includes an en-suite bath with dual quartz vanities, a 5-foot oversized shower, and a generous walk-in closet. Three additional bedrooms, a full bathroom with a quartz vanity top, and a centrally located laundry room complete the second floor. Luxury vinyl plank flooring enhances all main living areas and wet zones for durability and easy upkeep. Built with energy-efficient construction and equipped with America’s Smart Home Technology. Exterior highlights include a landscape package, full sprinkler system with rain sensor, privacy fencing, and more. Hickory Grove boasts a range of amenities and future developments, including planned pools and multiple playgrounds for family fun and relaxation. Close proximity to Denton's Rayzor Ranch Marketplace for Shopping and Dining. Convenient to UNT and TWU Universities. 5409 Flannel Ln, Denton
$274,990 New and Now selling! D.R. Horton's new fabulous Hickory Grove community in Denton and Krum ISD! The two-story Davis Floorplan, Elevation X, with an estimated Summer completion. This home offers 3 bedrooms, 2.5 bathrooms, and a 2-car garage with a thoughtfully designed layout that blends open-concept living with privately situated bedrooms. The spacious family room, dining area, and modern kitchen create a cohesive gathering space ideal for both entertaining and everyday routines. The well-appointed kitchen features quartz countertops, 36” painted cabinets, stainless steel appliances, a gas range, stainless steel sink, center island, and a walk-in pantry for convenient storage. Upstairs, the private primary suite includes an en-suite bath with dual quartz vanities, a 5-foot oversized shower, and a generous walk-in closet. Three additional bedrooms, a full bathroom with a quartz vanity top, and a centrally located laundry room complete the second floor. Luxury vinyl plank flooring enhances all main living areas and wet zones for durability and easy upkeep. Built with energy-efficient construction and equipped with America’s Smart Home Technology. Exterior highlights include a landscape package, full sprinkler system with rain sensor, privacy fencing, and more. Hickory Grove boasts a range of amenities and future developments, including planned pools and multiple playgrounds for family fun and relaxation. Close proximity to Denton's Rayzor Ranch Marketplace for Shopping and Dining. Convenient to UNT and TWU Universities. 3 Beds ⋅ 3 Baths ⋅ 21256106 MLS New and Now selling! D.R. Horton's new fabulous Hickory Grove community in Denton and Krum ISD! The two-story Davis Floorplan, Elevation X, with an estimated Summer completion. This home offers 3 bedrooms, 2.5 bathrooms, and a 2-car garage with a thoughtfully designed layout that blends open-concept living with privately situated bedrooms. The spacious family room, dining area, and modern kitchen create a cohesive gathering space ideal for both entertaining and everyday routines. The well-appointed kitchen features quartz countertops, 36” painted cabinets, stainless steel appliances, a gas range, stainless steel sink, center island, and a walk-in pantry for convenient storage. Upstairs, the private primary suite includes an en-suite bath with dual quartz vanities, a 5-foot oversized shower, and a generous walk-in closet. Three additional bedrooms, a full bathroom with a quartz vanity top, and a centrally located laundry room complete the second floor. Luxury vinyl plank flooring enhances all main living areas and wet zones for durability and easy upkeep. Built with energy-efficient construction and equipped with America’s Smart Home Technology. Exterior highlights include a landscape package, full sprinkler system with rain sensor, privacy fencing, and more. Hickory Grove boasts a range of amenities and future developments, including planned pools and multiple playgrounds for family fun and relaxation. Close proximity to Denton's Rayzor Ranch Marketplace for Shopping and Dining. Convenient to UNT and TWU Universities. 5413 Rollins Dr, Denton
$309,990 D.R. Horton, America's Builder is NOW SELLING in the New fabulous Community of Hickory Grove in Denton and Krum ISD! Gorgeous Single Story 3-2-2 Baxter floorplan-Elevation A, with an estimated Summer completion. Great open concept floorplan with spacious Living opening to Dining and large Chef's Kitchen with Island, Stainless Steel Appliances, gas Range, Quartz countertops, and corner Pantry. Large primary Bedroom with 5 foot over sized shower and big walk-in Closet. Quartz vanity tops in baths and Luxury vinyl flooring at Entry, Hallways, Kitchen, Breakfast, Utility and Bathrooms. State-of-the art energy efficiency features plus America's Smart Home Technology Pkg. Covered front porch and back Patio, 6 foot stained wood fenced Backyard with metal posts, Landscape Package with full sod and Sprinkler System. Hickory Grove boasts a range of amenities and future developments, including planned pools and multiple playgrounds for family fun and relaxation. 3 Beds ⋅ 2 Baths ⋅ 21255478 MLS D.R. Horton, America's Builder is NOW SELLING in the New fabulous Community of Hickory Grove in Denton and Krum ISD! Gorgeous Single Story 3-2-2 Baxter floorplan-Elevation A, with an estimated Summer completion. Great open concept floorplan with spacious Living opening to Dining and large Chef's Kitchen with Island, Stainless Steel Appliances, gas Range, Quartz countertops, and corner Pantry. Large primary Bedroom with 5 foot over sized shower and big walk-in Closet. Quartz vanity tops in baths and Luxury vinyl flooring at Entry, Hallways, Kitchen, Breakfast, Utility and Bathrooms. State-of-the art energy efficiency features plus America's Smart Home Technology Pkg. Covered front porch and back Patio, 6 foot stained wood fenced Backyard with metal posts, Landscape Package with full sod and Sprinkler System. Hickory Grove boasts a range of amenities and future developments, including planned pools and multiple playgrounds for family fun and relaxation. 1313 Tin Roof Rd, Denton
$364,000 A meticulously maintained home in the highly sought-after 55+ community of Isabella Village at Savannah. This 3-bed, 2-bath, and 2-car garage residence offers 1,839 SqFt of comfortable living, along with a beautiful covered front porch and expanded back patio. Perfectly blending stylish upgrades, functionality, and low-maintenance living. The HOA maintains the front and side yards, keeping the neighborhood aesthetically fresh and neat! Situated on an over-sized corner lot, this home with its rich, brick exterior features excellent curb appeal. Inside, you’ll find an open-concept layout with spacious living and dining areas, ideal for everyday living and entertaining. The well-appointed kitchen offers ample cabinetry, granite countertops, a walk-in pantry, and a seamless flow into the main living area. Off the kitchen you'll find the laundry room with built-in cabinets, countertop, and rod for hangers. The same hallway features a cozy mud room next to the garage. The large primary retreat features an en-suite primary bath with a garden tub, separate walk-in shower, dual vanity, private toilet, and a walk-in closet with built-in shelving and organization. The secondary bedroom and full bath are on an opposite corner of the house; perfect privacy for guests. The third bedroom is currently being used as an office. Resort-style amenities in this community include: Clubhouse; Fitness Center; 3 different Outdoor Pools and a Waterpark; Aerobics & Dance Studio; Hobby & Game Room; Card Room; Ballroom; Hike and Bike Trails; Sport Courts; Fishing Lakes; Amphitheater; Parks; Dog Parks; and numerous Group Activities. 3 Beds ⋅ 2 Baths ⋅ 21256570 MLS A meticulously maintained home in the highly sought-after 55+ community of Isabella Village at Savannah. This 3-bed, 2-bath, and 2-car garage residence offers 1,839 SqFt of comfortable living, along with a beautiful covered front porch and expanded back patio. Perfectly blending stylish upgrades, functionality, and low-maintenance living. The HOA maintains the front and side yards, keeping the neighborhood aesthetically fresh and neat! Situated on an over-sized corner lot, this home with its rich, brick exterior features excellent curb appeal. Inside, you’ll find an open-concept layout with spacious living and dining areas, ideal for everyday living and entertaining. The well-appointed kitchen offers ample cabinetry, granite countertops, a walk-in pantry, and a seamless flow into the main living area. Off the kitchen you'll find the laundry room with built-in cabinets, countertop, and rod for hangers. The same hallway features a cozy mud room next to the garage. The large primary retreat features an en-suite primary bath with a garden tub, separate walk-in shower, dual vanity, private toilet, and a walk-in closet with built-in shelving and organization. The secondary bedroom and full bath are on an opposite corner of the house; perfect privacy for guests. The third bedroom is currently being used as an office. Resort-style amenities in this community include: Clubhouse; Fitness Center; 3 different Outdoor Pools and a Waterpark; Aerobics & Dance Studio; Hobby & Game Room; Card Room; Ballroom; Hike and Bike Trails; Sport Courts; Fishing Lakes; Amphitheater; Parks; Dog Parks; and numerous Group Activities. 1441 Isabella Ln, Savannah
$349,980 MLS# 21257544 - Built by Pacesetter Homes - Ready Now! ~ 1728 Meadow Crest Drive showcases the Toscana floor plan, offering comfortable single-story living with 3 bedrooms and 2 bathrooms. A private front courtyard with an arbor creates a charming first impression and a peaceful outdoor retreat. Inside, the home features a large kitchen island, quartz countertops, 36? aesthetic white cabinets, added kitchen cabinetry, and a pull-out trash drawer, all complemented by stainless steel appliances and a pop-up outlet at the island. The master bath includes a spacious shower with a built-in shower seat and matte black plumbing fixtures throughout. Additional upgrades include LED disk lighting in the master bedroom and family room, along with brushed nickel light fixtures for a modern, cohesive look. The home is finished with full gutters around the entire house, offering both convenience and curb appeal. 3 Beds ⋅ 2 Baths ⋅ 21257544 MLS MLS# 21257544 - Built by Pacesetter Homes - Ready Now! ~ 1728 Meadow Crest Drive showcases the Toscana floor plan, offering comfortable single-story living with 3 bedrooms and 2 bathrooms. A private front courtyard with an arbor creates a charming first impression and a peaceful outdoor retreat. Inside, the home features a large kitchen island, quartz countertops, 36? aesthetic white cabinets, added kitchen cabinetry, and a pull-out trash drawer, all complemented by stainless steel appliances and a pop-up outlet at the island. The master bath includes a spacious shower with a built-in shower seat and matte black plumbing fixtures throughout. Additional upgrades include LED disk lighting in the master bedroom and family room, along with brushed nickel light fixtures for a modern, cohesive look. The home is finished with full gutters around the entire house, offering both convenience and curb appeal. 1728 Meadow Crest Dr, Aubrey
$719,950 MLS# 21257507 - Built by First Texas Homes - Aug 2026 completion! ~ Discover the Broadcrest FSW at Spiritas Ranch in Little Elm, TX, a thoughtfully designed 2 story home offering 3,950 square feet, 4 bedrooms, 4.5 bathrooms, and a 2 car garage in First Texas Homes' Classic Series. With the option for a media room or a sixth bedroom, this plan gives you the flexibility to fit your lifestyle today and grow with you tomorrow. The open, inviting layout is designed for both everyday living and memorable gatherings. A fireplace adds warmth to the main living area, while the covered patio extends your living space outdoors for relaxed evenings and weekend entertaining. The playroom creates a dedicated place for fun, and generous walk in closets help keep everything organized with ease. With the primary suite located upstairs, the Broadcrest FSW offers a private retreat that feels separate from the bustle of the day. Imagine winding down after dinner with the family gathered nearby, the fireplace glowing and the evening stretching out on the covered patio. In Spiritas Ranch, you will enjoy a home that blends comfort, function, and style in one exceptional design. Explore the Broadcrest FSW with First Texas Homes and see how easy it is to create a home that truly fits your life. 5 Beds ⋅ 5 Baths ⋅ 21257507 MLS MLS# 21257507 - Built by First Texas Homes - Aug 2026 completion! ~ Discover the Broadcrest FSW at Spiritas Ranch in Little Elm, TX, a thoughtfully designed 2 story home offering 3,950 square feet, 4 bedrooms, 4.5 bathrooms, and a 2 car garage in First Texas Homes' Classic Series. With the option for a media room or a sixth bedroom, this plan gives you the flexibility to fit your lifestyle today and grow with you tomorrow. The open, inviting layout is designed for both everyday living and memorable gatherings. A fireplace adds warmth to the main living area, while the covered patio extends your living space outdoors for relaxed evenings and weekend entertaining. The playroom creates a dedicated place for fun, and generous walk in closets help keep everything organized with ease. With the primary suite located upstairs, the Broadcrest FSW offers a private retreat that feels separate from the bustle of the day. Imagine winding down after dinner with the family gathered nearby, the fireplace glowing and the evening stretching out on the covered patio. In Spiritas Ranch, you will enjoy a home that blends comfort, function, and style in one exceptional design. Explore the Broadcrest FSW with First Texas Homes and see how easy it is to create a home that truly fits your life. 609 Cherryhurst St, Little Elm
$394,970 MLS# 21257460 - Built by Pacesetter Homes - Ready Now! ~ Located on a corner homesite, 1100 Rushing Court showcases the Frisco floor plan—a 1-story layout designed for comfort, style, and convenience. This home features a dedicated study, a welcoming covered patio, and a family room enhanced by a pop-up ceiling and LED disk lighting. The master suite feels bright and serene with added windows and a charming window seat, along with a spa-inspired shower that includes a built-in seat. The kitchen offers standout upgrades such as 42? shaker-style cabinets, quartz countertops, stainless steel appliances, pendant lighting over the island, and a convenient pop-up outlet for everyday use. Additional highlights include brushed nickel lighting throughout, pre-wiring for a wall-mounted TV in the family room, and full gutters surrounding the entire home for lasting protection. 3 Beds ⋅ 2 Baths ⋅ 21257460 MLS MLS# 21257460 - Built by Pacesetter Homes - Ready Now! ~ Located on a corner homesite, 1100 Rushing Court showcases the Frisco floor plan—a 1-story layout designed for comfort, style, and convenience. This home features a dedicated study, a welcoming covered patio, and a family room enhanced by a pop-up ceiling and LED disk lighting. The master suite feels bright and serene with added windows and a charming window seat, along with a spa-inspired shower that includes a built-in seat. The kitchen offers standout upgrades such as 42? shaker-style cabinets, quartz countertops, stainless steel appliances, pendant lighting over the island, and a convenient pop-up outlet for everyday use. Additional highlights include brushed nickel lighting throughout, pre-wiring for a wall-mounted TV in the family room, and full gutters surrounding the entire home for lasting protection. 1100 Rushing Ct, Aubrey
$698,950 MLS# 21257420 - Built by First Texas Homes - Aug 2026 completion! ~ With 3,868 square feet, five bedrooms, and a three car garage, the Boston 2F gives growing households room to spread out in Spiritas Ranch. The layout feels open without losing definition, with the kitchen, family room, and dining area working together in a way that makes daily life feel easy and gatherings feel natural. A fireplace anchors the main living space, while the covered patio extends the party outside when the weather is right. Upstairs, the playroom adds a flexible spot for movie nights, homework, or a second hangout area, and the primary bedroom on the upper level creates a quiet retreat at the end of the day. Walk in closets throughout the home help keep things organized, which matters more than people expect once the boxes are unpacked. This is a home that gives you options without feeling overbuilt. It has the space for busy mornings, a comfortable flow for evenings at home, and the kind of extras that make a floor plan feel practical from the first walk through. If you need five bedrooms, flexible upstairs living, and a three car garage in Little Elm, the Boston 2F is a plan worth seeing in person. 5 Beds ⋅ 4 Baths ⋅ 21257420 MLS MLS# 21257420 - Built by First Texas Homes - Aug 2026 completion! ~ With 3,868 square feet, five bedrooms, and a three car garage, the Boston 2F gives growing households room to spread out in Spiritas Ranch. The layout feels open without losing definition, with the kitchen, family room, and dining area working together in a way that makes daily life feel easy and gatherings feel natural. A fireplace anchors the main living space, while the covered patio extends the party outside when the weather is right. Upstairs, the playroom adds a flexible spot for movie nights, homework, or a second hangout area, and the primary bedroom on the upper level creates a quiet retreat at the end of the day. Walk in closets throughout the home help keep things organized, which matters more than people expect once the boxes are unpacked. This is a home that gives you options without feeling overbuilt. It has the space for busy mornings, a comfortable flow for evenings at home, and the kind of extras that make a floor plan feel practical from the first walk through. If you need five bedrooms, flexible upstairs living, and a three car garage in Little Elm, the Boston 2F is a plan worth seeing in person. 605 Cherryhurst St, Little Elm
$334,970 MLS# 21257410 - Built by Pacesetter Homes - Ready Now! ~ 1608 Meadow Crest Drive offers the Palmetto floor plan—a spacious design with 4 bedrooms and 3 bathrooms. Enjoy an extended covered patio and a family room with a dramatic cathedral ceiling. The kitchen is a chef’s dream, featuring quartz countertops, 36? shaker-style cabinets, stainless steel appliances, pendant lighting over the island, and smart storage solutions like pot & pan drawers and a pull-out trash drawer. The master suite includes a shower with a built-in seat and engineered marble countertops for a touch of luxury. Additional details such as brushed nickel light fixtures, LED disk lighting, wiring for wall-mounted TVs, and full gutters around the home make this property as functional as it is stylish. 4 Beds ⋅ 3 Baths ⋅ 21257410 MLS MLS# 21257410 - Built by Pacesetter Homes - Ready Now! ~ 1608 Meadow Crest Drive offers the Palmetto floor plan—a spacious design with 4 bedrooms and 3 bathrooms. Enjoy an extended covered patio and a family room with a dramatic cathedral ceiling. The kitchen is a chef’s dream, featuring quartz countertops, 36? shaker-style cabinets, stainless steel appliances, pendant lighting over the island, and smart storage solutions like pot & pan drawers and a pull-out trash drawer. The master suite includes a shower with a built-in seat and engineered marble countertops for a touch of luxury. Additional details such as brushed nickel light fixtures, LED disk lighting, wiring for wall-mounted TVs, and full gutters around the home make this property as functional as it is stylish. 1608 Meadow Crest Dr, Aubrey
$611,059 MLS# 21257321 - Built by First Texas Homes - Aug 2026 completion! ~ Discover the Columbia F in Spiritas Ranch, a thoughtfully designed 2 story home in Little Elm, TX offering 5 bedrooms, 4 bathrooms, and 3,594 square feet of flexible living space. Part of the Classic Series by First Texas Homes, this single family plan blends everyday comfort with the room you need to grow, gather, and unwind. The main level is designed for connection, with open living spaces that make it easy to host friends, enjoy quiet evenings by the fireplace, or step out to the covered patio for fresh air and weekend relaxation. A private study supports work from home needs, while the upstairs playroom creates a dedicated space for gaming, homework, or movie nights. The primary suite is conveniently located upstairs, offering a peaceful retreat at the end of the day, complete with walk in closets for added storage and organization. Imagine Sunday morning coffee in the kitchen while sunlight fills the home, or a lively evening spent entertaining guests in a space that feels both welcoming and refined. With a 2 car garage and the thoughtful features today’s buyers value most, the Columbia F delivers comfort, function, and style in one exceptional design. Explore the Columbia F at Spiritas Ranch and connect with First Texas Homes to learn more about available options and personalization opportunities. 5 Beds ⋅ 4 Baths ⋅ 21257321 MLS MLS# 21257321 - Built by First Texas Homes - Aug 2026 completion! ~ Discover the Columbia F in Spiritas Ranch, a thoughtfully designed 2 story home in Little Elm, TX offering 5 bedrooms, 4 bathrooms, and 3,594 square feet of flexible living space. Part of the Classic Series by First Texas Homes, this single family plan blends everyday comfort with the room you need to grow, gather, and unwind. The main level is designed for connection, with open living spaces that make it easy to host friends, enjoy quiet evenings by the fireplace, or step out to the covered patio for fresh air and weekend relaxation. A private study supports work from home needs, while the upstairs playroom creates a dedicated space for gaming, homework, or movie nights. The primary suite is conveniently located upstairs, offering a peaceful retreat at the end of the day, complete with walk in closets for added storage and organization. Imagine Sunday morning coffee in the kitchen while sunlight fills the home, or a lively evening spent entertaining guests in a space that feels both welcoming and refined. With a 2 car garage and the thoughtful features today’s buyers value most, the Columbia F delivers comfort, function, and style in one exceptional design. Explore the Columbia F at Spiritas Ranch and connect with First Texas Homes to learn more about available options and personalization opportunities. 504 Loggia Way, Little Elm
$495,243 MLS# 21257293 - Built by First Texas Homes - Ready Now! ~ Discover the Mockingbird F in Spiritas Ranch, a thoughtfully designed 1 story home in Little Elm, TX that blends comfort, flexibility, and modern style. With 4 bedrooms, 3.5 bathrooms, and 2,171 square feet, this Classic Series plan offers the space today’s buyers need for everyday living and effortless entertaining. The open layout is designed to make life feel easier, with a welcoming fireplace, a covered patio for outdoor gatherings, and generous walk in closets that help keep everything organized. The primary suite provides a private retreat, while the additional bedrooms and bathrooms create room for family, guests, or a dedicated home office. Whether you are hosting friends, enjoying a quiet evening at home, or starting your morning with coffee on the patio, the Mockingbird F supports the way you live. Located in the desirable Spiritas Ranch community, this new construction home combines a prime Little Elm location with the quality and customization options you expect from First Texas Homes. Explore the Mockingbird F today and see how First Texas Homes can help you create a home that fits your lifestyle beautifully. 4 Beds ⋅ 4 Baths ⋅ 21257293 MLS MLS# 21257293 - Built by First Texas Homes - Ready Now! ~ Discover the Mockingbird F in Spiritas Ranch, a thoughtfully designed 1 story home in Little Elm, TX that blends comfort, flexibility, and modern style. With 4 bedrooms, 3.5 bathrooms, and 2,171 square feet, this Classic Series plan offers the space today’s buyers need for everyday living and effortless entertaining. The open layout is designed to make life feel easier, with a welcoming fireplace, a covered patio for outdoor gatherings, and generous walk in closets that help keep everything organized. The primary suite provides a private retreat, while the additional bedrooms and bathrooms create room for family, guests, or a dedicated home office. Whether you are hosting friends, enjoying a quiet evening at home, or starting your morning with coffee on the patio, the Mockingbird F supports the way you live. Located in the desirable Spiritas Ranch community, this new construction home combines a prime Little Elm location with the quality and customization options you expect from First Texas Homes. Explore the Mockingbird F today and see how First Texas Homes can help you create a home that fits your lifestyle beautifully. 517 Bristle Pine Ave, Little Elm
$486,917 MLS# 21257147 - Built by First Texas Homes - Ready Now! ~ Discover the Inwood F by First Texas Homes in Spiritas Ranch, a welcoming single family home in Little Elm, TX designed for modern living. With 2,122 square feet, 4 bedrooms, 2 bathrooms, and a 2 car garage, this 1 story layout offers the right balance of open gathering spaces and private retreats for everyday comfort. The thoughtful design makes it easy to move through the day, whether you are hosting friends, enjoying a quiet evening by the fireplace, or stepping outside to the covered patio for fresh air and conversation. The spacious walk in closets add practical storage, while the well planned layout supports both busy mornings and relaxed weekends. It is easy to picture a Saturday spent cooking, laughing, and settling in with the people who matter most. Located in Denton County, Spiritas Ranch offers a convenient Little Elm address with the quality and style buyers expect from First Texas Homes. If you are looking for a home that feels functional, inviting, and ready for your next chapter, explore the Inwood F and see how First Texas Homes can help you make it yours. 4 Beds ⋅ 3 Baths ⋅ 21257147 MLS MLS# 21257147 - Built by First Texas Homes - Ready Now! ~ Discover the Inwood F by First Texas Homes in Spiritas Ranch, a welcoming single family home in Little Elm, TX designed for modern living. With 2,122 square feet, 4 bedrooms, 2 bathrooms, and a 2 car garage, this 1 story layout offers the right balance of open gathering spaces and private retreats for everyday comfort. The thoughtful design makes it easy to move through the day, whether you are hosting friends, enjoying a quiet evening by the fireplace, or stepping outside to the covered patio for fresh air and conversation. The spacious walk in closets add practical storage, while the well planned layout supports both busy mornings and relaxed weekends. It is easy to picture a Saturday spent cooking, laughing, and settling in with the people who matter most. Located in Denton County, Spiritas Ranch offers a convenient Little Elm address with the quality and style buyers expect from First Texas Homes. If you are looking for a home that feels functional, inviting, and ready for your next chapter, explore the Inwood F and see how First Texas Homes can help you make it yours. 508 Loggia Way, Little Elm
$551,979 MLS# 21257079 - Built by First Texas Homes - Ready Now! ~ Discover the Caroline 2F in Spiritas Ranch, a thoughtfully designed 2-story home in Little Elm, TX that offers 2,728 square feet, 4 bedrooms, 4 bathrooms, and a 2-car garage. Part of the Classic Series by First Texas Homes, this plan blends everyday comfort with the flexibility today’s buyers want. The open layout creates an easy flow for gathering, while the playroom gives everyone a place to spread out and unwind. A welcoming fireplace adds warmth to the main living area, and the covered patio extends your living space outdoors for weekend cookouts, quiet mornings, or evening conversations under the Texas sky. Walk-in closets add practical storage throughout, helping keep life organized and clutter-free. Upstairs, the private bedroom arrangement offers a peaceful retreat at the end of the day. Picture coming home after a busy afternoon in Little Elm, setting your keys down, and settling in with family in a space that feels both stylish and comfortable. Explore the Caroline 2F at Spiritas Ranch and see how First Texas Homes can help you create a home that fits your lifestyle with confidence and ease. 4 Beds ⋅ 4 Baths ⋅ 21257079 MLS MLS# 21257079 - Built by First Texas Homes - Ready Now! ~ Discover the Caroline 2F in Spiritas Ranch, a thoughtfully designed 2-story home in Little Elm, TX that offers 2,728 square feet, 4 bedrooms, 4 bathrooms, and a 2-car garage. Part of the Classic Series by First Texas Homes, this plan blends everyday comfort with the flexibility today’s buyers want. The open layout creates an easy flow for gathering, while the playroom gives everyone a place to spread out and unwind. A welcoming fireplace adds warmth to the main living area, and the covered patio extends your living space outdoors for weekend cookouts, quiet mornings, or evening conversations under the Texas sky. Walk-in closets add practical storage throughout, helping keep life organized and clutter-free. Upstairs, the private bedroom arrangement offers a peaceful retreat at the end of the day. Picture coming home after a busy afternoon in Little Elm, setting your keys down, and settling in with family in a space that feels both stylish and comfortable. Explore the Caroline 2F at Spiritas Ranch and see how First Texas Homes can help you create a home that fits your lifestyle with confidence and ease. 513 Bristle Pine Ave, Little Elm
$325,000 Welcome to 14017 Birch Farm Drive in Pilot Point, TX. Step into a well-maintained 2023 3-bedroom, 2-bath home offering 1,628 sq ft of comfortable living space. Inside, you’ll find a functional layout with inviting living areas, natural light, and plenty of room to relax or entertain. The home was built by MI Homes and boasts elevated ceilings and interior upgrades. The spacious primary suite features a walk-in closet, providing ample storage and everyday convenience. 2 additional bedrooms provide space for family and friends to enjoy. Be part of a thriving neighborhood that boasts a community center, fitness space, as well as a new pool and park! With convenient routes to Frisco, Denton, and North Dallas, you’re never far from top shopping, dining, and entertainment destinations like Legacy West, The Star, and Grandscape. 3 Beds ⋅ 2 Baths ⋅ 21256979 MLS Welcome to 14017 Birch Farm Drive in Pilot Point, TX. Step into a well-maintained 2023 3-bedroom, 2-bath home offering 1,628 sq ft of comfortable living space. Inside, you’ll find a functional layout with inviting living areas, natural light, and plenty of room to relax or entertain. The home was built by MI Homes and boasts elevated ceilings and interior upgrades. The spacious primary suite features a walk-in closet, providing ample storage and everyday convenience. 2 additional bedrooms provide space for family and friends to enjoy. Be part of a thriving neighborhood that boasts a community center, fitness space, as well as a new pool and park! With convenient routes to Frisco, Denton, and North Dallas, you’re never far from top shopping, dining, and entertainment destinations like Legacy West, The Star, and Grandscape. 14017 Birch Farm Dr, Pilot Point
$559,000 Welcome to a beautifully designed home that perfectly blends modern comfort, functionality, and thoughtful upgrades—all set on a spacious lot in a highly convenient Fort Worth location. From the moment you arrive, you’ll notice the home’s inviting curb appeal, enhanced by a professionally installed exterior lighting system that adds both elegance and security. Step inside to a light-filled interior featuring an open-concept layout, soaring ceilings, and durable wood-look flooring that flows seamlessly throughout the main living areas. The heart of the home is the expansive kitchen, complete with crisp white cabinetry, sleek countertops, stainless steel appliances, subway tile backsplash, and a large island with bar seating. The kitchen opens effortlessly to the dining area and spacious living room, where large windows bring in natural light and create a warm, welcoming atmosphere. The primary suite offers a relaxing retreat with a generously sized bedroom and a spa-like bathroom featuring dual vanities, ample counter space, and a large walk-in shower. Additional bedrooms and a versatile upstairs living area provide flexibility for guests, a game room, or a home office. Step outside to enjoy one of this home’s standout features—a large backyard with double gates for easy access, ideal for storing recreational equipment, adding a pool, or simply enjoying the extra space. The positioning of the fencing closer to the front of the home maximizes usable yard space, creating a truly expansive feel. The HVAC unit is thoughtfully placed out of sight on the shaded side of the home. Located within walking distance to schools and nearby shops, this home offers the perfect balance of comfort and convenience. Residents also enjoy access to a nearby community park and pool! This is a rare opportunity to own a well-appointed home with space, style, and smart design in one of Fort Worth’s growing communities. 5 Beds ⋅ 4 Baths ⋅ 21255093 MLS Welcome to a beautifully designed home that perfectly blends modern comfort, functionality, and thoughtful upgrades—all set on a spacious lot in a highly convenient Fort Worth location. From the moment you arrive, you’ll notice the home’s inviting curb appeal, enhanced by a professionally installed exterior lighting system that adds both elegance and security. Step inside to a light-filled interior featuring an open-concept layout, soaring ceilings, and durable wood-look flooring that flows seamlessly throughout the main living areas. The heart of the home is the expansive kitchen, complete with crisp white cabinetry, sleek countertops, stainless steel appliances, subway tile backsplash, and a large island with bar seating. The kitchen opens effortlessly to the dining area and spacious living room, where large windows bring in natural light and create a warm, welcoming atmosphere. The primary suite offers a relaxing retreat with a generously sized bedroom and a spa-like bathroom featuring dual vanities, ample counter space, and a large walk-in shower. Additional bedrooms and a versatile upstairs living area provide flexibility for guests, a game room, or a home office. Step outside to enjoy one of this home’s standout features—a large backyard with double gates for easy access, ideal for storing recreational equipment, adding a pool, or simply enjoying the extra space. The positioning of the fencing closer to the front of the home maximizes usable yard space, creating a truly expansive feel. The HVAC unit is thoughtfully placed out of sight on the shaded side of the home. Located within walking distance to schools and nearby shops, this home offers the perfect balance of comfort and convenience. Residents also enjoy access to a nearby community park and pool! This is a rare opportunity to own a well-appointed home with space, style, and smart design in one of Fort Worth’s growing communities. 14812 Picante St, Fort Worth
$873,150 Extended Primary Suite, Powder ilo Storage, Extended Outdoor Living, Fireplace (at Family Room), Hutch, 16' Garage Door ilo (2) 8' Doors, Exp Bedrooms with Full Baths ilo Lifestyle, Sliding Glass Doors (at Patio), 6' Freestanding Rectangular Tub, Shower ilo Tub-Secondary - Dropped Pan 4 Beds ⋅ 5 Baths ⋅ 21256435 MLS Extended Primary Suite, Powder ilo Storage, Extended Outdoor Living, Fireplace (at Family Room), Hutch, 16' Garage Door ilo (2) 8' Doors, Exp Bedrooms with Full Baths ilo Lifestyle, Sliding Glass Doors (at Patio), 6' Freestanding Rectangular Tub, Shower ilo Tub-Secondary - Dropped Pan 1617 Sandbrock Dr, Aubrey
$374,900 $5,000 TOWARD BUYER CLOSING COSTS + move-in ready in one of North DFW’s fastest-growing areas! Welcome to 1805 Gold Mine Trail in ArrowBrooke, a thoughtfully designed single-story home offering 4 bedrooms, 3 full bathrooms, and 2,270 sq ft of flexible living space. Inside, you’ll find an open-concept layout filled with natural light, a spacious kitchen featuring granite countertops, stainless steel appliances, abundant cabinet storage, and a large island that opens seamlessly to the living and dining areas. One of the standout features of this home is the private secondary bedroom with its own full en suite bath. Ideal for guests, multi-generational living, older children, or a dedicated work-from-home setup. An additional flex space offers endless possibilities for a home office, playroom, gym, formal dining, or second living area. The oversized primary suite includes dual vanities, a walk-in shower, and a generous walk-in closet. Everyday convenience continues with ample storage and an oversized laundry room. Enjoy all that ArrowBrooke has to offer, including resort-style amenities, pools, walking trails, playgrounds, green spaces, and stocked fishing ponds, while staying conveniently located near shopping, dining, major commuter routes, and everything happening across the expanding North DFW corridor. With seller incentives available and a layout that’s hard to find, this home is ready for its next owner. Schedule your showing today! 4 Beds ⋅ 3 Baths ⋅ 21252061 MLS $5,000 TOWARD BUYER CLOSING COSTS + move-in ready in one of North DFW’s fastest-growing areas! Welcome to 1805 Gold Mine Trail in ArrowBrooke, a thoughtfully designed single-story home offering 4 bedrooms, 3 full bathrooms, and 2,270 sq ft of flexible living space. Inside, you’ll find an open-concept layout filled with natural light, a spacious kitchen featuring granite countertops, stainless steel appliances, abundant cabinet storage, and a large island that opens seamlessly to the living and dining areas. One of the standout features of this home is the private secondary bedroom with its own full en suite bath. Ideal for guests, multi-generational living, older children, or a dedicated work-from-home setup. An additional flex space offers endless possibilities for a home office, playroom, gym, formal dining, or second living area. The oversized primary suite includes dual vanities, a walk-in shower, and a generous walk-in closet. Everyday convenience continues with ample storage and an oversized laundry room. Enjoy all that ArrowBrooke has to offer, including resort-style amenities, pools, walking trails, playgrounds, green spaces, and stocked fishing ponds, while staying conveniently located near shopping, dining, major commuter routes, and everything happening across the expanding North DFW corridor. With seller incentives available and a layout that’s hard to find, this home is ready for its next owner. Schedule your showing today! 1805 Gold Mine Trl, Aubrey
$644,900 Discover the epitome of style and comfort in the master-planned community of Sandbrook Ranch! This beautifully upgraded Highland Home is a single-story haven that seamlessly blends modern sophistication with everyday practicality, all set within one of the area’s most desirable neighborhoods. And the Seller is offering Buyers $5000 towards their closing costs! From the moment you step inside, you’ll be captivated by the attention to detail. Four inch interior shutters let you tailor the natural light to your liking, while the heart of the home—a chef’s kitchen—steals the show. With gleaming quartz countertops, contemporary cabinetry, stainless steel appliances, and an oversized island, it’s a space that invites everything from culinary creativity to relaxed family meals or lively gatherings with friends. The open-concept design effortlessly connects the kitchen to the living and dining areas, creating a flow that’s perfect for entertaining or unwinding. Need a space to focus? A private office is ready to inspire productivity, while the media room offers a cozy escape for movie marathons or game-day celebrations. The primary suite is nothing short of a retreat, boasting a spa-like bathroom with dual vanities, a soaking tub, and two walk-in closets that dreams are made of. Outside, the curb appeal is undeniable, with meticulously designed landscaping and a charming entryway that welcomes you home. Beyond your doorstep, Sandbrook Ranch boasts amenities that elevate everyday living—picturesque walking trails, lush green spaces, sparkling pools, and a strong sense of community. Families will appreciate the on-site elementary school, while shopping, dining, and major highways are just minutes away. A few of the desirable shopping locations nearby: HEB, Costco, Walmart, Target, Total Wine and Nordstroms Rack! This is more than just a house; it’s a lifestyle upgrade waiting to happen. Don’t miss your chance to make this exceptional home yours! 4 Beds ⋅ 4 Baths ⋅ 21212579 MLS Discover the epitome of style and comfort in the master-planned community of Sandbrook Ranch! This beautifully upgraded Highland Home is a single-story haven that seamlessly blends modern sophistication with everyday practicality, all set within one of the area’s most desirable neighborhoods. And the Seller is offering Buyers $5000 towards their closing costs! From the moment you step inside, you’ll be captivated by the attention to detail. Four inch interior shutters let you tailor the natural light to your liking, while the heart of the home—a chef’s kitchen—steals the show. With gleaming quartz countertops, contemporary cabinetry, stainless steel appliances, and an oversized island, it’s a space that invites everything from culinary creativity to relaxed family meals or lively gatherings with friends. The open-concept design effortlessly connects the kitchen to the living and dining areas, creating a flow that’s perfect for entertaining or unwinding. Need a space to focus? A private office is ready to inspire productivity, while the media room offers a cozy escape for movie marathons or game-day celebrations. The primary suite is nothing short of a retreat, boasting a spa-like bathroom with dual vanities, a soaking tub, and two walk-in closets that dreams are made of. Outside, the curb appeal is undeniable, with meticulously designed landscaping and a charming entryway that welcomes you home. Beyond your doorstep, Sandbrook Ranch boasts amenities that elevate everyday living—picturesque walking trails, lush green spaces, sparkling pools, and a strong sense of community. Families will appreciate the on-site elementary school, while shopping, dining, and major highways are just minutes away. A few of the desirable shopping locations nearby: HEB, Costco, Walmart, Target, Total Wine and Nordstroms Rack! This is more than just a house; it’s a lifestyle upgrade waiting to happen. Don’t miss your chance to make this exceptional home yours! 4004 Fall Aster Way, Aubrey
$975,000 Stunning Shaddock Home showcasing exceptional craftsmanship and luxury finishes throughout. This spacious five-bedroom home offers two dining areas and four full baths, thoughtfully designed for both everyday living and entertaining. The open-concept living area features beautiful nail-down hardwood flooring, designer lighting throughout, and a beautifully finished fireplace that creates a warm focal point. The gourmet kitchen is appointed with custom cabinetry and a large walk-in pantry, offering both style and functionality. The private owner's suite provides a spa-inspired retreat with a frameless glass shower and elegant finishes. Additional highlights include an oversized laundry room, an extended covered back patio, and versatile living spaces with a game room and media room upstairs. 5 Beds ⋅ 4 Baths ⋅ 21255977 MLS Stunning Shaddock Home showcasing exceptional craftsmanship and luxury finishes throughout. This spacious five-bedroom home offers two dining areas and four full baths, thoughtfully designed for both everyday living and entertaining. The open-concept living area features beautiful nail-down hardwood flooring, designer lighting throughout, and a beautifully finished fireplace that creates a warm focal point. The gourmet kitchen is appointed with custom cabinetry and a large walk-in pantry, offering both style and functionality. The private owner's suite provides a spa-inspired retreat with a frameless glass shower and elegant finishes. Additional highlights include an oversized laundry room, an extended covered back patio, and versatile living spaces with a game room and media room upstairs. 1825 Acoma Way, Argyle
$1,250,000 Impressive two-story entry into this stunning, model-like home blends elevated design with everyday luxury living. From the moment you walk in, you’ll notice the extensive, thoughtfully curated upgrades, hardwood floors, designer lighting, and a layout that truly lives well. Glass enclosed relax room or office space opens to curved staircase.The kitchen is a standout, featuring quartzite countertops, generous island, double wall ovens, 6-burner gas range cooktop, custom cabinetry details, and built in speakers to enhance the space, perfect for both daily living and entertaining. It opens seamlessly to a light-filled two-story family room with dramatic windows and sliding doors that bring the outdoors in.The primary suite feels like a private retreat, complete with a wall of windows, his and hers closets and a spa inspired bath designed for relaxation. Additional features include a mudroom with cabinetry, utility room with storage, and a 3-car tandem garage with epoxy floors and Tesla charger. An additional guest suite and powder room complete the first floor.Step outside to a beautifully landscaped backyard made for entertaining or unwinding at the end of the day. Upstairs is all about lifestyle; movie nights in the private media room, space to gather in the game room, and generously sized secondary bedrooms with en-suite baths for family or guests.Neighborhood amenities that can’t be beat including 2 resort style pools, clubhouse, fitness center, tennis & pickleball courts with a Lifestyle Director to curate fun community events! All of this in Fields Frisco, one of the most exciting growth corridors in North Dallas right at your doorstep! Minutes from PGA Golf Resort, 25+ miles of walking trails, Fields West featuring top shopping and dining all within walking distance! Option to purchase fully furnished for efforless living contact Co-Listing Agent. 5 Beds ⋅ 6 Baths ⋅ 21253468 MLS Impressive two-story entry into this stunning, model-like home blends elevated design with everyday luxury living. From the moment you walk in, you’ll notice the extensive, thoughtfully curated upgrades, hardwood floors, designer lighting, and a layout that truly lives well. Glass enclosed relax room or office space opens to curved staircase.The kitchen is a standout, featuring quartzite countertops, generous island, double wall ovens, 6-burner gas range cooktop, custom cabinetry details, and built in speakers to enhance the space, perfect for both daily living and entertaining. It opens seamlessly to a light-filled two-story family room with dramatic windows and sliding doors that bring the outdoors in.The primary suite feels like a private retreat, complete with a wall of windows, his and hers closets and a spa inspired bath designed for relaxation. Additional features include a mudroom with cabinetry, utility room with storage, and a 3-car tandem garage with epoxy floors and Tesla charger. An additional guest suite and powder room complete the first floor.Step outside to a beautifully landscaped backyard made for entertaining or unwinding at the end of the day. Upstairs is all about lifestyle; movie nights in the private media room, space to gather in the game room, and generously sized secondary bedrooms with en-suite baths for family or guests.Neighborhood amenities that can’t be beat including 2 resort style pools, clubhouse, fitness center, tennis & pickleball courts with a Lifestyle Director to curate fun community events! All of this in Fields Frisco, one of the most exciting growth corridors in North Dallas right at your doorstep! Minutes from PGA Golf Resort, 25+ miles of walking trails, Fields West featuring top shopping and dining all within walking distance! Option to purchase fully furnished for efforless living contact Co-Listing Agent. 13826 Malinda Dr, Frisco