Refine Search
Sort by
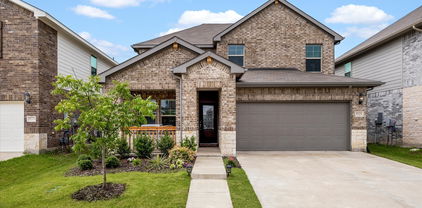
3144 Patrinia St, Royse City
$354,990
3 Beds ⋅ 2 Baths ⋅ 21216150 MLS
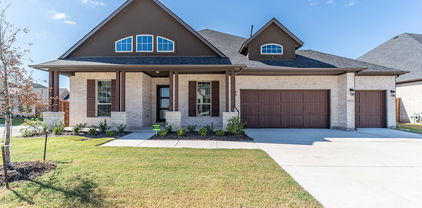
Welcome home to the Carson—a beautifully designed Beazer Home where style meets comfort. From the moment you step inside, soaring ceilings and a breathtaking fireplace set the tone for a home that’s both stunning and inviting. This 4 bedroom, 2 bathroom home features a covered porch, open concept living space, and a covered patio. The entry foyer offers a warm welcome to visitors, while the thoughtfully designed layout ensures space for every part of your life. Designed with the latest trends in mind, this home showcases quartz countertops, rich hardwood flooring, and striking 42-inch cabinetry. Plus, this home has washer, dryer, refrigerator, and blinds standard. Plus, washer, dryer, refrigerator and blinds are included in this home. Every Beazer home is certified by the Department of Energy as a Zero Energy Ready Home, designed for superior energy efficiency and healthier indoor air quality with Indoor airPLUS. This solar-ready home is built with durable 2x6 exterior walls and spray foam insulation. Thrive in Verandah, a vibrant master-planned community where connection, comfort, and convenience come together. From the moment you arrive, the picturesque entrance bridge over peaceful ponds sets the tone for something special. Enjoy resort-style living with a clubhouse, sparkling pool, splash pad, playground, and soccer and basketball courts—perfect for active families and weekend fun. Located within Royse City ISD, Verandah offers an easy commute with close access to I-30, and you're just minutes from Buc-ee’s and the charming shops and dining of historic downtown Royse City. Estimated Completion: April 2026

3144 Patrinia St, Royse City

612 Tripp Trl, Royse City
$340,000
4 Beds ⋅ 3 Baths ⋅ 21215837 MLS
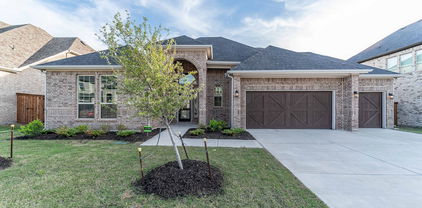
Perfect for First-Time Home buyers or Savvy Investors! Welcome to this charming two-story home located at 612 Tripp Trail in Royse City, offering 4 bedrooms and 2.5 bathrooms with no HOA. The home is conveniently located with quick access to I-30, making commuting and travel easy. The main level features an open-concept living, dining, and kitchen area, perfect for everyday living and entertaining. The living room includes a cozy fireplace that creates a warm and inviting atmosphere. The kitchen offers solid surface countertops, ample cabinet space, and recently installed oven and dishwasher. Upstairs, all four bedrooms are located for added privacy, including the primary suite with an en-suite bathroom. Additional spacious bedrooms and a large versatile living area can be used as a game room, playroom, or media space. Step outside to enjoy a fenced backyard with mature trees and a storage shed equipped with a wall-mounted Air conditioning unit, providing great space for hobbies, projects, or extra storage. A thick metal tornado shelter (safe room) in the garage will convey with the property. Foundation repairs were completed in 2023. Buyer and buyer’s agent to independently verify all information including measurements, schools, and property details.

612 Tripp Trl, Royse City

2316 Topaz Dr, Rockwall
$598,000
4 Beds ⋅ 4 Baths ⋅ 21212872 MLS
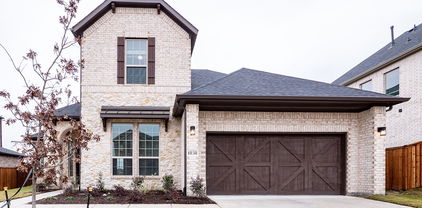
Absolutely stunning home that shows pride of ownership. New construction nestled in the desirable Stone Creek community in north Rockwall. The floorplan offers functionality, style and comfort. Office, Media Room, 4 bedrooms. 3 of them with suite bathrooms. One of the bedrooms is being utilized as a gym room and conveniently located next to the spacious laundry room. A one story, open floor plan with every detail planned with detail, makes this the perfect home for families with small children and families that enjoy comfort and proximity. The primary bedroom and bathroom are an oasis perfectly designed to enjoy natural light and a perfect balance for a quiet and rested time. The common areas are perfect for entertaining and quiet times. Stone Creek community offers scenic nature walks with ponds and butterfly gardens; park and neighborhood pool are within easy walking distance. The recognized schools are at a walking distance. Rockwall is known for the easy and convenient access to restaurants, neighborhood grocery stores, Kroger and Tom Thumb, with HEB only four miles away and so much more. This is a home that buyers with amazing features for buyers seeking a home in Rockwall ISD—in an area that would bring convenience, joy and comfort.

2316 Topaz Dr, Rockwall

2127 Mossbrook Dr, Royse City
$320,000
4 Beds ⋅ 3 Baths ⋅ 21202065 MLS
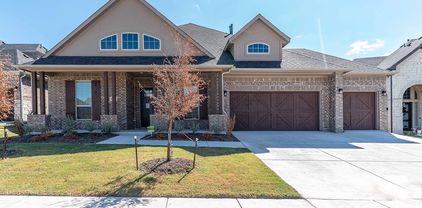
PRICED TO SELL AND MOVE-IN READY HOME!! Let's get you in BEFORE THE HOLIDAYS!! Stunning Highland Home single-story in the highly sought-after Waterscape Community featuring 4 bedrooms, 3 full baths, plus a flexible office-game-dining space. Designed for modern living and entertaining, this open-concept home offers soaring 12-foot ceilings, abundant natural light, luxury finishes, and a chef-inspired kitchen with an oversized island, stainless steel appliances, walk-in pantry, under-cabinet lighting, and extensive cabinetry. The private primary suite includes a bay window sitting area and spa-style bath with dual vanities, soaking tub, and separate shower. Enjoy cozy evenings by the floor-to-ceiling stone fireplace or relax outdoors on the oversized covered patio overlooking the spacious backyard. This Recent 2023 upgrades include interior paint, flooring, baseboards and new dishwasher. Just completed 2026 is foundation repair with lifetime warranty, driveway replacement, french drains around the entire home, new austin stone edging and fresh landscaping. Additional features include a tankless water heater, decorative lighting, and exceptional storage throughout. Located within walking distance to Paula Walker Elementary and resort-style community amenities including pools, several fishing ponds, walking trails, dog parks, playgrounds, sand volleyball, basketball courts and a soccer field. The community is extremely family oriented and sponsors many events at the Amenities Center and around the neighborhood. BEAUTIFULLY UPDATED AND BETTER THAN NEW — this is Texas living at its finest!!

2127 Mossbrook Dr, Royse City

813 Horton St, Fate
$320,000
4 Beds ⋅ 3 Baths ⋅ 21213153 MLS
BRAND NEW ROOF INSTALLED JUNE 2026! Beautifully Maintained 4 Bedroom and 2.5 Bath Home in Master-Planned Community of Fate, TX! Welcome to this charming home featuring great curb appeal and an inviting front porch with a swing, perfect for enjoying your days! Inside, the open concept layout seamlessly connects the kitchen, dining, and living areas, allowing the cook to stay engaged during gatherings. The spacious living room offers vaulted ceilings and abundant natural light. The primary suite is privately located on the first floor, while upstairs includes three secondary bedrooms and a versatile loft ideal for a home office, playroom, or flex space. Additional Features of this home are the Epoxy coated garage floor, separate utility laundry room, stainless steel appliances, granite countertops, luxury vinyl plank flooring in high traffic areas, large backyard with tall privacy fence with a pergola. This home is located in a desirable master planned community near Lake Ray Hubbard with top-tier amenities such as parks, a dog park, jogging or bike trails, fitness center, clubhouse, pools, and on site schools. Access to HWY 66 and 30 with plenty of restaurants, entertainment, and retail centers.

813 Horton St, Fate

228 Whispering Pine Dr, Royse City
$243,490
4 Beds ⋅ 2 Baths ⋅ 21210825 MLS
New! Spacious Single story! Four bedrooms, two full baths, with open floor plan and covered patio. Home includes, island kitchen, granite counters throughout, LED lighting, full sprinkler system, professionally engineered post tension foundation, and much more! Are you looking for a new home in Royse City? Wildwood is now selling! This Express Series community offers 2 to 4 bedroom floorplans ranging in size from 1,022 to 2,276 square feet, providing options to best fit your lifestyle! Wildwood is located within the small, but growing town of Royse City, which offers ample amounts of shopping, dining, and entertainment, all while providing locals the benefits of small-town living. Call us today to learn more about Wildwood!

228 Whispering Pine Dr, Royse City

1324 Castello Dr, Fate
$549,990
4 Beds ⋅ 3 Baths ⋅ 21212343 MLS
Elevate your lifestyle in the streamlined comfort and effortless luxury of The Adia floor plan by David Weekley Homes. Design your ideal home office, parlor, or art studio in the spacious study. Natural light shines on your open-concept living spaces through energy-efficient windows, highlighting your interior design style. The streamlined kitchen provides a presentation island and ample room for food storage and meal prep. Your impressive Owner’s Retreat offers an en suite bathroom and walk-in closet. Two bedrooms provide ample privacy with one shared bathroom and a beautiful a sunny 3rd private bedroom with en suite bathroom ideal for guests. David Weekley’ s World-class Customer Service will make the building process a delight with this impressive new home in Fate, Texas.

1324 Castello Dr, Fate

3008 Misty Way Dr, Wylie
$359,999
4 Beds ⋅ 3 Baths ⋅ 21212003 MLS
Beautiful Home in Rockwall ISD Near Lake Ray Hubbard This well-maintained home offers comfort, space, and convenience. The first floor features elegant flooring throughout and a spacious primary suite with a large bathroom and dual walk-in closets. The kitchen was fully updated in summer 2025 with new cabinets, countertops, and an oversized stainless-steel sink. Upstairs includes a versatile loft, three generously sized bedrooms, and a full bath. Enjoy the large backyard with new fencing and a 16×12 covered patio perfect for relaxing. Recent updates include a new roof and fence (2024) and a NEST thermostat. Conveniently located minutes from shopping and dining at Firewheel Town Center, historic Downtown Wylie Historic District, and easy access to the President George Bush Turnpike.

3008 Misty Way Dr, Wylie

1125 Potter Ave, Rockwall
$568,000
4 Beds ⋅ 4 Baths ⋅ 21211103 MLS
MAJOR PRICE IMPROVEMENT offered well below the Realtor Valuation Model (RVM) estimate, presenting buyers with an opportunity worth exploring in the highly desirable Shores community. This meticulously maintained 4-bedroom, 3.5-bath home offers more than 4,000 square feet of living space, an impressive media room, and a versatile floor plan designed for comfortable living and memorable entertaining. An elegant stone-accented entry welcomes you inside, where soaring ceilings and a dramatic wall of windows fill the main living area with natural light. The open-concept layout connects the spacious family room, kitchen, and dining areas, creating an inviting setting for everyday living, holiday gatherings, and entertaining friends. The private primary suite offers a relaxing retreat, while three generously sized upstairs bedrooms provide flexibility for family, guests, or home office space. Two additional upstairs bathrooms add convenience and functionality for busy households. The media room takes entertainment to another level. Featuring built-in counter space, a full sink, and a built-in refrigerator, this impressive space is ready for movie nights, game-day gatherings, and hosting friends without missing a moment of the action. Outside, the spacious backyard offers room to play, entertain, or create your own garden. The covered patio provides the perfect setting for weekend barbecues, morning coffee, and relaxing evenings outdoors. Enjoy the lifestyle that makes The Shores so desirable, with community amenities including golf, swimming pools, and parks, along with access to highly regarded Rockwall ISD. With over 4,000 square feet, four bedrooms, 3.5 baths, an exceptional media room, and inviting indoor and outdoor living spaces, this home delivers room to live, gather, and entertain in style. More space. Exceptional entertainment. An improved price. Schedule your private showing today!

1125 Potter Ave, Rockwall

2315 Aspen Chase Dr, Royse City
$328,650
3 Beds ⋅ 3 Baths ⋅ 21210693 MLS
MLS# 21210693 - Built by William Ryan Homes - Ready Now! ~ This home features 3 bedrooms, 2 1-2 baths with a loft and 2,001 square feet of living space. The kitchen features stacked upper white shaker style cabinets with cabinet hardware, upgraded granite countertops and a large pantry. The open concept home features luxury vinyl plank flooring in the entry, kitchen, dining and family rooms as well as the powder room. The primary suite features dual sinks, a large shower and dual sinks. Upstairs are two bedrooms a loft and a bath with dual sinks. Like all William Ryan Homes, this home features ultra energy efficiency with 2 x 6 exterior walls, sprayfoam insulation, conditioned attic space and a 3-year whole home energy guarantee.

2315 Aspen Chase Dr, Royse City

212 Whispering Pine Dr, Royse City
$243,490
4 Beds ⋅ 2 Baths ⋅ 21210159 MLS
New! Spacious Single story! Four bedrooms, two full baths, with open floor plan and covered patio. Home includes, island kitchen, granite counters throughout, LED lighting, full sprinkler system, professionally engineered post tension foundation, and much more! Are you looking for a new home in Royse City? Wildwood is now selling! This Express Series community offers 2 to 4 bedroom floorplans ranging in size from 1,022 to 2,276 square feet, providing options to best fit your lifestyle! Wildwood is located within the small, but growing town of Royse City, which offers ample amounts of shopping, dining, and entertainment, all while providing locals the benefits of small-town living. Call us today to learn more about Wildwood!

212 Whispering Pine Dr, Royse City

1904 Signal Ridge Pl, Rockwall
$330,000
3 Beds ⋅ 2 Baths ⋅ 21209734 MLS
VACANT & MOVE IN READY. This beautiful condo features fresh paint throughout the entire home and a brand-new hot water heater. The split-bedroom floor plan offers both privacy and comfort, while the open-concept design maximizes natural light and lake views. The living room features stunning floor-to-ceiling windows with motorized cordless shades, filling the space with light while maintaining convenience and style. The upgraded kitchen is a chef’s dream, complete with a gas stove, farm sink, quartz countertops, and a built-in wine bar with fridge. The dining area includes elegant built-in cabinets for added style and storage. The spacious balcony extends from the living room to the primary suite—both with direct patio access—perfect for relaxing or entertaining. The primary suite impresses with a custom California Closet system, renovated ensuite bathroom, and private attic access for extra storage. With serene water views as your backdrop, this home blends elegance, functionality, and the tranquility of waterfront living.

1904 Signal Ridge Pl, Rockwall

1814 Verona Ln, Mclendon Chisholm
$669,990
4 Beds ⋅ 4 Baths ⋅ 21209410 MLS
Entering this home, you are met with a secluded study room that you can turn into a guest suite with an attached bathroom and walk-in closet. Next you are greeted by the integrated kitchen and breakfast area that opens up to the formal dining and large family room. Your kitchen features many attractive elements like granite countertops, a kitchen island, and a spacious pantry. Adjacent to your beautiful sweeping staircase is your convenient downstairs powder bathroom, as well as your walk-in utility room and access to your two-car garage. Retreat to your master suite that gives you the option of including a bay window allowing for abundant natural light to seep through. The master en-suite bathroom features double walk-in closets, dual vanities, and a large soaker tub with a separate shower. Wander to the second story where you will discover a gameroom, a secondary bathroom, and a cozy media room. You will also find the third bedroom and the fourth bedroom with an attached full bathroom and each containing walk-in closets!

1814 Verona Ln, Mclendon Chisholm

1818 Verona Ln, Mclendon Chisholm
$689,080
5 Beds ⋅ 4 Baths ⋅ 21209427 MLS
The dramatic entry showcases a sweeping staircase with two Juliet overlooks, a convenient downstairs powder room, your walk-in utility room, and entry to a secluding living space that you can turn into a study room. An inviting dining room and a two-story family room that opens to an island kitchen and adjoined breakfast area, providing optimal convenience. Your kitchen boasts plenty of attractive features such as granite countertops, industry-leading appliances, and a walk-in pantry with an added butler's pantry! For the outdoor enthusiasts, the included covered patio is the perfect escape. The master suite boasts a reading alcove, while the master bathroom holds dual walk-in closets and sinks. Elevate your master suite by adding a bay window allowing for abundant natural light, separating the vanities in the master bathroom or opting for a secondary master bed & bathroom on the first floor. Travel upstairs where the second floor boasts four large bedrooms, three walk-in closets, two bathrooms, a raised game room and a cozy media room give you plenty to look forward to upstairs!

1818 Verona Ln, Mclendon Chisholm

2423 Liberty Crossing Ave, Royse City
$324,990
4 Beds ⋅ 3 Baths ⋅ 21208727 MLS
MLS# 21208727 - Built by HistoryMaker Homes - Ready Now! ~ LOWEST PRICES OF THE SEASON. MOVE IN READY: “Fall into savings. Lowest prices of the year!” Take advantage of limited time financing with rates as low as 4.99% fixed through our preferred lender. Welcome to the Rowan by HistoryMaker Homes in Liberty Crossing. This beautifully designed one-story energy efficient home offers 2,187 square feet with 4 bedrooms, 3 full bathrooms, and an open-concept layout ideal for both everyday living and entertaining. The modern kitchen offers an abundance of painted kitchen cabinets, a butler's pantry with tons of space, huge quartz island overlooking the family and dining areas, and cute pendant lights. The private primary suite includes a ceiling fan, natural light, dual-sink vanity, huge walk-in closet with built in shelving. You will love the soaking garden tub and separate walk-in shower. Enjoy outdoor living on the covered patio and the convenience of a 2-car garage. Home is ideally located, within close walking distance to the amenities, enjoy a resort-style pool, pickleball courts, walking trails, green belts, and easy access to I-30. Zoned to Royse City ISD, including the new Paula Walker Elementary, Ouida Baley Middle School, and Royse City High School.

2423 Liberty Crossing Ave, Royse City

5223 Amistad Ave, Royse City
$319,900
4 Beds ⋅ 3 Baths ⋅ 21204899 MLS
Buy with ZERO CASH out of Pocket! This home qualifies for a Special LOAN Program with a 5.85% fixed interest rate. Don’t miss this opportunity to own a beautifully upgraded 4 bedroom, 2.5 bath home with 2 flexible bonus spaces in the highly sought after Parkside Village community complete with a pool, park, scenic walking trails, and fully stocked fishing ponds. Step inside and fall in love with the modern open concept design, featuring upgraded luxury vinyl plank flooring, elegant granite countertops, a stylish backsplash, premium cabinetry, and a gas range perfect for any home chef. Thoughtful touches like enhanced lighting, ceiling fans, and French drains show the pride of ownership throughout. The spacious first floor primary suite is your private retreat, while upstairs boasts three large bedrooms, plus a versatile loft or game room, perfect for movie nights, work from home space, or a fun kids' zone. With its light filled layout and seamless flow for both entertaining and everyday living, this home truly has it all.

5223 Amistad Ave, Royse City

2349 Flora Dr, Mclendon Chisholm
$578,741
5 Beds ⋅ 4 Baths ⋅ 21204093 MLS
NEW! NEVER LIVED IN. Big space, great upgrades, and a layout that makes everyday living easy—this Spring Cress II in the Sonoma Verde community offers 5 bedrooms, 4 baths, and a side-facing 2-car garage with cedar garage doors and a J-swing driveway. A rich walnut front door and classic brick exterior set the tone before you even come inside. Wood-look tile flooring extends through the main living areas, giving the home the warmth of wood with the durability needed for daily living. The family room immediately stands out with soaring ceilings and a tile floor-to-ceiling fireplace. The Deluxe Kitchen was designed with both style and function in mind. Quartz countertops pair beautifully with white Shaker cabinets that extend to the ceiling with glass accents above. A trash pull-out, built-in stainless steel appliances, and a layout that connects easily to the breakfast area and family room make this kitchen ready for everything from weeknight dinners to weekend hosting. A private study with glass French doors sits near the front of the home, offering a quiet spot to work. The primary suite features a spacious bedroom and a well-appointed bath with dual sinks, soaking tub, separate shower, and a large walk-in closet. Upstairs, the home opens to a game room that’s perfect for movie nights, game days, or just hanging out. 3 additional bedrooms and 2 bathrooms on the second level give everyone their own space while keeping the layout comfortable and practical. Out back, the covered patio includes a gas stub ready for your grill and overlooks the backyard. Life in Sonoma Verde includes a community pool, clubhouse, pavilion, lake, tennis and basketball courts, sand volleyball court, playground, sports fields, scenic trails, and more than 30 acres of recreational open space. Visit Bloomfield Homes in Sonoma Verde to learn more about the Spring Cress II!

2349 Flora Dr, Mclendon Chisholm

Listings provided by North Texas Real Estate Information Systems (NTREIS). Listing data has been deemed reliable but is not guaranteed to be accurate by the MLS.

Last updated:

How much is your home worth?

Get instant property value now!