Refine Search
Sort by
129 N Island Dr, Terrell
$304,900
3 Beds ⋅ 2 Baths ⋅ 21408263 MLS
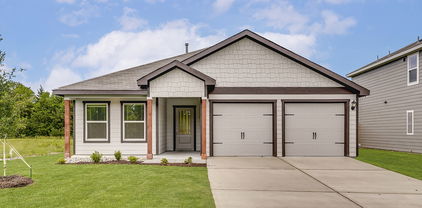
The Sage floor plan is a well-designed one-story home that includes three bedrooms, two bathrooms, and a flex room. The open living areas connect the kitchen, dining room, and family room, making it easy to enjoy quiet family evenings or host lively gatherings with friends. The master suite is thoughtfully secluded from the other bedrooms, providing a peaceful space for rest and relaxation. Two secondary bedrooms offer comfort and privacy for family members or guests. The flex room adds extra versatility, giving you the opportunity to create a home office, playroom, or hobby area that suits your needs. A covered patio completes the home by offering a comfortable outdoor space to unwind or entertain, rain or shine.

129 N Island Dr, Terrell

133 N Island Dr, Terrell
$303,900
3 Beds ⋅ 2 Baths ⋅ 21408235 MLS
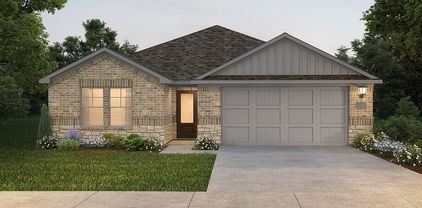
The Sage floor plan is a well-designed one-story home that includes three bedrooms, two bathrooms, and a flex room. The open living areas connect the kitchen, dining room, and family room, making it easy to enjoy quiet family evenings or host lively gatherings with friends. The master suite is thoughtfully secluded from the other bedrooms, providing a peaceful space for rest and relaxation. Two secondary bedrooms offer comfort and privacy for family members or guests. The flex room adds extra versatility, giving you the opportunity to create a home office, playroom, or hobby area that suits your needs. A covered patio completes the home by offering a comfortable outdoor space to unwind or entertain, rain or shine.

133 N Island Dr, Terrell

907 N Elm St, Kemp
$325,000
3 Beds ⋅ 3 Baths ⋅ 21404047 MLS
Discover the perfect blend of space, comfort, and convenience with this spacious home situated on 1.055 acres near downtown Kemp! Offering 3 bedrooms, 2.5 bathrooms, and a versatile floor plan, this property provides plenty of room for everyday living and entertaining. Inside, you'll find two generously sized living areas, two dining areas, and a dedicated office which could also be utilized as a fourth bedroom, providing flexible spaces to accommodate a variety of needs. Whether hosting gatherings, working from home, or simply relaxing, this home offers the space and functionality to fit your lifestyle. Step outside and enjoy the peaceful surroundings, complete with large, mature shade trees and an expansive covered back porch—an ideal setting for outdoor entertaining, morning coffee, or relaxing evenings. Parking is abundant with an attached two-car garage plus two additional carports, offering plenty of room for vehicles, recreational equipment, or additional storage. Conveniently located just minutes from downtown Kemp, with easy access to schools, shopping, and dining, this property combines the charm of country-style living with the convenience of nearby amenities. With over an acre of land, generous living spaces, and an excellent location, this property offers a wonderful opportunity to make it your own!

907 N Elm St, Kemp

2504 Flaxfield Ln, Forney
$394,000
5 Beds ⋅ 4 Baths ⋅ 21406584 MLS
Welcome to 2504 Flaxfield, a stunning 5-bedroom, 4-full-bath residence offering exceptional space, comfort, and convenience in the desirable Forney community. Designed for modern living, this expansive home provides the flexibility to accommodate growing families & guests. Enjoy a generous floor plan with room to gather, entertain, and unwind. Some furniture will convey with an acceptable offer, creating an outstanding opportunity for buyers seeking added value and a more turnkey experience. Situated in a quiet, family-friendly neighborhood with convenient access to US-80, shopping, dining, and everyday essentials, this home combines space, functionality, and location. Five bedrooms. Four full bathrooms. Endless possibilities. Make this exceptional Forney home yours! Current mortgage is assumable. Buyers and Buyers agent responsible for verifying all information as needed.

2504 Flaxfield Ln, Forney

313 Elm Dr, Terrell
$349,900
3 Beds ⋅ 2 Baths ⋅ 21405635 MLS
Welcome to this inviting home on quaint Elm Drive in Terrell. This home provides 2,422 square feet of living space and features 3 bedrooms, 2 full bathrooms, and a versatile floor plan designed for comfortable everyday living and entertaining. Step inside to discover wood flooring and a cozy brick fireplace that creates a warm focal point in the living room. The updated kitchen offers abundant cabinetry, generous counter space, and a convenient island providing plenty of room for meal preparation and gathering. Multiple dining and living areas offer flexibility for hosting guests, family meals, or creating a dedicated home office. The primary bedroom features a large walk-in closet while additional rooms provide versatile options for family, guests, hobbies, or work from home needs. A dedicated utility room includes a washer and dryer hookup for added convenience. Enjoy the outdoors from the expansive covered front and rear porches, perfect for morning coffee or relaxing evenings with plenty of room to play. Situated on just under half an acre with many mature trees, this property offers a welcoming outdoor setting with room to enjoy. With its distinctive character, generous living space, and inviting outdoor areas this property provides an exciting opportunity for buyers looking to create their next chapter in a home with personality and potential with easy access into DFW.

313 Elm Dr, Terrell

1235 Haggetts Pond Rd, Forney
$385,000
4 Beds ⋅ 3 Baths ⋅ 21407788 MLS
Gorgeous UnionMain Homes with over $14,000 in upgrades with 4 bedrooms, 3 baths, living room, dining room, office, covered back patio, and 2 car garage. Elegant curb appeal with brick elevation and an gorgeous glass 8 foot front door with keyless entry sets the tone from the start. Inside, enjoy contemporary interior doors, and resilient laminate plank flooring throughout the main living areas and the office. The 18x19 living room flows into the 18x9 dining area and an 18x13 kitchen that features shop-finished cabinets with 36 inch upper cabinets with crown molding, granite countertops, tile backsplash, breakfast island, and a Whirlpool stainless steel appliance package with gas range, energy-saving dishwasher and walk in pantry. The 16x15 primary suite offers a private retreat with Venetian marble dual vanity sinks, large walk-in closet, a walk-in shower with decorative tile, and a classic garden tub. Additional highlights include video doorbell, Honeywell WiFi thermostat, and a full security system with smoke and carbon monoxide detectors, full sprinkler system, 6 foot stained with cap fence, 16 SEER AC, PEX plumbing, tankless water heater, 30 year Dimensional Driftwood shingles, Vinyl Low E windows. Backed by a 10-year structural warranty. The HOA features a swimming pool, playground, and hiking & biking trails. Available for move in 30 DAYS FROM CONTRACT.

1235 Haggetts Pond Rd, Forney

1093 Oak Ridge Dr, Oak Ridge
$345,000
4 Beds ⋅ 2 Baths ⋅ 21407749 MLS
Welcome to this beautiful NEW home with 4 bedrooms and Gameroom. The elegant brick and stone accents with covered front porch greet you as you drive up. The inviting kitchen has an open floorplan that is open to the Dining and Living areas. Easy maintenance wood look ceramic tile flooring is throughout the house. The kitchen is state of the art with stainless steel appliances, double ovens, smooth flat top stove, dishwasher and walk in pantry. Entertain guests while cooking and spending time at the large island with granite countertops, ceramic bile backsplash, tall cabinets and plant ledges for decorating. Enjoy the split master bedroom with ceiling fan and recessed tray ceiling. The master bash is gorgeous with granite vanity, double sinks and lighted mirrors. The custom shower has both waterfall and hand held shower heads with ceramic tile surround. The master walk in closet has built in shelving for extra storage. The additional bedrooms are nice size with a Gameroom situated between the bedrooms. This space would also make a great gym, flex room or office. The hall bath has granite vanity with lighted mirror. The utility room has granite countertop with built in cabinets. Relax on the covered back porch. Long driveway for extra parking. Live the country life while having the conveniences of being close to stores, restuarants, shopping, etc. Welcome home to 1093 Oak Ridge!

1093 Oak Ridge Dr, Oak Ridge

2015 Crosby Dr, Forney
$275,000
4 Beds ⋅ 3 Baths ⋅ 21405965 MLS
Welcome to 2015 Crosby Drive in the Travis Ranch community of Forney, Texas! Offering 4 bedrooms, 2.5 bathrooms, and approximately 2,520 square feet of living space, this home provides plenty of room to enjoy everyday life, all at an attractive price of $275,000. With generous square footage and a versatile layout, there’s space for entertaining, working from home, hosting guests, or simply relaxing. Beyond the home, you’ll discover a community that continues to grow with new places to shop, dine, and spend your weekends. Imagine starting your Saturday with coffee at a local café, picking up groceries at the new H-E-B, browsing Target, or making a Costco run without having to leave Forney. The growing Highway 80 corridor brings shopping, restaurants, and everyday essentials together, making errands and spontaneous outings part of a convenient routine. Living in Travis Ranch means having plenty to enjoy right in your own neighborhood. Spend warm summer afternoons at the community swimming pools or splash park, enjoy a friendly game on the basketball or pickleball courts, or take the dog out to the neighborhood dog park. With multiple playgrounds, soccer fields, and a covered pavilion, there are plenty of opportunities to enjoy the outdoors. The community also hosts seasonal celebrations and neighborhood events, creating opportunities to connect with neighbors and enjoy the sense of community that makes Travis Ranch special. At $275,000, this home offers an appealing combination of space, value, and a community filled with amenities, all while being conveniently located near Forney’s expanding shopping and dining destinations. Come experience everything 2015 Crosby Drive and Travis Ranch have to offer!

2015 Crosby Dr, Forney

2825 Journey Ln, Heartland
$236,000
3 Beds ⋅ 2 Baths ⋅ 21407642 MLS
INCREDIBLE BUYER INCENTIVES: $3,000 MORTGAGE CONCESSION. Opendoor Home Loans will contribute up to $3,000 towards a permanent interest rate buy-down if you finance with Opendoor Home Loans LLC. 2825 Journey Ln is a one-story Crandall home built in 2020 with an efficient layout. The kitchen features quartz countertops, stainless steel appliances, and white cabinetry, creating a well-equipped space for cooking and entertaining. The main living area includes a ceiling fan and multiple windows. The home includes three bedrooms and two bathrooms. One bathroom features double sinks for everyday convenience, a separate tub and shower, and generous vanity space. The second bathroom includes a tub and shower combination. A covered patio extends the living space outdoors, flowing to a fully fenced backyard that creates ample room for relaxation and entertaining. A two-car garage completes this well-maintained residence with practical amenities and comfortable living spaces throughout every ro

2825 Journey Ln, Heartland

133 Haymeadow Dr, Crandall
$385,000
4 Beds ⋅ 2 Baths ⋅ 21406062 MLS
Set in Crandall’s Trinity Meadows, this 4-bedroom, 2-bath home with a dedicated office brings together standout curb appeal and a backyard built for Texas summers. A brick-and-stone exterior, arched entry, and installed EverLights make a memorable first impression. Permanent exterior lighting lets you dress up the house for holidays, game days, or an everyday glow without untangling a single strand. Inside, soaring ceilings, arched openings, and tall windows give the home an airy feel. The living room’s electric fireplace anchors the space, with an open connection to the kitchen that keeps everyone part of the conversation. Granite countertops, a tile backsplash, and stainless steel appliances complement a kitchen designed for everyday cooking and easy entertaining, with generous prep space, plenty of storage, and a breakfast bar for quick bites. The split-bedroom layout places the primary suite apart from the three secondary bedrooms. Its ensuite features a long dual-sink vanity, garden tub, separate glass-enclosed shower, and walk-in closet. A dedicated office means working from home doesn’t require giving up a bedroom, while an additional front sitting area offers another spot to read, relax, or welcome guests. Then there’s the backyard: a 6-foot-deep in-ground pool with an expansive concrete deck for loungers and outdoor dining, plus a fenced yard with grass beyond the pool area. A concrete slab along the side of the house is perfect for a game of cornhole, because every good pool day needs a little friendly competition. From the first warm weekend to the last swim of the season, this is where the group chat turns into “come on over.” With its small-town appeal, continued growth, and access to Dallas via Highway 175, Crandall is a community to keep on your radar. This home gives you a reason to do more than watch from a distance. Put it on your showing list. The backyard alone deserves an in-person introduction.

133 Haymeadow Dr, Crandall

3405 Fletcher Rd, Heartland
$314,000
3 Beds ⋅ 2 Baths ⋅ 21404945 MLS
Well maintained and thoughtfully cared for by its original owner, this quality-built Bloomfield Home offers a welcoming open floor plan designed for comfortable living and effortless entertaining. The heart of the home is the open kitchen, which flows seamlessly into the dining and living areas, creating an inviting gathering space for family and friends. The home features 3 bedrooms, including a private primary suite with direct access to an additional flexible room—perfect for a sitting area, home gym, nursery, hobby space, or whatever best fits your lifestyle. A dedicated office with French doors provides an ideal space for working from home or creating a quiet retreat. Step outside to enjoy the large backyard and covered patio, offering plenty of room for outdoor entertaining, play, gardening, or simply relaxing. Located in a resort-style master-planned community, residents enjoy an exceptional array of amenities, including multiple pools, a fitness center, dog park, hiking and biking trails, stocked fishing lake, sports fields, and playgrounds. Plus Crandall ISD, with elementary, middle, and high schools conveniently located within the neighborhood. Also a two-year home warranty comes with this lovely home! From the thoughtfully designed interior to the spacious outdoor living area and outstanding community amenities, this home offers the perfect blend of comfort, quality, flexibility, and lifestyle.

3405 Fletcher Rd, Heartland

15830 Hilltop Dr, Kemp
$315,000
4 Beds ⋅ 3 Baths ⋅ 21407357 MLS
INCREDIBLE BUYER INCENTIVES: $5,000 MORTGAGE CONCESSION. Opendoor Home Loans will contribute up to $5,000 towards a permanent interest rate buy-down if you finance with Opendoor Home Loans LLC. A stove flanked by built-in shelving anchors the long living room at 15830 Hilltop Dr, with broad windows looking onto the surrounding trees. The kitchen has white cabinetry and counters along two sides, opening to breakfast and dining areas with rear-deck access. Upstairs, the primary bedroom opens onto a balcony and includes a walk-in closet and an adjoining bathroom with a double vanity and shower. Additional bedrooms and another full bathroom share the upper floor. Downstairs laundry space includes a utility sink beside the half bathroom. A broad rear deck and attached garage complement the home’s separate living spaces and tree-lined setting. Home comes with a 100-Day Home Warranty

15830 Hilltop Dr, Kemp

1757 Onion Creek Pl, Crandall
$270,156
3 Beds ⋅ 2 Baths ⋅ 21405459 MLS
BRAND NEW energy - efficient home Dec 2026! Fix dinner at the Greenville's sprawling kitchen island without missing any of the action in the family room. White cabinets with speckled white granite countertops, light tan EVP flooring with dark beige textured carpet. Escape the bustle of the city without being too far from the action. Beat the summer heat at the neighborhood amenity center complete with a pool, kid's splash pad, and playground. Zoned for Crandall ISD, River Ridge offers six floor plans to fit your family’s lifestyle. We also build each home with energy-efficient features that cut down on utility bills so you can afford to do more living.* Each of our homes is built with innovative, energy-efficient features designed to help you enjoy more savings, better health, real comfort and peace of mind.

1757 Onion Creek Pl, Crandall

1759 Onion Creek Pl, Crandall
$317,330
4 Beds ⋅ 3 Baths ⋅ 21405458 MLS
BRAND NEW energy - efficient home Dec 2026! The spacious living area flows seamlessly outdoors to the covered back patio. White cabinets with veined white quartz countertops, tan tone EVP flooring with beige textured carpet. Escape the bustle of the city without being too far from the action. Beat the summer heat at the neighborhood amenity center complete with a pool, kid's splash pad, and playground. Zoned for Crandall ISD, River Ridge offers six floor plans to fit your family’s lifestyle. We also build each home with energy-efficient features that cut down on utility bills so you can afford to do more living.* Each of our homes is built with innovative, energy-efficient features designed to help you enjoy more savings, better health, real comfort and peace of mind.

1759 Onion Creek Pl, Crandall

1760 Onion Creek Pl, Crandall
$289,341
3 Beds ⋅ 2 Baths ⋅ 21405456 MLS
BRAND NEW energy - efficient home Dec 2026! A private study in the Oleander makes a perfect home office or play room. White cabinets with veined white quartz countertops, tan tone EVP flooring with beige textured carpet. Escape the bustle of the city without being too far from the action. Beat the summer heat at the neighborhood amenity center complete with a pool, kid's splash pad, and playground. Zoned for Crandall ISD, River Ridge offers six floor plans to fit your family’s lifestyle. We also build each home with energy-efficient features that cut down on utility bills so you can afford to do more living.* Each of our homes is built with innovative, energy-efficient features designed to help you enjoy more savings, better health, real comfort and peace of mind.

1760 Onion Creek Pl, Crandall

104 Van Horn Dr, Terrell
$306,311
3 Beds ⋅ 2 Baths ⋅ 21407128 MLS
MLS# 21407128 - Built by Impression Homes - Ready Now! ~ The Cottonwood floorplan at Northspur is designed around 1,500 square feet of single-story, open-concept living with 3 bedrooms, 2 bathrooms, and a 2-car garage. A covered entry welcomes you inside, where the family room, dining area, and modern kitchen create an open flow across the main living spaces. The kitchen is anchored by a large center island and walk-in pantry, bringing everyday function to the heart of the home. The primary suite is set at the rear of the home with a separate tub and shower, dual vanity, and walk-in closet. Two secondary bedrooms are positioned on the same level, while a separate utility room, coat closet, and linen closet add thoughtful storage throughout the layout. A covered backyard patio extends the living space outside. *Representative Image – Features, colors & specifications may differ per home

104 Van Horn Dr, Terrell

104 Hydrangea Dr, Terrell
$353,115
3 Beds ⋅ 2 Baths ⋅ 21407133 MLS
MLS# 21407133 - Built by Impression Homes - Ready Now! ~ With 1,861 square feet of single-story, open-concept living, the Lincoln floorplan at Northspur offers 3 bedrooms, 2 bathrooms, and a 2-car garage. Inside, a spacious family room with vaulted ceilings flows into the dining area and modern kitchen, creating an easy connection across the main living spaces. The kitchen is anchored by a large center island and spacious walk-in pantry, bringing everyday function to the heart of the home. The primary bedroom is set at the rear for privacy, with an oversized walk-in shower, dual vanity, and walk-in closet. Two secondary bedrooms and a separate laundry room round out the interior layout, while a covered backyard patio extends the living space outside. *Representative Image – Features, colors & specifications may differ per home

104 Hydrangea Dr, Terrell

1538 Tavistock Rd, Forney
$321,000
4 Beds ⋅ 2 Baths ⋅ 21406643 MLS
Welcome to this stunning home in Forney offering the perfect blend of space, style, and functionality! Boasting 4 bedrooms, 2 bathrooms, and 2,262 sq ft, this home sits on a large lot. Step inside to an open-concept floor plan designed for both everyday living and entertaining. The heart of the home is the oversized kitchen, showcasing gorgeous quartz countertops, matching stainless steel appliances, ample cabinetry, and plenty of prep space—perfect for hosting gatherings or preparing family meals. Throughout the home, you’ll find luxury vinyl plank flooring, fresh paint, and decorative lighting that create a modern, clean, and inviting feel. The spacious layout offers flexibility with generously sized bedrooms and well-appointed bathrooms, making it ideal for families of all sizes. Enjoy the added bonus of a large backyard with endless possibilities—whether you’re dreaming of a pool, outdoor kitchen, or simply space to relax and unwind. Located just minutes away from two major highways-80 and I-20, and a brand-new shopping center which includes H.E.B., Target, Home Depot, Costco, and a new hospital.

1538 Tavistock Rd, Forney

3005 Flint Rock Dr, Forney
$295,000
4 Beds ⋅ 2 Baths ⋅ 21403210 MLS
Ideally located within the desirable Heather Hollow section of the 4,000-acre master-planned Windmill Farms community, this stunning and immaculately maintained four-bedroom home is an incredible offering. Picture-perfect brick and stone curb appeal and gorgeous flower beds set a fabulous first impression for what awaits inside. As you step inside, beautiful interiors greet you with high ceilings and an abundance of windows that bathe the space in natural light, while elegant millwork, gorgeous architectural details, and designer light fixtures create a timeless sense of sophistication throughout. The open-concept floor plan is wonderfully spacious and flows effortlessly, beginning with an elegant dining space at the entry and leading to a kitchen that is truly a chef's and entertainer's delight, featuring rich wood cabinetry, a gas range, and a large furniture-style island that opens to a sunlit breakfast area and an inviting living area anchored by a gorgeous fireplace. The primary suite is a serene sanctuary, featuring a coffered ceiling and a spa-like bath with a separate shower, soaking tub, dual vanities, and a large walk-in closet. Three generously sized secondary bedrooms offer comfort and flexibility for family, guests or a home office. Not a single carpet in sight, just gorgeous tile work with decorative inlays and light oak-tone luxury vinyl flooring throughout. Outside, the expansive deck with pergola serves as a true extension of the living space, offering a peaceful setting to unwind and enjoy the fresh air, while the adjoining grassy area and dedicated play area provide the perfect place for kids and pets to roam. Added peace of mind comes with a brand-new roof installed in July 2025. Windmill Farms features family-friendly amenities including miles of trails, parks, ponds and two large swimming pools. The location is incredible and the area just keeps growing, offering easy access to Hwy 80 and countless shops, restaurants, and entertainment.

3005 Flint Rock Dr, Forney

Listings provided by North Texas Real Estate Information Systems (NTREIS). Listing data has been deemed reliable but is not guaranteed to be accurate by the MLS.

Last updated: