Refine Search
Sort by
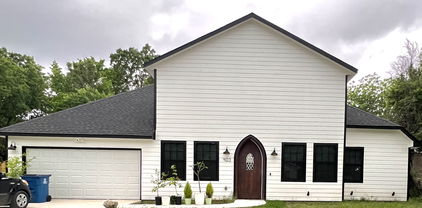
108 Zion Ln, Forney
$285,000
3 Beds ⋅ 2 Baths ⋅ 21188152 MLS
Welcome to a home that truly fits the way you live. Located in one of Forney’s fastest growing communities, this home offers a warm and inviting feel from the moment you walk in. The layout is open and comfortable, making it easy to host family and friends, enjoy quiet evenings at home, or simply have the space to relax and unwind. The home offers flexibility for everyday living with room to work, entertain, stay active, or enjoy your favorite hobbies. Outside, the backyard has the potential to become your own private retreat whether that means weekend barbecues, space for pets to play, or peaceful evenings under the Texas sky. Beyond the home itself, the community brings a lifestyle people love. Enjoy resort style pools during the summer, a peaceful fishing pond, nearby parks, walking trails, and open green spaces that make it easy to enjoy the outdoors and connect with neighbors. Just minutes from Lake Ray Hubbard, you’ll also have access to boating, waterfront dining, and beautiful sunset views. With shopping, dining, and entertainment continuing to grow throughout the area, plus convenient access to Dallas, this location offers the perfect balance of comfort, convenience, and community. This is more than just a house. It’s a place to create memories, enjoy everyday moments, and truly feel at home.

108 Zion Ln, Forney

4215 Bullock Ln, Forney
$270,000
3 Beds ⋅ 2 Baths ⋅ 21184021 MLS
***SELLER OFFERING UP TO $5K IN BUYER CLOSING COSTS***Welcome HOME to 4215 Bullock Ln! Popular 3 bedroom, 2 bath floorplan - the kitchen features a gas range and walk in pantry plus loads of cabinetry storage and countertop workspace! Private primary bedroom, separate from the other bedrooms, offers a soothing primary bathroom with walk in closet , garden tub, separate shower and double vanities! Covered patio overlooking a large fenced in backyard! Clements Ranch offers amenities that include a community pool and clubhouse, fitness center, green spaces and a pond with water feature! Close to shopping, dining, recreation and I-80! Make it a point to visit charming downtown Forney! New stores open or opening soon include HEB, Costco, BJ's Wholesale Club, Target and others!

4215 Bullock Ln, Forney

105 Brooks St, Terrell
$279,900
3 Beds ⋅ 3 Baths ⋅ 21180575 MLS
Adorable curb appeal welcomes you into this spacious, thoughtfully updated home. The open floor plan features versatile luxury vinyl flooring, granite countertops, an island in the kitchen and stainless steel appliances—perfect for everyday living and entertaining. All bedrooms are generously sized, offering plenty of room to relax and unwind. The secondary bathroom boasts a large dual-sink vanity with granite and framed mirrors for added convenience. Retreat to the oversized primary suite featuring 2 separate vanities, soaking tub, separate shower, granite countertops, framed mirrors, two walk-in closets, and abundant storage throughout. Ideally located near Hwy 80 with easy access to shopping and dining. Don’t miss the opportunity to make this beautiful home yours! Come take a look—you may be surprised by everything this home has to offer!

105 Brooks St, Terrell

1639 Yorkie Dr, Forney
$369,990
3 Beds ⋅ 2 Baths ⋅ 21163773 MLS
MLS# 21163773 - Built by William Ryan Homes - Ready Now! ~ The Waco plan welcomes you with a large foyer area that ushers you into the home. As you enter the foyer, there are two bedrooms with a full secondary bathroom in between them. The gourmet kitchen overlooks the dining area and spacious great room. The covered patio is perfect for entertaining in your backyard. Take time to relax in the bright spacious owner's suite which includes a walk-in closet, double vanities, and a large walk-in shower which makes this room a true spa paradise. Some of the flexible options for this home include: 12’ Ceiling at Great Room, Extended Rear Patio, Gourmet Kitchen, Fireplace, Super Shower and Free-Standing Tub at Owner’s Bath, to name a few. Ready Now!

1639 Yorkie Dr, Forney

3546 Mildren Bnd, Crandall
$180,000
3 Beds ⋅ 2 Baths ⋅ 21177635 MLS
This 2023 D.R. Horton Brooke Plan (1,458 SF) offers a modern open-concept design with thoughtful upgrades throughout. The inviting exterior features a welcoming covered porch and attractive landscaping.Inside, the open floor plan seamlessly connects the kitchen, dining, and living areas—perfect for everyday living and entertaining. The kitchen showcases modern cabinetry, granite and quartz countertops, a built-in sink, dishwasher, and a spacious pantry. The private primary suite includes an en-suite bath and walk-in closet, providing a comfortable retreat. Additional highlights include integrated smart home technology and energy-efficient features. The backyard backs to a green space with no rear neighbors, offering added privacy. Builder warranty is transferable. Conveniently located approximately 30 minutes from Dallas. Located in Wildcat Ranch, residents enjoy a strong community atmosphere with resort-style amenities including pools, fitness center, ponds, fishing, playground, walking trails, dog park, and clubhouse. Easy access to schools, shopping, and major commuting routes into Dallas.

3546 Mildren Bnd, Crandall

1249 Herring Dr, Forney
$340,490
3 Beds ⋅ 3 Baths ⋅ 21184181 MLS
MLS# 21184181 - Built by Starlight Homes - Ready Now! ~ Discover modern living in this stunning 2024-built single-family residence located in the desirable Gateway Park subdivision, within the Forney ISD. Spanning 2,060 sq. ft., this traditional home features 3 spacious bedrooms, each with walk-in closets, and 3 well-appointed bathrooms (2 full, 1 half). The open floorplan is enhanced by luxury vinyl plank flooring and cozy carpet, perfect for both entertaining and everyday living. Enjoy the convenience of a central heating and cooling system, and a stylish kitchen equipped with granite counters and a pantry. The property includes 3 living areas, ideal for relaxation or play, along with a dedicated dining area. Outside, the thoughtfully designed lot is equipped with a sprinkler system, and the composition roof adds durability. With a 2-car garage and no HOA, this home is a perfect blend of comfort and functionality.

1249 Herring Dr, Forney

1508 Park St, Kaufman
$350,000
4 Beds ⋅ 4 Baths ⋅ 21180142 MLS
Fall in love with this breathtaking, brand-new home designed for modern living. Be the first to enjoy its open layout, tall ceilings, and stylish finishes. The primary suite offers a spacious retreat with a sleek bathroom and a walk-in closet. Upstairs, three well-designed bedrooms provide comfort for family or guests—one with its own private bath and walk-in closet. The living room’s dramatic high ceiling and elegant double doors create a bright, airy space overlooking the backyard. With decorative lighting, a beautiful chandelier, and curated details throughout, this home is ready to impress. And here’s what makes it even better: This property is located in an area with NO HOA, giving you the freedom so many buyers want—more space, more flexibility, and zero restrictions. Perfect for large families or anyone seeking comfort, freedom, and a brand-new home without limitations. Come see this gorgeous property today. It’s the perfect blend of modern comfort, generous space, and the freedom to live your way.

1508 Park St, Kaufman

1053 Norias Dr, Forney
$325,000
4 Beds ⋅ 3 Baths ⋅ 21176633 MLS
Welcome Home! This meticulously cared for 4 bedroom, 3 bath Forney home is ready for you to call your own. Thoughtfully designed with entertaining in mind, the spacious floorplan offers both comfort and functionality for everyday living and special gatherings alike. The inviting living room sits at the heart of the home, seamlessly opening to the kitchen and dining area to create a bright, connected space perfect for hosting. The modern kitchen is sure to impress with its large island with seating, built-in appliances, stylish backsplash, and abundant storage. Whether preparing weeknight dinners or celebrating with guests, this kitchen is designed to keep everyone connected. The downstairs primary suite provides a private retreat, complete with an ensuite bath featuring dual sinks and a generous walk-in closet. A guest bedroom and full bath on the main level offer flexibility for visitors or a home office. Upstairs, you’ll find two spacious bedrooms, a full bath, and a large family room that creates the perfect space for a play area or additional lounge space. Outside, enjoy a private backyard with a covered patio ideal for relaxing mornings or evening gatherings. Beyond the home itself, you’ll appreciate the strong sense of comfort and community. With friendly neighbors and a welcoming small-town feel, this peaceful setting offers a place to truly unwind while still being conveniently close to shopping, dining, and everyday essentials. It’s more than a house — it’s a place that truly feels like home. 3D tour available online.

1053 Norias Dr, Forney

506 N Washington St, Kaufman
$95,000
4 Beds ⋅ 2 Baths ⋅ 21172121 MLS
Opportunity knocks loudly here—sometimes with a hammer. Bring ALL OFFERS! NO ASSIGNMENTS, DOUBLE CLOSES or SUBJECT TO. Tour the property before making an offer. Blind offers will only be considered with no option period. Property is SOLD AS-IS - NO REPAIRS, CONCESSIONS or REDUCTIONS will be given once the contract is executed. This two-story, 4-bedroom, 2-bath home sits on a solid footprint in an established Kaufman neighborhood and is ready for a full-scale renovation from top to bottom. And yes, we mean everything. If you’re looking for a light cosmetic refresh, this is not your house. If you’re looking for a blank canvas where every decision is yours, welcome home. The existing layout offers strong potential for a modern reconfiguration, expanded living spaces, or a complete transformation into a high-demand resale or long-term rental. The structure is there, the space is there, and the upside is there—what’s missing is everything else, which is exactly why this works for investors and rehab pros.

506 N Washington St, Kaufman

403 N Nash St, Kaufman
$355,000
3 Beds ⋅ 3 Baths ⋅ 21172536 MLS
NEW REDUCED PRICE!! Selling under appraised value!! Live in rustic elegance in this sprawling farmhouse dream home. The grand entrance welcomes you by a sparkling crystal chandelier. Gourmet kitchen, boasting a 10-foot island and an abundance of cabinet space. The large master bedroom provides a tranquil escape featuring a his-and-hers vanity bathroom and a spa-like shower and a stand alone tub. The Jack-and-Jill bathroom conveniently serves the secondary bedrooms, ideal for families or guests. While the loft area offers a versatile space for a home office, playroom, or media room. After a long day, pamper your furry friend in their very own dedicated dog shower! And don't forget the eco-conscious garage, equipped with connections for your electric car, perfectly suited for the modern lifestyle.This home is a masterpiece of comfort and style. Don't miss your chance to live the dream!

403 N Nash St, Kaufman

1804 Mccree St, Forney
$359,000
4 Beds ⋅ 3 Baths ⋅ 21168219 MLS
Charming and Inviting 2 Story home in Gateway Parks. Gateway offers great amenities with a Club House, Pool, Greenbelts, Paths, Parks and a Pool-Clubhouse. Almost new home on Cul-de-sac lot. As you enter, there is an office and or 3rd living area to Open Concept Kitchen and Living Room. Kitchen is large with tons of cabinets, granite and stainless appliances. Downstairs offers a half bath for guest, as well. Upstairs to a Large Master with ensuite and oversized shower with extended vanity. There is a 2nd Living Room or Playroom, 3 large bedrooms and the 2nd full bath. All neutral colors and this home is priced to sell! Modern luxury vinyl plank flooring in ground floor. This home sits on one of the largest lots in the neighborhood with easy access to highways and modern amenities.

1804 Mccree St, Forney

723 Cobblestone Cir, Mabank
$339,900
4 Beds ⋅ 2 Baths ⋅ 21166273 MLS
2% EXCLUSIVE INCENTIVE OFFERED FOR BUYERS! UP TO $6,798 IN CONCESSIONS! Quality Construction From Start To Finish! Gorgeous new construction home in the heart of Mabank! This 4-2-2 provides a very spacious & versatile floor plan with a fourth flex room that could serve as a bedroom or office. Very open concept in living, kitchen, & dining areas. Beautiful finish outs featuring, tray ceilings, recessed lighting, crown molding, rounded corners, granite countertops, tile back splash, & laminate wood floors. Great split bedroom arrangement with master suite that offers vanity with dual sinks, lighted makeup vanity, large fully tiled shower, soaking tub & his-hers walk-in closets. Wonderful storage space through out the home. Great covered patio with ceiling fan. Exterior features include fully sprinkled-sodded lawn, flood lights, gutters, & stained wood privacy fenced back yard. Stone Meadow subdivision is a prime location with close proximity to schools, shopping, dining, Cedar Creek Lake, & Hwy 175 for easy commute to DFW or Tyler.

723 Cobblestone Cir, Mabank

3006 Buckthorn St, Heartland
$285,000
4 Beds ⋅ 3 Baths ⋅ 21161288 MLS
CONTRACT FELL THROUGH AT NO FAULT OF THE SELLER!!! Welcome to this beautifully maintained 4-bedroom, 3-bathroom single-family home in the desirable Heartland community. Boasting 2,204 sq ft of living space on a generous 0.120 acre lot, this home offers modern comfort and functionality for today’s lifestyle. Step inside to a bright and open floor plan featuring spacious living areas, a contemporary kitchen with ample counter space, and a dining area perfect for entertaining. The home is equipped with smart home technology, offering convenience and peace of mind with connected security and climate controls. The primary suite features a private bath and walk-in closet, while additional bedrooms provide plenty of space for family or guests. Enjoy the community’s amenities, including parks, trails, and fishing ponds, all within a friendly, welcoming neighborhood. Additional highlights include a 2-car garage, energy-efficient systems, and well-designed outdoor space. Heartland HOA ensures a maintained and vibrant community, making this home perfect for families and anyone seeking a quality lifestyle. Don’t miss this opportunity to own a modern, smart, and move-in-ready home in one of Heartland’s most sought-after neighborhoods!

3006 Buckthorn St, Heartland

1276 Caprock Dr, Forney
$365,000
4 Beds ⋅ 3 Baths ⋅ 21159623 MLS
4.75% Assumable Loan and a HUGE price reduction. Welcome to 1276 Caprock Dr. in Gateway Parks, Forney, TX. This 4-bedroom, 2.5-bath, just under 3,000 sqft home offers an inviting layout with open living, dining, and kitchen space that fits both everyday life and entertaining. The kitchen connects easily to the main living areas, and the primary suite provides privacy with an ensuite bath and a large walk-in closet. A downstairs bonus room adds flexibility for remote work or hobbies. Upstairs, you’ll find a spacious second living or game room, three additional bedrooms, and a full guest bath. Out back, the yard has room for play, pets, and weekend get-togethers. Gateway Parks delivers lifestyle and convenience—an impressive amenity center with an event hall and multipurpose community room, plus three pools, two outdoor pavilions, and a lighted event lawn for gatherings and neighborhood events. Miles of trails connect parks, greenbelts, and landscaped streets throughout the community, linking neighborhoods to amenities and the planned on-site elementary school location within Forney ISD. Nearby retail continues to expand, including the new Forney H-E-B opening early 2026, a BJs Wholesale Club planned for spring 2026, and The Home Depot now open along Hwy 80—making everyday errands and shopping easy. Listing information is provided by seller, public records, and other sources believed reliable; however, no guarantee is made as to accuracy. Buyer and buyer’s agent are encouraged to independently verify all details including square footage, measurements, lot size, schools, tax amounts or exemptions.

1276 Caprock Dr, Forney

9809 Flourishing Way, Mesquite
$324,990
3 Beds ⋅ 3 Baths ⋅ 21160353 MLS
FORNEY ISD! Light and bright, this two-story home offers a thoughtful layout designed for both comfort and flexibility. Featuring 3 bedrooms and 2.5 bathrooms, the home includes a serene owner’s retreat on the first floor with a spa-like bath highlighted by a relaxing drop-in tub. Upstairs, two additional bedrooms are complemented by a versatile retreat, perfect for a second living area or quiet escape. A chef-inspired kitchen anchors the open main living space, while the extended 2-car garage adds everyday convenience. Ready in May 2026, this home blends modern design with inviting spaces to enjoy now and in the future. Connect with the David Weekley Homes at Talia Team today to learn more about this exceptional new home for sale in Mesquite, Texas.

9809 Flourishing Way, Mesquite

120 Davis Rd, Combine
$289,000
3 Beds ⋅ 1 Baths ⋅ 21157271 MLS
Step into the potential of this 1936 charmer, offering 1,230 square feet of living space on a generous 0.76-acre lot in the desirable Crandall ISD. This 3-bedroom, 1-bath home is ready for updates, making it an excellent opportunity for investors, DIY enthusiasts, or anyone looking to create a personalized country retreat. Enjoy peaceful mornings and evenings on the covered porches, perfect for relaxing or entertaining. The property includes a storage shed with electricity, ideal for tools or hobby space, plus two detached carports for convenient covered parking. A standout feature is the two-bay shop, complete with a working car lift, offering a rare setup for mechanics, small business owners, or anyone needing a fully functional workshop. With its spacious lot, mature surroundings, and versatile outbuildings, this property delivers room to grow and endless possibilities for customization. A great chance to bring new life to a classic home with solid bones and exceptional potential. If Survey is needed then it will be at buyer's cost.

120 Davis Rd, Combine

1864 Everglades Dr, Forney
$258,000
4 Beds ⋅ 2 Baths ⋅ 21157363 MLS
Pristine 2023 Build: Modern Elegance Meets Open-Concept Comfort Experience the luxury of a nearly-new home without the wait of construction. This stunning 4-bedroom, 2-bath residence, completed in 2023, is a masterclass in modern design. The heart of the home is a light-filled open concept featuring durable wood-vinyl flooring and a gourmet kitchen that dazzles with crisp white cabinetry and premium granite countertops. The private Owner’s Suite serves as a personal retreat, boasting a deep soaking tub for evening relaxation and an oversized walk-in closet. Outside, your private backyard and covered patio offer the perfect setting for morning coffee or weekend BBQs. Complete with a spacious 2-car garage, this home is the perfect blend of style and functionality,great location minutes away from a great shopping area. Highest and best offers

1864 Everglades Dr, Forney

4059 Three Forks Rd, Kaufman
$339,980
4 Beds ⋅ 3 Baths ⋅ 21155936 MLS
PRICE IMPROVEMENT Welcome to this beautifully maintained single-family residence built in 2020, perfectly positioned in the sought-after Georgetown at Kings Fort community. This spacious home boasts EXTRA LARGE EXTENDED PANIRY, Oversized kitchen with island and room for bar searing. Thoughtfully designed living space, blending contemporary style with everyday functionality — ideal for families, entertainers, and anyone seeking comfort without compromise. Separate Office with french doors, Large entryway, natural light and open plan.Upstairs, additional Living and 2 bedrooms OVERSIZED Bathroom upstairs with double sinks. Outside, enjoy a manageable yard on a 6,007 sq. ft. lot, ideal for outdoor relaxation or future enhancements. Upgraded exterior features such as the garage door and fencing. BACK ON THE MARKET DUE TO BUYER'S Financing. No fault of Seller.

4059 Three Forks Rd, Kaufman

9333 Persimmon Ln, Mesquite
$329,990
3 Beds ⋅ 3 Baths ⋅ 21155507 MLS
FORNEY ISD! Light and bright, this two-story home offers a thoughtful layout designed for both comfort and flexibility. Featuring 3 bedrooms and 2.5 bathrooms, the home includes a serene owner’s retreat on the first floor with a spa-like bath highlighted by a relaxing drop-in tub. Upstairs, two additional bedrooms are complemented by a versatile retreat, perfect for a second living area or quiet escape. A chef-inspired kitchen anchors the open main living space, while the extended 2-car garage adds everyday convenience. Ready in May 2026, this home blends modern design with inviting spaces to enjoy now and in the future. Connect with the David Weekley Homes at Talia Team today to learn more about this exceptional new home for sale in Mesquite, Texas.

9333 Persimmon Ln, Mesquite

507 W Nash St, Terrell
$215,000
6 Beds ⋅ 4 Baths ⋅ 21151671 MLS
MOTIVATED SELLER...Well-located two-story residential property currently configured as three separate living areas, each featuring 2 bedrooms and 1 bathroom, central heating and air, and private patio space (two front patios and one rear). The overall layout includes multiple kitchens, a mix of carpet and hardwood flooring, and tile in all bathrooms. The structure sits on a pier-and-beam foundation with vinyl siding and a composition shingle roof (approx. 15 years old). Additional features include concrete and asphalt driveway parking, city sewer service, a single water meter, updated plumbing, and an all-electric setup with no gas appliances. Long-term occupants have been in place for approximately 10 years, and the landlord currently pays all utilities. Property condition reflects normal wear consistent with long-term occupancy. Property is currently configured as three units; however, zoning, use, permits, and occupancy status have not been completed or verified. Buyer to independently verify allowable use, zoning, permitting, and occupancy requirements with the City of Terrell. Property is offered as-is. Property can be converted back to a single-family unit if desired.

507 W Nash St, Terrell

9520 Stonefruit Way, Mesquite
$384,990
4 Beds ⋅ 4 Baths ⋅ 21151590 MLS
FORNEY ISD! Whisper Grove - Experience refined comfort and thoughtful design in Whisper Grove— a stunning David Weekley home in the Talia community. This spacious 4-bedroom, 3-bath residence offers an inviting layout that enhances both relaxation and functionality. The open-concept family room features a cozy fireplace, creating a warm and welcoming atmosphere perfect for everyday living or hosting guests. The upgraded kitchen flows seamlessly into the dining and living areas, making entertaining effortless. An enclosed study provides a dedicated, quiet workspace, while the upstairs retreat offers a flexible area ideal for a media lounge, playroom, or relaxation zone tailored to your lifestyle. Unwind in the Owner’s Retreat, complete with a spa-inspired bathroom designed for comfort and serenity. A 2-car garage adds convenience with ample room for storage and daily essentials. Blending elegance with everyday ease, Whisper Grove is a place designed to support your best life — at home.

9520 Stonefruit Way, Mesquite

3013 Maverick Dr, Heath
$369,000
4 Beds ⋅ 4 Baths ⋅ 21146445 MLS
Beautiful home in Lakeside of Heath community located in the highly sought-after Rockwall ISD zoned to Rockwall Heath High School. This 4 bedroom, 3.5 bath home features a dedicated office with French doors, open-concept plan and an upstairs game room. The kitchen offers granite countertops, pendant lighting, stainless steel appliances, ample cabinet space and a walk in pantry. The living room includes a gas fireplace that you can turn on with a flip of a switch. There are Polk surround sound speakers that convey, with additional speakers on the covered back patio. The Primary suite is downstairs with crown molding and a bay window. Primary bath features a garden tub, separate shower, dual sinks, a water closet and custom walk-in closet. Upstairs includes a bedroom with an ensuite bath, two additional bedrooms with walk in closets, a full bath and a game room. Oversized garage, covered and extended stamped concrete patio and leveled backyard. Electric vehicle outlet in garage. Walk to the community pool, elementary school, playground and enjoy pond access across the street. Close to shopping and dining. Call for a showing today!

3013 Maverick Dr, Heath

Listings provided by North Texas Real Estate Information Systems (NTREIS). Listing data has been deemed reliable but is not guaranteed to be accurate by the MLS.

Last updated:

How much is your home worth?

Get instant property value now!