Refine Search
Sort by
1218 Beacon Hill Dr, Midlothian
$350,000
3 Beds ⋅ 2 Baths ⋅ 21410990 MLS
Completely renovated with a fresh, modern farmhouse feel and NO HOA, 1218 Beacon Hill Dr brings new-home appeal to Midlothian! The spacious kitchen is the heart of the home, featuring a large island with seating, a farmhouse sink, and additional cabinetry for generous storage. Opening directly to the living room, where a wood-burning fireplace adds warmth and charm, this inviting space makes everyday living and entertaining feel effortless. New laminate flooring throughout, fresh interior paint, and a limewashed exterior create a cohesive, updated look, while new windows and a new HVAC system add value beyond the finishes. The secluded primary suite offers a relaxing retreat with a beautifully remodeled bathroom featuring a large walk-in shower, dual sinks, and a spacious walk-in closet. A two-car garage completes the package. Convenient access to nearby highways provides routes toward downtown Dallas or Fort Worth for work, dining, and entertainment. With extensive updates already done, this home delivers the fresh feel of new construction and is ready for its next chapter!

1218 Beacon Hill Dr, Midlothian

10413 Sunset Shore Dr, Grand Prairie
$478,660
5 Beds ⋅ 3 Baths ⋅ 21416684 MLS
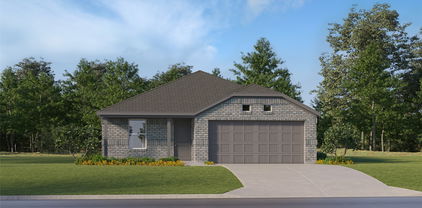
Welcome to D.R. Horton’s fabulous new community of Lakeview Pointe, located in the desirable city of Grand Prairie within Midlothian ISD! The spacious single-story Guadalupe floor plan Elevation A with an estimated Winter completion features 5 bedrooms, 3 bathrooms, a formal dining room, and a 2-car garage, offering a flexible and functional layout ideal for everyday living. The open-concept family room flows effortlessly into the dining area and chef-inspired kitchen, creating a bright and inviting atmosphere perfect for entertaining. The kitchen is beautifully appointed with 42-inch upper cabinets with crown molding, quartz countertops, stainless steel appliances, a ceramic tile backsplash, a center island, and a walk-in pantry, providing both style and functionality. The private primary suite is located at the rear of the home and showcases a well-appointed en-suite bath with dual quartz vanities, a 5-foot shower, separate soaking tub, and a spacious walk-in closet. Secondary bedrooms are thoughtfully distributed across the layout to maximize comfort and privacy. A dedicated laundry room, mud room, and coat closet near the foyer provide everyday convenience and organization. Additional highlights include RevWood flooring in high-traffic areas, a covered patio for outdoor enjoyment, and America’s Smart Home Technology package. Exterior features include a landscape package with full sprinkler system and a fully fenced backyard, designed for easy maintenance and added privacy. With only one carefully designed phase, Lakeview Pointe will offer a future park and playground, promoting connection and an active outdoor lifestyle. The Guadalupe delivers modern comfort in a family-friendly setting, making it a standout choice in this growing community.

10413 Sunset Shore Dr, Grand Prairie

10425 Sunset Shore Dr, Grand Prairie
$438,890
4 Beds ⋅ 2 Baths ⋅ 21416703 MLS
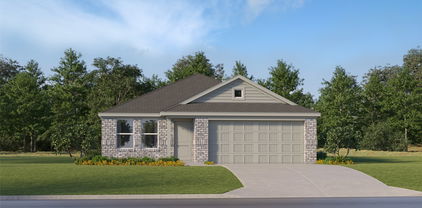
Welcome to D.R. Horton’s fabulous new community of Lakeview Pointe, located in the desirable city of Grand Prairie and within Midlothian ISD! The beautiful single-story Emory floor plan Elevation B, with an estimated Winter completion, offers 4 bedrooms, 2 bathrooms, and a 2-car garage, thoughtfully designed for comfortable everyday living. This open-concept layout showcases a spacious family room that flows seamlessly into the dining area and well-appointed kitchen, creating an ideal setting for both relaxing and entertaining. The kitchen features quartz countertops, painted cabinetry, stainless steel appliances, an electric range, generous counter space, and a walk-in pantry for added storage. The private primary suite is tucked away from the secondary bedrooms and includes a spacious walk-in closet and an en-suite bath with dual vanities and a large walk-in shower. Three secondary bedrooms are thoughtfully positioned to provide flexibility for guests, family members, or a home office, with convenient access to a full secondary bathroom. Additional highlights include durable flooring in main living areas, a dedicated utility room, a covered patio for outdoor enjoyment, and America’s Smart Home Technology package. Exterior features include a landscape package with full sprinkler system and a fully fenced backyard. A future park and playground are planned within the community, offering added recreation and a welcoming neighborhood atmosphere. With a thoughtfully designed layout in a growing, family-friendly area, Lakeview Pointe is a wonderful place to call home.

10425 Sunset Shore Dr, Grand Prairie

369 Odom Rd, Avalon
$350,000
3 Beds ⋅ 2 Baths ⋅ 21414220 MLS
Here is your diamond in the rough DREAMY country home on an acre surrounded by farmland! Hang your swing under the mature shade trees and enjoy a million dollar view in privacy! Affordable 3 bed 2 bath 2 car garage with a detached storage shed and fully fenced! Just in time to get your fall garden going. OUTSIDE OF THE CITY LIMITS with NO KNOWN DEED RESTRICTIONS so you have the freedom to enjoy your land as you please. 30 amp RV camper hook up with sewer drop in. Gather your loved ones around the wood burning fireplace and enjoy a quiet night indoors after preparing dinner in your fully functional kitchen with a pantry. Primary bedroom has an ensuite bath with separate closets and a soaking tub. Roof was replaced in 2024 and new gutters installed. Water heater and HVAC is newer. Located in Avalon ISD with a quick commute to Ennis or Waxahachie. This truly has it all-affordability, privacy, and close location to the metroplex for commuters!

369 Odom Rd, Avalon

120 Crestbrook Ct, Midlothian
$500,000
4 Beds ⋅ 3 Baths ⋅ 21402990 MLS
Welcome to this well-maintained 4-bedroom home in the established Twin Creeks neighborhood of Midlothian. The home features generously sized bedrooms, a beautiful built-in kitchen hutch, and great storage throughout. Set on a half-acre lot with mature trees, it offers a spacious backyard and an extended patio with a wood-burning fireplace—perfect for relaxing or entertaining. The oversized garage adds even more convenience. Recent updates include a new roof, gutters, and dishwasher in 2026, and professionally cleaned vents and ducts in 2025. This is a truly unique neighborhood where you actually know your neighbors. From the neighborhood book club to Mahjong night...so many opportunities to get to know them!

120 Crestbrook Ct, Midlothian

171 Colter Dr, Waxahachie
$305,000
3 Beds ⋅ 2 Baths ⋅ 21415739 MLS
Charming single story brick home with inviting curb appeal, a landscaped yard and a cozy front porch perfect for morning coffee or evening relaxation. Inside, you'll find a move in ready interior with neutral paint and flexible living space-including a second living area that easily functions as a formal dining room or home office, or playroom. The open-concept kitchen is full of charm with granite countertops , an island with additional seating. Abundant cabinets, decorative backsplash and walk-in pantry. The spacious living room is ideal for entertaining and flows seamlessly into the sunny breakfast nook. The split bedroom layout offers privacy for the oversized primary suite, which features dual sinks, a garden tub, separate shower, and large walk-in closet. Additional highlights include a full size laundry room with built-in shelves and front entry two car garage. A wonderful place to call home. ***Assumable loan with a low interest rate of 5.99% available for qualified buyers***

171 Colter Dr, Waxahachie

3451 April Breeze Trl, Grand Prairie
$428,900
4 Beds ⋅ 3 Baths ⋅ 21390623 MLS
YOUR NEXT OPPORTUNITY STARTS HERE! This property goes to auction November 16th at 10 am through Landman Auctions. Don’t miss your chance to bid and make it yours! Great location, natural light, and a kitchen that brings everyone together! Located in Midlothian ISD with easy access to Highway 287 and the 360 Tollway, this 3-bedroom, 2-bath home makes getting around town a breeze. The white stone and warm-toned brick exterior give it plenty of curb appeal, and inside, you'll find a welcoming layout with plenty of natural light throughout. The open floor plan connects the living room, dining area with built in speakers, and kitchen, creating a comfortable space for everyday living and entertaining. The kitchen brings plenty of personality with dark cabinetry, granite countertops, a decorative tile backsplash, and a stone-accented island. A gas stove adds a great touch for home cooks, while the built-in bar area is ready to become your favorite coffee station, cocktail bar, or whatever suits your style! The primary suite offers a relaxing place to unwind, complete with coffered ceilings, a walk-in closet, and an ensuite bathroom featuring dual sinks, a glass-enclosed shower, and a garden tub. With two additional bedrooms and a second full bathroom, there's room to make the space your own. If you're looking for a home in Midlothian ISD with a functional layout, eye-catching finishes, great natural light, and convenient access to major highways, this one is worth a closer look. **For more information, or to register to participate in the auction, please visit our website LandmanAuctions **

3451 April Breeze Trl, Grand Prairie

3003 Linda Dr, Ennis
$250,000
3 Beds ⋅ 2 Baths ⋅ 21411544 MLS
Nestled beneath beautiful mature shade trees in an established Ennis neighborhood, this charming 3-bedroom, 2-bath brick home offers 2 living spaces and a wonderful combination of comfort, character, and convenience. Inside, the inviting living area features a classic brick wood-burning fireplace, creating a cozy focal point for relaxing evenings or gathering with family and friends. Secondary living could serve as formal dining room. Open galley kitchen with breakfast area offers so many options for entertaining. Spacious primary suite has ensuite bath and walk in closet. Two additional bedrooms share the hall bath. The functional floor plan offers comfortable living spaces and plenty of natural light throughout. Step outside to enjoy the spacious open patio overlooking a generous backyard on a lot just under a quarter acre, providing plenty of room for entertaining, gardening, pets, or simply enjoying the outdoors. Recent improvements include a new roof in 2021 and HVAC system in 2022, adding value and peace of mind. Conveniently located approximately 30 miles south of Dallas, this home is just minutes from historic downtown Ennis, local parks, shopping, dining, and the area's famous bluebonnet trails. Nearby Waxahachie offers even more shopping and entertainment options. With its established setting, inviting atmosphere, and valuable updates, this property is a wonderful place to call home!

3003 Linda Dr, Ennis

107 Jennie Ct, Ferris
$349,777
3 Beds ⋅ 2 Baths ⋅ 21414295 MLS
NO HOA, I REPEAT NO HOA!!!! Charming brick beauty tucked on a quiet cul-de-sac in beloved Shaw Creek Ranch, in up-and-coming Ferris! This adorable 3-bed, 2-bath home dazzles with elegant plantation shutters throughout, decorative lighting, and gorgeous wood and tile flooring. The sunny, open-concept living room and kitchen feature playful light green cabinetry, sparkling granite countertops, an oversized breakfast bar overlooking the cozy living room, and a bright eat-in breakfast area. Book lovers will swoon over the dining room's bookshelves, a cozy private library with room for your treasured collection. A private study with doors makes a perfect work-from-home retreat. Split bedrooms provide wonderful privacy, and the spacious primary suite boasts a luxurious oversized walk-in shower and a custom closet system. Outside, a large covered patio can be fully enclosed for year-round enjoyment, framed by darling landscaping and a roomy, grassy backyard with a private fence. Solar panels convey with the home for energy savings! Come fall in love!

107 Jennie Ct, Ferris

135 Lost Maples Way, Waxahachie
$409,900
4 Beds ⋅ 3 Baths ⋅ 21415227 MLS
Ask about our no closing costs loan option with the preferred lender! Welcome to 135 Lost Maples Way in Waxahachie! Built in 2021, this beautiful 4-bedroom, 2.5-bath home combines modern design, functionality, and an unbeatable location! The thoughtfully designed open-concept floor plan features two spacious living areas, a dedicated home office, and plenty of room for everyday living and entertaining. The main floor includes the primary suite, a private office ideal for working from home, and an inviting living area that flows seamlessly into the kitchen and dining space. Upstairs, a versatile second living area serves as the perfect game room, media space, or additional entertainment area. Step outside and enjoy the added privacy of having no neighbors directly behind the property! The community also offers a swimming pool, perfect for enjoying those warm Texas summers. Conveniently located near grocery stores, shopping, restaurants, and everyday essentials, with easy access to everything Waxahachie has to offer. With its modern construction, flexible floor plan, desirable community amenities, and convenient location, this move-in-ready home checks all the boxes. Schedule your private showing today!

135 Lost Maples Way, Waxahachie

937 Cardinal Dr, Midlothian
$445,000
4 Beds ⋅ 2 Baths ⋅ 21415141 MLS
NEW! NEVER LIVED IN. Ready for move-in! A brick-lined front porch, cedar garage doors, and an upgraded 8' front door give this Jasmine by Bloomfield Homes a detailed introduction in Mockingbird Heights. The one-story layout offers 4 bedrooms, 2 full baths, and a 2-car garage on an interior homesite, with exterior lighting adding another finishing touch. RevWood laminate flooring runs through all common areas, connecting the entry to a family room framed by raised ceilings and a floor-to-ceiling stone fireplace. Gas logs and a cedar mantel complete that focal point. The kitchen shares the gathering space, pairing quartz counters with an island, a gas cooktop, and an electric oven. A pantry keeps ingredients close, while the Deluxe Kitchen layout puts preparation and serving within easy reach of the breakfast area. Here, a window seat creates a spot beyond the dining table, and the patio door connects meals inside with the covered outdoor space. The primary suite sits toward the rear with another window seat and 2 walk-in closets. Storage gets room of its own. Its bath includes dual sinks, a garden tub, and a separate shower, with upgraded tile and accents adding detail to the finishes. Across the home, 3 secondary bedrooms share another full bath and remain grouped along a hall separate from the primary suite. The laundry room sits near the garage entry and includes upper cabinets, giving supplies a place off the floor. Visit Bloomfield Homes' Mockingbird Heights to explore this Jasmine today!

937 Cardinal Dr, Midlothian

2715 Nw Main St, Ennis
$449,999
3 Beds ⋅ 2 Baths ⋅ 21415038 MLS
PRIME DEVELOPMENT OPPORTUNITY – NEARLY 12 ACRES DIRECTLY BORDERING NEW RESIDENTIAL DEVELOPMENT IN ENNIS! Nearly twelve acres directly bordering new residential development in Ennis. Location, acreage and unlimited potential. Don't miss this exceptional chance to own nearly twelve acres in the rapidly growing Ennis area, directly alongside an expanding Riverside home builders community. With active construction next door, this tract offers exciting possibilities for future residential development, long-term land investment or a private estate in the path of progress. Manufactured home on site provides eight hundred dollars per month in rental income while you plan. PLUS A HUGE BARN WITH STABLES AND ELECTRIC. Convenient Ennis location with easy access to major highways, shopping and surrounding communities. Buyer to verify zoning, utilities and development feasibility. Opportunities like this don't come around every day. Schedule your showing and explore the potential!

2715 Nw Main St, Ennis

2688 Fm 1387, Midlothian
$385,000
3 Beds ⋅ 2 Baths ⋅ 21414999 MLS
Unique opportunity featuring a private, fully equipped guest apartment with established Airbnb rental history! Situated on over half an acre, this property offers a 3-bedroom, 2-bath main residence plus an attached guest apartment with completely separate exterior access and no interior connection to the main home. The guest apartment features its own living area, full kitchen, bedroom, bathroom, and laundry facilities, with private entrances from both the driveway and backyard. Currently operating as an Airbnb with strong summer rental activity and future reservations already on the calendar, this versatile space offers flexibility for multigenerational living, extended guests, or potential rental income. The main residence features an open floor plan with a kitchen overlooking the living and dining areas, granite countertops, double ovens, and a cooktop. The living room offers a brick fireplace with built-in shelving and cabinetry. Additional highlights include a recently replaced HVAC system for the main residence, mini-split heating and cooling in the guest apartment, a 2-car garage, and an additional 2-car carport. A spacious covered patio overlooks the generous backyard. The main residence offers an opportunity to personalize and update to your taste. Whether you're looking for separate living quarters, income potential, or a home to make your own, this property offers a unique combination of space and versatility. Property has been identified as potentially affected by a future TxDOT roadway project. Buyers should independently verify project status, timelines, and potential impacts.

2688 Fm 1387, Midlothian

758 Longbow Dr, Red Oak
$496,418
4 Beds ⋅ 4 Baths ⋅ 21414700 MLS
Discover new construction in Red Oak, TX at The Oaks, the most Contemporary Exterior Designs 3 Minutes From I-35. This beautifully designed Rosewood features 4 bedrooms, 3.5 bathrooms, enlarged study, open-concept game room, beautiful 19 foot ceilings in foyer and living room, and an open-concept layout designed for the way you live today. A contemporary brick & stone exterior elevation creates outstanding curb appeal. Inside, the 19 foot ceilings spacious living area flows seamlessly into the gourmet kitchen, showcasing 42-inch cabinetry, granite countertops, designer tile backsplash, a center enlarged quarter island, and a farmhouse sink, making it the perfect space for everyday living and entertaining. The private primary suite offers dual vanities, a garden tub, and a separate shower for a relaxing retreat. Additional highlights include 10-foot ceilings, recessed lighting, a tankless water heater, covered patio, 2-car garage, professional landscaping with stone accents, and a full irrigation system. Residents of The Oaks enjoy exceptional community amenities including a resort-style pool, two ponds with fountains, a large park, amenity center, covered pavilion, trails, three playgrounds, and more than 20 acres of open green space. Conveniently located near I-35 with easy access to downtown Dallas, Waxahachie, H-E-B, shopping, dining, entertainment, major employers, and highly regarded Red Oak ISD. Built with renowned craftsmanship and attention to detail, this exceptional home offers the perfect combination of comfort, convenience, and location.

758 Longbow Dr, Red Oak

116 San Jacinto St, Waxahachie
$280,000
3 Beds ⋅ 2 Baths ⋅ 21414507 MLS
This charming, recently updated home is nestled on a corner lot beneath mature shade trees. The interior features a spacious vaulted living room highlighted by rich flooring, exposed ceiling beams, and a cozy painted-brick fireplace with built-in shelving. The updated galley kitchen boasts sleek deep-navy cabinetry, warm butcher-block countertops, and a patterned tiled backsplash, opening into a light-filled dining space. Enjoy a bright primary suite, updated bath with stylish geometric tile flooring, a secondary sitting room or flexible bonus room is ideal for a home office, second living area or playroom. Backyard offers an open concrete patio for entertaining and a detached storage shed. Additional storage unit attached and under roof with the garage. Primary bedroom has ensuite bath. This home is filled with abundant natural light throughout!

116 San Jacinto St, Waxahachie

2707 Juniper Dr, Glenn Heights
$405,000
5 Beds ⋅ 4 Baths ⋅ 21410087 MLS
Welcome home to this beautiful 5 bedroom, 3.5 bath home offering spacious living areas and thoughtful updates throughout! Recent improvements include a recently replaced roof, fresh interior paint, new fencing, updated lighting, and new flooring in select areas. The home features multiple living areas, a versatile office space that can easily work as a 5th bedroom or flex space utilized as needed, a bonus room upstairs, and an open-concept kitchen with a breakfast bar and pantry- perfect for everyday living and entertaining. Upstairs, the spacious primary suite offers a large walk-in closet and a relaxing garden tub with a separate shower. Three generously sized secondary bedrooms, a full bathroom, and an additional half bath provide plenty of room for family and guests. Enjoy the covered back patio overlooking the fenced backyard, ideal for relaxing or entertaining outdoors. The rear-entry 3 car garage is a perfect spot or extra storage or a spacious workplace for projects. Additional highlights include a brick fireplace with gas logs and convenient access to Red Oak ISD schools, I-35, shopping, and even easy access to Red Oak's ever popular B&B Theater. With its versatile floor plan, generous room sizes, and desirable location, this home offers a wonderful opportunity to make it your own!

2707 Juniper Dr, Glenn Heights

110 Eagle Ridge Dr, Waxahachie
$264,900
3 Beds ⋅ 2 Baths ⋅ 21413902 MLS
110 Eagle Ridge Dr In Waxahachie Texas Offers The Ultimate Blend Of Peaceful Country Living & Modern Comfort. This Home Is Tucked Away In A Quiet Neighborhood Just Outside City Limits, This Completely Renovated 3 Bdrm, 2 Ba Double Wide Manufactured Home Sits On More Than Half Acre, Offering Freedom Fr City Taxes While Remaining In The Red Oak ISD. Inside, Every Detail Is Thoughtfully Updated Less Than Two Years Past To Create A Welcoming, Move-In-Ready Homee To Call You Very Own: • Modern Spacious Kitchen: Enjoy Cooking & Entertaining wStainless Steel Appliances (the Fridge could stay?), Upper & Lower Cabs Energy-Efficient Windows Allow Generous Sunlight! • Primary Suite Retreat: The Large Master Bedroom Is Designed For Relaxation, Featuring A Spacious Walk-in Closet & En-suite Bathroom wDouble Vanity & Sleek Walk-in Shower. • Room to Grow: 2 Additional Bedrooms wAmple Closet Space, Perfect For Family, Guests Or A Dedicated Home Office. Positioned Directly Across From The Luxury Bison Meadows Neighborhood, This Property Offers A Beautiful, Peaceful Setting To Enjoy Wide-open skies on your sprawling lot, all while being less than 10 minutes away from the daily conveniences and historic charm of downtown Waxahachie.

110 Eagle Ridge Dr, Waxahachie

Listings provided by North Texas Real Estate Information Systems (NTREIS). Listing data has been deemed reliable but is not guaranteed to be accurate by the MLS.

Last updated:

How much is your home worth?

Get instant property value now!