Refine Search
Sort by
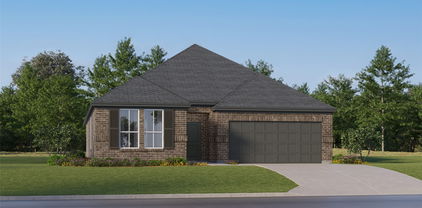
4651 Spring Garden Rd, Midlothian
$700,000
3 Beds ⋅ 3 Baths ⋅ 21408711 MLS
This barely lived-in John Houston custom home in the highly desirable Oak Creek Ranch community offers exceptional curb appeal, refined elegance, and the perfect blend of luxury and peaceful country living. Situated on a sprawling one-acre homesite in sought-after Waxahachie ISD, this stunning single-story residence is surrounded by mature trees and picturesque countryside views. Beautifully enhanced landscaping features newly expanded landscape beds, evergreen anchor plantings, vibrant seasonal flowers, fresh mulch, and thoughtfully designed low-maintenance greenery that perfectly complements the home's elegant architecture. Step through the striking decorative iron front door into an inviting open-concept floor plan showcasing rich hardwood floors, abundant natural light, and designer finishes throughout. The gourmet kitchen is ideal for everyday living and entertaining, featuring a 36-inch electric cooktop, platinum-level stainless steel appliances, and generous workspace. The spacious primary suite offers a thoughtfully designed layout with direct access to the utility room for added convenience. Additional upgrades include elegant landscape lighting, a full sprinkler system, whole-house gutters, and a three-car garage with an extended driveway. Unwind on the covered back patio, complete with a ceiling fan, while taking in the tranquil countryside views and expansive open space. Offering sophisticated finishes, beautifully curated landscaping, and the serenity of a full acre just minutes from city conveniences, this exceptional property delivers the perfect balance of luxury, comfort, and country charm. A truly remarkable place to call home!

4651 Spring Garden Rd, Midlothian

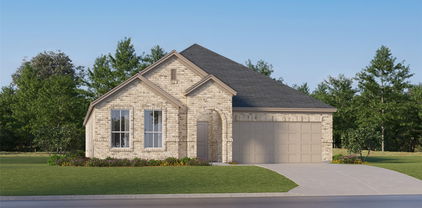
317 Resting Place Rd, Waxahachie
$424,900
4 Beds ⋅ 3 Baths ⋅ 21409699 MLS
Two bedrooms here come with their own private bathroom — the primary suite and a second primary bedroom both have a full bath behind their own door, a layout that works well for guests, multigenerational living, or a private home office. Built in 2022 and kept immaculate since, this single-story home in The Oasis at North Grove pairs that layout with two more bedrooms sharing a third full bath, for four bedrooms and three full baths total across 2,250 square feet. Hosting here doesn't mean disappearing into the kitchen while the party happens somewhere else. The kitchen, dining, and living areas are all open to each other, so entertaining doesn't leave anyone outside the conversation no matter which space they're standing in. The kitchen itself centers on a large island with plenty of room for several people to cook or work together, and the gathering can continue right outside on a covered back patio that faces north. The home is currently furnished and decorated to show like a model home rather than a typical resale, giving buyers a clear sense of how each room lives. A 2-car garage and a 0.168-acre lot complete the property, zoned to Waxahachie ISD's Max Simpson Elementary, Finley Junior High, and Waxahachie High School. HOA amenities include a pool, a basketball court, a playground, and neighborhood trails.

317 Resting Place Rd, Waxahachie

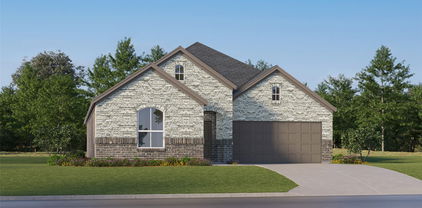
917 Clark Dr, Ferris
$374,900
4 Beds ⋅ 3 Baths ⋅ 21409725 MLS
Why buy new when you can have over 2,600 square feet, a move-in ready home, and one of the best values in Ellis County? Built in 2021, this spacious two-story home offers the perfect combination of modern finishes, flexible living spaces, and an unbeatable price. With 4 bedrooms, 2.5 bathrooms, and an oversized game room, there's room for everyone to spread out. The private first-floor primary suite creates a peaceful retreat, while three additional bedrooms and a large upstairs living area provide endless possibilities for family, guests, a media room, home office, or play space. The open-concept floor plan is designed for today's lifestyle, bringing together the kitchen, dining, and living areas into one welcoming space that's perfect for everyday living and entertaining. Granite countertops, contemporary finishes, abundant natural light, and clean lines give the home a fresh, modern feel from the moment you walk in. Step outside to a fully fenced backyard with plenty of room for kids, pets, gardening, or creating your own outdoor oasis. With no HOA, you'll enjoy the freedom and flexibility that many buyers are searching for. Conveniently located with easy access to Midlothian, Waxahachie, and Dallas, this home offers the space you need, the features you want, and the value that's becoming harder to find. If you've been searching for a newer home with room to grow without stretching your budget, this one deserves a spot at the top of your list.

917 Clark Dr, Ferris

3414 Nightingale Ln, Midlothian
$485,000
4 Beds ⋅ 3 Baths ⋅ 21410018 MLS
NEW! NEVER LIVED IN. Estimated completion November 2026. Bloomfield Homes’ Caraway offers 4 bedrooms, 3 full baths, and an extra-deep 2-car garage in a one-story layout at 3414 Nightingale Lane. Wood-look tile continues into the primary bedroom, carrying the home’s finish beyond the shared living spaces. At the rear, this suite pairs a walk-in closet with a bath featuring dual sinks, a garden tub, and a separate shower with a seat and upgraded tile walls. The closet connects directly to the laundry room, giving the daily routine a useful shortcut. Near the front, a secondary bedroom suite adds another retreat with a walk-in closet and full bath. Two more bedrooms sit across the foyer near the third bath, with the fourth bedroom replacing formal dining. The breakfast area becomes the natural setting for the table beside the open kitchen. Cabinets in the kitchen reach the ceiling above quartz counters, while an island brings preparation into the center of the room. The Deluxe Kitchen includes a gas cooktop and double electric ovens, with a pantry close by for storage. The family room answers with vaulted ceilings and a floor-to-ceiling stone gas fireplace finished with a cedar mantel, adding texture and warmth to the gathering space. Window seats offer another place to pause, and the extended covered patio carries the living area outdoors. An interior lot gives the home its setting, with a covered front porch, upgraded 8' entry door, cedar garage doors, and exterior lighting creating a welcoming arrival. Visit Bloomfield Homes’ Mockingbird Heights model today!

3414 Nightingale Ln, Midlothian

3746 Pinyon Pine Way, Midlothian
$559,990
4 Beds ⋅ 3 Baths ⋅ 21409945 MLS
Welcome home to the Summerfield—a beautifully designed Beazer Home where style meets comfort. From the moment you step inside, soaring ceilings and a breathtaking curved staircase set the tone for a home that’s both stunning and inviting. This 5 bedroom, 4 bathroom home features a study, game room, and a covered patio, all situated on an east-facing homesite. The first-floor guest suite offers a warm welcome to visitors, while the thoughtfully designed layout ensures space for every part of your life. Designed with the latest trends in mind, this home showcases quartz countertops, rich hardwood flooring, and striking 42-inch cabinetry. Goodland in Midlothian ISD offers an exceptional lifestyle with two resort-style amenity centers featuring pools, a catch-and-release fishing pond, an event lawn, a clubhouse, walking trails, and playgrounds. Students will benefit from the future on-site elementary school, making daily routines even more convenient. With easy access to Hwy 287 and 360, you'll be just minutes from an array of shopping and dining options. At Goodland, modern amenities and a prime location come together to create the perfect place to call home. Estimated completion: December 2026

3746 Pinyon Pine Way, Midlothian

458 Mesquite Grove Rd, Midlothian
$549,000
4 Beds ⋅ 4 Baths ⋅ 21408017 MLS
Stunning home on one of the largest lots in the neighborhood in one of Midlothian ISD’s most sought-after school zones. Beautifully manicured landscape beds with lush stone, the curb appeal is only the beginning. An 8-foot front door opens into a bright, light-filled interior enhanced by bay windows and soaring ceilings. Just off the entry, French doors lead into a full study featuring built-in bookshelves with adjustable lighting to set the perfect ambiance for a home office. Formal dining room across from the office is the perfect space for hosting and entertaining. The heart of the home is a deluxe kitchen with quartz countertops, upgraded backsplash, built-in stainless steel appliances, a walk-in pantry, and a large island. The open-concept design flows effortlessly into the living area, anchored by a cozy wood-burning stone fireplace. The primary suite is a true retreat, large windows let in natural light. Read a book under a blanket relaxing on the window seat. Ensuite primary bathroom complete with a garden tub, separate shower, and a large walk-in closet featuring a built-in tornado shelter and custom organization system. All bedrooms are generously sized with walk-in closets. The upstairs offers a game room, media room, along with a spacious balcony perfect for relaxing. Enjoy the outdoors with a covered, extended back porch equipped with TV-ready plug and cable, solar-powered lights, and a brick wall adding privacy. Engineered wood floors, two water heaters, two AC units, and a greenbelt view round out the incredible features of this exceptional property. Just minutes from local schools, shopping, and dining!

458 Mesquite Grove Rd, Midlothian

181 Cochise Dr, Ferris
$270,000
3 Beds ⋅ 2 Baths ⋅ 21408904 MLS
Enjoy country living on over an acre with this inviting 3-bedroom, 2-bath home featuring a desirable split-bedroom floor plan! Natural light fills the home through an abundance of windows, creating a bright and welcoming atmosphere. The spacious primary bedroom offers a walk-in closet. Relax and unwind on the beautiful covered front porch or enjoy the backyard from the back porch and additional covered outdoor space. A concrete driveway leads to an oversized carport with room for approximately 4–6 vehicles, while a separate storage building provides extra space for tools, equipment, and seasonal items. With plenty of room to spread out, inviting outdoor spaces, and practical features throughout, this property offers a wonderful combination of comfort, functionality, and country charm!

181 Cochise Dr, Ferris

510 Oak Dell Ln, Red Oak
$350,000
3 Beds ⋅ 2 Baths ⋅ 21408529 MLS
Looking for space, privacy, and room for all your hobbies? This 3-bedroom, 2-bath single-wide manufactured home sits on approximately 0.75 acres and offers incredible potential! While the home could use some updating and personal touches, the property boasts exceptional outdoor features, including a massive 40' x 40' workshop with concrete slab, two covered carports, multiple storage sheds, and an 8' x 6' storm shelter. Whether you need space for vehicles, equipment, woodworking, or weekend projects, this property has you covered! Additional highlights include city water, a septic system, a wired backup generator, and a large air compressor that conveys with the sale. With plenty of room to spread out and make it your own, this property offers a fantastic opportunity for buyers seeking acreage, storage, and functionality. Bring your vision and explore the possibilities—schedule your showing today!

510 Oak Dell Ln, Red Oak

4437 Timberdrift St, Midlothian
$575,000
3 Beds ⋅ 3 Baths ⋅ 21408929 MLS
Your weekends just got an upgrade. Sunset soaks in the spa, a little friendly competition on the putting green and game day under the cedar pergola. 4437 Timberdrift brings the fun home. In BridgeWater, this single story American Legend home offers 2,957 square feet with three bedrooms, 2.5 baths, a dedicated office and separate media room. Tall ceilings, eight-foot doors throughout, generous windows and a gas fireplace set the scene for comfortable everyday living, while the open layout keeps everyone part of the conversation. Ceramic wood-look tile flooring and decorative lighting add warmth and polish throughout the gathering spaces. The kitchen delivers with extended upper cabinetry, a spacious island, gas cooktop, double ovens and a walk-in pantry. A built-in mudroom bench keeps everyday essentials organized. Retreat to a spacious primary suite with split vanities, a soaking tub, separate shower and an oversized closet with direct laundry access. The backyard is where this home truly shines. This zero-maintenance backyard features an expansive paver stone patio, a three-hole putting green with turf, and a 16x16 pergola crafted from rough-sawn cedar with 8-inch posts, a Hercules polycarbonate roof, ceiling fan and remote-operated TV mount. Finish the evening in the Michael Phelps Legend LSX 900 spa, featuring 72 jets, three pumps, LED lighting and Bluetooth speakers. Add BridgeWater's pool, clubhouse, lake, trails, parks and playground, and you have plenty of reasons to love spending time at home. The hardest part of your weekend? Deciding whether to rack 'em up, sink a putt or settle into the spa.

4437 Timberdrift St, Midlothian

211 Whitehouse Rd, Ennis
$325,000
3 Beds ⋅ 2 Baths ⋅ 21408888 MLS
Enjoy the peace and privacy of country living with this spacious 2,088 SqFt home situated on 2 beautiful acres outside the city limits! Tucked away in a secluded setting, this property offers the perfect escape from the hustle and bustle while remaining just 10–15 minutes from town. Inside, you'll find a welcoming living space featuring a wood-burning fireplace, perfect for relaxing on cooler Texas evenings. Several recent improvements add value and peace of mind, including a NEW HVAC system, NEW ROOF, NEW water line installed from the road, and NEW fixtures throughout. With plenty of room to spread out, enjoy outdoor activities, or simply take in the quiet surroundings, this property offers the space and freedom that country living is all about. If you've been searching for privacy, acreage, and convenience without sacrificing proximity to town, this property is a must see!

211 Whitehouse Rd, Ennis

821 Wolf Springs Rd, Ferris
$399,900
4 Beds ⋅ 3 Baths ⋅ 21408536 MLS
Discover space, style, and opportunity in this 2024-built, two-story home nestled in the Woodstone community! This spacious home offers 4 bedrooms, 2.5 bathrooms, and 2,756 square feet of thoughtfully designed living space. The versatile front flex room is perfect for a home office, study, or additional living area, while the upstairs game room provides the ideal setting for entertainment, relaxation, and movie nights. Step outside to enjoy a spacious, fully fenced backyard with a covered patio, offering plenty of room for outdoor gatherings and future possibilities. Located in Ferris ISD with convenient access to I-45, this property combines modern construction, generous living space, and incredible potential. Bank-owned and sold as-is, presenting a unique opportunity to make this home your own! Buyer and buyer's agent to independently verify all information, including schools, square footage, and HOA details.

821 Wolf Springs Rd, Ferris

1103 N Sherman St, Ennis
$219,000
3 Beds ⋅ 2 Baths ⋅ 21408693 MLS
Welcome to this beautifully updated 3-bedroom, 2-bathroom home located in an established neighborhood in Ennis, Texas! Offering 1,090 square feet of living space, this move-in-ready property combines modern updates with everyday comfort and convenience. Major improvements include a new roof, HVAC system, electrical and plumbing, providing added peace of mind for future homeowners. Step inside to discover fresh interior paint, updated flooring, and a refreshed kitchen featuring granite countertops and modern finishes. The exterior features fresh paint and a spacious backyard with plenty of room for outdoor entertaining, gardening, or relaxation. With no HOA and convenient access to local shopping, dining, schools, and major roadways, this home offers an excellent opportunity to enjoy homeownership in the growing Ennis community. Whether you're searching for your first home, looking to downsize, build your investment portfolio, or seeking an updated property in Ellis County, this home is a must-see. Schedule your private showing today! *SELLERS ARE OFFERING $5000 TOWARDS BUYERS CLOSING COSTS* AND 1% LENDER CREDIT AVAILABLE IF BUYER APPLIES WITH PREFERED LENDER!

1103 N Sherman St, Ennis

216 Churchill Ct, Waxahachie
$315,000
4 Beds ⋅ 2 Baths ⋅ 21407103 MLS
Experience exceptional value in Saddlebrook Estates with this beautifully designed 4 bedroom, 2bath, 2 car garage single-story home; priced less than the new construction around it while offering the same modern style and comfort buyers love. Step inside to an inviting open concept layout where a spacious family room flows seamlessly into a beautiful kitchen featuring a large eat at island, sleek finishes, and laminate wood flooring throughout the main living areas. The split bedroom design provides privacy for the large primary retreat, with secondary bedrooms positioned perfectly for guests, kids, or a home office. Enjoy outdoor living on the covered back patio, ideal for morning coffee, grilling, or relaxing evenings at home. Saddlebrook Estates offers fantastic community amenities, including a resort style POOL, playground, and splash pad, making it a perfect neighborhood for fun, convenience, and connection.

216 Churchill Ct, Waxahachie

102 Running Deer Ln, Waxahachie
$305,000
3 Beds ⋅ 2 Baths ⋅ 21405953 MLS
Welcome to 102 Running Deer Lane, a well-maintained and immaculate home in a convenient Waxahachie location! This inviting property features 3 bedrooms, 2 full bathrooms, and a dedicated office, offering a practical and versatile floor plan designed for comfortable everyday living. Lovingly cared for by its original owner since 2005, this home reflects pride of ownership and has been exceptionally maintained. The convenient layout provides comfortable living spaces and flexibility for a home office, study, or additional workspace. Enjoy the convenience of being within walking distance of the movie theater, restaurants, and the Waxahachie Sports Complex, with grocery stores, convenience stores, shopping, and everyday amenities just a short drive away. Its location also provides convenient access to area schools and major roads, making daily commuting and errands easy. This is a wonderful opportunity to own an affordable, well-cared-for home in a desirable and convenient Waxahachie location. Furniture is also available for sale, offering buyers the option to make the move even easier. Don't miss the opportunity to make this charming property your new home! Preferred LENDER-CREDIT option available for qualified buyers!! Please ask for details..

102 Running Deer Ln, Waxahachie

3296 Pier View, Grand Prairie
$446,640
4 Beds ⋅ 2 Baths ⋅ 21407234 MLS
Welcome to D.R. Horton's fabulous new community of Lakeview Pointe located in the desirable city of Grand Prairie, located within Midlothian ISD! Odessa Elevation B is an impressive single-story layout featuring 4 bedrooms, 2 bathrooms, and a 2-car garage with an estimated Winter completion. The open-concept family room flows seamlessly into the dining area and large chef’s kitchen, creating a bright and inviting space perfect for entertaining. The kitchen is beautifully appointed with 42-inch upper cabinets with crown molding, quartz countertops, stainless steel appliances, a ceramic tile backsplash, and a walk-in corner pantry. The private primary suite is located at the rear of the home and includes a spacious walk-in closet and a well-appointed en-suite bath featuring both a 5-foot shower and a separate soaking tub. Additional highlights include RevWood flooring in high-traffic areas, dedicated laundry room, covered patio for outdoor enjoyment, and America’s Smart Home Technology package. Exterior features include a landscape package with full sprinkler system and a fully fenced backyard. A future park and playground are also planned within the community, promising additional recreation and a sense of connection among neighbors. With only one thoughtfully designed phase, Lakeview Pointe is the perfect place to call home for those seeking both tranquility and convenience in a growing, family-friendly area.

3296 Pier View, Grand Prairie

10413 Sarasota St, Grand Prairie
$429,990
4 Beds ⋅ 2 Baths ⋅ 21406817 MLS
Welcome to D.R. Horton's fabulous new community of Lakeview Pointe located in the desirable city of Grand Prairie, located within Midlothian ISD! Complete and Move-in Ready! Odessa Elevation B is an impressive single-story layout featuring 4 bedrooms, 2 bathrooms, and a 2-car garage. The open-concept living room flows seamlessly into the dining area and large chef’s kitchen, creating a bright and inviting space perfect for entertaining. The kitchen is beautifully appointed with 42-inch upper cabinets with crown molding, quartz countertops, stainless steel appliances, a ceramic tile backsplash, and a corner pantry. The private primary suite is located at the rear of the home and includes a spacious closet and a well-appointed en-suite bath featuring both a 5-foot shower and a separate soaking tub. Additional highlights include RevWood flooring in high-traffic areas, dedicated laundry room, covered patio for outdoor enjoyment, and America’s Smart Home Technology package. Exterior features include a landscape package with full sprinkler system and a fully fenced backyard. A future park and playground are also planned within the community, promising additional recreation and a sense of connection among neighbors. With only one thoughtfully designed phase, Lakeview Pointe is the perfect place to call home for those seeking both tranquility and convenience in a growing, family-friendly area.

10413 Sarasota St, Grand Prairie

5030 Diamond Creek Dr, Midlothian
$515,000
4 Beds ⋅ 3 Baths ⋅ 21408412 MLS
This home at 5030 Diamond Creek in Midlothian ISD is Set on a serene 1.82-acre lot surrounded by mature trees, this 4-bedroom, 3-bath, 2,666 sq. ft. home blends peaceful country living with modern comfort. Thoughtfully updated, it features fresh exterior paint, painted cabinetry, a new roof, newer HVAC systems, ALL NEW Electrical wiring completed in 2026, and a new garage door & opener—making it move-in ready and beautifully maintained. Inside, the home offers two spacious living areas perfect for both relaxation and entertaining, along with two dining spaces ideal for gatherings. The inviting family room is anchored by a brick fireplace, built-in shelving, and large windows that fill the space with natural light. The galley-style kitchen impresses with ample cabinetry, double ovens, and an extended breakfast area overlooking the backyard—perfect for morning coffee or casual meals. The primary suite offers a peaceful retreat with a tray ceiling and a fully remodeled ensuite bath featuring dual vanities, a glass-enclosed shower, and stylish finishes. Outdoors, enjoy your own private escape with a decked patio, fenced backyard, and plenty of room to expand, garden, or add a pool. A detached garage with its own electric meter offers incredible flexibility for a workshop, studio, or secondary dwelling potential—while the main home also operates on a separate meter for convenience. Located in the heart of Midlothian ISD, this property provides space, functionality, and endless opportunity—all just minutes from shopping, dining, and highways.

5030 Diamond Creek Dr, Midlothian

307 Modene Ave, Waxahachie
$285,000
3 Beds ⋅ 2 Baths ⋅ 21407447 MLS
Enjoy the best of comfortable living and outdoor fun with this inviting 3-bedroom, 2-bath home in Waxahachie. The home offers a practical floor plan with comfortable living spaces and a private pool, creating the perfect setting for relaxing, entertaining, and enjoying sunny Texas days. The bedrooms provide flexibility for family, guests, or a home office, while the outdoor space offers a great place to gather and make lasting memories. Conveniently located with easy access to Highway 77 and Highway 287, this home makes commuting, shopping, dining, and exploring Waxahachie and the surrounding area a breeze. A wonderful opportunity for buyers looking for a comfortable home with a pool and convenient highway access.

307 Modene Ave, Waxahachie

Listings provided by North Texas Real Estate Information Systems (NTREIS). Listing data has been deemed reliable but is not guaranteed to be accurate by the MLS.

Last updated:

How much is your home worth?

Get instant property value now!