Refine Search
Sort by
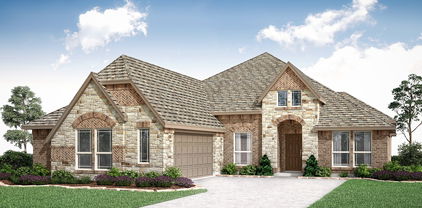
350 Hudson Ln, Milford
$249,990
5 Beds ⋅ 3 Baths ⋅ 21389628 MLS
MLS# 21389628 - Built by NHC - January 2027 completion ~ Model 1804 - 2 B1 - Madison The Madison Plan from our Liberty Series combines style and functionality in a layout that maximizes space for your family’s needs. This 2 - story home features 5 bedrooms, 3 bathrooms, a 2 - car garage, and 1,804 square feet of well - designed living space. As you step inside, you’ll find a main - level bedroom and a full bathroom, offering a convenient option for guests or a home office. Beyond that, the home opens to a bright and airy living area, where the family room, dining area, and open kitchen with a central island come together seamlessly to create a welcoming space for entertainment and everyday living. Stairs located in the family room lead to the upper level. Upstairs, the primary suite serves as a private retreat, complete with an ensuite bathroom. The upper level also includes three additional bedrooms, another full bathroom, and a conveniently located laundry room to simplify daily tasks. Disclaimer: Photos may not represent the actual home. They are for illustrative purposes only and may depict a similar home with the same floorplan.

350 Hudson Ln, Milford

340 Hudson Ln, Milford
$235,990
4 Beds ⋅ 2 Baths ⋅ 21389616 MLS
MLS# 21389616 - Built by NHC - Jan 2027 completion! ~ Model 1510 A1 - The Lincoln Plan from our Liberty Series offers the perfect combination of efficiency, comfort, and value. This single-story home features 4 bedrooms, 2 bathrooms, a 2-car garage, and 1,510 square feet of thoughtfully designed living space. Upon entering, you’ll find three secondary bedrooms, a full-size bathroom, and a conveniently located laundry room. The heart of the home is the open-concept kitchen, which overlooks the dining area and spacious family room, making it perfect for hosting or everyday living. Toward the back of the home, the primary suite provides a private retreat, complete with an en suite bathroom. Primary suite is conveniently located just off the living room, ensuring privacy and easy access. Disclaimer: Photos may not represent the actual home. They are for illustrative purposes only and may depic

340 Hudson Ln, Milford

706 Dover Dr, Midlothian
$494,500
5 Beds ⋅ 4 Baths ⋅ 21385856 MLS
SELLER OFFERING UP TO $15,000 TOWARD BUYER CLOSING COSTS AND OR INTEREST RATE BUYDOWN! An exceptional opportunity in Midlothian! Why limit your options to new construction when this beautiful, established home offers space, comfort, and valuable buyer incentives? Welcome to 706 Dover Drive, featuring 5 bedrooms, 4 full bathrooms, approximately 3,195 square feet, and a 3-car garage. Step inside to discover an inviting living room with soaring ceilings, a fireplace, and an open flow into the dining area and kitchen. The spacious kitchen offers abundant cabinetry, granite countertops, and stainless steel appliances, creating an ideal setting for everyday living and entertaining. With multiple living spaces and a versatile floor plan, this home offers flexibility for entertaining, working from home, or simply spreading out and enjoying your space. THE OPPORTUNITY? The seller is offering up to $15,000 toward eligible buyer closing costs and or a mortgage interest rate buydown, potentially helping reduce upfront expenses or monthly payments. Explore your financing options and discover how this incentive could work for you!

706 Dover Dr, Midlothian

904 Alderwood Dr, Red Oak
$579,000
4 Beds ⋅ 4 Baths ⋅ 21388004 MLS
NEW! NEVER LIVED IN. Ready December 2026! Bloomfield Homes' Seaberry II is a two-story design with a flexible 4-bedroom configuration, 4 full baths, a study, formal dining room, game room, media room, and 2-car swing garage. This one starts with curb appeal: white brick and stone across the front, a cedar garage door, and an upgraded 8' front door give the exterior a more custom look before the plan even opens up. Inside, wood flooring runs through the entry, halls, family room, study, dining room, and kitchen, creating an easy visual connection between the main spaces. The study gets its own identity behind glass French doors, while the formal dining room with a butlers pantry sits separately for dinners that call for a dedicated setting. Then the ceiling height takes over. Vaulted ceilings open the family room, where a natural-gas fireplace is wrapped in decorative tile all the way to the ceiling for a strong focal point. The Deluxe Kitchen answers with double ovens, a 5-burner gas cooktop, white apron-front farmhouse sink, quartz countertops, and upgraded painted cabinetry. The primary suite stays downstairs with a window seat, while upgraded tile carries through the baths and utility room and quartz continues across the bathroom counters. Upstairs, horizontal stair balusters lead into another layer of living space with a game room, media room, secondary bedrooms, and additional baths, giving the second floor plenty of purpose beyond sleeping space. Practical details include a tankless water heater, gutters, covered front porch, covered back patio, and exterior lighting. Set on a corner lot in The Oaks, the home also puts you near the community pool and 6 different parks. Come see how Bloomfield Homes gives the Seaberry II its own personality at the model in The Oaks!

904 Alderwood Dr, Red Oak

119 Skrivanek Rd, Ennis
$535,000
4 Beds ⋅ 2 Baths ⋅ 21379040 MLS
Experience the best of new construction and country living at 119 Skrivanek Road in Ennis. Currently under construction with an anticipated completion in mid-October 2026, this thoughtfully designed single-story home offers a spacious, functional floor plan with modern finishes, generous living spaces, and room to enjoy a quieter acreage setting. A striking modern farmhouse-inspired exterior welcomes you with a combination of stone and board-and-batten-style siding, contrasting dark accents, and a covered front porch. Inside, the open-concept layout centers around an expansive family room with a wood-burning fireplace and 10-foot ceiling. The kitchen is designed for both everyday living and entertaining with granite countertops, a large center island with breakfast bar seating, farm sink, walk-in pantry, electric range, and ample workspace and storage. The private primary suite is tucked away at the rear of the home and features a spacious bedroom, large walk-in closet, and ensuite bath complete with dual vanities, granite countertops, built-in cabinetry, garden tub, and separate shower. Three additional bedrooms provide flexibility for family and guests, with well-planned secondary bath access and generous closets throughout. Additional features include hardwood flooring, vaulted ceiling details, decorative lighting, ceiling fans, a dedicated utility room with built-in cabinetry and sink, mudroom with built-in seating, and an attached two-car garage. Step outside to the covered back porch, offering a wonderful extension of the living space. Located in Ennis, the property offers a peaceful setting while remaining within reach of shopping, dining, recreation, and everyday conveniences. Ennis provides access to both I-45 and US-287, making travel toward Dallas, Waxahachie, and surrounding communities convenient. Enjoy nearby parks, lakes, historic Downtown Ennis, and the community's well-known bluebonnet trails and outdoor recreation!

119 Skrivanek Rd, Ennis

4376 Laurel Trl, Midlothian
$563,990
4 Beds ⋅ 4 Baths ⋅ 21389420 MLS
Discover new construction in Westside Preserve in Midlothian, TX. This beautifully designed two-story Stanford floor plan offers 4 bedrooms, 3.5 bathrooms, a private study, game room, dining room, and an open-concept layout designed for modern living. The impressive brick and stone exterior features multiple gables, an arched entry, and architectural details that create outstanding curb appeal. Inside, soaring ceilings, 8-foot doors, abundant natural light, and an elegant open-railing staircase enhance the home's spacious feel. The chef-inspired kitchen showcases stylish cabinetry, quartz countertops, a decorative tile backsplash, an oversized island with pendant lighting, a deep single-basin sink with retractable faucet, and convenient pull-out trash storage, making it ideal for both everyday living and entertaining. The private primary suite offers a luxurious retreat with an oversized shower featuring a glass enclosure and built-in seat, a freestanding soaking tub, dual vanities with quartz countertops, framed mirrors, and a separate water closet. Additional upgrades include designer flooring, upgraded lighting, satin nickel hardware, and mud lockers in the oversized utility room with direct access to the primary closet. Outdoor living is just as enjoyable with a covered rear patio, spacious backyard, full landscaping with irrigation, and a 6-foot privacy fence. A 2-car garage and brick-accented front porch complete the home. Residents of Westside Preserve enjoy community amenities including a pool, playgrounds, and green spaces. Conveniently located near Highways 287, 67, and 360, the community offers easy access to Dallas, Fort Worth, Mansfield, Arlington, shopping, dining, entertainment, and highly rated Midlothian ISD schools. Built with renowned quality craftsmanship, this home combines thoughtful design, comfort, and an exceptional location.

4376 Laurel Trl, Midlothian

1239 Wrenwood Ln, Red Oak
$464,000
3 Beds ⋅ 3 Baths ⋅ 21388985 MLS
NEW! NEVER LIVED IN! Ready November 2026! Bloomfield Homes' Rockcress is a one-story plan with 3 bedrooms, 2 full baths, a powder bath, private study, and 2-car swing garage. This version starts strong from the curb with a brick and stone front elevation, cedar garage door, covered porch, and upgraded 8' front door, then carries that tailored look inside with finishes that feel equally considered. Just off the foyer, the study sits behind glass French doors, creating a defined workspace without closing it off from the rest of the home. From there, the layout opens into the main living area where a natural gas fireplace with logs and decorative tile carried to the ceiling gives the family room a true focal point. The Deluxe Kitchen keeps pace with double ovens, a 5-burner gas cooktop, white apron-front sink, upgraded painted cabinetry with black hardware, quartz countertops, and a coordinating backsplash. Laminate flooring runs through the entry, halls, study, family room, and kitchen, keeping the shared spaces visually connected, while upgraded patterned carpet adds softness in the bedrooms. The primary suite stays tucked toward the back of the home with a window seat, walk-in closet, and bath finished with quartz counters and a mounted tub. Two secondary bedrooms share another full bath, while a separate powder bath gives guests their own space. A mud room near the laundry and garage adds a practical landing zone, and the covered back patio extends the living space outdoors. Exterior lighting adds another finished detail after dark. Located on an interior homesite in The Oaks, this home also puts you near the community swimming pool, 6 parks, and trail system. Come see how Bloomfield Homes gives the Rockcress a polished one-story feel at the model in The Oaks!

1239 Wrenwood Ln, Red Oak

202 Belgian St, Waxahachie
$350,000
3 Beds ⋅ 2 Baths ⋅ 21386287 MLS
Motivated seller!!!Bring your offers! Convenience meets flexibility in the heart of Waxahachie! Built in 2015 and lovingly maintained by its original owner, this 3-bedroom home sits on a desirable corner lot with plenty of opportunity to create the backyard oasis you’ve been dreaming about. Whether you envision a pool, outdoor entertaining space, garden, or simply room to let the kids and dogs roam, there’s space to make it your own. Inside, the flexible floor plan is designed to grow with you. A versatile flex room can easily serve as a home office, formal dining room, playroom, or whatever fits your current stage of life. With three bedrooms and thoughtfully designed living spaces, there’s room for everyone without sacrificing functionality. And when it comes to location, convenience is the theme. Situated in the heart of Waxahachie, you’re close to shopping, dining, schools, parks, and everything this growing community has to offer. A well-kept home, a corner lot full of potential, and a location that makes everyday life easier—this one is ready for its next chapter.

202 Belgian St, Waxahachie

2325 Frio River Rd, Glenn Heights
$345,500
3 Beds ⋅ 2 Baths ⋅ 21385918 MLS
This is the kind of home that just feels easy to settle into. Located at 2325 Frio River Road in Glenn Heights, this beautifully maintained home offers comfort, style, and functionality in all the right places. The open-concept floor plan is filled with natural light and features spacious living areas for entertaining. The well appointed kitchen flows seamlessly into the main living and dining spaces, creating an inviting setting for gatherings. The generous primary suite offers a private retreat, while additional bedrooms provide flexibility for guests, a home office, or additional living needs. Outside, enjoy a fully fenced backyard with plenty of space to relax, entertain, play, or create your ideal outdoor retreat. Conveniently positioned in Glenn Heights with easy access to shopping, dining, schools, major highways, and destinations throughout the Dallas-Fort Worth Metroplex. If you are searching for a well-cared-for home with space, convenience, and an easy-to-love layout, 2325 Frio River Road deserves a closer look.

2325 Frio River Rd, Glenn Heights

332 Hacienda Dr, Waxahachie
$345,000
3 Beds ⋅ 2 Baths ⋅ 21387485 MLS
Back on market after buyers financing fell thru. Beautifully maintained and thoughtfully updated, this one-owner home in Waxahachie’s established Indian Hills neighborhood offers the space, features and backyard buyers are looking for—with NO HOA. Built in 2006 and offering 1,933 square feet, the home features 3 bedrooms, 2 baths, a dedicated home office or flexible bonus room, and an open floor plan designed for comfortable everyday living. Recent improvements include a recently replaced HVAC system and water heater, a roof only a couple of years old, and a recently replaced pool pump motor, taking care of many of the home’s major components. At the heart of the home is an oversized kitchen with granite countertops, a large island, included refrigerator and an oversized pantry with plenty of room for an additional refrigerator or freezer. The kitchen opens to the living area, where a wood-burning fireplace—never used—adds warmth and character. EVP flooring flows through the main living areas with tile in the bathrooms. The primary suite offers a garden tub, separate shower, dual sinks and a generously sized walk-in closet. A separate bonus room provides valuable flexibility for those working from home, a playroom, hobby space or additional living area. Outside, the backyard feels like its own private retreat with a play pool, covered patio, mature crepe myrtles, St. Augustine grass and privacy fence—perfect for entertaining or simply enjoying summer at home. Front and back sprinkler systems, an 8x8 storage building, security system, large utility room and attached 2-car garage with additional storage add even more functionality. Located in Waxahachie ISD near schools, shopping, dining and major roadways, this move-in-ready Indian Hills home offers an established neighborhood setting, recent improvements, flexible living space, a backyard pool and the added benefit of NO HOA.

332 Hacienda Dr, Waxahachie

2103 Rose Ct, Waxahachie
$414,999
4 Beds ⋅ 2 Baths ⋅ 21388856 MLS
Welcome to 2103 Rose Court, a beautifully maintained 4-bedroom, 2-bathroom home on a corner lot! Built in 2021, this inviting single-story home offers an open-concept layout, a dedicated office, and thoughtful features throughout. The spacious living room flows into the kitchen and dining area, creating an ideal space for everyday living and entertaining. The kitchen features stainless steel appliances, ample cabinetry, and a convenient breakfast nook. A dedicated flex room or office provides the perfect work-from-home space, study, or private workspace. The spacious primary suite offers a relaxing retreat with an ensuite bath and walk-in closet, while three additional bedrooms provide plenty of room for family, guests, or hobbies. Several areas of flooring have been updated within the past year, giving the home a fresh, modern feel. Step outside to enjoy the patio and backyard, perfect for relaxing, entertaining, or enjoying your morning coffee. And the amenities don’t stop at the front door! Residents enjoy a stocked community pond where you can fish, a park with covered seating and grills, a playground, and a splash pad. The community also hosts family-friendly events throughout the year, creating a welcoming neighborhood atmosphere and plenty of opportunities to connect with neighbors. Conveniently located with easy access to shopping, dining, schools, and major roadways, 2103 Rose Court offers the perfect combination of modern living, functional space, and an amenity-rich community. Come see why this home is the one you’ve been waiting for!

2103 Rose Ct, Waxahachie

460 S Fm-55, Italy
$574,999
6 Beds ⋅ 3 Baths ⋅ 21388825 MLS
Space, flexibility, and a little extra opportunity all wrapped into one property. This updated 6 bedroom, 3 bath home sits on approximately 5 acres outside the city limits with convenient access to I-35. The layout offers two separate living spaces, including two living areas and two kitchens, creating a rare level of flexibility. Whether you’re looking for multi-generational living room for extended family, or the option to explore rental income, the setup opens the door to a variety of possibilities. Add in the modern updates and the wide-open land, and you’ve got a home that really stands out. Think of it as more than just bedrooms and baths. It’s a flexible layout designed to adapt to different lifestyles and long-term plans

460 S Fm-55, Italy

611 Oliver Ln, Waxahachie
$245,000
3 Beds ⋅ 2 Baths ⋅ 21386712 MLS
PRICE IMPROVEMENT ON THIS MOVE-IN READY AND WELL MAINTAINED HOME! This charming 3 bedroom, 2 bath Waxahachie home offers 1,109 sq. ft. of living space with a comfortable floor plan and a primary bedroom with a private ensuite bath. Recent updates include a NEW ROOF in 2025, water heater replaced in 2023, and HVAC system in 2014. Washer and dryer convey with the property. Enjoy the spacious yard with a privacy fencing and plenty of room for your furry friends. Conveniently located down the street from Oliver Clift elementary school with easy access to Hwy 287 and I-35E for commuting, shopping, or dining. This home is ready for the next chapter and a great place to call home!! Flooring in the laundry room needs replacing and seller is open to a flooring allowance. Title is open with Designated Title.

611 Oliver Ln, Waxahachie

807 Wyatt St, Waxahachie
$329,500
4 Beds ⋅ 3 Baths ⋅ 21387426 MLS
Completely Remodeled Home in the Heart of Waxahachie! Welcome to 807 Wyatt Street, a beautifully completely remodeled home offering exceptional space, character, and modern comfort in the heart of Waxahachie. The home features a huge primary suite with a spacious sitting area, creating a private retreat that is hard to find at this price point. The primary suite is complemented by a huge master bathroom and his-and-her master closets, providing the space, comfort, and storage you'd expect from a luxury retreat. Throughout the home, you'll find generous living spaces, an inviting kitchen, spacious secondary bedrooms, and flexible areas that can accommodate a home office, game room, or additional living space. Located just minutes from historic Downtown Waxahachie, you'll have easy access to locally owned restaurants, boutiques, antique shops, entertainment, and community events. Outdoor enthusiasts will appreciate nearby Getzendaner Park and the Waxahachie Creek Hike & Bike Trail, while families can enjoy the area's parks and recreational amenities. The home also offers convenient access to Highway 287 and I-35, making commuting toward Dallas and surrounding communities easy. With its complete remodel, oversized primary retreat, huge master bathroom, his-and-her closets, generous living spaces, and excellent central location, 807 Wyatt Street offers a rare combination of space, style, and convenience.

807 Wyatt St, Waxahachie

910 Elk Horn Dr, Midlothian
$429,999
4 Beds ⋅ 3 Baths ⋅ 21383414 MLS
Beautiful 4 bedroom and 3 full bathroom home nestled in Hunters Glen on a large corner lot in the sought-after Midlothian ISD. This home boasts gorgeous established trees and a large, beautiful back yard for outdoor living. Great location near SO many amenities like shopping, restaurants and schools. Perfectly situated with easy access to both Ft. Worth and Dallas. You need to come see this for yourself. Features: New Carpet July 2026 Master Bathroom and Closet Complete Remodel 2025 Outside repainted and chimney wood replaced with Hardy Board 2025 Both ACs replaced Extended Patio with 3 outdoor fans and dimmable lights Sturdy Hardy Board shed built on concrete pad 2 floored attics (one above garage and one walk in from upstairs) Hidden storage closet (look behind the mirror upstairs!) Understairs built in dog crate or extended storage Thermal solar panels to power water heater Storm doors on front and back. Front is break resistant for extra security. Brand new Rachio water sprinkler panel Granite counters

910 Elk Horn Dr, Midlothian

7122 Prairieside Trl, Venus
$395,000
4 Beds ⋅ 3 Baths ⋅ 21380767 MLS
Welcome to Goodland, the exciting new southern gateway of DFW! Located just minutes from Mansfield, this 5,000-acre master-planned community blends small-town charm with big amenities, beautiful natural spaces, and convenient access to the Metroplex. This beautifully maintained 2022-built brick home offers 4 bedrooms, 3 full baths, approximately 2,223 square feet, and a spacious 3-car garage. The open and functional floor plan features a generous living room, dedicated dining area, private office, and inviting primary suite with a large bedroom. The kitchen is equipped with a gas cooktop, gas oven, microwave, and refrigerator, while ceramic tile and carpet flooring add comfort and style throughout. A covered patio provides an ideal space to relax or entertain, and the wood privacy fence creates a comfortable backyard setting. Enjoy the Goodland lifestyle with an incredible collection of amenities, including a resort-style pool, splash pad, clubhouse, fitness center, pickleball courts, playgrounds, dog park, stocked fishing pond, bocce ball, event lawn, community beer garden, parks, and approximately 15 miles of hike and bike trails. A 100-foot linear park and future on-site elementary school add even more convenience. Downtown Goodland is planned to bring coffee, shopping, services, and everyday conveniences just steps from home. This home is zoned to highly regarded Midlothian ISD, including J.A. Vitovsky Elementary, Frank Seale Middle School, and Midlothian High School. With exceptional amenities, growing connectivity, and an unmatched master-planned setting, Goodland is a community designed for living, connecting, and enjoying every day. Come see why Goodland is one of the area's most exciting new communities!

7122 Prairieside Trl, Venus

207 Equestrian Dr, Waxahachie
$394,777
3 Beds ⋅ 3 Baths ⋅ 21387119 MLS
NO HOA! OFFICIAL APPRAISAL DONE! See in mls transaction desk! Welcome home to this STUNNING 3 bedroom, 2.5 bath beauty in a PRIME Waxahachie location close to Shopping & Restaurants!! Nestled in a highly sought-after neighborhood featuring a community park and catch & release pond that you can walk to with the family for Funday Sunday, this home offers the perfect blend of convenience and charm. This home is an ENTERTAINER'S DREAM with an SUPER OPEN FLOOR PLAN & Perfect for the Growing Family! The kitchen has tons of gorgeous 42 inch white cabinets, decorative lighting, and a spacious eat-in area that flows seamlessly into the living space to entertian all of your guests. With TWO LIVING AREAS — one downstairs and a second up — there's room for everyone to spread out and relax. Check out the FLEX ROOM OFF THE ENTRY...you could use it as a THIRD LIVING SPACE, an OFFICE or a FORMAL DINING ROOM...use your imagination! Retreat to the HUGE OVERSIZED PRIMARY SUITE, complete with a HUGE PRIMARY BATH designed for ultimate relaxation. Two additional bedrooms and bath complete the second floor. Step outside to your PRIVATE BACKYARD OASIS — a HUGE COVERED PATIO UNDER A BEAUTIFUL PERGOLA equipped with electricity, perfect for year-round gatherings, plus a storage shed for all your extra needs & still tons of space for the kids to play or the dogs to run. Schedule your showing & Submit your offer today!

207 Equestrian Dr, Waxahachie

3333 Pink Petal Dr, Venus
$645,000
4 Beds ⋅ 5 Baths ⋅ 21386890 MLS
Stunning brand-new Ramsey Plan by the ten-time builder of the year, Highland Homes, on a Corner Lot that is ready for immediate move in. Goodland offers multiple amenities including a pool, dog parks, playgrounds, walking trails and coming in early 2027 a new amenity center that offers a pool, fitness center, playground, and pickleball court. Welcome to this beautifully designed Ramsey plan, perfectly situated on a premium corner homesite. This home showcases elegant upgrades and modern finishes throughout, offering both style and functionality. Step inside to find luxury vinyl flooring flowing seamlessly throughout the home, providing a warm and cohesive look with durability for everyday living. The heart of the home is the gourmet kitchen, featuring quartz countertops, a designer quartz backsplash, and ample space for cooking and entertaining. The kitchen includes a hutch for additional storage and countertop space. Enjoy flexible living with a private pocket office, ideal for working from home or managing daily tasks, along with a spacious game room perfect for entertaining or just having fun. Every detail has been thoughtfully selected to create a move-in-ready home that blends comfort and sophistication - all in a highly desirable corner lot location with added privacy and curb appeal. Highland Homes includes a six-year structural, two-year mechanical and one-year functional warranty. Ask your Sales Counselor for details on special financing options.

3333 Pink Petal Dr, Venus

407 Ovilla Oaks Dr, Ovilla
$535,000
3 Beds ⋅ 4 Baths ⋅ 21385058 MLS
Experience the perfect blend of space, character, privacy, and natural beauty in this stunning 3-bedroom, 3.5-bath home situated on 1 acre with a heavily wooded setting and creek views. Step inside to an impressive open living area filled with natural light from gorgeous picture windows overlooking the trees. A wood-burning fireplace surrounded by built-in shelving and cabinetry creates a warm and inviting focal point for the space. The spacious primary suite offers a private retreat with an ensuite bath featuring an oversized walk-in shower, separate jetted tub, separate vanities, and walk-in closets. The kitchen is full of charm and character, highlighted by a beautiful brick accent wall, granite countertops, skylight, and abundant cabinet space. Just off the kitchen, a versatile bonus room is perfect for a home office, sunroom, or flex space and includes its own private entrance leading directly to the back deck. The garage has been converted into a functional gym or flex space and features its own mini-split heating and air system plus a handicap-accessible full bathroom, providing even more possibilities for the home. Upstairs, you'll find a second living area, two additional bedrooms, and a Jack-and-Jill bath, offering plenty of room for family or guests. One of the bedrooms also features a private balcony where you can relax and take in the peaceful surroundings. Outside is where this property truly shines. With 1 acre, mature trees, a spacious back deck, and property backing to a creek, you'll enjoy privacy, beautiful views, and the feeling of being tucked away in nature.

407 Ovilla Oaks Dr, Ovilla

108 N Couch St, Italy
$299,000
3 Beds ⋅ 2 Baths ⋅ 21381225 MLS
New-construction without the custom-home price tag. This home offers clean, modern living with durable wood-like flooring throughout, granite countertops, crisp white cabinetry, recessed (can) lighting, ceiling fans, and window blinds already in place...because nobody wants to move in and immediately shop for basics. The primary suite features dual sinks, and a spacious walk-in closet. Home has a spacious, full sized laundry room and a 2-car garage. A brand new wooden, privacy fence was recently installed. Thoughtful finishes with an excellent, split floor plan make this one easy to love and even easier to live in. Just bring your furniture...this one’s ready. Property qualifies for 0% financing with USDA...do you? Let's find out. Give me a call ASAP!

108 N Couch St, Italy

2512 Clayton St, Glenn Heights
$365,000
4 Beds ⋅ 2 Baths ⋅ 21386260 MLS
Spacious single story 4-bedroom, 2-bath home with a THREE-car garage on a premium lot bordering treed greenbelts! This move-in-ready gem features wood-look tile flooring, a versatile bonus room perfect for a formal dining or office space, and a chef-inspired kitchen with quartz countertops, abundant gray cabinetry, gas cooktop, built-in oven and microwave and a large island overlooking the breakfast and living areas! The open-concept living area offers a ceiling fan and great views of the oversized backyard and covered patio. Relax in the private primary suite with an ensuite bath featuring a garden tub, dual sinks, separate water closet and a big walk-in closet. The other 3 bedrooms are all nice-sized and share a second full bathroom! The separate utility room has built-in cabinetry and a 2nd pantry area! Private oversized fenced backyard has a covered patio! Residents of Magnolia Meadows enjoy a community playground, basketball court, trails, dog park, splash pad, soccer field and share a community pool with Magnolia Farms. Located in the recognized Red Oak ISD, convenient to highways, schools, shopping and entertainment. Don't miss this opportunity!

2512 Clayton St, Glenn Heights

4031 Morgans Way, Midlothian
$550,000
5 Beds ⋅ 3 Baths ⋅ 21381817 MLS
Private Wooded Retreat with Custom Outdoor Living – 4031 Morgans Way, Midlothian, TX** Tucked behind a canopy of mature native trees on a sprawling, heavily wooded homesite, this stunning brick-and-stone home makes an unforgettable first impression and keeps delivering long after you arrive. A long private driveway winds past towering trees to a stately facade with an arched stone entry, covered front porch, and manicured landscaping framing a generous front lawn. Inside, an open and airy floor plan unfolds across thoughtfully designed living spaces. The spacious living room centers on a stunning stone fireplace and flows effortlessly into a bright kitchen featuring granite countertops, abundant wood cabinetry, a built-in wine rack, double ovens, and a breakfast bar that comfortably seats a crowd. A formal dining room with a dramatic bay window and a dedicated laundry room round out the everyday living spaces. The private primary suite is a true retreat, with a tray ceiling, an oversized walk-in closet, and a spa-inspired bath boasting dual vanities, a garden soaking tub, and a separate walk-in shower. 5 additional bedrooms — offer flexible space for family, guests, or a home office, with three additional full baths ensuring everyone has room to spread out. Step outside and discover the true showstopper: a custom, tree-shaded entertaining area complete with a rustic bar shed, covered seating, string lighting, and a gathering space for a fire pit, all set beneath a private forest canopy that backs to green space for ultimate privacy. Whether hosting weekend get-togethers or simply enjoying quiet evenings under the trees, this backyard oasis is made for making memories. Situated on a peaceful street among large, tree-studded homesites in a sought-after Midlothian neighborhood, this one-of-a-kind property offers space, privacy, and character rarely found together. Schedule your private tour today — homes like this don't come along often!

4031 Morgans Way, Midlothian

1810 Indian Rdg, Oak Leaf
$700,000
5 Beds ⋅ 3 Baths ⋅ 21384186 MLS
Welcome to 1810 Indian Ridge in Red Oak, Texas—a beautifully appointed five-bedroom, three-bath home with a versatile bonus room, two-car garage, private pool, storage shed, and more than two acres. NO HOA! NO HOA! The impressive brick-and-stone exterior is complemented by a stained driveway and walkway. Inside, the home features hardwood floors, graceful arched openings, designer lighting, and crown molding throughout the family room, kitchen, study, formal dining room, and entryway. The spacious family room is centered around a striking stone fireplace. The kitchen features granite countertops, custom solid-wood cabinetry, center island, double ovens, and an adjoining breakfast area. The primary suite offers a vaulted ceiling, crown molding, and a stone fireplace. The luxurious primary bathroom includes marble countertops, custom mirrors, dual vanities, a separate shower, jetted tub, and an elegant marble-framed fireplace. Both secondary bathrooms feature granite countertops, while the bonus room provides flexible space for an office, exercise room, game room, or guest accommodations. Designed for outdoor enjoyment, the property features an extended covered patio with stained-and-stone concrete, exposed wood beams, ceiling fans. The patio overlooks a private swimming pool and expansive grounds with open space, mature trees, and a detached storage shed. This exceptional acreage property offers an ideal combination of refined interior details, flexible living space, and impressive outdoor amenities. Buyer and buyer’s agent are responsible for verifying all room dimensions and school attendance zones.

1810 Indian Rdg, Oak Leaf

621 Mcada Dr, Midlothian
$249,000
3 Beds ⋅ 2 Baths ⋅ 21380458 MLS
Qualifies for $0.00 down!!! Seller is helping with closing costs. Welcome to 621 McAda, a beautifully remodeled 1,680-square-foot manufactured home situated on a huge creekside lot! This move-in-ready property has been thoughtfully updated throughout, offering the perfect blend of modern finishes, functionality, and peaceful outdoor living. Inside, you’ll find a completely remodeled interior featuring durable vinyl plank flooring throughout, stylish granite countertops, and updated finishes that give the home a fresh, modern feel. Major improvements include a new roof, new HVAC system, and updated septic system, providing added peace of mind for the next owner. The spacious layout offers plenty of room for comfortable living and entertaining, while the oversized creekside lot provides an abundance of outdoor space and a private, scenic setting that is hard to find. Whether you’re looking for a primary residence, investment property, or a place with room to enjoy the outdoors, this property offers tremendous value. Come see everything 621 McAda has to offer!

621 Mcada Dr, Midlothian

116 Springfield Cir, Red Oak
$488,000
4 Beds ⋅ 2 Baths ⋅ 21385319 MLS
Dreaming of having a home with land then look no further! Located in the desirable Springfield Farms community in Waxahachie ISD, this beautiful 4 bedroom, 2 bath home with a hot tub and storage shed out back for extra storage will not disappoint!! Huge corner lot with .776 acres and lots of space in this home at 2464 square feet! Close to all of your shopping areas and quick commute to town, this home truly offers the best of both modern conveniences and country living. Upon entering the home you will find an open foyer with a flex space that could be used as a formal living area or formal dining room, oversized kitchen with separate dining area, spacious living room and over sized master bedroom and bathroom. The attention to details in this home did not go overlooked. Enjoy your morning coffee in the hot tub on the covered back patio or those big family get togethers in the backyard. Welcome home!

116 Springfield Cir, Red Oak

109 Evening Star Cir, Red Oak
$319,900
4 Beds ⋅ 3 Baths ⋅ 21385156 MLS
Welcome to this beautifully updated two-story home in Fox Hollow Estates, offering 4 bedrooms, 2.5 baths, 2 spacious living areas, and 2 dining areas across 2,419 square feet. Remodeled in 2020, the home features an upgraded kitchen with granite countertops, a large island, updated appliances, refreshed bathrooms, tile flooring, and carpet throughout, along with both HVAC units replaced in September 2021. The main level offers a formal dining room, versatile flex space, and an inviting living room centered around a wood-burning fireplace with large windows overlooking the backyard. The bright eat-in kitchen provides abundant cabinetry, a pantry, and an open layout ideal for everyday living and entertaining. Upstairs, the generous primary suite includes a walk-in closet and ensuite bath with dual vanities, a soaking tub, separate shower, and built-in cabinetry, while three additional bedrooms share a full bath. Outside, enjoy a landscaped private yard, patio, sprinkler system, and plenty of room to grill, relax, and entertain. The oversized driveway extends into the backyard for additional parking with the side-entry two-car garage.

109 Evening Star Cir, Red Oak

Listings provided by North Texas Real Estate Information Systems (NTREIS). Listing data has been deemed reliable but is not guaranteed to be accurate by the MLS.

Last updated:

How much is your home worth?

Get instant property value now!