Refine Search
Sort by
749 Scarlet Sage Dr, Waxahachie
$359,999
3 Beds ⋅ 2 Baths ⋅ 21378284 MLS
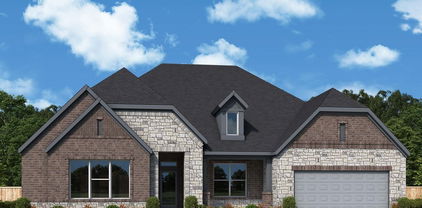
MLS# 21378284 - Built by Impression Homes - Ready Now! ~ Welcome home to 749 Scarlet Sage Drive in Myrtle Creek. This home brings together 1,770 square feet of single-story, open-concept living with 3 bedrooms, 2 bathrooms, and a 2-car garage. A covered entryway welcomes you inside, where the family room flows into the dining area and modern kitchen, creating an easy connection across the main living spaces. The kitchen is designed for everyday function with a large center island and walk-in pantry, offering space to prep, gather, store, and stay connected to the dining area and family room. The primary suite is privately placed at the rear of the home with a dual vanity, large walk-in shower, and walk-in closet. Two secondary bedrooms, a mud room, utility room, coat closet, and linen closet add thoughtful storage and everyday function throughout the layout. *Representative Image – Features, colors & specifications may differ per home

749 Scarlet Sage Dr, Waxahachie

314 Kaufman St, Waxahachie
$189,900
2 Beds ⋅ 1 Baths ⋅ 21378141 MLS
Welcome to this home, nestled on a generous .48 acre lot with an additional 1 bedroom 1 bath unit on property. This home offers possibilities and is perfect for those looking to create their dream space or invest in a fixer-upper with great potential. The main house features 2 bedrooms and 1 bath waiting to be restored. The additional unit (316 Kaufman) features 1 bedroom, 1 bath, living and separate kitchen area. The expansive yard offers plenty of room for gardening, outdoor entertaining, or even expanding the existing structure. Mature trees and landscaping provide a serene backdrop within a few minutes walking distance to downtown Waxahachie. Both units need repairs including foundation. The combined living space of both units is 1800 sq ft. Per tax records, the main unit is 1212 SQFT and the additional unit is 588 SQFT. No survey available. All information deemed reliable but not guaranteed. Buyer and Buyers agent to verify all info. contained herein.

314 Kaufman St, Waxahachie

840 Lynn Ann Dr, Red Oak
$424,900
4 Beds ⋅ 2 Baths ⋅ 21373032 MLS
SELLER IS OFFERING 5K INCENTIVES TOWARDS RATE BUYDOWN, CLOSING COSTS OR UPGRADES! Versatile Ranch Home with Private Guest House on 1 Acre! Looking for space, flexibility, and room to spread out? This unique 1-acre property offers a four-bedroom, two-bath ranch home plus a spacious 800-square-foot guest house, creating an exceptional setup for multigenerational living, extended family, guests, a home office, or additional living space. The guest house ADU, Additional Dwelling Unit, is a true highlight of the property, offering a private one-bedroom, one-bath layout with its own living room, kitchenette, and walk-in closet. Connected to the main home by a breezeway, it feels like a separate retreat while remaining conveniently close. Whether you need a comfortable space for family members, a private guest suite, or a flexible area for work and hobbies, this space offers possibilities that are hard to find. Inside the main residence, the open and comfortable layout provides four bedrooms and two full baths, including two primary bedrooms with en-suite baths. Multiple living spaces give everyone room to gather or relax, while the wood-burning fireplace brings a cozy touch to the heart of the home. Abundant natural light adds warmth throughout, complemented by durable laminate flooring. Outside, the one-acre setting provides plenty of room to enjoy the property. A rail-fenced yard, double gate access to the backyard, covered back porch, and storage shed add to its functionality and appeal. Horse enthusiasts will appreciate the space and existing fencing, while anyone looking for a little more elbow room will enjoy the freedom an acre provides. With a comfortable four-bedroom main home and a full-size private guest house, this property offers an uncommon combination of space and versatility—ready to accommodate the way you live today and whatever comes next.

840 Lynn Ann Dr, Red Oak

1003 E Milam St, Ennis
$199,000
3 Beds ⋅ 2 Baths ⋅ 21375980 MLS
Charming Estate Home with Character & Potential – 1954 Build on nearly one-third acre. This 3-bedroom, 1.5-bath home offers 1,856 square feet of warm, light-filled living space just waiting for its next chapter. Nestled beneath huge, mature trees, this property delivers the kind of shade, character and curb appeal that simply can’t be recreated with new construction. Step inside and you’ll find a spacious kitchen with gas already run to the home, a full-sized laundry room, and bonus space that offers flexibility for a home office, playroom, or hobby area. Natural light pours through the home, highlighting original wood flooring with some beneath the carpet in several rooms — a wonderful opportunity for buyers looking to restore and showcase that classic mid-century charm. Home has been loved and cared for for decades by the same family. Some peace of mind for your next phase: a brand-new roof in 2022, along with water and gas lines believed to have been replaced in 2021. An unattached two-car garage adds convenient storage and workspace. Property has easy access to I-45 and a convenient commute to Dallas. You’ll also enjoy close proximity to local restaurants and everyday conveniences — the best of quiet, established charm with modern accessibility. This home is being sold as-is, offering a fantastic canvas for buyers ready to bring their vision and make this cherished family home their own. Cash and conventional offers welcome.

1003 E Milam St, Ennis

3321 Mountain View Dr, Venus
$693,000
4 Beds ⋅ 5 Baths ⋅ 21375192 MLS
Price Improvement- Come home to your own private retreat! Sprawled across 2.18 tranquil acres in Midlothian ISD, this beautiful custom-built home effortlessly blends luxury, space, and freedom—all with no HOA and no city taxes. Stepping inside, the open-concept layout immediately impresses, highlighted by polished concrete flooring throughout the entire main level. The living room serves as a captivating centerpiece, anchored by a classic brick fireplace, soaring 20-foot vaulted ceilings, and a striking floating spiral staircase that adds a unique modern accent to the space. Just beyond, the gourmet kitchen functions as a chef's dream—featuring an expansive central island, double-tiered cabinetry for abundant storage, and elegant inlay tile accenting the cooktop. The main floor thoughtfully anchors two bedroom suites: an unrivaled primary sanctuary and a charming guest room featuring its own private bath, as well as discreet closet access to a fortified tornado shelter for ultimate peace of mind. The primary suite showcases elevated tray ceilings and opens into a spa-inspired bathroom featuring dual vanities, a massive double shower, and a sleek freestanding soaking tub, flowing seamlessly into a true walk-in closet complete with custom built-in dressers. Upstairs expands your lifestyle possibilities with a dedicated media room and an oversized game room built for entertaining. Outside, the covered back patio looks out over a massive, open backyard overflowing with potential, complete with thoughtful details like built-in soffit outlets to make holiday lighting effortless. As a unique financial bonus, the acreage includes an income-producing mobile home on-site, offering immediate rental potential or private guest living—all just minutes from local everyday conveniences.

3321 Mountain View Dr, Venus

807 Dr Martin Luther King Jr Blvd, Waxahachie
$380,000
4 Beds ⋅ 3 Baths ⋅ 21377512 MLS
PRIME WAXAHACHIE LOCATION WITH APPROXIMATELY HALF AN ACRE! This unique property offers an incredible opportunity in the heart of Waxahachie. Situated on approximately 0.50 acres. This beautifully updated 4-bedroom, 3-full-bath home offers the perfect combination of space, functionality, and modern living in the heart of Waxahachie. Step inside to an inviting open-concept floor plan designed for comfortable everyday living and effortless entertaining. The spacious living area flows seamlessly into the dining and kitchen areas, creating a warm and welcoming atmosphere for gatherings with family and friends. With four generously sized bedrooms and three full bathrooms. The property offers both comfort and convenience. Enjoy easy access to Downtown Waxahachie, shopping, dining, schools, parks, and major roadways, making this a convenient place to call home.

807 Dr Martin Luther King Jr Blvd, Waxahachie

413 Tucker Trl, Midlothian
$429,500
3 Beds ⋅ 2 Baths ⋅ 21377189 MLS
Welcome Home to Comfort, Style & Convenience! Step inside this beautifully designed single-story home by Lillian Custom Homes, where thoughtful details and an inviting layout create the perfect place to call home. The spacious open-concept floor plan provides an easy flow between the living, dining, and kitchen areas, while a versatile bonus room offers an ideal space for a home office, study, or flex room. At the heart of the home, the kitchen showcases granite countertops, stainless steel appliances, and an oversized center island, making it perfect for everyday living and entertaining. The private owner's suite is designed for relaxation, featuring two generous walk-in closets with convenient direct access to the laundry room. The ensuite bathroom includes dual vanities, a large garden tub, and a separate walk-in shower. Outside, enjoy a fully fenced backyard with a covered patio and dedicated entertainment space, providing plenty of room for gatherings, outdoor dining, or simply unwinding at the end of the day. Enjoy the added convenience of being within walking distance of the neighborhood park and scenic trails. Located in Midlothian, this home offers access to excellent schools, shopping, dining, and the peaceful atmosphere of a growing community while remaining conveniently located for everyday needs. Move-in ready and waiting for its next owner — schedule your private showing today and experience everything this home has to offer!

413 Tucker Trl, Midlothian

406 Gardenia Ln, Waxahachie
$278,000
3 Beds ⋅ 2 Baths ⋅ 21359981 MLS
Ready for Peace of Mind in a Charming Home? Brand NEW ROOF with lifetime labor warranty just installed AND Brand NEW 3-TON LENNOX HVAC system are guaranteed to provide just that. This well-cared for garden home sits in a PRIME LOCATION on a freshly landscaped cul-de-sac lot with plenty of space for parking, storage, hobbies, etc. This is an excellent property with a cozy living area featuring engineered wood flooring, vaulted ceilings, crown molding and plentiful natural lighting. Your kitchen hosts a full SS appliance package, including refrigerator, alongside an abundance of granite countertops and built-in cabinets with a breakfast bar. The FULLY-EQUIPPED KITCHEN transitions seamlessly into the breakfast room overlooking your backyard, as well as the ENCLOSED SUNROOM with sliding glass doors. Your added living space leads directly to your private, courtyard area generous enough for gardening, entertaining and making memories. Space is bountiful in the primary suite featuring a vaulted ceiling and ensuite bath hosting a large vanity with storage, garden tub, separate shower and walk-in closet. Two secondary bedrooms share an updated full bath with plenty of storage areas for all. ENERGY EFFICIENCY is a bonus with newer double-paned windows with window coverings in every room, an insulated garage door, plus a front storm door. PEACE OF MIND comes with a maintained and manageable property in a prime location. Easy access to all AMENITIES - university, fitness and recreation centers, parks, walking trails, churches, schools, shopping, etc.

406 Gardenia Ln, Waxahachie

8170 S Hwy 77, Forreston
$190,000
3 Beds ⋅ 2 Baths ⋅ 21376384 MLS
Affordable, updated, and move-in ready—8170 S Highway 77 in Forreston offers a chance to slow things down a little without getting too far from Waxahachie. With a welcoming front porch, this one has character before you even step through the door. The owner has put in the work, with fresh paint throughout, updated flooring, an updated bathroom, and an updated kitchen. The kitchen offers plenty of counter space and cabinet storage, while the spacious living area gives you room to spread out, get comfortable, and make it your own. Outside, the entire yard is fenced, giving you plenty of usable outdoor space, and the detached shop is a great bonus for storage, tools, hobbies, projects, or extra workspace. Located in Forreston in Ellis County, just south of Waxahachie, you'll enjoy an affordable setting away from the hustle and bustle while still having convenient access to Waxahachie, I-35E, shopping, restaurants, healthcare, and everyday necessities. If you've been searching for a move-in ready home near Waxahachie, with a detached shop, fenced yard, and updates already completed, this one needs to be on your list. Grab a chair for the front porch—the hard work has already been done! Roof replaced 2026, HVAC replaced 2020, hot water heater replaced 2024.

8170 S Hwy 77, Forreston

601 Houston School Rd, Red Oak
$665,000
3 Beds ⋅ 2 Baths ⋅ 21371741 MLS
INCREDIBLE RESIDENTIAL INCOME OPPORTUNITY – CASH FLOW NOW IN A RAPIDLY GROWING CORRIDOR! Welcome to a highly unique and versatile residential estate situated on a prime corner lot with direct access off the Loop 9 frontage road. Perfectly designed for savvy residential investors, multi-generational families, or homeowners seeking an incredible live-work setup, this multi-structure property offers immediate rental income streams and immense long-term equity growth. Located within a designated Opportunity Zone, this high-upside location benefits from being directly across the street from a brand-new 172-acre facility, positioning your investment perfectly in a booming, high-value corridor.MULTI-STRUCTURE INCOME-PRODUCING RESIDENTIAL ASSETS: Primary Residence (1,785 Sq. Ft.): A spacious, well-maintained residential home featuring a highly functional layout. This primary dwelling is perfect for an owner-occupant or can serve as a high-demand long-term rental unit.Detached Guest Cottage, Studio (420 Sq. Ft.): A versatile 20x21 separate secondary residence equipped with its own kitchenette. This private space is ideal for immediate cash flow as an income-producing rental, a separate mother-in-law suite, or a quiet home office.Expansive Multi-Use Garage-Shop (3,076 Sq. Ft.): A massive 50x50 metal workshop and garage featuring a full second floor. Secured Covered Parking & Storage: Includes an additional 12x50 covered storage area positioned behind a secure metal fence—perfectly optimized for boat, RV, or truck parking, saving you or your tenants massive monthly storage fees.ENDLESS VERSATILITY & POTENTIAL:This property offers a rare level of residential flexibility. Capitalize on a multi-tenant rental portfolio by leasing out the main home, guest cottage, and massive workshop separately, or move right into a spacious estate with ample room for your business, hobbies, and family. Don't miss this exceptional chance to secure a high-upside, multi-income residential property!

601 Houston School Rd, Red Oak

123 Bradshaw St, Waxahachie
$375,000
3 Beds ⋅ 2 Baths ⋅ 21376809 MLS
Welcome to your dream home, crafted with unmatched quality and care. This stunning 3-bedroom, 2-bathroom brick beauty is nestled in one of Waxahachie’s most peaceful and safe neighborhoods, offering the perfect blend of comfort, convenience, and charm. Located right next to a beautiful church and just a short stroll from Marvin Elementary School, this home is ideal for families seeking a nurturing and vibrant community. You’ll love being in the heart of Waxahachie, with easy access to local stores, shopping centers, and everything this thriving town has to offer. And super close to downtown! Step inside and experience modern finishes, a thoughtful open layout, and spacious living areas that are perfect for both relaxing and entertaining. Whether you’re starting fresh or upgrading your lifestyle, this brand-new home checks all the boxes. Don’t miss this rare opportunity to own a brand-new home in one of Waxahachie’s most desirable areas. Schedule your private showing today — your future starts here!

123 Bradshaw St, Waxahachie

610 Ewing Rd, Ferris
$450,000
3 Beds ⋅ 2 Baths ⋅ 21376771 MLS
Welcome to country living with convenient access to the city! Nestled on 1.3 acres in Ferris, Texas, this beautiful home offers the privacy and space you’ve been looking for, while being only approximately 25 minutes, from Downtown Dallas. A charming wood front gate welcomes you onto the expansive driveway leading to the home. Step inside to a bright, inviting interior featuring an open-concept floor plan filled with abundant natural light and complemented by stylish decorative lighting. The spacious kitchen is a true centerpiece, featuring quartz countertops and plenty of room for entertaining and everyday living. The home offers a versatile mix of luxury vinyl plank flooring, carpeted bedrooms, and ceramic tile in the bathrooms. The second floor features a generous loft space offering endless possibilities. Use it as a game room, home office, media room, guest space, or potentially convert it into an additional bedroom to fit your lifestyle and needs. Outside, enjoy the freedom and tranquility of 1.3 acres, providing plenty of space for outdoor activities, entertaining, gardening, or simply enjoying the peaceful surroundings. With no HOA, you have the flexibility to make the property your own.

610 Ewing Rd, Ferris

32 Atlantic Ave, Midlothian
$269,000
3 Beds ⋅ 2 Baths ⋅ 21369690 MLS
PRICE IMPROVEMENT - AND PRICED TO SELL! Welcome to 32 Atlantic Avenue, a CHARMING 3-bedroom, 2-bath home located in the desirable Park Place neighborhood of Midlothian. This CLEAN, EFFICIENT, CUTE home offers a comfortable and functional floor plan with plenty of space for everyday living and entertaining. The property features a wood-burning fireplace, tall ceilings, a 2-car garage, well-appointed living spaces, and a backyard ready for relaxing, entertaining, or making it your own. The fully-fenced back yard has plenty of room for a pool, and features the CUTEST SHE-SHED OR HE-SHED with a front porch - use it for your hobbies, yoga, storage and more! Conveniently located near shopping, dining, and major roadways, while also being served by highly regarded Midlothian Schools: Baxter Elementary, Frank Seale Middle School, and Midlothian Heritage High School. Whether you're a first-time buyer, downsizing, or simply looking for a great home in Midlothian, 32 Atlantic Avenue is one you won't want to miss! ROOF IS LESS THAN 2 YEARS OLD. LOTS of updates throughout-Water heater replaced, garage door replaced, new decking on the exterior shed, TRANE HVAC is only 6 years old, FULL PRIMARY BATH REMODEL AND PRICED TO SELL!! Schedule your private tour!

32 Atlantic Ave, Midlothian

1006 Summer Grove Dr, Midlothian
$439,000
4 Beds ⋅ 2 Baths ⋅ 21375652 MLS
MIDLOTHIAN ISD! OPEN CONCEPT SINGLE STORY 4 BEDROOM HOME (all with walk-inclosets!) and 3RD CAR GARAGE! Spacious Granbury floorplan-Elevation C with an estimated Summer completion. LargeChef's Kitchen with seating island, Granite Countertops, tiled backsplash, built-in SS appliances, electric cooktop,electric Oven and walk-in Pantry. Luxurious main Bedroom with garden tub, over sized shower, two sink Quartz Vanityand W-I Closet with built-ins. Quartz topped Vanity also in 2nd full bath. Mud Bench, large Laundry, Designer Pkgincluding tiled Entry, Living and Wet areas plus Home is Connected Smart Home Technology. Front Exterior CoachLights, 15 SEER HVAC, Covered Back Patio, 6ft fenced backyard, landscape pkg with full sod, irrigation system and pestdefense system. Near Shopping, Dining, Sports Complex, Joe Pool Lake & walking distance to Midlothian High School!

1006 Summer Grove Dr, Midlothian

814 Hat Creek Dr, Midlothian
$545,000
4 Beds ⋅ 3 Baths ⋅ 21375634 MLS
Welcome home to this stunning north facing 4-bedroom, 3-bath home in sought-after Midlothian! Built in late 2023 and completed in 2024, this home feels nearly new and offers the perfect blend of comfort, functionality, and modern style - all situated on an impressive one-third acre lot. Step inside to soaring ceilings and an open-concept layout filled with natural light. The spacious kitchen seamlessly flows into the dining and living areas, making it ideal for both entertaining and everyday living. The primary suite features a large walk-in closet and spa-inspired bath, while a secondary bedroom and full bath downstairs offer flexibility for guests, multigenerational living, or a nursery. Work from home in your private office, then unwind in the media room, perfect for movie nights or game days. Upstairs, you’ll find two additional bedrooms and a full bath, providing ample space for family or guests. Enjoy outdoor living in the expansive backyard, with plenty of room for a pool, garden, or play area — plus added privacy and space between neighbors, a rare find in newer communities. Located in one of Ellis County’s fastest-growing areas, this home offers the charm of Midlothian living with convenient access to top-rated schools, parks, shopping, dining, and Highway 287 for easy commutes to Dallas or Fort Worth. Priced with opportunity in mind, this home is being offered as-is and may benefit from minor cosmetic updates, including paint touch-ups — allowing buyers to personalize and add value. Don’t miss this opportunity — space, style, and value all in one! Schedule your private showing today. Information deemed reliable but not guaranteed. Buyer and buyer’s agent to verify all information, including schools and measurements.

814 Hat Creek Dr, Midlothian

1200 Fairbanks Dr, Ennis
$298,000
4 Beds ⋅ 2 Baths ⋅ 21366402 MLS
Stop scrolling—this Stonewyck Estates home deserves your attention! With a motivated seller and a home that has been loved by the same owner since day one, this one brings together space, flexibility, and a location that makes everyday life easy. Step inside and you’ll find a floor plan that can work with whatever life looks like for you—3 bedrooms plus an office, or easily use the extra room as a 4th bedroom, along with 2 full bathrooms and great storage throughout. The kitchen opens right into the dining and living areas, creating one big, welcoming space where everyone can actually be together. A generous island, plenty of cabinets, and large windows make the heart of the home feel bright and inviting. Out back, the covered patio and fully fenced yard are ready for cookouts, pets, playtime, or those evenings when you just want to sit outside and relax. When it’s time to unwind, the primary suite gives you plenty of room to recharge, complete with a walk-in closet, spacious vanity, and walk-in shower. And you won’t have to trade convenience for a neighborhood feel—schools, shopping, dining, EMS, and commuter routes are all within easy reach. One owner. Flexible space. Great neighborhood. Motivated seller. If Stonewyck Estates has been on your radar, this may be the one you’ve been waiting for!

1200 Fairbanks Dr, Ennis

44 River Oaks Blvd, Waxahachie
$359,900
4 Beds ⋅ 3 Baths ⋅ 21372046 MLS
Welcome to 44 River Oaks Blvd, a beautifully maintained, one-owner home offering four bedrooms, three full baths and 1,968 square feet of thoughtfully designed living space in Waxahachie. Built in 2021, this attractive two-story home combines a classic brick-and-stone exterior with a bright, open interior designed for comfortable everyday living and entertaining.The open-concept kitchen, dining and family areas are filled with natural light. The spacious kitchen features crisp white cabinetry, granite countertops, stainless steel appliances, generous counter space, a pantry and a large island with seating. It flows seamlessly into the dining and family areas, creating an inviting gathering space. The comfortable family room features a fireplace and plenty of room for oversized seating.The flexible floor plan offers two bedrooms and two full baths downstairs, including the private primary suite with an ensuite bath and walk-in closet. The second downstairs bedroom is ideal for guests, multigenerational living, a home office or hobbies. Two additional bedrooms and a full bath complete the second floor. Neutral finishes throughout make this home truly move-in ready.Outside, enjoy established landscaping, a covered front porch, covered rear patio and manageable yard that provides outdoor space without overwhelming upkeep. The attached two-car garage offers additional convenience and storage.Located in Waxahachie ISD and minutes from shopping, dining, parks and major roadways, this home offers an appealing combination of comfort, convenience and newer construction. Schedule your showing and discover why 44 River Oaks Blvd could be the perfect place to call home. Multiple offers are anticipated, so buyers are encouraged to submit their strongest offer promptly.

44 River Oaks Blvd, Waxahachie

1631 Greenway Ct, Midlothian
$380,000
3 Beds ⋅ 3 Baths ⋅ 21375121 MLS
PRICE IMPROVEMENT! Take advantage of this opportunity to be a home owner. Enter into the culdesac on Greenway Court to view this home. Step into an open-concept living area featuring beautiful luxury flooring, a cozy fireplace, and plenty of natural light through the NEWER WINDOWS. The roomy HIGH END updated kitchen with luxury travertine tile and a JennAir gas range, convection oven and refrigerator, beautiful granite and boujie backsplash opens to the dining area—perfect for enjoying meals and hosting gatherings. The cozy office could be used as a second dining. Retreat to the spacious master suite with double sinks, separate custom walk in double shower, and closet space galore! Enjoy your time on the covered back porch and run through the luscious grass. 2 car garage with extra long drive way leads to a side yard that is perfect for gardening. There is also a very nice storage shed there. Perfectly placed out of the way to allow a nice swing to the side 2 car garage. Get ready to be a HOME OWNER!

1631 Greenway Ct, Midlothian

303 Maltese Dr, Red Oak
$434,784
4 Beds ⋅ 3 Baths ⋅ 21375075 MLS
MLS# 21375075 - Built by Altura Homes - Ready Now! ~ Altura Homes features this 4-2.5-2 with Game room and study. This home sit in a cul-de-sac with a beautiful curb appeal. It has 4 sides Acme brick with stone on front entry full landscape package with full gutters and full sprinkler system. Upon Entry offers nice open foyer with study spindle stair railings with large laundry room powder bath and continues hall that leads to open dining -family room and large kitchen with lots of cabinets. Flooring is Luxury vinyl kitchen has granite tops stainless appliances. Owner's retreat is off main family hallway which has large bedroom large walk-in bathroom with 2 separate closets and vanities. 2nd level features large game room full bath 3 spacious bedrooms. This home has blinds throughout house.

303 Maltese Dr, Red Oak

8821 Mallory Ct, Waxahachie
$488,900
4 Beds ⋅ 2 Baths ⋅ 21369380 MLS
If your wish list includes Midlothian ISD, a pool, four good-sized bedrooms, a three-car garage AND a home outside city limits, you may have just run out of boxes to check. Tucked into a cul-de-sac in an established neighborhood, 8821 Mallory Court offers the kind of combination that’s getting harder to find: plenty of space inside, room for all the extras, and a backyard that feels like a destination of its own. The kitchen sits right at the heart of the home with a skylight bringing in natural light. Nearby, large windows throughout the home keep the spaces bright and provide wide views of the backyard. The spacious primary suite gets one of the best views in the house, overlooking the pool and featuring a window seat that practically begs for a cup of coffee and a few quiet minutes. And then there’s the backyard. A beautiful pool, covered patio and plenty of room to gather make it equally ready for a lazy Sunday afternoon or a house full of friends. The practical stuff is pretty impressive, too: four generously sized bedrooms, replaced windows, newer water heater extended driveway, three-car garage and an HVAC system replaced just two years ago. All of that in Midlothian ISD, outside Waxahachie city limits with no city property taxes. Honestly, what else was on your list?

8821 Mallory Ct, Waxahachie

504 Dylan Way, Midlothian
$519,990
4 Beds ⋅ 3 Baths ⋅ 21374074 MLS
MLS# 21374074 - Built by William Ryan Homes - Dec 2026 completion! ~ The Cisco is a bright and spacious home featuring 4 bedrooms, 3 bathrooms, and a 2-car garage. Its open-concept design is filled with natural light, creating a welcoming atmosphere. The large great room is the focal point of the home, flowing effortlessly into the expansive dining area, making it ideal for both everyday living and entertaining. The kitchen is designed for both functionality and style, offering modern appliances, generous counter space, and an island for extra seating and prep space. The dining room, conveniently located next to the kitchen, is perfect for family meals and hosting guests. A flex room near the front of the home can be used as a study, home office, or easily converted into a 5th bedroom, providing versatility for any family’s needs. The owner’s suite features a spacious walk-in closet and a luxurious en-suite bathroom with dual vanities, and a walk-in shower. The location of the owner’s suite allows for privacy while still feeling connected to the rest of the home. With its spacious layout, plenty of natural light, and flexible room options, the Cisco floor plan is ideal for growing families or anyone seeking a home that offers both comfort and versatility.

504 Dylan Way, Midlothian

3616 Casein Ct, Midlothian
$659,990
4 Beds ⋅ 3 Baths ⋅ 21374076 MLS
Welcome to THE GATHERING PLACE, a Steel floorplan in Redden Farms, this beautifully designed one story home set on one of our premium homesites in the Manor section. This 3,306 square foot layout offers expansive indoor and outdoor living in a quiet setting. The open living areas are designed to support both everyday comfort and entertaining. A modern farmhouse aesthetic with gold accents creates a warm and refined interior. Generous living spaces provide flexibility for a variety of lifestyle needs. Each area is thoughtfully arranged to enhance both function and style. The homesite offers ample space for outdoor living, outdoor kitchen or gathering area. This setting creates opportunities to customize your outdoor experience. This home delivers a balance of space, design and lifestyle in a desirable community. Contact the David Weekley Homes at Redden Farms Team to learn more about this new home for sale in Midlothian, TX!

3616 Casein Ct, Midlothian

2201 Uhl Rd, Glenn Heights
$395,900
3 Beds ⋅ 2 Baths ⋅ 21373588 MLS
Welcome to 2201 Uhl Road, a beautiful home crafted by longtime Dallas builder, Robbie Hale Homes. This 3-bedroom, 2-bathroom home also includes a versatile flex room that can be used as a home office, study, or additional fourth bedroom. This floorplan offers quality construction and energy efficiency, while also providing a functional and livable layout. This is an open concept home with a seamless flow between kitchen, dining, and living area. This is ideal for any situation you may find yourself in from hosting to everyday routines. The private primary suite is a relaxing retreat, as the master bathroom features a jetting soaking tub, sperate standing shower, and dual vanities . 2201 Uhl Road is in Lindell Estates and zoned for the highly regarded Red Oak ISD, this property has the added benefit of NO HOA. Enjoy the tranquility of small-town living while remaining just minutes away from highway access and city amenities. The builder is offering up to 20k in seller concessions, plus title policy and survey. Experience the craftsmanship, comfort, and value of Robbie Hale Homes, by making 2201 Uhl Road your next home.

2201 Uhl Rd, Glenn Heights

Listings provided by North Texas Real Estate Information Systems (NTREIS). Listing data has been deemed reliable but is not guaranteed to be accurate by the MLS.

Last updated:

How much is your home worth?

Get instant property value now!