Refine Search
Sort by
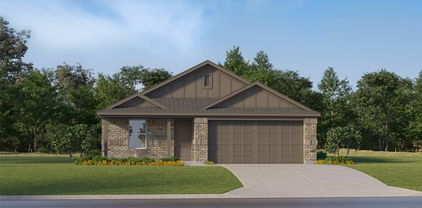
14632 Basketweaver Ln, Fort Worth
$319,000
4 Beds ⋅ 2 Baths ⋅ 21386003 MLS
SELLER OFFERING $5,000 BONUS TO BUYER! Beautifully updated 4 bedroom, 2 bathroom home offering modern finishes, smart home features, and an impressive outdoor living space. Thoughtful upgrades throughout give this home a stylish, updated feel while maintaining a comfortable and functional layout. Inside, wood look porcelain tile flows throughout the main living areas, complemented by fresh interior paint, updated black light fixtures, black interior door accents, and a stylish living room accent wall. The kitchen features a new gas range with air fryer and double oven, black fixtures, and Govee smart lighting. A sliding barn door adds character to the laundry area, while surround sound extends from the living room to the outdoor patio. The backyard is designed for relaxing and entertaining with an oversized 24 x 14 concrete patio, outdoor speakers, privacy screen, cedar fencing with metal posts, and an 8 x 8 Tuff Shed for additional storage. Smart home features include an Ecobee thermostat, Govee smart lighting in select interior spaces, Govee Pro permanent exterior lighting, a Ring Video Doorbell Pro, and multiple security cameras. Additional curb appeal comes from a solid wood front door with glass panel and custom brick and stone landscaping. Enjoy access to neighborhood amenities including multiple community pools, playgrounds, walking trails, and fishing ponds. This home offers a great combination of indoor comfort and outdoor living, schedule your tour today!

14632 Basketweaver Ln, Fort Worth

3804 Wharton Dr, Fort Worth
$285,000
4 Beds ⋅ 3 Baths ⋅ 21394687 MLS
Welcome to this spacious 4 bedroom, 3 bathroom home in the highly desirable Wedgwood community! Featuring an extended driveway with a circular drive, this property offers convenient parking and easy maneuverability. Recent major updates include a newly installed roof, while the pool has been replastered and retiled. The first floor offers three bedrooms and two bathrooms, along with two living areas, a kitchen, and a dining room. A versatile sunroom provides the perfect space for a home office, playroom, or game room. Upstairs, you’ll find a private fourth bedroom and full bathroom, offering added flexibility for guests, a home office, or additional living space. The spacious backyard is a true oasis, featuring a beautiful pool and a workshop with electricity, perfect for hobbies, projects, or additional storage. This home does need some work and updating and is being offered as an opportunity for a buyer to renovate and personalize it to their own taste. With its generous floor plan, spacious backyard, pool, workshop, and recent roof and pool improvements, this property offers plenty of potential for someone looking to make it their own.

3804 Wharton Dr, Fort Worth

15041 Korob Dr, Fort Worth
$450,985
4 Beds ⋅ 3 Baths ⋅ 21394024 MLS
Beautiful new D.R. Horton home in the Morningstar community located in highly sought-after Aledo ISD! The Juniper floor plan, Elevation A, with an estimated Winter completion, offers a spacious two-story layout with 4 bedrooms, 3 bathrooms, a game room, and a 3-car tandem garage, providing ample space for vehicles, storage, and everyday convenience. The open-concept design features a large living room that flows seamlessly into the dining area and modern kitchen, creating an inviting space for both daily living and entertaining. The well-appointed kitchen includes 42inch upper cabinets with crown molding, cabinet hardware, soft-close drawers and cabinets, quartz countertops, a ceramic tile backsplash, stainless steel appliances, a gas range, a center island, and a pantry for additional storage. RevWood flooring extends throughout the main living areas, offering durability and style, while the centrally located laundry room adds everyday functionality. The private primary suite is conveniently situated on the first floor and features an en-suite bath with dual sinks, a separate soaking tub and shower, and a spacious primary closet. An additional secondary bedroom and full bathroom are also located on the main level, providing flexibility for guests or a home office. Upstairs, two secondary bedrooms, a full bathroom, and a large game room overlooking the open-to-below living area offer plenty of space for recreation, hobbies, or additional living needs. A covered patio enhances outdoor living, while modern finishes, energy-efficient construction, and America’s Smart Home Technology package provide added comfort and convenience. Exterior features include a landscaping package with a full sprinkler system and a fully fenced backyard. Morningstar residents enjoy resort-style pools, playgrounds, parks, a dog park, and scenic trails throughout the community.

15041 Korob Dr, Fort Worth

12113 Vienna Apple Rd, Fort Worth
$399,000
4 Beds ⋅ 2 Baths ⋅ 21393394 MLS
Discover inviting spaces and thoughtful updates at 12113 Vienna Apple Road in Villages of Woodland Springs. With approximately 2,501 square feet, 4 bedrooms, and 2 full bathrooms, this home offers comfortable living with room to spread out. A welcoming brick exterior opens to a living area with a fireplace, while refreshed white kitchen cabinetry creates a bright, clean look. Replacement windows add to the home’s updates. The downstairs primary suite offers main-level convenience, and the spacious upstairs bonus room provides flexibility for a media room, home office, game room, or hobbies. Enjoy community amenities including pools, playgrounds, walking trails, ponds, and sports courts, along with a convenient location near shopping, dining, and major roadways. Located in Keller ISD; buyers should verify school assignments. Explore the possibilities and Schedule your showing today!

12113 Vienna Apple Rd, Fort Worth

2940 Livingston Ave, Fort Worth
$279,000
4 Beds ⋅ 2 Baths ⋅ 21384434 MLS
LOCATION, LOCATION, LOCATION! Excellent opportunity just blocks from TCU in one of Fort Worth’s most convenient and sought-after areas. This approximately 1,602 sq. ft. property is configured as two separate living units, providing immediate rental income with flexibility to potentially convert back into one spacious home. The FRONT UNIT, approximately 902 sq. ft., features a unique loft-style room on the second floor—the ONLY room upstairs. The entire main living area is downstairs, including the primary bedroom, living room, dining area, kitchen, and full bathroom with marble finishes. Recently remodeled, the front unit is leased for $1,500 per month month-to-month. The REAR UNIT, approximately 700 sq. ft., is entirely one level and includes two bedrooms, living room, kitchen, and full bathroom. It offers access from the rear alley and a side walkway from the front. The rear unit is leased for $1,100 per month month-to-month. Combined rental income is $2,600 PER MONTH. Both units share water and electricity. The property could potentially be converted into one approximately 1,602 sq. ft. home by opening the wall separating the living spaces, subject to buyer verification. Additional improvements include a covered front porch, new fencing, fresh exterior paint, and recent remodeling to the front unit. Just blocks from TEXAS CHRISTIAN UNIVERSITY TCU and Paschal High School, with convenient access to the TCU and Berry Street area, restaurants, coffee shops, bars, shopping, and entertainment. Enjoy close proximity to the Fort Worth Zoo, Colonial Country Club, University Park Village, Trinity Park, Magnolia Avenue, Near Southside, and Downtown Fort Worth. Surrounded by established neighborhoods including Park Hill, University West, Fairmount, Berkeley Place, and Prospect Heights. An excellent opportunity for investors, owner-occupants, or buyers seeking a flexible property near TCU.

2940 Livingston Ave, Fort Worth

4940 Stanley Ave, Fort Worth
$148,000
3 Beds ⋅ 2 Baths ⋅ 21393150 MLS
Motivated seller. Great opportunity for investors, builders, and buyers looking for a value-add or redevelopment project in Fort Worth. Situated on a 7,500-square-foot lot, this property offers several possibilities for an experienced investor, including renovation, redevelopment, or potential teardown and new construction, subject to buyer due diligence and applicable city requirements. The property is being offered primarily as an investment and redevelopment opportunity and is being sold in its present condition. Bring your vision and explore the possibilities this property has to offer. Whether you're looking for your next renovation project, investment property, or potential new-build site, 4940 Stanley Avenue is worth a look. Plesae no wholesalers.

4940 Stanley Ave, Fort Worth

5682 Worrell Dr, Fort Worth
$245,000
4 Beds ⋅ 2 Baths ⋅ 21389485 MLS
ATTRACTIVE OPPORTUNITY IN DESIRABLE WEDGWOOD! Whether you are seeking a prime fix-and-flip project or are an owner-occupant eager to customize a space and build immediate equity, this property is priced at a remarkable value. Situated on an excellent corner lot, it offers incredible upside potential. Inside, the flexible floorplan features 4 bedrooms, 2 bathrooms, 3 living areas, and 2 dining areas, providing a massive canvas for a modern cosmetic rehab. Outside, the large, well-maintained backyard includes a spacious covered patio, an easy value-add area to stage the perfect outdoor living space. The home also currently features handicap accessibility, offering unique niche rental possibilities or an easy transition during your remodel. Bring your contractor and your vision; don't miss out on this exceptional opportunity in an unbeatable location!

5682 Worrell Dr, Fort Worth

2833 Wakecrest Dr, Fort Worth
$279,000
4 Beds ⋅ 2 Baths ⋅ 21383152 MLS
Welcome to 4388 Wakecrest Dr, where space, convenience, and easy living come together in West Fort Worth. This inviting 4-bedroom, 2-bath home offers a functional layout with plenty of room to live, work, and unwind, all without the upkeep of an oversized yard. With NO HOA, you’ll enjoy added flexibility and the freedom to make the property your own. The manageable outdoor space makes maintenance simple while still providing room to relax, entertain, or enjoy time outside. Ideally positioned near parks, shopping, dining, and major roadways, the home offers convenient access to Fort Worth while maintaining a comfortable residential setting away from the immediate interstate. Whether you need additional bedrooms, a home office, or simply more space, 4388 Wakecrest Dr delivers a combination of location, flexibility, and low-maintenance living that is hard to find.

2833 Wakecrest Dr, Fort Worth

17208 Oxborough Dr, Fort Worth
$499,000
4 Beds ⋅ 4 Baths ⋅ 21394216 MLS
Gorgeous UnionMain Homes with 4 beds, 3 and a half baths, living room with fireplace, dining room, office, game room, FLEX ROOM, covered back patio, and 2 car garage with over $31k in designer upgrades including an added full bath, open railing, a brasserie kitchen, an indoor fireplace upgrade, and an upgraded primary closet door to utility room. Step through the foyer with crown moulding finished in rich luxury laminate wood flooring into an open-concept great room where living, dining, and kitchen flow seamlessly together. The gourmet kitchen is the heart of the home, showcasing an elevated tile backsplash, quartz countertops, painted shaker cabinets, walk-in pantry, a large breakfast island, and Whirlpool stainless steel appliance package with 30 inch gas cooktop, and microwave. The living room has recessed disc lighting, gas fireplace, ceiling fan and tons of sunlight. The primary suite features a luxurious bath with dual sinks, a 72 inch walk-in shower, oval soaking bathtub, designer tile selections, Venetian marble countertops, tile flooring, and large walk-in closet with a door to the laundry room. The three spacious bedrooms offer plush carpet for cozy comfort, while all bathrooms are finished with Venetian marble counters, and tile flooring. The utility room also has a mud room. Other great features are Kwikset Smart Code front door, Alexa show, video doorbell, WIFI programable thermostat, full security system, full sprinkler system, 6' stained fence, 16 SEER AC, PEX plumbing, tankless water heater, 30 year Dimensional Driftwood shingles, Vinyl Low E windows. The HOA features a swimming pool, playground, and hiking & biking trails. Available for move in 30 DAYS FROM CONTRACT.

17208 Oxborough Dr, Fort Worth

3109 Spotted Fawn Dr, Fort Worth
$339,900
3 Beds ⋅ 3 Baths ⋅ 21392959 MLS
PALMILLA SPRINGS BEAUTY! RARE FIND! NICE GREENBELT JUST OUTSIDE YOUR FRONT DOOR! This home offers upgrades you don't often see at this price point. Custom marble kitchen countertops paired with custom wood cabinets set this kitchen apart (KITCHEN CABINETS ARE DESIGNED TO BE DIFFERENT - GORGEOUS IN PERSON!) — you truly have to see it in person to appreciate the craftsmanship. Throughout the home, you'll find beautiful, engineered hardwood floors, marble countertops, tile or vinyl plank in wet areas. The UPGRADED LIGHTING throughout adds warmth and style to every room. The primary suite is huge, featuring a separate sitting area perfect for a home office or quiet retreat. ALL BEDROOMS ARE UPSTAIRS, offering privacy for the whole family — and don't miss the bedroom with BUILT IN BUNK BEDS, a fun touch for kids or guests. The spa-like primary bath is generously sized, with a separate shower, double vanity, and upgraded mirrors. Upstairs, a flexible bonus space is ready to become a playroom, game room, or family lounge. Step outside to a spacious backyard complete with a pergola and brick patio — ideal for relaxing or entertaining. Residents also enjoy PLAYGROUNDS, WALKING TRAILS and a DOG PARK, perfect for family fun. The location can't be beat, with restaurants, fast food, grocery stores, and professional offices all nearby. Hwy 30 is minutes away! DOWNTOWN FORT WORTH is a short 20 min drive. Sundance Square, the Fort Worth Stockyards, and Dickies Arena are 12 miles away! See attached VIDEO, DRONE photos and FLOORPLAN in the MLS listing.

3109 Spotted Fawn Dr, Fort Worth

601 Hidden Dale Dr, Fort Worth
$247,990
3 Beds ⋅ 2 Baths ⋅ 21386466 MLS
***SELLER OFFERING UP TO 6k FOR A 2 to 1 RATE BUY DOWN OR CASH TO CLOSE.*** Featuring three bedrooms, two full baths and an open-concept layout, the home offers traditional character, comfortable living and a convenient location in an established neighborhood approximately 15 minutes to downtown Fort Worth. Exceptional updates range from the new roof installed in October 2025 to the freshly painted interior and exterior, the home has been thoughtfully prepared for its next owner. New carpet brings a fresh feel to every bedroom and closet, while quartz countertops, an undermount kitchen sink, updated faucets, new cabinetry and refreshed bathroom finishes add style and function where it matters most. The result is a home that feels clean, polished and move-in ready!!!! Outside, the expansive backyard offers exceptional flexibility with plenty of room to create a pool, covered patio, outdoor kitchen, recreation area or private entertaining retreat. With substantial improvements already completed and room to make it your own, this home offers a compelling combination of location, character and long-term potential. Opportunities with this much space, convenience and thoughtful preparation do not come along often.

601 Hidden Dale Dr, Fort Worth

7960 Salmon Run Way, Fort Worth
$310,000
3 Beds ⋅ 2 Baths ⋅ 21393986 MLS
Welcome to this spacious and inviting 3-bedroom, 2-bath home located in the sought-after Park Glen community. Fully Upgraded, New Paints Interior and Exterior. New Roof was replaced in April 2026. New Appliances. New Floorings. New Epoxy Garage Floor. Designed for comfortable living, dinning room, this home features an open floor plan with generous living and dining spaces, abundant natural light, and a cozy fireplace perfect for relaxing evenings. Upgraded kitchen offers ample cabinet and counter granite and space, making meal preparation and entertaining a breeze. The private primary suite includes a walk-in closet and upgraded en-suite bath, while the secondary bedrooms provide flexibility for family, guests, or a home office. Enjoy the large backyard with plenty of room for outdoor activities, gardening, or future enhancements. Conveniently situated near shopping, dining, parks, and major highways, this home combines comfort, convenience, and value. Don't miss the opportunity to make this North Fort Worth gem your own!

7960 Salmon Run Way, Fort Worth

5005 Fall River Dr, Fort Worth
$334,500
3 Beds ⋅ 2 Baths ⋅ 21393750 MLS
This beautifully remodeled home in the sought-after White Lake Hills subdivision is situated on an expansive near quarter-acre lot. The interior boasts fresh paint, luxury vinyl flooring, and modern updates throughout, including new light fixtures, 2-inch mini blinds, faucets, toilets, and ceiling fans. The large, open-concept kitchen is a chef’s delight, featuring quartz countertops, a stylish backsplash, dimmable recessed lighting, and all-new stainless steel appliances. A standout feature is the under-cabinet lighting system, which offers remote-controlled, customizable color options. The home also includes an oversized laundry room equipped with a convenient utility sink. Outside, the spacious backyard features newly installed grass a recently replaced wood fence, and a metal gate—perfect for family gatherings, entertaining, or play. This home is conveniently located just minutes from downtown Fort Worth, offering easy access to shopping, dining, the Texas Rangers' Globe Life Field, Dallas Cowboys AT&T Stadium, and major highways.

5005 Fall River Dr, Fort Worth

6037 Melanie Dr, Fort Worth
$264,500
3 Beds ⋅ 2 Baths ⋅ 21392748 MLS
Welcome to this inviting 3-bedroom, 2-bath home in desirable Alexandra Meadows South! Located in Eagle Mountain-Saginaw ISD, this well-appointed one-story home offers a functional layout, comfortable living spaces, and a spacious backyard ready for everyday enjoyment. Step inside to a bright foyer that opens into the spacious living room, where wood-look flooring, recessed lighting, and large windows create a warm and comfortable setting. The living room flows naturally toward the dining area, offering plenty of space for everyday meals, gatherings, or working from home. The kitchen features abundant cabinetry, generous counter space, a tile backsplash, and a practical layout with easy access to the dining area. Large windows throughout the main living spaces bring in plenty of natural light, while ceiling fans add everyday comfort. The primary bedroom offers a peaceful retreat with ample space, natural light, a ceiling fan, and a private ensuite bath. Two additional bedrooms provide flexibility for family, guests, a home office, or hobbies, with a second full bath conveniently located nearby. Outside, the covered patio opens to a generous fenced backyard with plenty of room to relax, play, entertain, or create your own outdoor retreat. The expansive yard offers valuable space for enjoying the outdoors without sacrificing the comfort of the home. With its practical floorplan, spacious living areas, and convenient location in Alexandra Meadows South, this home is ready to welcome you home.

6037 Melanie Dr, Fort Worth

4332 Sweet Clover Ln, Fort Worth
$309,900
3 Beds ⋅ 2 Baths ⋅ 21390639 MLS
An inviting open layout creates an easy flow from the entry foyer into the main living area, where the kitchen and dining area open seamlessly to the living room. The split-bedroom floor plan provides privacy, with the primary suite separated from the secondary bedrooms. A dedicated home office offers flexibility for working from home, studying, or creating additional space to suit your needs. Covered patios at both the front and back of the home provide comfortable outdoor spaces for relaxing, entertaining, or enjoying your morning coffee. With its open-concept living areas, private primary suite, flexible office, and covered outdoor spaces, this home offers a functional layout designed for everyday living.

4332 Sweet Clover Ln, Fort Worth

6261 Bollard Dr, Fort Worth
$410,000
4 Beds ⋅ 3 Baths ⋅ 21393208 MLS
Space, style, and thoughtful updates come together in this beautifully maintained Lake Vista Ranch home—complete with a covered second-story balcony made for slowing down and enjoying the view. This approximately 2,702-square-foot home offers generous living spaces and updates throughout. The kitchen is designed for gathering with an oversized island, updated countertops, abundant cabinetry, stylish backsplash and an impressive walk-in pantry with extensive built-in shelving. The adjoining living area features crown molding and a custom entertainment center added in 2026, complete with built-ins and a striking accent wall. Upstairs, the spacious primary suite offers room for a sitting area and leads to a beautifully renovated primary bath (2024) featuring dual vanities, modern finishes, a soaking tub, separate shower and walk-in closet. New carpet and flooring throughout and added crown molding were also completed in 2024. Outside, enjoy multiple spaces to unwind, from the covered front balcony to the backyard with a covered patio, extended concrete entertaining area, landscaping and outdoor lighting added in 2026. A two-car garage and attractive brick exterior complete the package. Located in Lake Vista Ranch and served by Eagle Mountain-Saginaw ISD, this move-in-ready home combines substantial living space, storage, recent updates and outdoor living in one inviting package. Information provided is deemed reliable but not guaranteed. Buyer and Buyer’s Agent to independently verify all information, including but not limited to square footage, room dimensions, lot size, schools and attendance zones, taxes, HOA dues and requirements, utilities, restrictions, permits, property features, and any other information material to Buyer’s decision to purchase.

6261 Bollard Dr, Fort Worth

7208 Van Natta Ln, Fort Worth
$270,000
4 Beds ⋅ 2 Baths ⋅ 21393324 MLS
Discover this Beautifully improved 4-bedroom 2-bath home in Fort Worth offering over 1,300 square feet of Comfortable Living Space! Whether you are searching for an income-producing investment property or a home to make your very own, this property offers flexibility and opportunity. Currently tenant occupied, the property features luxury vinyl flooring throughout, spacious closets, and a functional layout designed for everyday living. The modern kitchen is equipped with stainless-steel appliances, a gas cooktop, and a refrigerator offering both style and convenience. Step outside the spacious backyard that provides plenty of room for entertaining, relaxing, or creating your own outdoor retreat. Come see the possibilities and Do Not Miss this Charming Property that offers flexibility for both Investors and Future Homeowners!

7208 Van Natta Ln, Fort Worth

5325 Trentman St, Fort Worth
$299,999
3 Beds ⋅ 2 Baths ⋅ 21393512 MLS
Price Improvement—Now Offered at $299,999! Enjoy peaceful country living with room to spread out on a spacious lot. A generous driveway welcomes you, while mature trees in the front and backyard provide shade and added privacy. An updated HVAC system and newly installed roof add to the home’s appeal. Multiple storage areas with electricity offer flexible space for workshops, hobbies, or projects. Relax on the backyard patio, with plenty of space for entertaining and holiday gatherings inside and out. An additional exterior room offers even more possibilities to suit your needs. With its generous lot, inviting setting, and new price of $299,999, this charming home is ready for its next chapter. Schedule your private showing today!

5325 Trentman St, Fort Worth

4728 Homelands Way, Fort Worth
$360,000
5 Beds ⋅ 4 Baths ⋅ 21386331 MLS
Welcome to 4728 Homelands Way, a spacious two-story home tucked away on a quiet cul-de-sac in Fort Worth’s Meadow Lakes community. Offering a versatile residence, it features five bedrooms, three full baths, one half bath, and plenty of room for everyday living, entertaining, working from home, or hosting guests. The inviting interior showcases multiple living spaces, a cozy wood-burning fireplace, bay windows, and a combination of wood, tile, laminate, and carpet flooring. Step outside to enjoy the covered porch, balcony, open patio, and fenced backyard—perfect for relaxing or gathering with friends. Additional highlights include an attached two-car garage and no HOA. Conveniently located near Eagle Mountain Lake, Lake Worth shopping and dining, schools, parks, and major roadways including Loop 820, this home delivers space, flexibility, and an excellent Fort Worth location. Schedule your private showing today!

4728 Homelands Way, Fort Worth

Listings provided by North Texas Real Estate Information Systems (NTREIS). Listing data has been deemed reliable but is not guaranteed to be accurate by the MLS.

Last updated:

How much is your home worth?

Get instant property value now!