Refine Search
Sort by
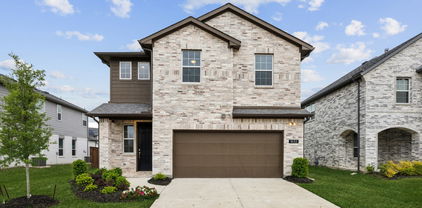
1605 Cloud Cover Vw, Weston
$339,000
4 Beds ⋅ 3 Baths ⋅ 21278697 MLS
** 2.99% Rates (5.80% APR)* Plus, Receive $10,000 Toward Closing Costs & $700 Per Month For a Minimum of 2 Years After Closing When You Make Your Payments Through MegPrime Pay. Starting October 1st, Limited Time Only. Terms and Conditions Apply ** Brand New Construction by Megatel Homes! Our Bingham plan is a two-story, 1,845 square foot home featuring 4 inviting bedrooms, 2.5 bathrooms, a welcoming entry foyer, and a two-car garage. The comfortable layout offers a warm setting for family gatherings, relaxing after a long day, or spending time together at home. With four bedrooms, there is plenty of flexibility for a growing family, visiting guests, or a home office. Situated on a 50 ft lot, this home features elevation A, with distinctive exterior details that add charm and curb appeal. Move-In Ready & Never Occupied! Lagoon life is coming to Santorini in Crandall ISD! Discover Santorini, a peaceful community found in Seagoville, that seamlessly blends suburban charm with rural tranquility, offering families a peaceful living experience Our master-planned community is designed to elevate your quality of life with beautifully landscaped spaces dedicated to fitness, wellness, and relaxation. Whether you're enjoying a drink at the swim-up bar, breaking a sweat in the state-of-the-art fitness center, or engaging in some friendly competition at our sixteen-lane bowling alley, coming home here is a daily retreat.

1605 Cloud Cover Vw, Weston

513 Hoot Owl Hill, Weston
$339,000
3 Beds ⋅ 2 Baths ⋅ 21278688 MLS
** 2.99% Rates (5.80% APR)* Plus, Receive $10,000 Toward Closing Costs & $700 Per Month For a Minimum of 2 Years After Closing When You Make Your Payments Through MegPrime Pay. Starting October 1st, Limited Time Only. Terms and Conditions Apply ** Brand New Construction by Megatel Homes! Our Juniper III plan is a one-story, 1,800 square foot home featuring 3 inviting bedrooms, 2 bathrooms, a formal dining room, a convenient utility room, a two-car garage, and a covered patio. The comfortable single-story layout offers an inviting setting for everyday living, family meals, and entertaining guests. The formal dining room provides a welcoming space for gathering with family and friends, while the open living areas make it easy to enjoy time together. Step outside to the covered patio for weekend cookouts, morning coffee, or a relaxing evening in the backyard. Situated on a 50 ft lot, this home features elevation A, with distinctive exterior details that add charm and curb appeal. Move-In Ready & Never Occupied! Lagoon life is coming to McKinney ISD! Venetian is a luxury master-planned community in Celina, blending modern convenience with small-town charm. Located within the acclaimed McKinney ISD, families enjoy top-tier education along with beautifully landscaped spaces dedicated to wellness and relaxation. With a state-of-the-art waterpark, featuring a surf simulator, waterslide tower, and swim-up bar, Venetian offers a vibrant, resort-style lifestyle for all ages.

513 Hoot Owl Hill, Weston

720 Savanna Dr, Josephine
$244,900
4 Beds ⋅ 2 Baths ⋅ 21273627 MLS
Welcome to this four-bedroom, two-and-a-half-bathroom home in the Fountain View neighborhood. This home features a bright, open-concept floor plan highlighted by tall ceilings in the living room, creating a seamless and airy flow throughout the main living spaces. The living area opens directly into the kitchen, which is outfitted with sleek black appliances and durable laminate countertops, making it a highly functional space for day-to-day living. The primary bedroom offers plenty of storage with a large walk-in closet, while the other bedrooms provide flexible space for your needs. Step outside to enjoy a private, fully fenced-in backyard that is perfect for outdoor entertaining or relaxing. Ideally located, this property offers unmatched convenience with quick access to major thoroughfares, major employment centers, hospitals, local schools, retail shopping, and neighborhood parks. Schedule your private showing today! One or more photos in this listing have been virtually staged.

720 Savanna Dr, Josephine

610 Melody Hill Dr, Princeton
$325,000
4 Beds ⋅ 3 Baths ⋅ 21278193 MLS
***MOTIVATED SELLER*** Welcome to this beautifully designed 4-bedroom, 2.5-bath home offering the perfect blend of style, comfort, and functionality! Thoughtfully designed with an open-concept layout, this home is ideal for both entertaining and everyday living. The spacious first-floor primary suite provides a private retreat, while the heart of the home features a stunning kitchen complete with quartz countertops, abundant cabinetry, and an oversized island perfect for gathering with family and friends. Upstairs, enjoy a versatile flex space ideal for a game room, media room, home office, or additional living area to fit your lifestyle needs. Situated on a desirable corner lot, this home also features a covered back patio perfect for relaxing or outdoor entertaining. HOA-maintained front yard landscaping adds convenience and curb appeal. Located in the Eastridge Community, residents enjoy incredible amenities including a clubhouse, pool, fitness center, and basketball court, just a 3 minute walk away! Conveniently located near Highway 121, U.S. 380, and Highway 75, this home offers easy access to major commuting routes while still maintaining a charming small-town atmosphere. Modern finishes, thoughtful design, exceptional community amenities, and a prime location — this home truly checks all the boxes! SPECIAL FINANCING INCENTIVE! Take advantage of a 2-1 interest rate buydown available through our preferred lender, offering reduced monthly mortgage payments!

610 Melody Hill Dr, Princeton

3422 Hillingdon Rd, Anna
$274,563
3 Beds ⋅ 2 Baths ⋅ 21278409 MLS
Welcome home to the Daisy—a beautifully designed single-story Beazer Home where style meets comfort. This 3 bedroom, 2 bathroom home features a large walk-in closet in the primary bedroom, mud room with bench, linen closet and a covered patio. This home comes with washer, dryer, refrigerator and blinds! Designed with the latest trends in mind, this home showcases quartz countertops, rich hardwood flooring, and striking backsplash. Every Beazer home is certified by the Department of Energy as a Zero Energy Ready Home, designed for superior energy efficiency and healthier indoor air quality with Indoor airPLUS. This solar-ready home is built with durable 2x6 exterior walls and spray foam insulation, achieving an impressive average HERS score of 42. Nestled in the small, charming town of Anna, Churchill is a peaceful community surrounded by nature, where mature trees and a tranquil pond set the tone for everyday serenity. Residents enjoy a well-appointed amenity center featuring a sparkling pool, pickleball courts, and inviting playgrounds—perfect for active lifestyles and family fun. Churchill offers a strong sense of community with small-town charm, while students benefit from attending the highly ranked Van Alstyne schools. It’s an ideal blend of natural beauty, recreation, and top-tier education. Estimated completion: Now!! Days on market reflect the start of new home construction

3422 Hillingdon Rd, Anna

2721 Garden Gate Ln, Wylie
$345,000
2 Beds ⋅ 2 Baths ⋅ 21275812 MLS
Enjoy an easy, maintenance-free lifestyle in this beautiful single-story end unit townhome located in Woodbridge Villas in Wylie. Gorgeous luxury vinyl plank floors welcome you inside this open-concept entertaining space with seamless sight lines from the living room to the kitchen and dining area with abundance of natural light. Utilize your culinary skills in the gourmet kitchen equipped with Quartz counter-tops, Whirlpool stainless steel appliances, a gas cook-top, large pull-out drawers, upgraded backsplash and cabinet hardware, and a large island for additional casual dining. The primary bedroom is split from the secondary bedroom and features a relaxing ensuite bath with dual sinks, Quartz counter-tops, added built-in medicine cabinet storage, and a large walk-in shower with an updated tile surround. The second bedroom offers a walk-in closet and access to a well-appointed full bath. A wonderful 7x5 flex room could be used for additional storage. Unwind after a long day on the covered 13-foot pergola with plenty of room to entertain and relax. Enjoy more time doing what you love instead of worrying about home maintenance. With the HOA taking care of exterior upkeep, roof maintenance, and yard care, you can spend your weekends relaxing by the pool, working out in the fitness center, meeting neighbors at the clubhouse, traveling with peace of mind, or taking your pup to the community dog park. All of this is complemented by a fantastic location with convenient access to shopping, dining, and entertainment.

2721 Garden Gate Ln, Wylie

6505 Shoreline Ln, Princeton
$245,000
3 Beds ⋅ 2 Baths ⋅ 21276057 MLS
Some homes check the boxes. Others make you want to step inside and stay awhile. 6505 Shoreline Ln is one you’ll want to experience in person. Built in 2023, this inviting 3 bedroom, 2 full bath home offers 1,285 square feet of thoughtfully designed living space filled with natural light and an easy, comfortable flow. The open-concept living, dining, and kitchen areas create a bright, welcoming setting that feels just as right for a quiet night at home as it does for having friends over. The kitchen keeps you connected to the heart of the home while offering generous cabinet and counter space for everyday living. The primary suite provides a comfortable place to recharge, while two additional bedrooms give you options for guests, an office, hobbies, or whatever comes next. Then there’s the backyard, and you really need to see the space for yourself. With plenty of room to entertain, play, garden, let the dogs run, or create your own outdoor retreat, it adds another dimension to the home that photos simply can’t fully capture. Located in growing Princeton with convenient access to shopping, dining, major commuting routes, and Lake Lavon, this home delivers a combination of newer construction, functional living, and room to make it your own. Photos can introduce you to 6505 Shoreline Ln, but the best way to know if it feels like home is to walk through the front door. Schedule a showing and come experience it for yourself.

6505 Shoreline Ln, Princeton

4805 Ellison Dr, Princeton
$275,000
3 Beds ⋅ 2 Baths ⋅ 21274408 MLS
Welcome to 2024 built home offering modern design, spacious living, and incredible opportunity. This 3 bedroom 2 bathroom home features an open concept floor plan that today’s buyers are searching for, with large rooms, abundant natural light, and a seamless flow between the kitchen, dining, and living areas.The kitchen opens directly to the main living space, making it ideal for entertaining, everyday living, and staying connected with family and guests. The oversized bedrooms provide flexibility for a home office, guest space, or growing household needs. The primary suite offers a private ensuite with ample space to relax and unwind. Located in the highly desirable McKinney area, this home is close to top rated schools, shopping, dining, parks, and major highways for an easy commute. Enjoy quick access to nearby amenities while still having the comfort of a residential neighborhood. This home is being sold AS IS, presenting a great opportunity for buyers looking to customize, invest, or secure a newer construction home below market value. Whether you are a first time homebuyer, investor, or someone looking for a home you can make your own, this property checks all the boxes.

4805 Ellison Dr, Princeton

2135 Forest Meadow Dr, Princeton
$339,900
5 Beds ⋅ 3 Baths ⋅ 21272998 MLS
****MOTIVATED SELLERS WILL CONTRIBUTE TO BUYERS' CLOSING COSTS AND A ONE YEAR HOME WARRANTY**** NO MUD OR PID!!! This beautiful 5-bedroom, 2.5-bathroom home offers a thoughtfully designed living space in the sought-after city of Princeton. Situated 15 minutes near McKinney National Airport, this home combines comfort, style, and convenience in an ideal location. Once you've taken in the beautiful brick and stone elevation and its curb appeal. Step inside to discover spacious living areas perfect for both everyday living and entertaining. The open concept kitchen is the heart of the home, featuring elegant granite countertops, a large center island, updated fixtures, and plenty of cabinet space. With no carpet downstairs, the main level offers both durability and modern appeal. The primary suite is conveniently located on the main floor and includes a private office nook, perfect for remote work or a quiet retreat, a spacious ensuite bathroom, and an oversized walk-in closet. Upstairs, the additional bedrooms provide generous space for family, guests, or hobbies, with a functional layout designed for comfort and flexibility. Enjoy outdoor living with an extended patio and added privacy thanks to no rear neighbors; peacefully enjoy the sunrise. The wide street offers ample guest parking, and the home also features a brand-new roof installed in 2025. Located within walking distance to a local elementary school, this home is ideal for families. Residents enjoy access to community amenities including a neighborhood pool, playground, and scenic walking trails. Conveniently located near shopping, dining, and major highways, this home truly has it all. Don’t miss your opportunity to make this exceptional property your next home!

2135 Forest Meadow Dr, Princeton

3112 Buckeye St, Celina
$348,292
3 Beds ⋅ 2 Baths ⋅ 21272714 MLS
Built by Mattamy Homes - The Barton The Barton is a single-story 3 bedroom, 2 bathroom home designed to keep life simple, comfortable, and connected. At the front of the home, the owner’s suite offers a peaceful retreat with a spacious walk-in closet and private bathroom. Two additional bedrooms and a full bathroom are located nearby, offering flexibility for guests, hobbies, or working from home. At the center of it all, the open-concept Great Room flows into the kitchen and dining area, creating a natural gathering space for quiet mornings or lively evenings. The kitchen includes a large island, ample counter space, and a walk-in pantry that keeps everything organized and within reach. A separate laundry room adds to the home’s everyday efficiency, while the attached 2-car garage offers additional storage and convenience. With energy-efficient construction and a layout designed to make the most of every square foot, the Barton delivers practical comfort without compromise. This is an ENERGY STAR® Certified Home featuring, ENERGY STAR® Certified Whirlpool® Appliances, 15 SEER2 High-Efficiency HVAC + 96% AFUE Furnace, Wi-Fi ecobee® Smart Thermostat, Low-E Argon Double-Pane Windows, Radiant Barrier, and Third-Party Energy Testing. Stop by the Mattamy Model Home located at 2024 Moon Flower St Celina 75009.

3112 Buckeye St, Celina

2936 Kimberwick Dr, Anna
$319,990
4 Beds ⋅ 3 Baths ⋅ 21272523 MLS
MLS# 21272523 - Built by HistoryMaker Homes - Ready Now! ~ “Fall into savings. Lowest prices of the year!” Traditional single-family residence in Churchill with 2,156 sqft, 4 primary bedrooms and 3 baths (2 full, 1 half). Construction incomplete; estimated completion 7-31-2026. Interior features include open floorplan, kitchen island, eat-in kitchen, pantry, smart home system, wired for data, cable-hi-speed internet available, decorative lighting, two living areas and one dining area. Flooring: carpet, ceramic tile, luxury vinyl plank. HVAC: central-heat pump with ceiling fans. 2-car garage, slab foundation, composition shingle roof, exterior lighting and rain gutters. Van Alstyne ISD: John and Nelda Partin Elementary, Van Alstyne High School.

2936 Kimberwick Dr, Anna

1104 Bexar Ave, Melissa
$345,000
3 Beds ⋅ 2 Baths ⋅ 21272026 MLS
This hard-to-find beautifully, well maintained and newly upgraded single-story home offers 3 split bedrooms, 2 full baths and an area near main entrance where can be used as office, formal sitting, formal dining or kids’ play area. House is located in a quiet subdivision with community swimming pool, neighborhood parks, open green spaces, and dedicated walking trails for walking, running, and biking, serving as a central hub for relaxation, family recreation, and social events. This house is in sought-after Villages of Melissa with top-tie Melissa ISD! You will love this stylish-designed charming home loaded with all the upgrades you need for your dream house: Light color fresh interior paint throughout the house including ceilings, doors, cabinets and brand new 4” baseboards; kitchen is upgraded with premium light color granite counter tops with matching granite backsplashes, island, huge pantry, 1 yr old dish washer, brand new spring neck pull-down sprayer kitchen faucet and LED flush mount ceiling light fixture makes your kitchen bright and make your cooking truly enjoyable. Your lovely kitchen is open to the huge family room with beautiful limestone fireplace mantel. Such a cozy area for family relaxing time. Spacious master suite offers walk-in closet, linen closet, dual sink vanity, bathtub for relaxing bathing time, separate shower with new shower head. Rocker switches throughout give you modern looking. Backyard with covered and open patio fits your needs for BBQ and outdoor playtime with your family. What is even more is that the roof is brand new. Flooring is brand new. House is at a great location with easy access to HWY 121, 75, TX5, to shopping, dining, and everyday essentials such as the Z-Plex sports complex featuring multiple soccer, baseball, softball, and tennis facilities, and a nearby H-E-B. Come to see the amazing house which is priced competitively. You will love it!

1104 Bexar Ave, Melissa

1116 Rountree Ct, Celina
$319,900
3 Beds ⋅ 2 Baths ⋅ 21271905 MLS
Welcome to this beautifully maintained 3-bedroom, 2-bath home built in 2022 in the desirable Chalk Hill community of Celina. Offering modern finishes, a functional layout, and thoughtful outdoor space, this home checks all the boxes for comfortable living. The open-concept design creates an easy flow between the kitchen, dining, and living areas, ideal for everyday life and entertaining. The kitchen features stainless steel appliances, sleek cabinetry, generous counter space, and a large island that anchors the space perfectly. The private primary suite offers dual sinks, a walk-in shower, and a spacious walk-in closet, creating a quiet retreat at the end of the day. Two additional bedrooms provide flexibility for guests, a home office, or additional living needs. Step outside to the covered patio, a standout feature that allows you to enjoy the backyard year-round, whether you're relaxing with morning coffee or hosting friends in the evening. When the Texas temperatures heat up, take advantage of the Chalk Hill community pool - perfect for cooling off, spending summer afternoons with family and friends, or simply enjoying the neighborhood without the maintenance of your own pool. Located near shopping, dining, and highly rated Celina schools, this move-in ready home offers the benefits of newer construction, energy efficiency, and low-maintenance living. If you’re looking for a clean, well-cared-for home in Chalk Hill with modern style, inviting outdoor space, and a community pool to enjoy all summer long, this one deserves a look.

1116 Rountree Ct, Celina

4748 Old Bent Tree Ln Unit 1601, Dallas
$169,500
1 Beds ⋅ 2 Baths ⋅ 21271212 MLS
Updated North Dallas Condo with convenient location off Dallas North Tollway! Nestled inside a gated community with club house, pool, spa, and beautiful landscaped brook area, it is within Plano ISD. This two story condo rests on a grassed corner lot with plenty of guest parking available in front. Featuring a private primary bedroom with on suite bath and walk in closet! Kitchen, dining, living area with vaulted ceiling, and half bath conveniently located downstairs. Patio area has small fence with outside storage closet. Condo upgrades feature luxury vinyl plank flooring, granite counters in kitchen, new fixtures, Private luxury barn door to primary bedroom, freshly painted, shampooed carpet, and updated lighting features. Reserved carport parking number 180 conveys with condo. HOA covers Water, Sewer, clubhouse, pool and spa, and all common areas maintenance. Seller disclosure available on MLS Supplements.

4748 Old Bent Tree Ln Unit 1601, Dallas

308 Tate Ln, Anna
$344,000
3 Beds ⋅ 2 Baths ⋅ 21270900 MLS
Amazing 4.625 assumable interest rate with just an 8% downpayment. Move-in ready 3 bedroom, 2 bath one-story home in Anna Crossing in Anna, TX. This open-concept floorplan features spacious bedrooms, durable LVP flooring, and a bright living area with fireplace. The kitchen offers quartz countertops, stainless steel appliances, abundant cabinet storage, and extensive countertop space perfect for everyday living and entertaining. Private primary suite includes a large bedroom, walk-in closet, dual sinks, soaking tub, and separate shower. Covered back patio overlooks a generously sized backyard with room to relax or play. Conveniently located near Highway 75 with easy access to shopping, dining, parks, and schools in highly regarded Anna ISD. Great opportunity to own a move-in ready home in one of Anna’s fast-growing communities.

308 Tate Ln, Anna

5802 Antique Rose Trl, Fairview
$317,000
2 Beds ⋅ 2 Baths ⋅ 21268252 MLS
Beautifully maintained townhome located in Fairview! Enjoy the park like setting and pool just steps form the front door as you enjoy this gorgeous community. The property includes 2 bedrooms, 1.5 baths and a 2 car garage. When entering you're welcomed by a large living area with an abundance of natural light and hardwood floors. The oversized eat-in gourmet kitchen has a serving area with island, stainless steel appliances, granite tops and undermounted lighting for ambience, off the kitchen is a half bath and a cute fenced in courtyard for gardening or grilling. As you head upstairs there are built in bookshelves and a large ledge on top for decorations that opens to a cute loft area. The primary retreat is a delight with an adorable juliette balcony and luxury bath area with granite tops, a frameless glass shower with custom showerhead and decorative tile around the garden tub, large primary walk in closet and laundry room close by for convenience rounds off the area. Additional features include a second bedroom upstairs, ceiling fans, tile in all the wet areas and kitchen, an ample amount of storage space, fantastic location for shopping and dinning. HOA covers yard maintenance and landscaping, roof repairs and full use of the facilities.

5802 Antique Rose Trl, Fairview

1201 Platt Dr, Plano
$329,900
3 Beds ⋅ 2 Baths ⋅ 21259971 MLS
Charming 3 bedroom, 2 bath home in the heart of Plano - well maintained and ready for move in! This one sits on an almost quarter acre corner lot. Wood-look tile floors throughout common areas; carpet in bedrooms. Spacious living room with cozy brick fireplace - and lots of natural light. Kitchen with an abundance of cabinets and counter space. Primary bedroom with en suite bath and large walk in closet. Nice sized secondary bedrooms and another full size bath. Big backyard ready for your vision. Plumbing work done and foundation as well. Established neighborhood with mature shade trees, walk to elementary and middle schools, and easy access to Central Expwy. Also close to parks, shopping and dining. Please see transaction desk for various documentation.

1201 Platt Dr, Plano

Listings provided by North Texas Real Estate Information Systems (NTREIS). Listing data has been deemed reliable but is not guaranteed to be accurate by the MLS.

Last updated:

How much is your home worth?

Get instant property value now!
