Refine Search
Sort by
1215 Briar St, Princeton
$319,990
4 Beds ⋅ 3 Baths ⋅ 21412890 MLS
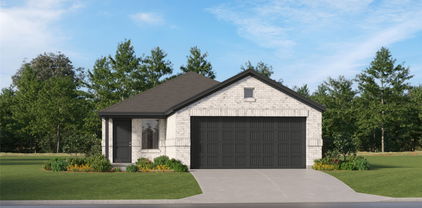
NEW CONSTRUCTION: Welcome to Clearhaven by Centex in Princeton, where your dream new construction home awaits! Introducing the Coolidge plan, a stunning blend of elegance and comfort. This 4-bedroom, 3-bathroom 2,032 sf. home is thoughtfully designed with every detail in mind. Imagine unwinding on your charming patio or retreating to your oversized owner’s suite, complete with a stylish tray ceiling. The upgraded secondary bedrooms and premium finishes in the bathrooms add a touch of luxury while the sun-drenched game room on the second level offers a perfect space for relaxation or play. Perfect for active families, this neighborhood provides a warm, close-knit atmosphere. Don’t miss the opportunity to make this exquisite home yours. No MUD & No PID! Available for move-in January - February 2027!

1215 Briar St, Princeton

1006 Churchill Dr, Princeton
$325,000
4 Beds ⋅ 2 Baths ⋅ 21412151 MLS
Welcome to 1006 Churchill Drive in the desirable Villas of Monte Carlo subdivision in Princeton, TX! This charming 4-bedroom, 2-bath home features beautiful hardwood floors, granite countertops, and two dining areas, including a formal dining room and a cozy kitchen nook. Enjoy inviting spaces perfect for everyday living and entertaining. Step outside to a covered back patio and a charming covered grilling nook, ideal for weekend barbecues and relaxing evenings. With a wonderful blend of comfort, functionality, and charm, this home is ready to welcome its next owner. Don’t miss this fantastic opportunity!Your next chapter starts here! Come experience the warmth, charm, and possibilities of 1006 Churchill in the Villas of Monte Carlo in Princeton, Texas. This could be the place you’re proud to call HOME!!!

1006 Churchill Dr, Princeton

1211 Briar St, Princeton
$339,990
4 Beds ⋅ 3 Baths ⋅ 21412144 MLS
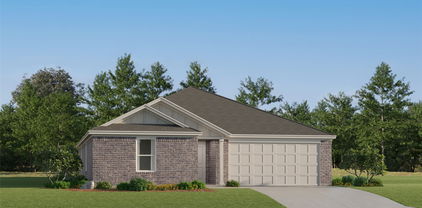
NEW CONSTRUCTION: Welcome to Clearhaven by Centex in Princeton, where your dream new construction home awaits! Introducing the Monroe plan, a stunning blend of elegance and comfort. This 4-bedroom, 3-bathroom 2,451 sf. home is thoughtfully designed with every detail in mind. Imagine unwinding on your charming patio or retreating to your oversized owner’s suite, complete with a stylish tray ceiling. The upgraded secondary bedrooms and premium finishes in the bathrooms add a touch of luxury while the sun-drenched game room on the second level offers a perfect space for relaxation or play. Perfect for active families, this neighborhood provides a warm, close-knit atmosphere. Don’t miss the opportunity to make this exquisite home yours. No MUD & No PID! Available for move-in January 2027!

1211 Briar St, Princeton

911 Cottontail Dr, Princeton
$330,000
4 Beds ⋅ 2 Baths ⋅ 21411156 MLS
Love the idea of a private backyard with peaceful greenbelt views and no neighbors directly behind you? Welcome to this beautifully maintained 4-bedroom, 2-bath home in Whitewing Trails in Princeton, TX, where comfortable living meets a little extra breathing room! Built in 2023 by DR Horton, this inviting one-story home offers a thoughtfully designed open-concept floor plan ideal for everyday living and entertaining. Luxury vinyl plank flooring extends throughout the home, complemented by comfortable carpet in all four bedrooms. The kitchen flows seamlessly into the living room, creating a welcoming space to gather with family and friends. A gas range and walk-in pantry add everyday convenience, while the open layout keeps everyone connected whether you're preparing dinner, hosting guests, or enjoying a relaxing evening at home. Step outside to discover a backyard designed for enjoying the Texas lifestyle. The shaded, covered patio and extended pavers create the perfect setting for morning coffee, weekend barbecues, or unwinding after a long day. Overlooking a peaceful greenbelt, the backyard offers added privacy and an open view without neighbors directly behind the home. A built-in storage shed situated on pressure treated wood provides convenient space for lawn equipment, tools, and outdoor essentials. Located in the desirable Whitewing Trails subdivision, this newer Princeton home offers modern comfort without the wait to build. Enjoy the convenience of being within walking distance of the elementary school, along with the benefits of living in a growing community. With four bedrooms, an open-concept kitchen and living area, modern flooring, a covered patio, and a private greenbelt backdrop, this home offers an appealing combination of functionality, comfort, and outdoor enjoyment. All info here within to be confirmed by buyer and buyers agent.

911 Cottontail Dr, Princeton

1901 Crimson Ave, Farmersville
$270,000
4 Beds ⋅ 2 Baths ⋅ 21412180 MLS
Welcome to this beautiful four-bedroom, two-bath home in the charming community of Farmersville, Texas, where modern comfort meets small-town character. The inviting open-concept floor plan is thoughtfully designed for both everyday living and effortless entertaining. Beautiful LVP flooring extends throughout the main living areas and laundry room, while cozy carpet adds comfort to the bedrooms. The kitchen takes center stage with gorgeous granite countertops, a spacious center island, and an open layout that seamlessly connects to the main living space. Whether hosting friends and family or enjoying a quiet evening at home, this thoughtfully designed home offers comfort, style, and functionality. Step outside to the covered back patio, featuring overhead coverage with an open-air design, creating an inviting space to enjoy your morning coffee, unwind in the evenings, or entertain outdoors. Adding even more value, the home features an existing TRANSFERABLE FOUNDATION WARRANTY and INCLUDED APPLIANCES, including the washer and dryer, making your move that much easier! Located just minutes from the picturesque streets of Historic Downtown Farmersville, you’ll enjoy convenient access to local boutiques, restaurants, community events, and the scenic Chaparral Trail. Experience the charm of small-town Texas living while remaining connected to surrounding North Texas communities. With its beautiful interior finishes, functional layout, inviting outdoor space, and desirable location, this home has so much to offer. Schedule your private showing and experience it for yourself! Survey is available. All information is deemed reliable but not guaranteed. Buyer and Buyer's Agent are responsible for independently verifying all information, including but not limited to property features, square footage, schools, HOA details, warranties, and any other information deemed important prior to purchase.

1901 Crimson Ave, Farmersville

414 Bailey Dr, Josephine
$327,500
3 Beds ⋅ 2 Baths ⋅ 21409137 MLS
New construction by Astoria Homes nestled in the tranquil DeBerry Heritage subdivision. This home is located just east of the DFW metroplex in the growing city of Josephine offering a small-town setting with convenient access to big-city amenities. Enjoy the financial advantage of low property taxes with no PID or MUD assessments . The well-designed Kenilworth with expanded family room showcases quality craftsmanship and a functional floorplan with an office, 3 bedrooms, 2 full baths, and 2 car garage. Hardwood floors in entry, hallways, kitchen, breakfast and family room create a warm and cohesive feel. The open-concept living area features a floor to ceiling fireplace & flows into the eat-in kitchen complete with an island, quartz countertops, stainless appliances & designer backsplash. A tasteful lighting package adds a stylish finishing touch, while banks of windows provide natural light throughout. The spacious primary suite boasts bay windows and an ensuite bath with dual sinks & exceptional shower with two rain heads & two shower heads. Two secondary bedrooms boast built-in bookshelves. Enjoy morning coffee or entertaining family & friends on the covered patio. The backyard provides plenty of room for pets & play. This home blends modern convenience with the charm of country-style living. It is move-in ready and just waiting for you to call it home.

414 Bailey Dr, Josephine

3731 Clearview Ranch Dr, Royse City
$324,990
4 Beds ⋅ 2 Baths ⋅ 21412275 MLS
MLS# 21412275 - Built by Imagination Homes - Oct 2026 completion! ~ Imagination Homes proudly presents The Symphony — our largest single-story design, offering 4 bedrooms, 2 bathrooms, and 2,167 sq. ft. of beautifully balanced living space. Thoughtfully laid out, this home features spacious guest bedrooms and a truly expansive primary suite - stretching an impressive 21 feet deep! The luxurious primary bathroom includes dual sinks, larger walk-in shower, linen shelves, and a generously sized walk-in closet. The kitchen is a true standout, featuring quartz countertops, a large single-bowl sink with an upgraded Moen faucet, a generous walk-in pantry, and a full suite of GE appliances including a gas range, microwave, and dishwasher. A cozy breakfast nook adds charm and functionality. Need extra flexibility? An Extra 120 sq. ft. room offers endless possibilities - perfect for a home office, game room, or formal dining area. Relax or entertain on your covered back patio in a quiet, well-located community just minutes from Hwy 66 - offering convenience without sacrificing peace and privacy. Schedule your tour today and experience the space, flow, and quality that sets Imagination Homes apart!

3731 Clearview Ranch Dr, Royse City

3848 Brewster Ln, Royse City
$314,990
4 Beds ⋅ 2 Baths ⋅ 21412261 MLS
MLS# 21412261 - Built by Imagination Homes - October 2026 completion ~ Imagination Homes proudly presents The Ballad — a thoughtfully designed 4-bedroom, 2-bathroom home offering 1,962 sq. ft. of open, inviting living space. From the moment you enter, you’re greeted by a wide, welcoming entryway that sets the tone for the home’s spacious and functional layout. Each bedroom is generously sized, providing comfort and flexibility for family, guests, or a home office. At the heart of the home, the open-concept kitchen, dining, and family room create a seamless flow that’s perfect for both everyday living and entertaining. The chef-inspired kitchen boasts abundant cabinetry, quartz countertops, a large single-bowl sink with an upgraded Moen faucet, a corner walk-in pantry, and a complete suite of GE stainless steel appliances, including a gas range, microwave, and dishwasher. The Primary Suite offers a private retreat featuring a spacious walk-in closet and a luxurious en-suite bath with a separate shower and deep soaking tub — ideal for unwinding after a long day. Throughout the main living areas and bathrooms, durable luxury vinyl plank (LVP) flooring adds warmth, style, and low-maintenance appeal. Step outside to a covered back patio, perfect for quiet mornings or evening gatherings. Situated in a well-located community just minutes from Hwy 66, The Ballad offers the perfect balance of convenience and tranquility. Don’t miss your chance to experience the comfort, quality, and timeless design of The Ballad floor plan. Schedule your private tour today!

3848 Brewster Ln, Royse City

Listings provided by North Texas Real Estate Information Systems (NTREIS). Listing data has been deemed reliable but is not guaranteed to be accurate by the MLS.

Last updated:

How much is your home worth?

Get instant property value now!