Refine Search
Sort by
3514 Beebalm Blvd, Melissa
$499,000
4 Beds ⋅ 3 Baths ⋅ 21398240 MLS
Qualified Assumption Opportunity! Desirable one story home, only 2 years old, featuring 4 bedrooms and 3 full bathrooms, private office, and two living areas in a spacious open concept design. Thoughtfully designed split-bedroom layout places bedrooms in three separate areas, offering exceptional privacy and flexibility for multi-generational living. The inviting kitchen opens to the main living area, creating an ideal space for everyday living and entertaining. The community offers outstanding amenities including a pool, amenity center with kitchen, walking trails, playground, basketball court, and generous green spaces. Upgrades include granite counter tops, gas cooktop, stainless steel appliances plus more. Located in highly regarded Melissa ISD, known for strong academic programs, student opportunities, and community involvement. Enjoy nearby Melissa Lake Park with a stocked lake, kayak launch, splash pad, outdoor amphitheater and more. The Z-Plex offers extensive sports facilities, while Zadow Park features pickleball courts and additional recreational amenities. Conveniently located near H-E-B, Buc-ee's, Melissa Arts Center (MAC), and Historic Downtown McKinney with its restaurants, shopping, and entertainment. A wonderful opportunity to enjoy a nearly new home in a growing community with exceptional amenities!

3514 Beebalm Blvd, Melissa

1233 Dublin Ln, Princeton
$373,660
4 Beds ⋅ 3 Baths ⋅ 21398812 MLS
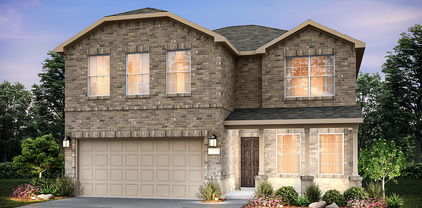
NEW CONSTRUCTION Welcome to Ashford Crossing by Centex in Princeton, where your dream home awaits! Introducing the Enloe plan. a stunning blend of elegance and comfort. This 4-bedroom, 2.5-bathroom home is thoughtfully designed with every detail in mind. Imagine unwinding on your charming, covered patio or retreating to your oversized owner’s suite. The upgraded secondary bedrooms and premium finishes in the bathrooms add a touch of luxury while the sun-drenched loft on the second level offers a perfect space for relaxation or play. Perfect for active families, this neighborhood provides a warm, close-knit atmosphere. Don’t miss the opportunity to make this exquisite home yours— Available November 2026!

1233 Dublin Ln, Princeton

1144 Sheldon Dr, Anna
$329,900
4 Beds ⋅ 2 Baths ⋅ 21398717 MLS
Welcome to this beautifully maintained 4-bedroom, 2-bath home situated on a desirable corner lot in the sought-after West Crossing community in Anna, TX. Truly move-in ready, this home has been exceptionally cared for by its owners and shows like new, giving you the feel of a new home without the elevated new-construction pricing! The spacious open-concept layout is perfect for everyday living and entertaining, with a bright living area that flows seamlessly into the kitchen and dining space. The kitchen features granite countertops, stainless steel appliances, a large island, ample cabinetry, and a refrigerator that stays with the home. Thoughtfully designed storage throughout makes it easy to keep everything organized. The oversized primary suite offers a relaxing retreat with dual sinks, a walk-in shower, and generous closet space, while the secondary bedrooms provide plenty of flexibility for guests, a home office, or additional living space. Outside, enjoy a private backyard with an extended covered patio and beautiful wood pergola, perfect for entertaining or relaxing. West Crossing residents enjoy community pools, parks, walking trails, and more, all with convenient access to schools, shopping, and dining. This one is ready for its next owner, come see it TODAY!

1144 Sheldon Dr, Anna

1216 Dipwell St, Princeton
$422,999
4 Beds ⋅ 3 Baths ⋅ 21398254 MLS
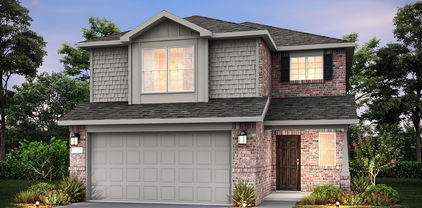
New Construction Lennar Home - The Newfield Floor Plan - This new two-story home offers desirable elements including a convenient study and a secluded owner’s suite with a spa-inspired bathroom, both located on the first floor. An open plan showcases the main living space, which extends outdoors onto a covered patio. A convenient secondary bedroom is located off the foyer with an en-suite bathroom for streamlined lifestyles. On the second floor are two additional bedrooms and a flexible game room that provides additional entertaining and leisure space. The completion date, prices and features may vary and are subject to change. Please verify with Lennar directly. Photos are for illustrative purposes only.

1216 Dipwell St, Princeton

2405 Larch St, Princeton
$449,999
4 Beds ⋅ 3 Baths ⋅ 21398304 MLS
New Construction Lennar Home - The Tobin Floor Plan - This new two-story home exudes elegance with a secluded owner’s suite on the first floor, a private retreat with a spa-inspired bathroom and walk-in closet. Upon entry is an additional bedroom, and an open plan at the back of the home blends the kitchen, living and dining areas with immediate access to an inviting covered patio. Two additional bedrooms can be found on the second floor. This home boasts desirable features such as a first-floor study, along with a media room and a game room on the upper level. The completion date, prices and features may vary and are subject to change. Please verify with Lennar directly. Photos are for illustrative purposes only.

2405 Larch St, Princeton

2512 Limerick Dr, Princeton
$329,990
4 Beds ⋅ 3 Baths ⋅ 21398677 MLS
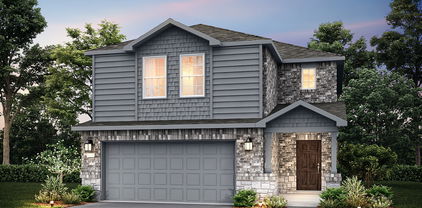
NEW CONSTRUCTION Welcome to Ashford Crossing by Centex in Princeton, where your dream home awaits! Introducing the Coolidge plan. a stunning blend of elegance and comfort. This 4-bedroom, 3-bathroom home is thoughtfully designed with every detail in mind. Imagine unwinding on your charming, covered patio or retreating to your oversized owner’s suite, complete with a stylish tray ceiling. The upgraded secondary bedrooms and premium finishes in the bathrooms add a touch of luxury while the sun-drenched loft on the second level offers a perfect space for relaxation or play. Perfect for active families, this neighborhood provides a warm, close-knit atmosphere. Don’t miss the opportunity to make this exquisite home yours— Available NOW!!!

2512 Limerick Dr, Princeton

1215 Dipwell St, Princeton
$398,999
4 Beds ⋅ 3 Baths ⋅ 21398219 MLS
New Construction Lennar Home - The Bridle Floor Plan - This new two-story home features a secluded first-floor owner’s suite, a private retreat with a spa-inspired bathroom and walk-in closet. An open plan blends a modern kitchen with the living and dining areas, adjacent to a spacious covered patio for year-round outdoor enjoyment. Upon entry is a secondary bedroom with an en-suite bathroom, and two additional bedrooms are located on the second floor. This home provides desirable features such as a first-floor study and a flexible game room on the upper level. The completion date, prices and features may vary and are subject to change. Please verify with Lennar directly. Photos are for illustrative purposes only.

1215 Dipwell St, Princeton

5013 Country Place Dr, Plano
$650,000
4 Beds ⋅ 4 Baths ⋅ 21363409 MLS
YOU CAN NOW OWN THIS PREMIUM OASIS FOR JUST $650,000 WITH AN ADDITIONAL TWENTY FIVE THOUSAND ADDITIONAL SELLER CONTRIBUTION TO USE TOWARDS YOUR CLOSING COSTS, RATE BUY-DOWN, UPGRADES, OR PUT IT IN YOUR WALLET!! NO HOA! HOME IS TURN KEY WITH ZERO HEAVY LIFTING REQUIRED! THE WORK HAS BEEN DONE! THE FOUNDATION HAS BEEN LEVELED, OLD CAST IRON PLUMBING SYSTEM REPLACED WITH MODERN PIPES & NEW CLEAN OUTS, HVAC UNITS HAVE BEEN REPLACED, NEW ROOFLINE SOFFITS, FACIA & GUTTERING, NEW PAINT INSIDE & OUT, & UPDATED CARPET AND BEAUTIFUL LVP FLOORING! This Classic brick two-story sits on an oversized, tree-shaded corner lot, facing the CHISOLM TRAIL PARK! Two living & two dining areas give everyone room to gather or spread out. Wainscoting & picture-frame trim add character throughout. The vaulted living room boasts huge windows, exposed beams, a gas-lit brick fireplace, & built-in hutch. The formal dining room glows with light from tall windows, or can be used as a large office. Enjoy the bright kitchen with granite counters, a breakfast bar, subway tile, & under-cabinet lighting. Stainless appliances & a large walk-in pantry complete the space. The sunny breakfast room adds a tray ceiling, exposed beams, & pantry. The downstairs primary suite is a true retreat offering a ensuite bath with 2 walk-in closets, dual vanities, garden tub, & a custom tiled walk-in shower. The airy laundry room has a sink, plenty of cabinets, & space for a freezer. Upstairs, a 2nd suite primary has its own bath & custom tiled shower. Two more large bedrooms share a Jack-&-Jill bath. Out back, find the beautiful sparkling pool and spa. Relax in the covered gazebo, with a flagstone patio! A new cedar privacy fence & sprinkler system complete the yard. Enjoy 10 miles of walking paths at Chisholm Trail, follow the creek, & enjoy Big Lake Park for canoeing, kayaking & a stocked lake for fishing! Home has a rear-entry 2-car attached garage with alley access.

5013 Country Place Dr, Plano

3916 Montrose Dr, Plano
$480,000
3 Beds ⋅ 2 Baths ⋅ 21392710 MLS
Beautifully Updated Single-Story Home with Pool in a Prime Plano Location !! This meticulously maintained 3-bedroom, 2-bath residence offers exceptional curb appeal, quality updates, and an inviting layout designed for comfortable living and effortless entertaining. A welcoming $8,0000 new front door sets the tone as you step inside this move-in-ready home. Major recent improvements include a new roof, paint, Plantation Shutters, fence and gutters, HVAC system, water heater, pool equipment and sod providing valuable peace of mind for the next homeowner. Step outside to your private backyard retreat featuring a refreshing pool and an 9-foot privacy fence, creating the perfect setting for relaxing, entertaining, and enjoying outdoor living. Situated in a highly desirable location close to area amenities, shopping, dining, and convenient commuter routes, this well-cared-for home offers the ideal combination of location, updates, privacy, and lifestyle. Smart Home Technology Meets Everyday Convenience! This home is equipped with Wi-Fi-enabled features that put comfort, convenience, and added peace of mind right at your fingertips. Easily control the HVAC system and exterior lighting remotely, while integrated smoke alarms provide added protection. Stay connected with a front door camera and garage door camera, allowing you to monitor key entry points from virtually anywhere. Thoughtfully integrated technology makes managing and monitoring your home easier, whether you're home or away. A must-see property that is ready to welcome its new owners!

3916 Montrose Dr, Plano

1316 Huntington Dr, Anna
$469,990
5 Beds ⋅ 3 Baths ⋅ 21398532 MLS
Discover Anna Ranch in Anna, TX, and experience spacious, thoughtfully designed living in the beautiful Rosewood floor plan. This impressive two-story home offers 5 bedrooms (2 down), 3 bathrooms, a game room, dining room, and an open-concept layout designed to accommodate both everyday living and entertaining. A dramatic two-story foyer welcomes you inside and opens to a bright, inviting living space filled with natural light. The chef-inspired kitchen features a designer pantry, abundant prep space, and seamless flow into the casual dining area and expansive family room, creating the perfect setting for gatherings. The private primary suite serves as a relaxing retreat with a luxurious bath and a generously sized closet. At the front of the home, a sunlit dining room offers flexibility for formal dining, a home office, or a creative workspace. Upstairs, three secondary bedrooms provide comfort and privacy, while the spacious game room offers endless possibilities for recreation, entertainment, or additional living space. The flexible design allows room to grow and adapt to your needs. Located in Anna Ranch, residents enjoy a convenient location with easy access to shopping, dining, schools, and major commuter routes. Built with the quality craftsmanship is known for, The Rosewood blends style, functionality, and versatility in a home designed for every stage of life.

1316 Huntington Dr, Anna

3022 Pinyon Pl, Melissa
$345,000
3 Beds ⋅ 2 Baths ⋅ 21393195 MLS
**HOME PRICED LOWER THAN MARKET VALUE** SEE HOME UPDATES IN TRANSACTION DESK DOCS. Come see this pristine single-story home which sits on a Texas-size quarter-acre corner lot. Step inside to a light and bright interior featuring soft neutral tones and LVP flooring throughout the main living areas. The thoughtfully designed floor plan offers 3 bedrooms plus a versatile second living area ideal for a home office, playroom, media room, or additional living space. The open-concept kitchen, dining, and family room create an inviting space for everyday living and entertaining. The kitchen features granite countertops, a large center island, pantry, dining area, and stainless steel appliances replaced in 2022. The split-bedroom layout provides privacy in the primary suite, featuring a tray ceiling and ensuite bath with a large walk-in closet, walk-in shower, and generous soaking tub. A full-size laundry room offers room for a second refrigerator or freezer for added storage. Don't miss this move in ready home! Outside, the expansive corner-lot backyard provides plenty of grassy space for a trampoline, playscape, garden, pets, or your own HGTV-inspired outdoor retreat. Updates include a new roof in 2020, irrigation system in 2021, new HVAC system inside and out with a Reme Halo Air Purifier and UV light in 2022, stainless steel appliances in 2022, and fresh interior and exterior paint in 2024. Solar screens add another thoughtful feature. Zoned to Melissa High School, home to its impressive $35 million stadium, this location puts you in the heart of a growing North Texas community where Friday Night Lights are part of the local experience. Enjoy quick access to Hwy 75, shopping, dining, and entertainment, including Buc-ee’s, Ford Sports Village at The Z-Plex, and the upcoming $300 million Sunset Amphitheater in nearby McKinney. Expanding U.S. 75 and Outer Loop connections provide convenient access to surrounding North Texas communities.

3022 Pinyon Pl, Melissa

2120 Valley Forge Dr, Plano
$444,000
3 Beds ⋅ 3 Baths ⋅ 21398435 MLS
Nestled in a well-established neighborhood, this classic two-story brick home offers timeless appeal and plenty of space to make your own. Inside, you'll find generous living areas with abundant storage, a wet bar that's perfect for entertaining, and a functional layout designed for everyday living. The spacious backyard provides endless possibilities for outdoor enjoyment, while the rear-entry two-car garage adds both convenience and curb appeal. Located within the award-winning Plano ISD, this home offers exceptional access to major highways for an easy commute throughout the Dallas-Fort Worth Metroplex. This is a Fannie Mae HomePath property. All offers must be submitted via HomePath.com. Check HomePath.com for more details. Restrictions apply.

2120 Valley Forge Dr, Plano

8109 Wharf St, Frisco
$415,000
3 Beds ⋅ 2 Baths ⋅ 21365882 MLS
WELL MAINTAINED EAST FACING 3 BEDROOM 2 BATHROOM BRICK HOUSE LOCATED IN CENTRAL FRISCO IN THE COVETED FRISCO ISD. Step inside to Laminate Wood Flooring throughout all Main Areas and Bedrooms which makes it easy to clean and maintain. You are immediately welcomed to the large Living Room with Fresh Paint and Wood Burning Fireplace. Breakfast area with a table that can stay or be removed and is connected to the Kitchen with Granite countertops, White Cabinets, Stainless Steel Appliances including Electric Glass Cooktop, Electric Convection Oven, Microwave, Dishwasher, and Refrigerator Included + Undercabinet Lights, Breakfast Bar, and Double Sink. Off one side of the Living Area you have the Front Primary Bedroom with Ensuite Bathroom equipped with Double-Vanity, White Cabinets, 2 Sinks, Modern Round Mirrors, Garden Tub, Step-in Shower with tiled-walls and Black Hardware + Walk in Closet. On the other side of the house, you have 2 more Bedrooms with Walk-in Closets and a Full Bathroom updated with Modern Vanity, Mirror, and Lights as well. 2 Bedrooms have fans to help keep things cool and all windows have blinds. The Laundry Room with Shelving can be used for Pantry plus comes with Washer and Dryer included and leads out to the 2-Car Garage with Driveway. The backyard has a Covered Patio with Ceiling Fan, Board-on-board Privacy Fence, and grass for kids or pets. 3D Tour and floorplan available online on other websites. HVAC replaced in 2024, almost all new Windows, Fence replaced in 2025, Newer appliances, no Carpet!

8109 Wharf St, Frisco

705 N Jordan Rd, McKinney
$530,000
5 Beds ⋅ 3 Baths ⋅ 21397392 MLS
Welcome to this stunning fully renovated 5 bedroom, 2.5 bath, two story home, thoughtfully updated with stylish modern finishes and an open, light-filled design. From the moment you enter, soaring ceilings, dramatic architectural details, and abundant natural light create an impressive sense of space. Modern lighting, updated flooring and carpet. Spacious high ceiling living room, featuring a striking floor-to-ceiling fireplace surround, modern ceiling fan, updated flooring, and an open layout ideal for everyday living and entertaining. The beautifully remodeled kitchen features black stainless steel appliances, extensive cabinetry, sleek countertops, a large island, modern backsplash, and elegant gold-tone hardware and fixtures. The primary suite offers a vaulted ceiling and a beautifully redesigned ensuite bath complete with a freestanding soaking tub, oversized frameless glass shower, walk-in closet, updated vanity, and contemporary gold fixtures. Upstairs, additional bedrooms and a spacious open living area offer plenty of flexibility for a game room, media space, home office. Fully renovated, spacious, stylish, and move in ready, this 5 bedroom, 2.5 bath, two story home delivers the modern updates and major improvements today’s buyers are looking for.

705 N Jordan Rd, McKinney

3402 Running Stream Way, Melissa
$599,847
5 Beds ⋅ 4 Baths ⋅ 21398250 MLS
NEW! NEVER LIVED IN AND READY TO CLOSE! Bloomfield Homes just finished building this picturesque Bayberry III, a two-story with a front balcony from the upstairs game room, and plenty of space for everyone with 5 bedrooms, 3.5 baths, and a massive main living space. Full 2-car garage behind a stained wood garage door compliments the brick and stone facade, further enhanced by uplighting, rain gutters, full bricked front porch, custom 8' front door with wrought iron accents, and a landscaping package to start off the curb appeal. The interior matches the outside elegance, with RevWood flooring lining all first-floor common areas, upgraded granite countertop selections, a private study behind glass French doors, and a stone-to-ceiling fireplace. Has a cedar mantel and raised hearth for that classic look and use, while a gas starter gets the wood fire going easily. More upgrades found in the kitchen, including hardware installed, glass front accents, pendant lighting above the California island, a wood vent hood above the gas cooktop, and a built-in microwave-oven tower featuring TWO ovens! Also, this home features Bloomfield's largest pantry! The primary suite is the lone bedroom on the first floor, with the other 4 located upstairs past the central game room. Two of the bedrooms upstairs share a convenient Jack-and-Jill bathroom. Primary bath has upgraded tile work and a drop-in, deck mount tub when you're wanting to relax; as well as a separate shower for quicker mornings. Residents in the community of Liberty love the resort-style amenities and on-site elementary school. Come see what this home and community are all about - Bloomfield's model is open daily to help!

3402 Running Stream Way, Melissa

4733 Lunker St, McKinney
$431,160
3 Beds ⋅ 3 Baths ⋅ 21398198 MLS
CB JENI HOMES HANSEN floor plan. This stunning lifestyle home is designed for effortless living. It boasts a coveted NORTH-FACING orientation, perfectly positioned at the END of the building to maximize natural light and serenity. You will be impressed from the moment you first walk in the entryway! The kitchen offers an abundance of cabinets and countertops to provide ample space for food preparation and entertainment, including an oversized island. The luxurious primary suite boasts a large bedroom with two spacious walk-in closets. The primary bath gives you tons of counterspace, cabinets, and oversized shower. The game room on 2nd floor separates the guest bedrooms and the primary bedroom and is perfect for a secondary living space, office or playroom. The generous closet space throughout the home provides ample room for your wardrobe, linens and personal treasures. The oversized garage is large enough for 2 cars and an additional 4 feet for all your storage needs. Enjoy the beauty of this low maintenance lifestyle with energy savvy features, including tankless hot water heater, foam insulation in the attic, GAS heating and smart home Wi-Fi thermostats plus HVAC includes 10-year parts warranty. This exceptional lifestyle home offers the perfect blend of form, function and serenity. HOME IS READY NOW! ASK ABOUT OUR LOW INTEREST RATE SPECIAL!

4733 Lunker St, McKinney

8712 Mccutchins Dr, McKinney
$629,900
5 Beds ⋅ 4 Baths ⋅ 21376586 MLS
More home, more value, and a prime McKinney location at 8712 McCutchins Drive offers the space, flexibility, and convenience today's buyers are looking for without the added district fees. NO MUD, NO PID! The open-concept main living area boasts high ceilings and creates a seamless flow between the living, dining, and kitchen spaces, making it ideal for gatherings and comfortable family living. A charming window seating area by the dining space adds a cozy touch of character. The well-appointed kitchen offers ample cabinetry and counter space, complemented by a built-in wine rack in the bar area connecting the garage to the kitchen and perfect for entertaining. The spacious bedrooms provide flexibility for guests, a home office, or additional living needs. The primary suite serves as a private retreat, featuring a generously sized walk-in bathroom and a comfortable space to unwind at the end of the day. Additional standout features include a dedicated theater room complete with projector, an epoxy-coated garage floor, and a clever pet space tucked under the staircase with thoughtful touches that add both function and fun throughout the home. Step outside to enjoy the private backyard, offering space to relax, entertain, or create your own outdoor oasis. With its combination of space, functionality, and location, this home is an excellent opportunity for buyers looking for a larger home in McKinney. Conveniently located near parks, shopping, dining, entertainment, schools, and major highways, this home offers the perfect blend of comfort, convenience, and value. Whether you're looking for a place to call home or an opportunity in a sought-after McKinney area, don't miss your chance to make this property yours!

8712 Mccutchins Dr, McKinney

Listings provided by North Texas Real Estate Information Systems (NTREIS). Listing data has been deemed reliable but is not guaranteed to be accurate by the MLS.

Last updated:

How much is your home worth?

Get instant property value now!