Refine Search
Sort by
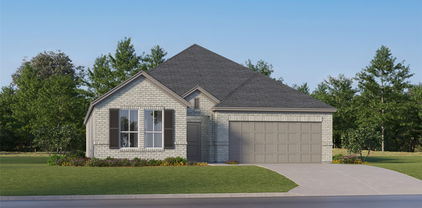
11108 Ranchera Dr, Aubrey
$350,000
4 Beds ⋅ 2 Baths ⋅ 21413087 MLS
Immaculate smart home in the highly sought after master planned community of Silverado. Beautiful open floorplan is an entertainers dream! Gather in the spacious living room with tons of natural light from energy efficient windows, overlooking the backyard. Fall in love with custom fixtures & new farmhouse sink! All whirlpool stainless steel appliances, gas cook-top, convection oven, & stunning Quartz counter-tops. Fridge included! Relax in secluded primary bedroom complete with an ensuite bath with dual sinks, garden tub, separate shower & walk-in closet with built ins. HUGE backyard! Backyard TV mounted w. covered patio & bistro lights & kids playset stay! Amenities to suit every lifestyle with a Resort style pool, splash pad & playgrounds, basket-ball and pickle-ball courts, fitness center and more! Amazing on-site Elementary School! Great investment w. exploding growth of business & homes, perfect for 1st time hm buyer or rental. Close to 380 & PGA. Still under builder warranty!

11108 Ranchera Dr, Aubrey

413 Red Admiral Ln, Denton
$334,990
4 Beds ⋅ 3 Baths ⋅ 21413295 MLS
Beautiful New Home Built by D.R. Horton in the fabulous new Community Monarch at the Meadows! The Hanna Floorplan, elevation B, with an estimated Winter completion, is a two-story home featuring 4 bedrooms, 2.5 baths, and 2-car garage. The entry foyer leads to a powder bath before opening to the kitchen, dining, and family rooms in an open concept floor plan. The gourmet kitchen includes granite counter tops, stainless steel appliances with gas cooking range, and a kitchen island overlooking the dining room. The downstairs main bedroom features an attractive en-suite with a separate Shower, Quartz vanity countertop, and a large walk-in closet. The second story includes all secondary bedrooms, second full bath, and upstairs game room. A rear covered patio is located off the family room and is built standard. Additional features include: tankless water heater; Luxury vinyl flooring at Entry, Hallways (per plan), Kitchen-Breakfast, Family Room, Utility and Bathrooms; Quartz topped vanities in all full bathrooms; and full yard sod, landscaping and irrigation. This home includes the AMERICA'S SMART HOME base package. Using one central hub that talks to all the devices in your home, you can control the lights, thermostat and locks, all from your cellular​​‌​​​​‌​‌​​​​‌‌​​‌‌​‌‌​​‌​​​‌​‌ device.

413 Red Admiral Ln, Denton

4203 Kristoff Ln, Sanger
$375,000
3 Beds ⋅ 2 Baths ⋅ 21413468 MLS
Isn't she lovely? Come on in and fall in love with this charming 2024-built home where modern comfort meets the warmth of small-town living.? Featuring 3 bedrooms, a dedicated office, and a spacious three-car garage, this beautifully maintained home offers the space, functionality, and thoughtful details that make everyday living feel special. Generous closets provide plenty of storage, while the expansive backyard offers room to relax, entertain, and enjoy the outdoors. ?From the inviting front porch to the cutest barn door opening to an expansive pantry, this home is full of charming touches that make it feel instantly welcoming. Boasting eye-catching elevation accents and beautiful stone and siding details, this home creates an inviting first impression. Step inside to discover light-filled living spaces highlighted by elegant wood flooring throughout. The kitchen serves as the heart of the home, with sleek dark cabinetry, rich dark subway tile backsplash, granite countertops, stainless steel appliances, and large island featuring pendant lighting and seating. The private owner's suite provides a peaceful retreat, complete with an ensuite bath offering dual sink vanities with granite countertops and a beautifully tiled walk-in shower. Spacious secondary bedrooms and easy access to a full guest bath. Additional highlights include a dedicated laundry room with built-in storage shelves and a built-in mud bench near the entry. Nestled on a quiet street in the charming community of Sanger, with access to great schools, this home offers a wonderful opportunity to enjoy a little more breathing room, a welcoming hometown atmosphere, and the ease of modern living.? Charming details. Thoughtful spaces. Room to make it your own. This home is rich with character. Welcome Home!

4203 Kristoff Ln, Sanger

4109 Harvest Glen Dr, Denton
$340,000
4 Beds ⋅ 2 Baths ⋅ 21410815 MLS
Built in 2020 this 1855 SF, 4 bed, 2 bath home features an open floor plan with light color laminate floors, dark kitchen cabinets, granite kitchen countertops, white ceramic tiled backsplash and stainless appliances. The walk-in pantry and the oversized island with bar stool seating adds to the inviting nature of this kitchen. The dining area located at the end of the kitchen is a generous space for a nice size round or oblong table. Both of these areas along with the nice size living area make up this inviting open floorplan. Light bright and open make this living, dining and kitchen area a great place for entertaining. The primary bedroom is painted a warm neutral color with new carpet. The primary bath has generous storage with open shelving, a double sink vanity area and a walk in closet. The shower includes a bench. At the front of the house there are 3 additional bedrooms all with fresh paint and new carpet. Anyone of these bedrooms would work as a home office if a buyer is needing that set up. The secondary bath has a tub shower combo and a nice size vanity area. The utility room is a good size and will hold a full size washer and dryer. The backyard area is very inviting with a covered patio and a backyard with plenty of room for fun and games. Discover Denton, TX—a charming blend of small-town warmth and big-city convenience! From the historic Downtown Square and vibrant live music scene to unique local shops, delicious dining, and beautiful outdoor spaces, Denton offers something for everyone. With a fun, creative atmosphere, a strong sense of community, and easy access to the Dallas–Fort Worth area, it's a wonderful place to put down roots and call home!

4109 Harvest Glen Dr, Denton

1216 Nuevo Rancho Ln, Fort Worth
$385,000
4 Beds ⋅ 3 Baths ⋅ 21408937 MLS
Welcome to this pristine, like-new single-story home by Trophy Signature Homes, where modern design meets everyday comfort. Featuring 4 spacious bedrooms and 3 full bathrooms, and a highly desirable 3-car garage, this thoughtfully designed residence offers an open-concept floor plan ideal for both entertaining and daily living. The heart of the home is the stunning chef's kitchen, highlighted by an oversized island that provides ample space for meal preparation, casual dining, and gathering with family and friends. Abundant natural light fills the living spaces, creating a bright and inviting atmosphere throughout. The private primary suite serves as a relaxing retreat, complete with a luxurious ensuite bath featuring dual sinks, an oversized walk-in shower, and an expansive walk-in closet. Generously sized secondary bedrooms and well-appointed bathrooms provide flexibility for family, guests, or a home office. Start your mornings or unwind in the evenings on the covered front patio, which offers ample room for seating and creates the perfect spot to enjoy a cup of coffee, visit with neighbors, or simply relax outdoors. Step out back to enjoy the generously sized backyard, complete with additional side yard space that provides extra room for play, pets, gardening, or future outdoor enhancements. The home's prime location places residents within walking distance of the community pool and playground, making it easy to enjoy neighborhood amenities and outdoor recreation. Adding to the area's convenience, a new Kroger grocery store is expected to open nearby, providing easy access to shopping and everyday necessities. Meticulously maintained and move-in ready, this exceptional home combines style, functionality, and quality craftsmanship in one beautiful package.

1216 Nuevo Rancho Ln, Fort Worth

1404 Ashby Dr, Lewisville
$429,900
5 Beds ⋅ 3 Baths ⋅ 21413356 MLS
EXCELLENT LOCATION & INCREDIBLE VALUE! This spacious 5-bedroom, 3-full-bath home offers multiple living and dining areas, soaring ceilings, and an abundance of natural light throughout. The kitchen features granite countertops and stainless steel appliances, making it perfect for everyday living and entertaining. Enjoy the privacy of a secluded primary suite complete with a garden tub, separate shower, and generous space to unwind. A secondary bedroom downstairs offers flexibility for guests or multigenerational living, while three additional bedrooms upstairs provide plenty of room for everyone. Large backyard, perfect for hosting and entertaining. PRICED TO SELL! Motivated seller has priced this home to reflect the opportunity for buyers to add their own personal touches and updates. Move-in ready with endless potential to customize and make it your own! A new downstairs AC condenser unit was installed in 2025. Property is being sold AS-IS, and the price reflects potential renovations and improvements. Conveniently located near major highways, shopping, dining, and everyday amenities, offering easy access to everything you need. Don't miss this opportunity to own a spacious home in a desirable location at an attractive price. Schedule your showing today!

1404 Ashby Dr, Lewisville

901 Sherry Ln S, Krugerville
$420,000
3 Beds ⋅ 2 Baths ⋅ 21413555 MLS
Welcome home to this beautifully maintained 3-bedroom, 2-bath home built in 2019, nestled in a quiet neighborhood and situated on an oversized lot with a spacious backyard and mature trees. The inviting open floor plan creates a seamless flow between the living spaces, perfect for everyday living and entertaining. Beautiful fixtures throughout add an elegant touch, while the expansive covered patio provides the ideal setting for outdoor dining, relaxing, or hosting gatherings. Unwind in the hot tub and enjoy the peaceful surroundings and generous outdoor space this property has to offer. With its well-kept condition, thoughtful design, and exceptional outdoor living areas, this home offers the perfect blend of comfort, style, and tranquility. Don't miss the opportunity to make this wonderful property your own!

901 Sherry Ln S, Krugerville

1324 Denim St, Denton
$309,235
5 Beds ⋅ 3 Baths ⋅ 21410932 MLS
D.R. Horton, America's Builder, is NOW SELLING in the fabulous new community of Hickory Grove in Denton and Krum ISD! Beautiful two-story 5-bedroom, 2.5-bath Franklin floorplan, with an estimated Winter completion, is designed for modern living and everyday comfort. The welcoming front porch and foyer lead into a spacious open-concept living area featuring a large family room that flows seamlessly into the dining area and stylish kitchen. Enjoy preparing meals and gathering with family and friends around the center kitchen island, complete with quartz countertops, stainless steel appliances with gas cooking range, and a walk-in pantry. A convenient powder bath is located on the first floor for guests. Upstairs, the private Bedroom 1 suite offers a relaxing retreat with an en-suite bath and large walk-in closet. Four generous secondary bedrooms, a full bath, and centrally located utility room provide plenty of space and convenience for growing households. Additional features include Luxury Vinyl Plank flooring at Entry, Family Room, Kitchen, Dining Area, Utility, and Wet Areas, plus a spacious 2-car garage. Built with state-of-the-art energy efficiency features and equipped with America's Smart Home® Technology Package. Covered front porch, landscaped package, full sprinkler system, and fenced backyard complete the outdoor living experience. Hickory Grove boasts a range of amenities and future developments, including planned pools and multiple playgrounds for family fun and relaxation.

1324 Denim St, Denton

1424 Oakcrest Dr, Providence Village
$375,000
4 Beds ⋅ 3 Baths ⋅ 21413243 MLS
Welcome to 1424 Oakcrest Drive in the Providence community of Providence Village. This two-story 2007 home offers 4 bedrooms, 3 full baths and 2,902 sq ft with three living areas, a spacious game room and two dedicated home offices, perfect for working from home, a gym or a hobby space. New carpet, wood-look laminate, ceramic tile and ceiling fans. The kitchen features an eat-in breakfast area and stainless appliances, including an electric range, built-in microwave and dishwasher, plus a disposal. Upstairs, step out onto a private second-floor balcony above the covered front porch. Out back, enjoy a pergola-covered patio, a large grass yard with vinyl fencing and a sprinkler system on an interior lot, plus an attached 2-car garage. Providence residents enjoy a clubhouse, community pools, fitness center, lake, parks and walking trails. Zoned to Denton ISD with quick access to US-380.

1424 Oakcrest Dr, Providence Village

1250 Nutmeg Ln, Ponder
$250,000
3 Beds ⋅ 2 Baths ⋅ 21413531 MLS
Enjoy peaceful country living on a beautiful 1-acre property in Ponder, TX! This 3-bedroom, 2-bath home is nestled among mature trees, offering a serene setting with room to spread out and enjoy the outdoors. Inside, updated flooring throughout the main living areas adds a fresh, inviting touch. A new AC system installed in 2025 provides added comfort and peace of mind. Step outside to the backyard deck, the perfect spot to relax, unwind, and enjoy the tranquil surroundings. The property also features two large workshops, including one with electricity, offering excellent space for hobbies, storage, projects, or equipment. If you're looking for a property with space, versatility, and a peaceful setting, this Ponder property is full of possibilities!

1250 Nutmeg Ln, Ponder

416 Kyle Ln, Lewisville
$419,000
3 Beds ⋅ 2 Baths ⋅ 21401461 MLS
Welcome home to this beautifully updated 3-bedroom, 2-bath home in a fantastic Lewisville location with no HOA! The thoughtfully designed split floor plan offers privacy, with the spacious primary suite separated from the secondary bedrooms. The updated primary bath features a large glass-enclosed shower, relaxing garden tub, separate vanities, and a generous walk-in closet. The kitchen offers updated appliances, a skylight that brings in plenty of natural light, and a charming breakfast area with a window seat. Multiple living and dining spaces provide flexibility, including a formal living room that would also make a great home office, plus a separate formal dining room. Outside, enjoy a nicely landscaped lot and a location that is hard to beat. Central Park and Fox Creek Greenbelt Park are within walking distance, offering beautiful walking or biking trails and plenty of outdoor space. Convenient access to DFW Airport, shopping, dining, and major roadways makes getting around the Metroplex easy. HVAC replaced in 2022; hot water heater replaced in 2026. Refrigerator will convey. With thoughtful updates throughout, a versatile floor plan, and no HOA, this home is ready for its next owner!

416 Kyle Ln, Lewisville

404 Belmont Ct, Lewisville
$499,000
4 Beds ⋅ 3 Baths ⋅ 21412982 MLS
Welcome to this beautifully maintained two-story home in Lewisville, offering 4 bedrooms, 3 full bathrooms, and approximately 2,550 square feet of thoughtfully designed living space. From the moment you enter, soaring ceilings and an inviting open-concept layout create a warm, spacious atmosphere ideal for everyday living and entertaining. The kitchen features abundant cabinetry, generous counter space, and granite countertops, flowing seamlessly into the home's living and dining areas. Upstairs, a spacious game room and three additional bedrooms provide room for guests, hobbies, or a growing household. Wood flooring, a cozy gas fireplace, and a covered rear porch add to the home's appeal. Complete with a two-car garage and conveniently located near shopping, dining, and major transportation routes, this home offers a wonderful combination of space, comfort, and convenience in Lewisville.

404 Belmont Ct, Lewisville

200 Ellicott Dr, Roanoke
$439,000
4 Beds ⋅ 3 Baths ⋅ 21403584 MLS
Welcome to 200 Ellicott Drive in the heart of Roanoke, Texas! This beautifully updated former model home offers a wonderful combination of comfort, style, and convenience, with thoughtful improvements throughout. Enjoy an unbeatable location just a short walk from the neighborhood park, perfect for outdoor activities and everyday enjoyment. The home features fresh exterior paint (2024), a new roof (2024), and updated interior paint, creating a fresh and inviting atmosphere. Step inside to discover beautiful travertine tile flooring downstairs, laminate flooring in the upstairs bedrooms, updated bathrooms, and a stylish staircase with modern updates. The kitchen features updated stainless steel appliances, while updated ceiling fans, light fixtures, and canned lighting add to the home's appeal. Additional features include a custom under-stair storage area with built-in shelving, providing both functionality and charm. Major improvements offer added peace of mind, including a new upstairs HVAC system (2022), downstairs HVAC system (2023), water heater (2025), and foundation repairs completed in 2023 with 18 piers. With its extensive updates, former model home appeal, and convenient location near shopping, dining, entertainment, and major commuter routes, this Roanoke home is ready for its next chapter. Come experience everything 200 Ellicott Drive has to offer!

200 Ellicott Dr, Roanoke

469 Pollyann Trl, Fort Worth
$345,000
4 Beds ⋅ 2 Baths ⋅ 21404542 MLS
Pull into the driveway of this 2019 single-story home on a corner lot in Sendera Ranch, and the first thing you’ll notice is that it looks brand new. A brand-new roof installed in July 2026, brand-new flooring and fresh paint throughout mean the big-ticket items are already done. Just move in and hang your pictures. Step through the front door and the long entry hall opens into a bright, open living space with tall ceilings and new wood-look flooring that runs through the whole home, bedrooms included. Not a single piece of carpet. The living room flows straight into the kitchen, so whoever is cooking stays part of the conversation. Rich espresso cabinetry, quartz counters, stainless steel appliances and a large island make this the spot where homework, coffee and Saturday pancakes all happen. Natural light pours in from the dining area windows overlooking the backyard. The primary suite sits privately at the back of the home with a ceiling fan, dual sink vanity, garden tub, separate glass-enclosed shower and a large walk-in closet. Three more bedrooms give you room for kids, guests, a home office or a gym, with a full bath nearby. A utility room and a two-car garage handle the everyday storage. Out back, the covered patio with an extended slab is ready for grilling, morning coffee and evening hangouts, and the fully fenced yard gives kids and pets plenty of room to run. The location is the real win. Sendera Ranch puts community pools, playgrounds, parks and walking trails right in your neighborhood, and you’re in Northwest ISD. You’re minutes from Fort Worth Alliance Airport, with quick access to US-287, SH-114 and I-35W for an easy drive to DFW International Airport, Alliance Town Center shopping and dining, Texas Motor Speedway and the rest of the Metroplex. Live where it’s quiet and still get everywhere fast. New roof, new floors, fresh paint and a central location.

469 Pollyann Trl, Fort Worth

2600 Winterberry Ln, Little Elm
$360,000
3 Beds ⋅ 2 Baths ⋅ 21409591 MLS
This well-designed single-story home offers three bedrooms plus a dedicated office and a separate flex space at the front of the house, giving you options for a hobby room, game room, or second living room. The open living room connects to the kitchen and dining area, which has a generous pantry, bar seating, and the refrigerator conveys. The primary suite is set apart and includes a large walk-in closet and an en suite bath with dual sinks and a linen cabinet. Two additional large bedrooms share a spacious full bath. Outside, the oversized backyard has an expansive patio and plenty of open lawn for entertaining, gardening, or simply relaxing. The location is convenient to FM 423 and Eldorado Parkway, with shopping and dining at The Grove at Eldorado nearby and Lewisville Lake and Little Elm Beach just minutes away. ALL INFORMATION IS DEEMED RELIABLE BUT IS NOT GUARANTEED AND SHOULD BE INDEPENDENTLY VERIFIED. See instructions for submitting an offer in supplements.

2600 Winterberry Ln, Little Elm

1119 Partridge Dr, Aubrey
$365,000
4 Beds ⋅ 3 Baths ⋅ 21413443 MLS
Welcome to your perfect holiday hosting destination. Situated on a desirable corner lot with a brand new driveway, this 4 bedroom, 2.5 bath home features a sprawling open floor plan designed for gathering. The surrounding Paloma Creek community offers unmatched lifestyle amenities with something for everyone. The main level centers around an expansive eat in kitchen anchored by a large island, offering plenty of prep space for seasonal feasts alongside a walk in pantry. The kitchen flows seamlessly into a large, inviting living area and a dedicated formal dining room, ensuring you stay connected with guests whether you are carving a turkey or mixing drinks. All four bedrooms are conveniently located on this upper level, featuring spacious closets and easy access to two full bathrooms. For added comfort and style, every room in the house has been upgraded with luxury, remote controlled ceiling fans. The spacious bonus game room serves as an ideal secondary living area or a dedicated playroom. Step outside to enjoy a spacious backyard oasis highlighted by a beautiful gazebo, perfect for outdoor relaxing. The home is equipped with a fully functioning sprinkler system to keep the lawn pristine. Buyers can also enjoy total peace of mind with major recent upgrades, including a new water heater and a 1 year old AC unit including an additional 1 year service warranty. Prime Location featuring unmatched resort style amenities and poised for future growth - 4 resort style pools, a 24 7 fitness center and 3 community clubhouses. - A dog park, multiple parks and playgrounds, miles of hiking trails, and beautiful greenbelts. - Highly rated schools and situated perfectly for future growth and entertainment. - 15 mins from Universal Kids Resort in Frisco and Fields West development, a luxury mixed use retail and dining destination. Make this the year you host the holidays in a home that truly accommodates it all. Schedule your tour today.

1119 Partridge Dr, Aubrey

1815 Wisteria St, Denton
$299,000
3 Beds ⋅ 2 Baths ⋅ 21411926 MLS
Good Bones, Great Location, and Room to Make It Yours! Looking for a home with personality, potential, and a location that makes life a little easier? This Willowwood West ranch might be just the right fit! Situated on a spacious lot, this 3-bedroom, 2-bath home offers a solid foundation for your next chapter. The original kitchen and bathrooms are ready for your personal touch, so you can update at your own pace and create a space that reflects your style. Even better, recent improvements include foundation piering, repairs to sewer leaks, fresh exterior trim paint, and fresh paint on most interior walls and doors. The refrigerator, washer, and dryer convey, making move-in a little simpler. Inside, the practical floor plan delivers comfortable living with a welcoming central living area featuring vaulted ceilings, a wood-burning fireplace, built-in bookshelves, and views of the private backyard and patio. The spacious primary suite offers a walk-in closet, linen closet, and en-suite bath. Two secondary bedrooms and a hall bath are thoughtfully tucked away for added privacy. A roomy laundry area conveniently connects the kitchen and garage. Willowwood West offers established neighborhood charm, no HOA, and a location close to the action. Borman Elementary and Denia Park are just blocks away, while the University of North Texas, Texas Woman’s University, Denton Square, and Rayzor Ranch are all nearby. Quick access to I-35E, I-35W, Highway 380, Highway 377, and FM 2499 makes getting around Denton and the DFW Metroplex convenient. Whether you're a first-time buyer ready to put down roots, a university professional looking for a home near campus, or a parent thinking ahead for a college student, this home offers a chance to get settled now and make improvements over time. A little updating, a lot of possibilities, and a location that gets an A+!

1815 Wisteria St, Denton

9509 Prairie View Trl, Oak Point
$359,990
4 Beds ⋅ 2 Baths ⋅ 21413400 MLS
The Bergamont is one of our beautiful one-story floorplans featured in our Prairie Oaks community in Oak Point, TX. Inside this 4-bedroom, 2-bathroom home, you'll find 1,855 square feet of comfortable living. Plus, two different exterior elevations to choose from with a 2-car garage. A home designed to combine elegance, functionality, and modern living. This floorplan offers a spacious kitchen, featuring granite or quartz countertops, and stainless-steel appliances throughout. Complete with laminated wood plank or ceramic tile flooring in family, kitchen, entries and hallway. Retreat to the primary bedroom, where relaxation awaits. Here, you'll find an attached bathroom complete with a quartz vanity top and name brand chrome faucets. Not only does the Bergamont offer functional living space, but it boasts stylish finishes throughout with every detail carefully considered to create a comfortable and inviting atmosphere. Explore our smart home package features, including a video doorbell, smart thermostat, and deadbolt, bringing convenience to your fingertips. Images are representative of plan and may vary as built. Contact us to learn more about the Bergamont floorplan and find your home in Prairie Oaks today!

9509 Prairie View Trl, Oak Point

5208 Middlestone Ln, Denton
$474,990
4 Beds ⋅ 3 Baths ⋅ 21403556 MLS
Welcome to 5208 Middlestone Lane, Argyle, Texas — a new construction home built by M-I Homes. This 2-story home offers a well-designed living space with 4 bedrooms and 3 bathrooms, ideal for comfortable everyday living. Step inside to discover an open-concept living space that creates a seamless flow between gathering areas. The thoughtful floorplan reflects a commitment to quality design, with clean lines, functional layouts, and finishes that elevate each room throughout the home. Key Features: 4 bedrooms, a home office and 3 bathrooms across 2 above-ground levels New construction by M-I Homes Open-concept living space for everyday comfort and entertaining Owner's bedroom with private en-suite bathroom Covered patio for outdoor enjoyment Quality design and construction throughout The owner's bedroom features a private en-suite bathroom, providing a comfortable retreat. Additional bedrooms offer flexible space for family, guests, or a home office. The covered patio extends the living area outdoors, perfect for relaxing or hosting gatherings. This home is situated in a welcoming neighborhood with convenient proximity to local parks, making it easy to enjoy outdoor activities and recreation. The quality of design is evident in every detail, from the overall floorplan to the carefully selected finishes that come standard in this Quick Move-In home. Schedule your visit today!

5208 Middlestone Ln, Denton

2416 Morning Dew Dr, Little Elm
$359,000
3 Beds ⋅ 2 Baths ⋅ 21403127 MLS
Welcome to 2416 Morning Dew, a beautifully maintained home located in the desirable Sunset Pointe community of Little Elm. Offering 3 bedrooms, 2 baths, 2 living areas, and 2,016 square feet, this home features a versatile floor plan with plenty of space for everyday living and entertaining. Step outside to a spacious backyard featuring an extended stamped concrete patio and covered outdoor living area, perfect for relaxing or gathering with friends and family. Recent improvements include a new HVAC system (2022) and roof (2022), providing added peace of mind. Residents of Sunset Pointe enjoy wonderful community amenities, including community pool, playgrounds, and walking trails. With its inviting outdoor space, flexible floor plan, and fantastic neighborhood amenities, this home offers comfort, convenience, and a great place to call home.

2416 Morning Dew Dr, Little Elm

1846 Tucson Dr, Lewisville
$425,000
5 Beds ⋅ 4 Baths ⋅ 21403297 MLS
Welcome to this fabulous home in the sought after neighborhood of Lewisville Valley. Marvelous updates inside, combined with a tranquil backyard and prime location make this home a must see! 5 generously sized bedrooms and 4 total bathrooms (2 full and 2 half) make this a super functional home for any situation. Recent updates include interior and exterior paint, vinyl flooring throughout the whole home - no carpet! The bathrooms have been updated, granite counters in the kitchen, modern backsplash and stainless steel appliances added, updated light fixtures and a wood fence that makes the backyard a private setting. Drive up to this lovely home to find a wonderful front elevation. Enter the home to a fantastic open space that perfectly flows from the living room, to the dining room and kitchen in the rear of the home. The primary suite is to your right once you walk in. Primary features a tasteful sliding barn door to the bathroom. This home gets a ton of natural light! The layout isn't only great downstairs, upstairs has a lot to offer as well. 4 very well sized bedrooms surround a diverse flex space at the top of the stairs. You could use the space upstairs as a playroom, second living area, office or study area. There's full bathroom upstairs and an ensuite half bathroom in one of the bedrooms. The supreme location will not leave you lacking for convenience, entertainment, outdoor activities and dining. There are multiple grocery stores in close proximity, plenty of parks around, movie theatres, bowling alleys and a bevy of restaurants. Also only 15 minutes to the airport. Enjoy reasonable commutes while living the suburban dream. Come see this one fast, it won't last long!

1846 Tucson Dr, Lewisville

2821 Enchanted Eve Dr, Little Elm
$320,000
4 Beds ⋅ 2 Baths ⋅ 21413304 MLS
INCREDIBLE BUYER INCENTIVES: $5,000 MORTGAGE CONCESSION. Opendoor Home Loans will contribute up to $5,000 towards a permanent interest rate buy-down if you finance with Opendoor Home Loans LLC. 2821 Enchanted Eve Dr is a single-story Little Elm home with an open kitchen and fireplace living room that leads directly to a backyard patio and lawn. A vaulted ceiling adds height to the living area, where a corner fireplace leaves space for seating while keeping the kitchen in view. The kitchen’s angled breakfast bar provides a spot for casual meals, with white cabinetry, speckled counters, and a subway tile backsplash defining the cooking space. A glass-paneled rear door opens onto the concrete patio, making outdoor coffee or meals a natural extension of the main living area. Beyond it, a broad lawn provides open outdoor space bordered by wood fencing. The primary bedroom also features a vaulted ceiling and an adjoining bathroom with a tub-shower combination. A mature tree shades the fro

2821 Enchanted Eve Dr, Little Elm

5200 Lake Shore Ln Unit 38, Denton
$125,000
3 Beds ⋅ 2 Baths ⋅ 21413326 MLS
Peaceful Lake Living in a Quiet 55+ Community! Discover the perfect place to relax and enjoy the beauty of North Texas! Tucked away on a quiet dead-end street in an unincorporated community, this charming 3-bedroom, 2-bath home offers privacy, tranquility, and a beautiful view of Lake Lewisville from the front yard. Surrounded by mature trees and a peaceful setting, this home is ideal for those looking to escape the hustle and bustle while still enjoying nearby conveniences. Step onto the spacious covered front porch, the perfect place to sip your morning coffee, enjoy the fresh air, or unwind in the evenings while staying shaded from the Texas sun. Inside, the spacious primary suite offers a relaxing retreat, complete with a jetted garden tub, separate walk-in shower, and generous walk-in closet. With three bedrooms and two full bathrooms, the home provides comfortable living and flexibility for guests, hobbies, or a home office. Enjoy the serenity of lakeside living, peaceful surroundings, and the welcoming atmosphere of this 55+ community. Whether you're looking to downsize, retire, or simply enjoy a slower pace of life, this property offers a wonderful opportunity to make every day feel like a getaway!

5200 Lake Shore Ln Unit 38, Denton

220 Colvin Ln, Justin
$444,990
4 Beds ⋅ 3 Baths ⋅ 21408708 MLS
Built by M-I Homes. Welcome to 220 Colvin Lane, Justin, Texas — a stunning new construction home for sale. This 2-story home offers a thoughtfully designed living space with 4 bedrooms and 3 bathrooms, perfect for comfortable everyday living. Step inside to discover an open-concept living space that creates a seamless flow between gathering areas, ideal for both relaxing and entertaining. The quality of design is evident throughout, with carefully selected finishes and a well-planned floorplan that maximizes both style and function across 2 above-ground levels. Key Features: 4 bedrooms and 3 bathrooms 2-story new construction by M-I Homes Open-concept living space Covered patio for outdoor enjoyment Quality design and craftsmanship throughout Quick Move-In ready The owner's bedroom features a private en-suite bathroom, offering a peaceful retreat at the end of each day. Additional bedrooms provide generous space for family members or guests. Outside, the covered patio extends your living area and provides a shaded space for outdoor dining and gatherings. The surrounding neighborhood offers a welcoming atmosphere with proximity to parks, making it easy to enjoy an active lifestyle and outdoor recreation. This home delivers a balance of quality construction, practical design, and comfortable living in a well-situated neighborhood in Justin, Texas. Schedule your tour today!

220 Colvin Ln, Justin

Listings provided by North Texas Real Estate Information Systems (NTREIS). Listing data has been deemed reliable but is not guaranteed to be accurate by the MLS.

Last updated: