Refine Search
Sort by
5564 Ragan Dr, The Colony
$335,000
3 Beds ⋅ 2 Baths ⋅ 21405679 MLS
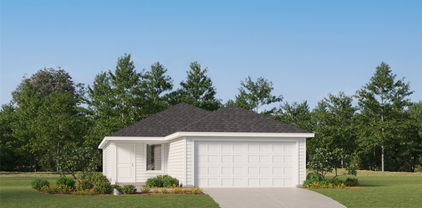
Welcome to 5564 Ragan Drive, a beautifully remodeled home in the heart of The Colony! This inviting 3-bedroom, 2-bath home offers an open-concept layout with comfortable living spaces and an additional office that provides flexibility for working from home, a study, or hobby space. The spacious kitchen flows seamlessly into the main living area, creating an ideal setting for everyday living and entertaining. Enjoy the convenience of a one-story floor plan, attached garage, and a generously sized fenced backyard with plenty of room to relax, play, or entertain. Situated in an established neighborhood with easy access to shopping, dining, entertainment, major highways, and everything The Colony has to offer. Don't miss the opportunity to make this move-in-ready home your own!

5564 Ragan Dr, The Colony

14628 Basketweaver Ln, Fort Worth
$285,000
3 Beds ⋅ 2 Baths ⋅ 21404396 MLS
Welcome home to this beautifully updated 3-bedroom, 2-bath home in award-winning community, Sendera Ranch! Stunning curb appeal and thoughtful updates create the perfect blend of style, comfort, and easy maintenance. Waterproof luxury vinyl plank flooring throughout the main living areas and bedrooms makes upkeep a breeze. The exterior has been painted, the roof is only 3 years old, and updated solar screens on the front and primary bedroom windows provide added privacy. The kitchen features stainless steel appliances, including a new microwave and dishwasher, plus a gas stove with a built-in griddle, air fryer, and remote-start capability. All rooms feature ceiling fans, and bedrooms offer walk-in closets. Additional features include automatic laundry room lighting, a new front door, and storm doors at both entrances. Enjoy the covered back patio with a ceiling fan, perfect for relaxing or entertaining. The updated fence, backyard solar lighting, and newer storage shed that stays with the home add even more appeal. One of the home's standout features is the professionally added concrete uplighting across the front, beautifully illuminating the home's stunning curb appeal and creating a dramatic, eye-catching look after dark! Located in the sought-after Sendera Ranch community, residents enjoy an incredible array of amenities, including four community pools, greenbelts, walking and biking trails, fishing ponds, a clubhouse, playgrounds, community events, and Northwest ISD schools. Why take on the time and expense of updating when you can move right into a home with so much already done? From the eye-catching curb appeal and stylish flooring to the upgraded kitchen, inviting outdoor living space, and fantastic community amenities, this home offers the comfort, convenience, and lifestyle today's buyers are looking for. Don't miss your opportunity to make it yours! Schedule your showing today!

14628 Basketweaver Ln, Fort Worth

1133 Dallas Dr, Denton
$185,000
2 Beds ⋅ 2 Baths ⋅ 21410590 MLS
Discover affordable, low-maintenance living in Denton with this charming two-story townhome in the Timberidge community! Offering 2 bedrooms, 1.5 bathrooms, and 1,102 square feet, this property combines comfort, functionality, and convenience. The spacious living area features a cozy wood-burning fireplace and flows into the dining space and galley-style kitchen. Upstairs, you'll find two generously sized bedrooms, including a primary bedroom with built-in cabinetry and a shared bathroom featuring a double vanity. Enjoy your own private fenced courtyard, perfect for relaxing, entertaining, or creating an outdoor retreat, along with an upstairs balcony overlooking the surrounding trees. Additional features include assigned parking, a dedicated laundry area, internal HVAC Air Scrubber by Aerus (a duct-mounted, whole-home air and surface purification system that integrates directly into your existing HVAC ductwork), and convenient access to Denton's shopping, dining, entertainment, and major roadways. Whether you're searching for your next home or exploring investment opportunities, this townhome offers an excellent opportunity to enjoy the Denton lifestyle at an approachable price point. Schedule your showing today!

1133 Dallas Dr, Denton

917 Chase Ln, Denton
$300,000
3 Beds ⋅ 2 Baths ⋅ 21410193 MLS
AFFORDABLE HOME IS READY FOR A MAKEOVER! This adorable home is waiting for a buyer who is excited about a remodel project! Fabulous, bright and open concept floor plan boasts HUGE living area that is open to a lovely kitchen with white cabinets and granite look countertops plus a separate breakfast room! Awesome primary suite features a sitting area and en-suite bathroom with a massive walk-in closet! Secondary bedrooms are also large with great closet space too! Step outside to find a wonderfully shaded covered patio for FUN gatherings this Fall, and a BIG backyard to enjoy all year round! Mockingbird Heights subdivision is a highly desirable, well-established community with mature trees, spacious lots and a strong sense of community! Residents enjoy a prime location with quick access to Denton's amenities. Denton, TX is a vibrant, creative, college town known for its historic downtown square, thriving live music scene and two major universities (UNT and TWU.) If you are looking to explore nature, you have access to 300+ acres of open space, including the Clear Creek Natural Heritage Center with hiking trails and nearby lakes like Lake Lewisville. Located at the crossroads of I-35E and I-35W you always have easy access to the DFW metroplex! Come see why so many are proud to call Denton, TX home! HURRY!

917 Chase Ln, Denton

1617 Sierra Meadow Ln, Fort Worth
$289,000
4 Beds ⋅ 2 Baths ⋅ 21412378 MLS
Welcome Home to Modern Style, Comfort, and Move-In-Ready Living! Offering 2,093 square feet of thoughtfully refreshed living space, this spacious single-story home features 4 bedrooms, 2 full bathrooms, and an inviting blend of modern updates and everyday comfort. Enjoy fresh interior and exterior paint, plush new carpet, and brand-new light fixtures and ceiling fans throughout. At the heart of the home, the kitchen shines with brand-new white quartz countertops, a new range and dishwasher, a stylish gooseneck faucet, and updated lighting. Both full bathrooms have been beautifully refreshed with brand-new vanities topped with striking veined quartz countertops, sleek new faucets, and modern lighting. The desirable split-bedroom floor plan offers added privacy, with a relaxing primary suite separated from the secondary bedrooms—ideal for family members, guests, or a home office. Residents can also enjoy neighborhood gatherings, community pools, and parks, all within the sought-after Northwest ISD. With fresh finishes and modern updates throughout, this move-in-ready home is ready for you to settle in and make it your own!

1617 Sierra Meadow Ln, Fort Worth

4125 Gardner Dr, The Colony
$335,000
3 Beds ⋅ 2 Baths ⋅ 21411534 MLS
This charming 3-bed, 2-bath home has a new roof and fresh paint throughout. The living room centers on a wood-burning fireplace with a custom mantel. The kitchen has black granite countertops, open shelving, a large basin sink, and modern fixtures run throughout the home. The hall bath has an updated sink and mirror, and the primary bath has an updated walk-in shower. This is a rare find for gardeners and nature lovers, sits on a lot shaped by years of soil improvement and natural gardening.  Generous natural mulch throughout helps conserve water. The front yard is an open planting space with established native plants, a thriving thornless blackberry patch, stone pathways, and plenty of room to make it your own. The backyard has producing elderberry bushes, a peach tree, and three stone-lined beds currently growing watermelon, herbs, okra, and onions. A fully natural, self-sustaining pond supports healthy plants and goldfish, and the yard regularly attracts butterflies to enjoy on your covered patio. A mature magnolia tree is great for climbing along with a large Oak tree to provide plenty of shade. Located near a neighborhood playground, a pond, and the Lake Lewisville trails are all within walking distance, and Stewart Creek Park’s sand beach is a short drive away. This is a one-of-a-kind property.

4125 Gardner Dr, The Colony

5005 Strickland Ave, The Colony
$341,000
3 Beds ⋅ 2 Baths ⋅ 21412298 MLS
INCREDIBLE BUYER INCENTIVES: $5,000 MORTGAGE CONCESSION. Opendoor Home Loans will contribute up to $5,000 towards a permanent interest rate buy-down if you finance with Opendoor Home Loans LLC. 5005 Strickland Ave is a one-story home in The Colony with three bedrooms and 1,861 square feet of living area. White cabinets and a peninsula frame the kitchen, with a sink under the window and a refrigerator, range and microwave in place. The kitchen opens to the long main living room, while the bedrooms occupy a separate hall. The bathrooms provide a standalone shower and a tub-shower combination. A utility area includes a washer and dryer. A rear door leads to the backyard, and an attached two-car garage provides additional parking. Home comes with a 100-Day Home Warranty

5005 Strickland Ave, The Colony

622 E Mckinney St, Denton
$200,000
3 Beds ⋅ 2 Baths ⋅ 21405913 MLS
LOCATION, ZONING & OPPORTUNITY! Discover the potential of this strategically located property in the heart of Denton! Situated directly behind Denton City Hall and the Denton Police Department, and adjacent to an established convenience store and restaurant, this property offers an excellent opportunity for investors, entrepreneurs, and business owners. Already zoned MN (Mixed-Use Neighborhood), the property offers flexibility for a variety of potential neighborhood-oriented commercial and mixed-use applications, subject to city regulations and approvals. Previously utilized as a residential home, the existing structure provides a solid foundation for renovation and potential conversion to a new use. While the property needs improvements, its true value lies in its desirable location, existing mixed-use zoning, and long-term investment potential. Whether you're looking to renovate for continued residential use, establish a professional office, explore a neighborhood-serving business, or invest in a property with future possibilities, this location deserves a closer look. Priced with its commercial potential in mind rather than its current residential condition, this is an opportunity to bring new life to an established Denton property. Buyers and agents should consult the City of Denton Development Code, Subchapter 5, and verify all proposed uses, renovation requirements, and necessary approvals with the City of Denton Planning and Zoning Department.

622 E Mckinney St, Denton

14120 Hammersmith St, Pilot Point
$280,000
4 Beds ⋅ 3 Baths ⋅ 21398558 MLS
Welcome home to this beautifully maintained, move-in ready home in the sought-after Mobberly Farms community! Step inside to a bright, open floor plan where the kitchen, dining, and living areas flow seamlessly together, perfect for everyday living and entertaining. The kitchen features crisp white cabinetry, a breakfast bar, gas range, and pantry, all overlooking the dining area and spacious living room. The primary suite is conveniently located on the main level and offers a private ensuite bath. Upstairs, a second living area offers flexible space for a media room, game room, or home office, along with the secondary bedrooms and a full bath. Luxury vinyl plank flooring and decorative lighting add style throughout. Out back, relax on the covered patio overlooking a large, fully fenced backyard with a wood privacy fence. Residents of Mobberly Farms enjoy resort-style amenities including a clubhouse, fitness center, community pool with tanning ledge, playground, fire pit lounge, parks, scenic ponds, and sidewalks throughout the neighborhood. This one has been well cared for and is ready for its next owner. Schedule your showing today! Click the Virtual Tour link to view the 3D walkthrough. Discounted rate options and no lender fee future refinancing may be available for qualified buyers of this home.

14120 Hammersmith St, Pilot Point

14260 Warbler Ln, Haslet
$350,000
3 Beds ⋅ 2 Baths ⋅ 21410334 MLS
Enjoy the freedom and flexibility of country living on this beautiful 2.355-acre property located outside city limits in unincorporated, unzoned acreage within Northwest ISD. With no known restrictions and no city property taxes, this property offers a unique opportunity for buyers seeking space, versatility, and a more rural lifestyle. This charming 3-bedroom, 2-bath mobile home features an open-concept layout, a cozy wood-burning fireplace, and rustic finishes, including custom cabinets crafted from reclaimed fence wood. A peaceful pond in the front yard creates a picturesque setting, perfect for enjoying quiet mornings and the beauty of the outdoors. The property is cross-fenced and offers space for horses, goats, or other livestock, making it an excellent option for a small hobby farm or country retreat. Practical amenities include a garage, three carport parking spaces, and three additional RV carport spaces, providing plenty of covered parking for vehicles, trailers, and recreational equipment. A gated entrance adds privacy, and the property shares a driveway with the adjoining 2.355-acre tract, which is also available for purchase, offering a unique opportunity for buyers seeking additional acreage. Conveniently located near Hwy 114, I-35W, and Hwy 287, with access to Tanger Outlets, Texas Motor Speedway, Downtown Roanoke, and Alliance Town Center, this property combines peaceful country living, room for animals, and convenient access to nearby shopping, dining, and major roadways.

14260 Warbler Ln, Haslet

1612 Denim St, Denton
$289,990
4 Beds ⋅ 2 Baths ⋅ 21410467 MLS
D.R. Horton, America's Builder is NOW SELLING in the New fabulous Community of Hickory Grove in Denton and Krum ISD! Beautiful Single Story 4 bed, 2 full baths, Estero Floorplan-Elevation X, with an estimated Winter 2026. The inviting front porch and entry leads to the foyer and living area adjacent to the open kitchen and dining area. Enjoy preparing meals and spending time together gathered around the large kitchen island. The kitchen features quartz countertops, stainless steel appliances with gas cooking range, and corner walk-in pantry. The kitchen leads to the backyard & relaxing, covered patio. The bedroom 1 suite is located at the rear of the home. The secondary bedrooms are located on the opposite side of the home and share the spacious secondary bathroom between them. Additional features include covered patio off the kitchen, and Luxury vinyl flooring at Entry, Hallways, Kitchen-Breakfast, Family Room, Utility and Bathrooms. State-of-the art energy efficiency features plus America's Smart Home Technology Pkg. Covered front porch and back Patio with 6-foot-stained privacy fenced Backyard, Landscape Pkg and full Sprinkler System. Hickory Grove boasts a range of amenities and future developments, including planned pools and multiple playgrounds for family fun and relaxation.

1612 Denim St, Denton

300 Linda St, Roanoke
$290,000
3 Beds ⋅ 2 Baths ⋅ 21410953 MLS
Discover the perfect opportunity to build in the heart of Roanoke at 300 Linda Street. This prime land and structure offers the ideal setting for your custom dream home or future investment in one of North Texas’ most sought after communities. Conveniently located near the charm and excitement of famous Oak Street, you’ll enjoy easy access to boutique shopping, local entertainment, and the city’s renowned dining scene. Known as the Unique Dining Capital of Texas, Roanoke features an incredible variety of restaurants, from upscale cuisine to hometown favorites, all just minutes away or even walking distance. With small town charm, excellent accessibility, and a thriving atmosphere, this is a rare chance to own property in a rapidly growing and highly desirable location. THE HOME IS BEING SOLD AS IS. CASH ONLY. PROOF OF FUNDS MANDATORY PRIOR TO SHOWING. AGENT MUST BE PRESENT WITH BUYER AND GIVE OWNER A BUSINESS CARD. BUYER TO PURCHASE NEW SURVEY IF REQUESTED. THE VALUE IS IN THE LAND. SEE ADDITIONAL PRIVATE REMARKS. TAX RECORDS SHOW HOME WAS BUILT IN 1980 WHICH IS INCORRECT. RESEARCH SHOWS HOME POSSIBLY BUILT IN 1965. BUYER TO VERIFY ALL INFORMATION HEREIN.

300 Linda St, Roanoke

1208 Diablo Pass, Fort Worth
$349,900
4 Beds ⋅ 4 Baths ⋅ 21409763 MLS
HOME PRICED TO SELL. Welcome to this gorgeous, meticulously maintained 4-bedroom, 3.5-bath home nestled on a quiet street in Northwest ISD! Thoughtfully designed with generous living spaces and versatile features, this home offers the perfect blend of comfort, functionality, and outdoor enjoyment. As you enter, you’ll discover a spacious flex room ideal for a home office, formal dining room, fitness studio, or whatever best suits your lifestyle. The heart of the home features a large, open-concept kitchen overlooking a bright and inviting living room, complete with a cozy gas and wood-burning fireplace—perfect for gathering with family and friends. The first-floor primary suite provides a relaxing private retreat, featuring an en-suite bathroom with a walk-in shower, separate soaking tub, and spacious walk-in closet. Don’t miss the cleverly designed flex space tucked beneath the staircase, offering even more possibilities for storage or creative use! Upstairs, enjoy a generous game room or second living area, along with three additional bedrooms and two full bathrooms, providing plenty of space for family, guests, or hobbies. Step outside to discover your own backyard oasis! Enjoy the expansive stone patio or watch the kids enjoy the playhouse. Overlooking a spacious greenbelt, the backyard offers a wonderful sense of openness and privacy. A storage shed adds extra convenience for tools, outdoor equipment, and seasonal items. With flexible living spaces, a well-designed layout, and an inviting backyard retreat, this home is ready to welcome you home!

1208 Diablo Pass, Fort Worth

929 Reno St, Lewisville
$335,000
4 Beds ⋅ 2 Baths ⋅ 21409662 MLS
Welcome home! Situated on a dead-end street and backing up to a park with walking paths, a disc golf course, and green space, this inviting brick home offers a wonderful setting inside and out. The spacious living area features a vaulted ceiling and a striking floor-to-ceiling brick fireplace. The kitchen offers abundant wood cabinetry, generous counter space, and an adjoining breakfast area with backyard views. A separate dining room, currently used as an office, provides flexible space to fit your needs. The primary suite features a bathroom with dual sinks, a soaking tub, and a separate shower. Step outside to enjoy the covered patio with a wood ceiling, ceiling fan, and string lighting—an inviting setting for relaxing or entertaining. Mature trees, a fenced backyard, and an attached two-car garage complete this charming home.

929 Reno St, Lewisville

2425 Rambler Dr, Ponder
$331,000
4 Beds ⋅ 2 Baths ⋅ 21410313 MLS
MLS# 21410313 - Built by Starlight Homes - Ready Now! ~ The only home featuring a stunning bright farmhouse exterior, a covered front porch spacious enough for outdoor furnishings, and an impressive pantry with exceptional storage. Discover this spacious 2,338 sq. ft. home in Tabor Ranch and zoned to Ponder ISD. This thoughtfully designed two-story floor plan features 4 bedrooms, 2 bathrooms, and an open-concept layout ideal for everyday living and entertaining. Enjoy two living areas, flex space for hobbies or study, and a kitchen complete with granite countertops, a center island, and pantry. Additional highlights include generous walk-in closets, luxury vinyl plank flooring in main living areas, comfortable carpeted bedrooms, high-speed internet availability, and a 2-car garage. With completed construction and move-in-ready convenience, this home offers the perfect blend of space, functionality, and comfort.

2425 Rambler Dr, Ponder

2421 Rambler Dr, Ponder
$306,000
4 Beds ⋅ 3 Baths ⋅ 21410312 MLS
MLS# 21410312 - Built by Starlight Homes - Ready Now! ~ The only new construction single story featuring 4 bedrooms and 3 full bathrooms conveniently located by each bedroom in the low $300's in Tabor Ranch. Additional highlights include generous walk-in closets, luxury vinyl plank flooring in main living areas, comfortable carpeted bedrooms, high-speed internet availability, and a 2-car garage. With completed construction and move-in-ready convenience, this home offers the perfect blend of space, functionality, and comfort. Tabor Ranch offers exceptional amenities designed for relaxation and recreation, including a resort-style water park with a lazy river and beach-entry pool, as well as miles of hike-and-bike trails for active living.

2421 Rambler Dr, Ponder

no property photo
$257,000
3 Beds ⋅ 2 Baths ⋅ 21410232 MLS
Bright, open and spacious design for your enjoyment. Stainless appliances and overlooks the large family room with tall ceilings. There is plenty of room for your large TV. You will make many great memories here with family and friends. Bedrooms are split design for privacy. 3rd bedroom could be an office. Primary bath has 2 sinks and an oversized shower plus a walk-in closet. Enjoy the private patio for family cookouts and having fun. This home has foam insulation in the attic and walls for energy efficiency; cutting down on utility bills & sound to help you enjoy more savings, real comfort and peace of mind. Conveniently located to Grandscape, Legacy West, The Star, The Five Star Sport Complex, Stewart Creek Park, Restaurants, Shopping, and much more. Easy access to Sam Rayburn, Dallas North Tollway and 380. House is clean and move in ready. Your new home is waiting for you. Come see this wonderful house today!

4604 Jenkins Cir, The Colony

9904 Concord Dr, Providence Village
$299,000
3 Beds ⋅ 2 Baths ⋅ 21410051 MLS
A cheerful welcome, thoughtful updates and room to make life your own! This Craftsman-inspired Providence Village home pairs cottage charm and a welcoming covered front porch with 3 bedrooms, an upstairs flex room and a secondary living space. Create a home office, game room, creative studio or cozy movie retreat; explore the potential for an additional bedroom to suit your needs. Fresh details shine throughout, including kitchen countertop updates, cabinet enhancements and hardware, plus updated lighting and paint. The primary and secondary bathrooms feature new light fixtures and mirrors for a fresh, inviting feel. From quiet mornings to lively evenings with friends, this home offers spaces that adapt to your everyday life. Also dont count out the expansive closet spaces throughout the home. Outside, the manageable backyard offers room for little ones to play, pups to stretch their legs and you to unwind, without spending every weekend on yardwork. More time enjoying home, less time maintaining it! The home has a 2 car rear entry garage with workshop and storage. The location brings everyday convenience and weekend fun together, with access to US 380 for connections toward Denton, Frisco, Prosper and the Dallas North Tollway. Nearby shopping and dining include ALDI and local restaurants, while the newer H-E-B at US 380 and FM 423 adds another great grocery destination along the corridor. Enjoy Providence's pools and waterslides, fitness center, sports courts, playgrounds, scenic trails and lakes, all adding to the community's inviting lifestyle. Preferred-lender financing incentives are available for qualified buyers; ask for current details and terms. Come discover the charm, flexibility and convenience of 9904 Concord Drive!

9904 Concord Dr, Providence Village

16617 Porterfield Ln, Justin
$324,900
3 Beds ⋅ 2 Baths ⋅ 21386476 MLS
**FOR SALE with Fridge, washer and dryer AVAILABLE** FANTASTICALLY maintained 3-bed, 2-bath home by D R Horton in highly sought out Northwest ISD in Justin is ready for you to call it home now. HOME features kitchen with stainless appliances including refrigerator available, gas range, kitchen island, exhaust vent, walk-in pantry; 2 dining options - breakfast bar and dining area; living room with lots of natural light; primary suite with two closets and primary bath with oversize shower, semi-private toilet and two walk-in closets; other 2 secondary bedrooms; secondary bathroom with shower tub; full size laundry with washer and dryer available; 2-car garage with tankless gas water heater, sprinkler system. Covered back patio and decent size back yard. HOA amenities include kids playground, swimming pool and picnic area. SMARTHOME features are Skybell door bell camera, LiftMaster MyQ garage door opener, and Kwikset smart door lock keypad. Section-8 or housing voucher friendly. ANIMAL-friendly.

16617 Porterfield Ln, Justin

421 S 1st St, Krum
$249,000
3 Beds ⋅ 2 Baths ⋅ 21408356 MLS
Amazing value and tons of upgrades! This 3 bed, 2 bath home carries such peaceful elegance throughout. You are welcomed into the home by a large, inviting living space with a beautiful fireplace, large living and dining rooms and beautiful views of the expansive yard. 3rd bedroom could also be an office. Updated kitchen features sleek quartz countertops, ample cabinet space, and stainless-steel appliances. Luxury vinyl plank (LVP) flooring flows throughout, new energy-efficient windows bring in abundant natural light. Primary suite offers full, private bath with newly renovated shower. The spacious living area is perfect for entertaining complete with built-in shelving for all your storage and decor needs. Garage has been converted to workshop and will easily fit a motorcycle and golf cart. Situated on nearly a quarter-acre, the property offers plenty of outdoor space for gardening, relaxing, and play. Conveniently located near Denton shopping, restaurants and amenities, this home perfectly combines comfort, charm, and location. You family will love living here! Don't miss out!

421 S 1st St, Krum

2601 Denison St, Denton
$340,000
5 Beds ⋅ 2 Baths ⋅ 21409691 MLS
2 HOMES IN ONE!!!!! Unique ONE-OF-A-KIND house for sale. This 5 Bedroom, 2 Bath, 2 Living areas, also has 2 complete kitchens and separate HVAC and water heaters - the front and back of the home can be open or locked off by a dead bolted steel door at the center of the house, creating two completely separate living areas. The front section of the house is a 2 bedroom 1 bath, large living room, kitchen, dining room, and washer dryer hookups. The rear section of the house is a 2 bedroom 1 bath with a large additional room that could be used as another living area or function as a 3rd bedroom. It also has a dryer outlet in this room and a washer hookup could easily be added. This home could house roommates with separate spaces, or a furnished VRBO, a separate business, etc. ALL NEW FINISHES - 2 new kitchens, new flooring, new paint, new blinds, new shower bath, all new plumbing both waste and water supply lines (this was a $9,000.00 Repipe of the entire home.) Most kitchen (both kitchens) appliances are new as well. LARGE fenced backyard, car port, large driveway for off-street parking. Nice large covered front porch.

2601 Denison St, Denton

Listings provided by North Texas Real Estate Information Systems (NTREIS). Listing data has been deemed reliable but is not guaranteed to be accurate by the MLS.

Last updated:

How much is your home worth?

Get instant property value now!