Refine Search
Sort by
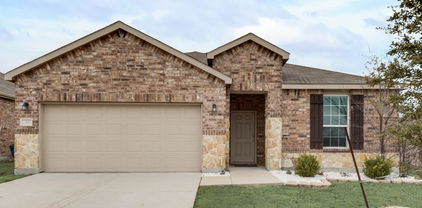
513 Mckinney Trl, Fate
$425,000
4 Beds ⋅ 3 Baths ⋅ 21407139 MLS
Back on the Market and Reduced. Beautiful and well maintained 4-bedroom 2.5 bath home with a stone and brick combination construction. Entering into this home you immediately see the 5-inch plank hardwood flooring that leads you to a study with French doors, an open dining room, and an impressive staircase. In the gourmet kitchen you will find custom 42-inch cabinets, gas cooktop, SS Appliances, Large Island, Walk In Pantry along with a Butler's Pantry area. The impressive living area has a gas starter wood burning fireplace with a custom mantel. A large primary bedroom on the first floor with a large bay of windows allows a lot of natural light. Leading into the primary bath there is a garden tub, separate shower, and individual vanities along with a linen closet and a large walk-in closet. On the second level there are 3 nice size carpeted bedrooms with a full bath. Additionally, a dedicated media room is set up with prewiring for a sound system for movie nights.

513 Mckinney Trl, Fate

6225 Delacroix Dr, Royse City
$382,736
3 Beds ⋅ 2 Baths ⋅ 21407027 MLS
MLS# 21407027 - Built by Impression Homes - Ready Now! ~ Designed for single-story, open-concept living, 6225 DeLaCroix Drive at Mercer Meadows offers 2,074 square feet with 3 bedrooms, 2 bathrooms, and a 2-car garage. A covered entry porch welcomes you inside, where the family room offering a 36 fireplace, flows into the dining area and modern kitchen, creating an easy connection across the main living spaces. Anchored by a large center island with quartz countertops, stainless steel appliances, and walk-in pantry, the kitchen brings prep space, storage, and everyday function to the heart of the home. Set at the rear of the home, the private primary suite offers a comfortable retreat with a dual vanity, separate tub, walk-in shower, linen closet, and walk-in closet. Two secondary bedrooms, a full bath, mud area, utility room, coat closet, and storage closet add thoughtful function throughout the layout. A covered backyard patio extends the living space outside. *Representative Image – Features, colors & specifications may differ per home

6225 Delacroix Dr, Royse City

5102 Roll Cast Rd, Royse City
$370,725
3 Beds ⋅ 3 Baths ⋅ 21407001 MLS
MLS# 21407001 - Built by Impression Homes - Ready Now! ~ Designed for two-story open-concept living, located on a corner lot, 5102 Roll Cast Road at Creekshaw offers 2,228 square feet across 3 bedrooms, 2.5 bathrooms, a formal dining room, a loft, and a 2-car garage. The kitchen anchors the home with a large center island finished with frost white quartz countertops, offering stainless steel appliances and 30 gas cooktop, and a walk-in pantry, opening to the family room and dining area. The primary bedroom sits at the rear of the second floor with a spa-inspired bath and oversized walk-in closet. Secondary bedrooms and a loft are on the second floor adding plenty of space for room to grow. A covered backyard patio extends the living outside to make outdoor memories with friends and family.

5102 Roll Cast Rd, Royse City

5106 Roll Cast Rd, Royse City
$318,555
4 Beds ⋅ 3 Baths ⋅ 21406990 MLS
MLS# 21406990 - Built by Impression Homes - Ready Now! ~ At Creekshaw, 5106 Roll Cast Road offers 1,874 square feet of two-story, open-concept living with 4 bedrooms, 3 bathrooms, and a 2-car garage. Designed for everyday flexibility, the plan brings open gathering spaces together on the first floor with a comfortable bedroom layout across both levels. The family room flows into the dining area and modern kitchen, creating an easy main living space for gathering, meals, and daily routines. Anchored by a large center island and walk-in pantry, the kitchen brings prep space, storage, and function to the heart of the home. A first-floor secondary bedroom and full bath add flexibility for guests, family, or a home office. Upstairs, the primary suite is privately placed at the rear of the home with a dual vanity, walk-in shower, linen closet, and walk-in closet. Two additional secondary bedrooms, a full bath, utility room, and walk-in closets complete the second floor.

5106 Roll Cast Rd, Royse City

1084 Decker Dr, Fate
$269,900
4 Beds ⋅ 2 Baths ⋅ 21406894 MLS
This brick and stone single-story home in Fate’s Woodcreek community makes a strong first impression with mature landscaping and an arched stone entry. Inside, a light-filled open-concept layout unfolds beneath vaulted ceilings, with graceful arched doorways and tile flowing through the main living areas. The kitchen pairs granite counters and stainless appliances with rich wood cabinetry and a breakfast bar that opens to the dining area, keeping everyone connected while you entertain. The primary suite is a calm retreat with an ensuite walk-in shower and built-in shelving. Woodcreek amenities include community pools, a splash park, fitness centers and trails. Royse City ISD, easy access to I-30, minutes from Rockwall and Lake Ray Hubbard, and less than 1 hour from DFW Airport. Schedule your private showing today.

1084 Decker Dr, Fate

9033 Palafox St, Royse City
$477,163
4 Beds ⋅ 3 Baths ⋅ 21406765 MLS
NEW! NEVER LIVED IN. Estimated completion November 2026. Bloomfield Homes' two-story Cypress II offers 4 bedrooms, 3 full baths, a study, and a 2-car garage in Waterscape. A sitting area gives the downstairs primary suite a little extra breathing room: a place for a reading chair, morning coffee, or quiet relaxation. Its bath includes dual sinks, a soaking tub, a separate shower, and a walk-in closet. The layout keeps 3 bedrooms downstairs, with 2 secondary rooms sharing a full bath toward the rear. Upstairs has a different purpose: a game room, fourth bedroom, and full bath create a separate zone for recreation and overnight stays. Back on the main floor, the family room makes its statement with a stone fireplace reaching the ceiling. Laminate flooring connects the gathering spaces, and the open layout keeps the kitchen, breakfast area, and living room in easy conversation. Love to cook? The Deluxe Kitchen brings double ovens, a 5-burner gas cooktop, and a pot filler to the mix, along with generous counter space, an island, and a walk-in pantry. Granite and quartz surfaces add a polished finish. Near the front, a dedicated study replaces the formal dining option, while the laundry room sits close to the garage entry to support daily routines. A covered porch and upgraded 8' front door introduce the home's exterior, enhanced by an upgraded elevation and lighting system. Out back, the covered patio includes a gas stub for a future grill and opens onto an interior homesite. Visit Bloomfield Homes' Waterscape model to learn more about 9033 Palafox Street today!

9033 Palafox St, Royse City

313 Citrus Dr, Fate
$270,000
3 Beds ⋅ 2 Baths ⋅ 21405969 MLS
Come and enjoy life in the quiet and welcoming Spring Meadow addition of Woodcreek in Fate, TX! Conveniently located with easy access to I-30, this home is just minutes east of Rockwall’s popular dining, shopping, and entertainment options—offering the perfect balance of small-town charm and city convenience. This beautifully updated 3-bedroom, 2-bathroom home with a dedicated office features a desirable open-concept floor plan and split bedrooms, providing both functionality and privacy. Recent updates throughout the home include new flooring, fresh interior paint, updated baseboards, and modern light fixtures that give the space a bright, refreshed feel. The heart of the home is the stunning kitchen, complete with a large center island, stainless steel appliances, new quartz countertops, and updated faucet and hardware—perfect for everyday living and entertaining alike. Cozy up by the fireplace in the living area, or unwind in the tastefully updated bathrooms that add a touch of luxury. Step outside to a fully fenced backyard, ideal for relaxing, entertaining, or accommodating kids and pets. This move-in-ready home truly has it all—location, updates, and comfort. Call us today to schedule a showing!

313 Citrus Dr, Fate

5719 Huffines Blvd, Royse City
$305,000
3 Beds ⋅ 2 Baths ⋅ 21405981 MLS
Enjoy comfortable living and a flexible layout in this inviting 3-bedroom, 2-bath home. The open floor plan creates an easy flow between the main living areas and kitchen, featuring a large island, granite countertops, white shaker-style cabinetry, a gas range, and built-in microwave. The spacious primary suite includes a walk-in closet with direct access to the utility room—a thoughtful design that makes laundry especially easy. A split-bedroom floor plan provides added privacy, while one of the secondary bedrooms offers the flexibility to serve as a home office. Additional highlights include a whole-home water softening system, under-sink drinking water filtration in the kitchen, a tankless water heater, smart-home features, and a two-car garage. Step outside to a beautifully landscaped backyard with flower and vegetable beds, a covered pergola, and an extended 20-by-20-foot patio slab—creating a welcoming setting for relaxing, gardening, or entertaining family and friends. The community offers multiple ponds with catch-and-release fishing, two swimming pools, dog parks, playgrounds, basketball courts, and an extensive network of walking and biking trails. A wonderful opportunity to enjoy a thoughtfully designed home with versatile spaces, an appealing backyard, and an impressive selection of neighborhood amenities.

5719 Huffines Blvd, Royse City

323 Deaton Dr, Fate
$375,000
4 Beds ⋅ 3 Baths ⋅ 21391949 MLS
Spacious, versatile and thoughtfully designed, this home offers 2,916 square feet of living space with room to accommodate a variety of needs. Built in 2007, this 4-bedroom, 2.5-bath home features hard-surface flooring throughout most of the home and a functional two-story layout. The kitchen is designed for both everyday use and entertaining, featuring stainless steel appliances, granite countertops and a large center island that provides generous workspace and gathering space. The downstairs primary suite offers a private retreat with a spacious bedroom and ensuite bath complete with dual sinks, a separate tub and shower, and a large walk-in closet. Three additional bedrooms and a full bath are located upstairs, along with a second family room that adds valuable flexibility for a media area, home office, game room, hobby space or additional living area. The combination of multiple living spaces and four bedrooms provides plenty of options for arranging the home to suit your lifestyle. Located in Fate, this home offers convenient access to local shopping, dining, recreation and major roadways connecting to the surrounding area. Whether you're looking for additional living space, a flexible floor plan or a home you can make your own, 323 Deaton Drive is ready to be discovered. If you have questions about this home, please contact the listing agents Sharon Bartlett or Charles Honeycutt at Seeto Realty.

323 Deaton Dr, Fate

5919 Volunteer Pl, Rockwall
$329,000
3 Beds ⋅ 2 Baths ⋅ 21406432 MLS
Competitive Pricing and Motivated Seller! Discover resort style living in the highly sought after gated community of Chandler’s Landing. This spacious 3bedroom, 2bath home offers abundant natural light and comfortable living spaces ideal for everyday living and entertaining. The first floor primary suite provides privacy and convenience, while the kitchen, secondary bedrooms, and additional living spaces are located upstairs, creating a functional separation between each level. The home is ready for a buyer’s personal touch and presents an excellent opportunity to make thoughtful cosmetic updates while creating a space that reflects their individual style. Enjoy the peaceful surroundings from the private outdoor area, along with an impressive selection of community amenities, including 24 hour gated security, parks, 4 catch and release ponds, walking trails, tennis courts, swimming pools, a marina, beach area, waterfront restaurant and beautiful views of Lake Ray Hubbard. Conveniently located near Rockwall schools, shopping, dining, entertainment, and major highways, this home combines the charm of lakeside living with everyday convenience. Bring your vision and discover the possibilities this Chandler’s Landing home has to offer!

5919 Volunteer Pl, Rockwall

5901 Ranger Dr, Rockwall
$435,000
3 Beds ⋅ 3 Baths ⋅ 21404181 MLS
Peaceful lake and pond views, a private courtyard with a koi pond and spa, and the waterfront lifestyle of gated Chandlers Landing make this updated 3-bedroom, 2.5-bath townhome a standout. The bi-level layout places the main living areas upstairs to capture the views, with natural light filling the open living, dining, and kitchen spaces. A welcoming fireplace anchors the living room, while the viewing deck offers a scenic spot for morning coffee or an evening glass of wine. The kitchen features granite countertops, white appliances, a breakfast bar, and a walk-in pantry. The refrigerator conveys. Downstairs, the spacious primary suite and a guest bedroom open directly to the secluded, Asian-inspired courtyard. A koi pond, spa, wrap-around deck, pergolas, lush landscaping, and privacy fencing create an inviting setting for relaxing and entertaining. Additional highlights include designer finishes, an oversized laundry room with generous storage, and an oversized attached garage accommodating two vehicles plus a microcar or golf cart, with additional storage space. Enjoy Chandlers Landing’s marina, parks, tennis courts, swimming pools, and walking trails, with dining, shopping, and historic Downtown Rockwall just minutes away.

5901 Ranger Dr, Rockwall

9021 Lakepointe Ave, Rowlett
$395,000
4 Beds ⋅ 3 Baths ⋅ 21392119 MLS
Welcome Home! This property sits in Rockwall ISD which is in the heart of Rowlett's lake district, minutes from Lake Ray Hubbard with quick access to I-30, Highway 66 and the PGBT. Downtown Dallas is an easy run, and the shops, restaurants and hospital off Lakeview Parkway are right around the corner. Inside, seven-foot windows run throughout, pulling light deep into the floor plan. The entry opens to a generous second living area, giving you a true flex space for a game room, office or playroom without giving up the main living room. A formal dining room sits just off the kitchen, and the kitchen holds its own casual dining space, so you get both without one crowding the other. The kitchen comes complete and ready to cook in: electric cooktop with a separate built-in oven, microwave, dishwasher, refrigerator with waterline, and a dedicated pantry. A roomy utility is tucked right off the kitchen and plumbed for both gas and electric. Four bedrooms, three full baths, and closets throughout that are deeper than you expect in this vintage. Brand new carpet, fresh paint, and granite counters in the kitchen and every bathroom. Out back is where this one separates itself. The yard is genuinely massive by neighborhood standards, fully wood fenced, with an established playground and a tree swing that stay with the home. A large shed handles overflow storage, and a gated rear drive leads to an oversized detached garage with opener. If you have a boat, a trailer, a work truck or a project car, secured rear access like this is rare on these lots and you are less than five minutes from the water. Security system in place. Homes in this pocket move fast. Schedule your showing before this one is gone.

9021 Lakepointe Ave, Rowlett

280 Beech Dr, Rockwall
$339,000
3 Beds ⋅ 2 Baths ⋅ 21404129 MLS
Welcome home to this charming brick single-story in Windmill Ridge Estates, an easy place to start your next chapter with no HOA. Inside, the spacious living room is anchored by a brick fireplace and flows into the kitchen and breakfast area. The kitchen is ready for everyday cooking and gathering with brand new countertops, a center island, gas range, and pantry. A flexible bonus room offers space for a home office, playroom, or den. The primary suite is a true retreat with a jetted tub, separate shower, dual sinks, and a walk-in closet. Two additional bedrooms and a full bath round out the home, and brand new carpet in all three bedrooms means it's move-in ready from day one. Out back, the covered patio with a wood-beamed ceiling and fan overlooks a roomy fenced yard with plenty of space to play, garden, or relax. Just minutes from I-30, you'll enjoy quick access to Rockwall's shopping, dining, and the lake, all while coming home to a quiet, established neighborhood with sidewalks and mature trees.

280 Beech Dr, Rockwall

2348 Clearwater Way, Royse City
$350,000
4 Beds ⋅ 3 Baths ⋅ 21404640 MLS
Beautiful Model home plan! This new home built by Highland Homes, an Award-Winning Builder in Design and Customer Service Excellence is a beautifully designed single-story residence offering timeless style and modern comfort. This new home features four spacious bedrooms, three luxurious full bathrooms, and a two-car garage. Thoughtfully crafted, the layout includes an extended outdoor living area, perfect for relaxing or entertaining. The primary suite elevates everyday living with a large walk-in shower and cozy window-seat. Inside, you’ll find plush carpeting, luxury vinyl plank flooring, and pre-finished cabinets to the ceiling, all complemented by sleek quartz countertops and high ceilings that adds a sophisticated touch. With 1,885 sq. ft. of refined living space this ready for your move-in. A blend of elegance and comfort—your next chapter begins here. Located in the rapidly growing Royce City, the Creekshaw community features a large Resort-Style pool, entertaining Pavillion with a fireplace and tables for your parties or relaxing, playground, walking trails connecting to multiple pocket parks is a wonderful location to call HOME.

2348 Clearwater Way, Royse City

7113 Van Gogh Dr, Royse City
$388,225
3 Beds ⋅ 2 Baths ⋅ 21403924 MLS
Discover the Laurel Floor Plan in Mercer Meadows, a thoughtfully designed home ready for move-in this January 2027. This open floor plan maximizes natural light throughout the spacious living room and dining areas. The kitchen serves as a central hub, featuring built-in appliances and a charming breakfast nook. Architectural details like a tray ceiling add elegance to the interior. The primary suite offers a private retreat with a deluxe bath and a large closet with ample storage space. A functional mudroom near the entry helps keep daily life organized, while the three-car garage provides plenty of room for vehicles and hobbies.This Royse City community features no MUD or PID taxes and sits just two miles from I-30. Residents enjoy access to a fishing pond, bike trails, and a future pool. *Attached photos are representative of the floor plan and may show non-standard features and upgrades. Please see New Home Sales Consultant for details.*

7113 Van Gogh Dr, Royse City

2710 Green Gables Ct, Rockwall
$420,000
4 Beds ⋅ 2 Baths ⋅ 21400783 MLS
Beautiful One-Story Haven Nestled on a Generous 0.39 Acre Cul-De-Sac Lot in the Desirable Promenade Harbor Waterfront Community. From the Moment You Arrive, You Will Love the Spacious Front Porch, Which Offers an Elevated, Commanding View of Your Extensive Front Yard. Step Inside to Discover a Wonderful and Open Floor Plan Designed for Effortless Modern Living. As You Enter, You Are Immediately Greeted by an Impressive Dining Room Featuring Floor-To-Ceiling Windows that Flood the Space with Natural Light. This Flows Seamlessly into a Warm and Welcoming Family Room, where a Cozy Brick Fireplace with a Wood Mantle Serves as the Perfect Centerpiece for Gatherings. The Heart of the Home is a Delightful Kitchen Equipped with a Gas Cooktop, Beautiful Granite Countertops, a Big Walk-In Pantry, and a Sunlit Breakfast Nook Accented by Double Windows. Adjacent to Kitchen is Space Ideal for Home Office or Music Room. Retreating to the Primary Suite is a True Joy, Featuring a Wonderfully Spacious Sitting Area and an Attached Flex Room that is Absolutely Ideal for a Nursery, Second Home Office, Personal Exercise Room or Second Living. The Large En-Suite Bathroom Offers Plenty of Extra Space to Add Your Own Decorative Furniture and Personal Touches. Nearby, the Functional Laundry Room is Complete with its Own Window and a Built-In Pet Door for Your Furry Family Members. The Indoor-Outdoor Living Possibilities are Endless, Starting with a Versatile Enclosed Patio that Can Easily Be Removed if You Prefer an Open-Air Set-Up. The Sprawling Backyard is Private and Securely Outfitted with an Automatic Gate, a Long Driveway, a Dog Run and a Convenient Storage Building. There is also a Spacious Garage with Ample Room to Park a Truck. Beyond Your Property Line, the Neighborhood Amenities Are Unmatched. You are Positioned One Street Away from the Beautiful Shores of Lake Ray Hubbard and Within Short Walking Distance to a Delightful Community Park Via a Scenic Neighborhood Walking Trail.

2710 Green Gables Ct, Rockwall

9022 Palafox St, Royse City
$493,199
5 Beds ⋅ 4 Baths ⋅ 21403548 MLS
NEW! NEVER LIVED IN. Estimated completion November 2026! Bloomfield Homes’ Violet IV brings 5 bedrooms, 4 full baths, and a 2-car garage to a two-story design in Waterscape. 2 bedrooms on the first floor give this layout extra flexibility, with the primary suite at the rear and another bedroom and full bath near the entry. The primary bath has dual sinks, a garden tub, a separate shower, and a walk-in closet, with a separate toilet area keeping the layout practical. The home opens up in the family room, where high ceilings and a floor-to-ceiling stone fireplace create a dramatic center for gathering. A cedar mantel adds a warmer accent against the stone. Laminate wood flooring connects the main spaces, and the kitchen island faces the family room so meal prep stays part of the conversation. The Deluxe Kitchen includes a 5-burner gas cooktop, double ovens, and a walk-in pantry, with granite and quartz surfaces selected throughout the home. A dining area at the rear keeps meals beside the covered patio. Upstairs, the game room overlooks the family room, while a separate media room offers an enclosed setting for movie nights. 3 secondary bedrooms and 2 full baths complete this level, including a shared bath with dual sinks. Outside, an 8-foot front door, covered porch, and exterior lighting give the entry a finished presence. The covered back patio has a gas stub ready for a future grill, and the home sits on an interior lot. The laundry space near the garage adds everyday convenience. Learn more about 9022 Palafox Street with Bloomfield Homes at the Waterscape model today!

9022 Palafox St, Royse City

1107 Bayshore Dr, Rockwall
$410,000
3 Beds ⋅ 2 Baths ⋅ 21401063 MLS
Welcome to this elegant 3-bedroom, 2-bathroom, 2 car garage home featuring a tranquil backyard pool and scenic lake views in top-rated Rockwall ISD! Step inside to find ceilings trimmed with rich, stained crown molding throughout. The sprawling living room showcases a cozy stone fireplace, perfect for relaxation and entertaining. The kitchen is equipped with granite countertops, classic stone tile backsplash, sleek stainless steel double ovens, and an abundant array of beautiful cabinetry extending into a bright dining area. Retreat to the custom, oversized primary suite boasting direct views out to the refreshing pool, a massive walk-in closet, and a secondary walk-in closet complete with built-ins. The spacious primary bathroom features dual vanities with dual sinks, a dedicated vanity sitting area, a glass-enclosed shower, and a soothing jetted tub. Outside, enjoy true outdoor living under the covered back porch overlooking the sparkling pool and gorgeous lake scenery beyond. Greenspace behind the house is maintained by the city. Ideally located with quick access to I-30, President George Bush Turnpike, and Highway 66. Schedule your tour today.

1107 Bayshore Dr, Rockwall

9101 Lakepointe Ave, Rowlett
$499,000
4 Beds ⋅ 4 Baths ⋅ 21403422 MLS
Welcome to this charming two-story home in the established Lakeshore Park Estates community of Rowlett with an extra, patio, flex room and alley driveway with boat parking! Offering 4 bedrooms, 3 full baths, and 1 half bath across 2,839 square feet, this home provides a comfortable and functional layout with plenty of room to live and entertain. The spacious main level offers inviting living and dining areas, while the second floor provides privacy with perfect sized bedrooms. The first floor has a master suite with 2nd fireplace and the second floor has an upstairs in-laws suite. Situated on a 0.22acre lot, the property offers a nice balance of indoor and outdoor living space. Built in 1994, this single-family home combines classic character with a versatile floor plan and an established neighborhood setting. Conveniently located in Rowlett with easy access to local amenities including Lake Ray Hubbard for recreation, dining, shopping, parks, and major roadways. Come see the possibilities and make this home your own! No HOA

9101 Lakepointe Ave, Rowlett

127 Woodcreek Dr, Rockwall
$349,900
4 Beds ⋅ 2 Baths ⋅ 21403398 MLS
Welcome home to a beautifully maintained,thoughtfully updated single-story home offering generous living spaces,exceptionally flexible floor plan & outstanding indoor-outdoor living.The spacious living area features vaulted ceilings & a welcoming fireplace,with a separate dining area .The kitchen & breakfast area feature granite countertops,abundant cabinetry,SS appliances,generous workspace & storage, window seat.Quality lighting fixtures have been replaced throughout.One of this home’s greatest advantages is its versatility.Use as 4 bedrooms,3 bedrooms plus study,or 2 generously sized bedroom suites with additional bedroom-office space.Walk-in closets in 3 bedrooms & 1 wall legnth in the 4th.The expanded bedroom offers exceptional flexibility as a second primary suite,guest retreat,office,hobby room or additional living-media room.Beautiful custom oak built-in cabinetry adds warmth & character,the original owners used this space as an 8-seat recliner media room.The primary suite features a large bath with dual vanities,separate hydro tub & shower,ample cabinetry & storage. All commodes, sinks, hardware & faucets have been replaced. Step outside to an expansive covered & outdoor living area with plenty of room for dining,entertaining or relaxing.Beyond is a beautifully landscaped,fully fenced backyard with mature shade trees,established beds & green space creating a peaceful,private setting. New flowerbeds & landscaping. Numerous improvements within approximately the past 5 years include roof,gutters,HVAC system,granite kitchen countertops,stainless steel appliances,interior & exterior paint,sprinkler system & extensive landscaping.Mature trees & established landscaping enhance the curb appeal.A generous driveway provides abundant off-street parking,while the approx.1.5-car enclosed garage offers additional built-in storage plus a floored attic above.Spacious,versatile & carefully maintained. Neighborhood park, creek walking trail 1 block away. Owner-Broker-LA

127 Woodcreek Dr, Rockwall

2837 Deer Ridge Dr, Rockwall
$474,900
4 Beds ⋅ 3 Baths ⋅ 21376798 MLS
Freshly remodeled home including; custom cabinets, luxury vinyl, every square inch painted, decorative light fixtures, added canned lighting throughout, all NEW appliances, landscaping and more. Featuring 4 bedrooms, 3 full bathrooms with phenomenal floor plan and flow; 2 bedrooms AND 2 bathrooms downstairs plus, 2 bedrooms, game room and bathroom upstairs. Ideal for family and entertainment giving lots of natural lighting throughout the home. No carpet, all hard surface - easy for cleaning and reducing dander! Large family room with open access to nook, kitchen and patio. Make this backyard your entertainment oasis. Great schools, community pools, pavilion, and sports court. Less than 2 miles from Costco! Stop by to see this amazing home! Stay tuned for open houses.

2837 Deer Ridge Dr, Rockwall

605 Freed Dr, Fate
$329,997
4 Beds ⋅ 2 Baths ⋅ 21398279 MLS
Commanding a desirable corner lot with an elegant brick & stone façade, this beautifully maintained Woodcreek residence pairs timeless curb appeal with the ease of single story living! A landscaped lawn & covered entry create a gracious welcome, introducing a home where pride of ownership sets the tone. At the heart of it all, the kitchen brings everyday living & entertaining together with a gas cooktop, gas oven, center island & inviting eat in setting. From morning coffee to weekend gatherings, there is room to prepare, serve & stay part of the conversation. Gather around the dining table for special occasions or settle into the welcoming living area for a relaxed evening at home. The primary bedroom offers a peaceful retreat, while secondary bedrooms provide flexibility for guests, working from home or pursuing your favorite hobbies. With every room on one level, the layout keeps daily routines beautifully uncomplicated, complemented by the convenience of an attached two car garage. Outside, the fenced backyard invites you to make the most of your own outdoor space, whether your vision includes summer cookouts, dining beneath the stars or a garden to enjoy through the seasons. Life in Woodcreek brings an exceptional collection of amenities within your community, including three swimming pools, fitness centers, walking trails, playgrounds, two dog parks, a clubhouse, outdoor kitchens, a soccer field & putting green. Enjoy an early workout, an afternoon by the pool or an evening stroll, with plenty of opportunities to connect with neighbors along the way. Located in Royse City ISD, this Fate address also places Rockwall shopping & dining nearby, with Lake Ray Hubbard offering a favorite escape for recreation on the water. Beautifully cared for & positioned to enjoy the best of home & community, 605 Freed Drive offers a compelling opportunity to settle into the lifestyle you have been looking for. Schedule your private tour today & let your next chapter unfold here!

605 Freed Dr, Fate

2429 San Marcos Dr, Royse City
$479,900
4 Beds ⋅ 2 Baths ⋅ 21399750 MLS
Welcome home, just in time for the holidays! You'll love this spacious, open-concept floor plan designed for both everyday living and entertaining. Upon entering, you are welcomed by gorgeous hardwood floors that lead into a generous living room featuring a custom stone fireplace with a distressed wood mantel. The light-filled kitchen is the heart of the home, showcasing an oversized granite island, 42-inch cabinetry, stainless steel appliances, and a walk-in pantry. Hardwood flooring continues into the private owner's retreat, complete with a charming window seat and an ensuite bath featuring separate vanities, a garden tub, separate shower, linen closet, and a spacious walk-in closet. Three additional bedrooms offer luxury vinyl plank flooring and generous closet space. Step outside to your backyard oasis featuring a sparkling pool installed by Hopkins Pools overlooking the golf course. Relax by the pool while enjoying the soothing sounds of the water features. Whether entertaining guests or enjoying a quiet evening at home, this outdoor space is sure to impress. Additional upgrades include a Lennox high-efficiency, 16 seer - 2 speed AC with variable speed gas furnace, tankless water heater, climate-controlled three-car garage with a mini-split system providing heat and air conditioning and professionally installed epoxy-coated flooring, 30 amp transfer switch, board-on-board privacy fence stained in 2025, sprinkler system, and gutters. This exceptional home offers the perfect combination of comfort, style, and functionality—inside and out—all in a desirable golf course setting.

2429 San Marcos Dr, Royse City

107 Becky Ln, Rockwall
$399,900
4 Beds ⋅ 3 Baths ⋅ 21401563 MLS
*HOME QUALIFIES FOR FIRST TIME HOMEBUYER 3.5% DOWN PAYMENT ASSISTANCE AT A FIXED RATE OF 5.85%*. DETAILS AVAILABLE UPON REQUEST. NEW ROOF INSTALLED SEPTEMBER 2026! Welcome to this single story 4-bedroom, 3-bathroom home offering comfortable living space in a desirable lakeside community. Enjoy granite kitchen countertops, hard surface flooring (no carpet), and a cozy fireplace. The fenced backyard includes a patio with peekaboo lake views, perfect for relaxing or entertaining. It offers a great blend of updates and everyday comfort in a scenic setting. Conveniently located near local amenities and recreational opportunities, this property delivers a balanced lifestyle in a scenic lakeside environment. UPDATES COMPLETED SINCE 2024: removed popcorn from all ceilings, interior paint, primary bathroom, gutters, attic insulation, light fixtures with ceiling fans in all bedrooms, living room, and kitchen, bifold doors in main hallway, French double door with built-in blinds, mailbox, house numbers on front & back doors, privacy fence on southeast side of home, sprinkler system, added retaining wall to west side of home and leveled back metal fence, gravel for additional parking and installed shelving in garage. This home is a true gem!

107 Becky Ln, Rockwall

203 Becky Ln, Rockwall
$350,000
4 Beds ⋅ 3 Baths ⋅ 21401851 MLS
Move-in ready, freshly painted home — Bring your offer. Let's make this work. Price improved to $350,000 to reflect today’s market, not due to any issue with the home. Seller’s disclosures available and inspections welcome. Come see it for yourself at my Open House Sunday, October 18, from 1:00 PM to 3:00 PM. With today's interest rates, there are more ways to structure a deal than you might think — the only way to find out is to ask. Welcome to this spacious single-story home offering 4 bedrooms and 3 bathrooms, freshly painted and move-in ready for its next owner's personal touch. Nestled in a sought-after lakeside community, this home blends comfort, character, and opportunity. Step inside to find luxury vinyl flooring flowing throughout and a cozy fireplace anchoring the spacious family room — great for relaxing evenings or entertaining guests. Framed paneling adds timeless architectural charm, while ceiling fans in every bedroom and the family room ensure year-round comfort. This home offers great bones and incredible potential, ideally located close to local amenities and recreational opportunities. There is no HOA. Enjoy a balanced lifestyle in a scenic, lakeside setting — whether you're looking to settle in as-is and make it your own over time, or bring your vision to maximize its full potential. A fantastic opportunity for buyers who see the value in a well-located home with room to shine.

203 Becky Ln, Rockwall

3033 Elmwood St, Fate
$449,900
4 Beds ⋅ 3 Baths ⋅ 21395389 MLS
Better than a new home, this beautifully Perry Home offers tons of upgrades with excellent Rockwall ISD - No PID, No MUD! Step inside to a welcoming foyer with French doors leading to a private home office—perfect for working from home, studying, or a quiet retreat. The open-concept kitchen features a large island with seating, plenty of cabinet space, and an easy flow into the dining and family rooms. Three large windows bring in plenty of natural light. The spacious primary suite offers three large windows and a beautiful en-suite bath with dual vanities, a garden tub, separate shower, and walk-in closet. A secondary bedroom is upstairs with its own walk-in closet and full bath is perfect for guests. Upstairs, you'll find two additional bedrooms, a Hollywood-style bathroom, and a large game room—perfect for movie nights, playtime, hobbies, or relaxing. The upgraded backyard turf playground creates a private, low-maintenance outdoor space for kids and pets to enjoy. Plus, the community pool offers even more opportunities for outdoor fun and relaxation. The drainage system has been upgraded with French drains & added Foundation drains, to improve water management around the foundation to help protect it from excess moisture for the long term. Plus an Upgraded Turf Playground for outdoor fun! Conveniently located near I-30 and Highway 66, with H-E-B, 7-Eleven, IKEA, and other everyday conveniences nearby. Future retail, daycare, and the planned Lafayette Crossing development will bring even more shopping, dining, and entertainment options to the area. Come see it—you may just fall in love the moment you walk in!

3033 Elmwood St, Fate

125 Abelia Dr, Fate
$289,999
3 Beds ⋅ 2 Baths ⋅ 21401194 MLS
Welcome home to this single-story, well-maintained gem located in the quaint town of Fate! Step into the foyer with newer laminate flooring leading to the spacious guest bedrooms and full guest bath with an updated vanity, light fixture and new skirted toilet. The kitchen is the heart of the home with a convenient island for additional storage, ample countertop space and newer ('24) cooktop-oven and dishwasher. The oversized living room is perfect for movie nights and overlooks the spacious backyard with covered patio. The private primary bedroom includes a walk-in closet and completely remodeled bathroom with sliding barn door, 2 new vanities, cabinet mirrors, light fixtures, oversized walk-in antimicrobial polymer shower, skirted toilet and linen closet with custom glass door. Roof is only one year old! Other updated include: New HVAC system and water heater (04-26), French drains ('26), Landscaping ('26), New ceiling fans and light fixtures ('26), Pest control port on exterior of home, solar screens on windows for energy efficiency, stone and brick exterior elevation, Security system with cameras, and more! Convenient location to dining and shopping in Fate and Rockwall and a short drive to Dallas!

125 Abelia Dr, Fate

Listings provided by North Texas Real Estate Information Systems (NTREIS). Listing data has been deemed reliable but is not guaranteed to be accurate by the MLS.

Last updated: