Refine Search
Sort by
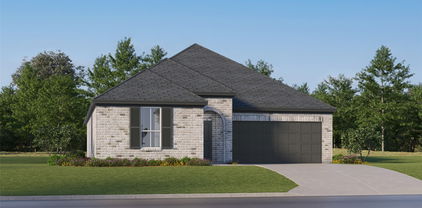
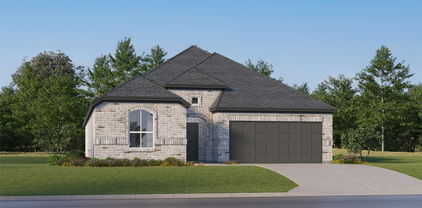
1208 Graydon St, Aubrey
$394,990
4 Beds ⋅ 3 Baths ⋅ 21406272 MLS
NEW CONSTRUCTION: Welcome to Ribbonwood by Pulte Homes in Aubrey, TX! Explore this stunning brand new Charleston single-story home design available November 2026 move-in. 4BR, 3BA + Quartz countertops throughout + Upgraded appliances in kitchen + Eat-in kitchen island + Expansive covered patio + No PID- 2,143 sq.ft. This home is perfect for a growing family, or entertaining guests. Ribbonwood offers the perfect blend of tranquility and convenience. Located within the highly acclaimed Aubrey ISD, just off FM 2931, this community is ideally situated, providing families with access to top-tier education and a close-knit neighborhood atmosphere. Ribbonwood is crafted for discerning families who seek both serenity and vibrant community life. Schedule your visit today!

1208 Graydon St, Aubrey

1408 Gelding Dr, Aubrey
$400,000
5 Beds ⋅ 3 Baths ⋅ 21391650 MLS
Corner-lot living meets the Sandbrock Ranch lifestyle in this light-filled home with an open design, flexible spaces, and a generous backyard made for enjoying time at home. A wall of windows fills the living area with natural light and connects seamlessly to the dining area and eat-in kitchen, where ample counter space and cabinet storage make everyday meals and entertaining easy. The main-level primary suite offers a relaxing retreat with dual sinks, a separate shower, and a soaker tub. A second main-level bedroom provides flexibility for an office, guest room, or fifth bedroom. An added convenience for EV owners, a Tesla charger is installed in the garage and ready for use. Upstairs, the game room creates a dedicated space for movie nights, games, hobbies, or entertaining, complete with a decorative wall ready for TV mounting. Step outside to the open patio and spacious fenced backyard, ready for morning coffee, dinner outdoors, gardening, or simply unwinding at the end of the day. Beyond the backyard, there’s even more to enjoy. Spend sunny afternoons at the resort-style pool and splash pad, walk or bike along more than six miles of trails, cast a line in the stocked fishing lakes, or explore the distinctive three-story treehouse. A fitness center, playgrounds, dog park, and community gathering spaces offer even more ways to enjoy time outdoors and close to home. Located along the growing US 380 corridor, the community offers access toward I-35 and the Dallas North Tollway, connecting you with shopping, dining, entertainment, and employment centers throughout Denton, Frisco, Plano, and surrounding North Texas communities. Experience the space, flexibility, and lifestyle this home offers. Schedule your showing today.

1408 Gelding Dr, Aubrey

1409 Ellis Ln, Aubrey
$325,000
3 Beds ⋅ 2 Baths ⋅ 21400931 MLS
Come home to a place where everyday living feels comfortable, connected, and easy. Set in the Savannah master-planned community, this immaculate single-story home welcomes you with manicured landscaping and a covered front porch that sets the tone for relaxed living. Inside, natural light fills the spacious open-concept living area, creating an inviting setting for quiet mornings, casual evenings, and time spent together. The kitchen sits at the heart of the home with generous workspace and an elevated peninsula breakfast bar, making it easy to cook while staying connected to the living and dining areas. An arched entryway adds architectural character and leads toward the private spaces of the home. Retreat to the primary suite and unwind in an ensuite bathroom featuring updated cabinetry and countertops, dual sinks, a soaking tub, and a separate shower. Recent improvements bring a fresh feel throughout the home, including a new roof in 2025, fresh interior and exterior paint, and all-new flooring. Outdoors, the fully fenced backyard extends the living space with a covered patio and wooden pergola, creating a comfortable setting for morning coffee, outdoor meals, or evenings outside. Beyond your front door, Savannah offers pools, a water park, clubhouse, fitness center, tennis and basketball courts, fishing lakes, dog parks, playgrounds, and miles of trails. Nearby US-380 provides access toward the Dallas North Tollway, H-E-B, Costco, and the growing selection of shopping and dining along the US-380 corridor. Experience this freshly updated home and the Savannah lifestyle for yourself. Schedule a private showing or inquire for more information.

1409 Ellis Ln, Aubrey

2804 Ainsworth Rd, Aubrey
$349,900
3 Beds ⋅ 2 Baths ⋅ 21397804 MLS
Beautifully maintained 3-bedroom, 2-bathroom home with dedicated office and a 2024-built backyard pool, offering the perfect blend of style, comfort, and entertaining space. From the moment you enter, you’ll appreciate the tall ceilings, neutral paint palette, and spacious open-concept design. The dedicated office features large windows overlooking the front yard, creating a bright workspace that could also serve as a study, flex room, or hobby space. The heart of the home is the impressive kitchen, featuring abundant counter space, a large gathering island, granite countertops, stainless steel appliances, updated hardware, a stylish tile backsplash, and a generous walk-in pantry. The kitchen is equipped with a gas cooktop and double oven, making it ideal for everyday cooking and entertaining. The kitchen flows seamlessly into the dining and living areas, creating an open space where everyone can gather. All three spaces enjoy views of the backyard, bringing the outdoors in. The dining area is finished with upgraded lighting fixtures and offers a beautiful view of the pool. The living room is warm and inviting, featuring a beautiful upgraded gas fireplace that serves as a stunning focal point. The spacious primary suite overlooks the backyard and offers a relaxing retreat with a large ensuite bathroom, complete with a separate shower, garden tub, and an oversized walk-in closet. Step outside to one of the home's standout features: a new 2024 pool with a tanning ledge, a highly desirable feature and a rare find within the neighborhood. The backyard is designed for relaxation and entertaining, with a covered patio, privacy fence, and plenty of space to enjoy the outdoors. Located in a welcoming Aubrey community with multiple neighborhood parks, pools, pickleball courts, and basketball courts, this home offers plenty of opportunities for recreation close to home. Conveniently located near shopping, dining, and everyday amenities, with access to Aubrey ISD.

2804 Ainsworth Rd, Aubrey

8717 Whirlwind Trl, Aubrey
$300,000
4 Beds ⋅ 2 Baths ⋅ 21404333 MLS
Single story. Only 4 bedroom available in this price range. This is a neighborhood packed with amenities and close to all the activities that Little Elm offers. Home also has 2 full baths, and an open-concept layout that feels bright, comfortable, and easy to live in. Natural light fills the main living spaces, accenting with high end SOLID WOOD flooring and a cozy fireplace to add warmth and character. The living and kitchen are open and inviting. This open floor plan makes it easy to cook, visit, entertain, or simply keep everyone connected. Several cooks in the kitchen are not knocking elbows. You’ll find stainless steel appliances, granite countertops, and plenty of cabinet storage for everything from everyday dinners to holiday hosting. The private primary suite offers dual sinks, a garden tub, separate shower, and walk-in closet. Three additional bedrooms give you plenty of flexibility for overnight guests, a home office, hobby room, workout space—or whatever fits your lifestyle today. Out back, enjoy a covered patio and private backyard with room to relax, entertain, garden, or just enjoy a quiet Texas evening. The interior-lot location adds to the peaceful feel. Roof replaced 4 years ago. When you’re ready to get out of the house, Cross Oak Ranch gives you plenty to do with community pools, parks, playgrounds, walking and jogging trails, and other neighborhood amenities. You’re also close to Little Elm’s sandy beach, Cottonwood Creek Marina, restaurants, the wakeboard park, public library, and more. If you’ve been looking for single-story living, updated finishes, flexible space, a generous backyard, and a neighborhood where there’s always something nearby to enjoy, this one is definitely worth a look. Washer and dryer can stay with home.

8717 Whirlwind Trl, Aubrey

2736 Ryder Ln, Aubrey
$389,900
4 Beds ⋅ 3 Baths ⋅ 21369915 MLS
Welcome to 2736 Ryder Lane in Aubrey’s desirable Winn Ridge community! Built by KB Homes in 2018, this spacious 2,547 sq. ft. two-story home offers 4 bedrooms, 2.5 baths, a 2-car garage, multiple living spaces, and a versatile floor plan designed for both everyday living and entertaining. Fresh interior paint throughout gives the home a bright, move-in-ready feel. The open-concept main living area flows seamlessly into the gourmet kitchen, featuring granite countertops, a large center island, gas cooktop, double ovens, stainless steel appliances, abundant cabinetry, and a walk-in pantry. The downstairs primary suite provides privacy and convenience with its own ensuite bath, while an additional flex room offers plenty of possibilities for a home office, formal dining room, playroom, or whatever best fits your needs. Upstairs, you'll find three additional bedrooms, a full bath, and a large game room—providing plenty of space for family, guests, or recreation. Step outside to enjoy the backyard featuring an above-ground pool and storage shed, perfect for relaxing, entertaining, and keeping outdoor equipment organized. Solar panels add another desirable feature to this well-equipped home. Winn Ridge offers an impressive array of neighborhood amenities, including a community pool, splash pad, playground, soccer fields, sand volleyball, dog park, and miles of walking and biking trails. With 4 bedrooms, multiple living areas, a first-floor primary suite, backyard pool, solar panels, and outstanding community amenities, 2736 Ryder Lane has so much to offer. Come see it for yourself! Solar panels will be paid off at closing.

2736 Ryder Ln, Aubrey

3013 Denver Ave, Aubrey
$290,000
3 Beds ⋅ 2 Baths ⋅ 21402788 MLS
Seller is open to a quick close!! All furniture can stay or we can clear it!!! Charming, move-in ready for the Holidays, this beautiful 3-bedroom, 2-bath home is nestled in the highly sought-after Silverado community. The open concept layout is perfect for comfort, everyday living and entertaining. Featuring a stone, gas and cozy fireplace in the living room and stainless steel appliances with a gas stove in the kitchen. Residents of Silverado enjoy resort-style amenities, including a sparkling pool, splash pad, playgrounds, scenic walking and biking trails, a dog park, basketball and pickleball courts, and a clubhouse, offering endless opportunities for recreation and connection. The furniture, fridge, washer and dryer will all convey with the sale of the property. Make this beautiful home yours----schedule your appointment today! Property is occupied, please provide 2 hours notice for showings.

3013 Denver Ave, Aubrey

511 N Cherry St, Aubrey
$230,000
3 Beds ⋅ 2 Baths ⋅ 21400089 MLS
Nearly a quarter acre of shaded, fenced yard sets this three-bedroom brick ranch apart in the heart of Aubrey. Towering mature trees frame the backyard, where a paver patio, raised garden beds, and two storage sheds give you room to grill, grow, and store it all. The big-ticket item is already done, with a brand-new HVAC system installed in September 2026. Inside, wood-look laminate runs through a light-filled living room, and the eat-in kitchen offers a gas range, stainless dishwasher, and a picture window overlooking the yard. Washer, dryer, and fridge are included. A true two-car garage adds space for vehicles, tools, and weekend projects. Located in Aubrey ISD just minutes from historic Downtown Aubrey and US-377, with easy access to Denton and Lake Ray Roberts, all less than 1 hour from DFW Airport. Schedule your private showing today.

511 N Cherry St, Aubrey

2800 Lakeside Dr, Aubrey
$359,000
4 Beds ⋅ 2 Baths ⋅ 21390702 MLS
Welcome to this charming 4-bedroom, 2-bath home offering the perfect blend of comfort and functionality. The spacious floor plan features an open concept layout with abundant natural light throughout. Step into a bright and inviting living area, with a well-appointed kitchen featuring ample cabinet space and quartz countertops throughout, plus a cozy dining area ideal for family gatherings. The primary suite includes a private bathroom and generous closet space, while three additional bedrooms provide flexibility for family, guests, or a home office. Ceiling fans in every room and luxurious Plantation Blinds on every window. Enjoy outdoor living in the spacious backyard, perfect for entertaining, gardening, or relaxing. Experience the best of Frisco living, just minutes from the exciting Omni PGA Frisco Resort, 4 miles from Universal Studios’ upcoming entertainment destination, steps away from the sports and entertainment excitement of The Star, and with open enrollment opportunities to Frisco ISD’s award-winning schools!

2800 Lakeside Dr, Aubrey

8805 Deadwood Ln, Aubrey
$355,000
3 Beds ⋅ 3 Baths ⋅ 21396734 MLS
Welcome to your dream home in Aubrey! This beautifully maintained two-story residence offers the perfect blend of comfort, style, and functionality. Step inside to an open, inviting floor plan featuring a spacious living area filled with abundant natural light—ideal for relaxing or entertaining. The kitchen showcases modern appliances, granite countertops, and ample cabinet space, seamlessly flowing into a cozy dining area. Upstairs, the primary suite serves as a private retreat with an en-suite bathroom, walk-in closet, and plenty of room to unwind. Two additional bedrooms and a full bathroom provide flexibility for family or guests, while an extra space upstairs is perfect for a home office, playroom, or game area. Step outside to your private backyard oasis, where a sparkling in-ground pool and patio area await—perfect for summer barbecues, lounging, or soaking up the Texas sunshine.

8805 Deadwood Ln, Aubrey

1521 Quentin Dr, Aubrey
$375,000
3 Beds ⋅ 2 Baths ⋅ 21398439 MLS
Welcome to this beautifully designed home located in a desirable Aubrey community. This 3-bedroom, 2-bathroom residence offers an open-concept layout that is perfect for both everyday living and entertaining. The kitchen features modern cabinetry, quartz countertops, stainless steel appliances, and a large island overlooking the living and dining areas. The home is equipped with a smart home system for added convenience and efficiency. It also includes a whole-house water softener and a kitchen water filtration system. The spacious 2.5-car garage provides extra room for storage, tools, or a small workshop. The home comes with a washer, dryer, and refrigerator (a $5,000 value), making it truly move-in ready. Tesla- Wall Connector Level 2 Hardwired Electric vehicle available. Residents enjoy community amenities including a playground and a community pool, perfect for relaxing and outdoor recreation. Conveniently located near schools, shopping, and dining, this home offers comfort, functionality, and access to great neighborhood features.

1521 Quentin Dr, Aubrey

1040 Hammy Ln, Aubrey
$379,990
4 Beds ⋅ 3 Baths ⋅ 21400355 MLS
NEW CONSTRUCTION: Coming soon to Aubrey, TX - Ribbonwood by Pulte Homes! Explore this stunning San Luis home design available for January 2027 move-in. 4BR, 2.5BA + Second story game room + Ensuite guest bedroom and bathroom downstairs + Luxury Vinyl Plank flooring + Oversized walk-in shower in owner's bath + No PID- 2,451 sq.ft. This home is perfect for a growing family, or entertaining guests. Ribbonwood offers the perfect blend of tranquility and convenience. Located within the highly acclaimed Aubrey ISD, just off FM 2931, this community is ideally situated, providing families with access to top-tier education and a close-knit neighborhood atmosphere. Ribbonwood is crafted for discerning families who seek both serenity and vibrant community life. Schedule your visit today!

1040 Hammy Ln, Aubrey

1044 Hammy Ln, Aubrey
$349,990
3 Beds ⋅ 3 Baths ⋅ 21399149 MLS
NEW CONSTRUCTION: Welcome to Ribbonwood by Pulte Homes in Aubrey, TX! Explore this stunning Maroon home design available December 2026 move-in. 3BR, 2.5BA + Quartz countertops throughout + Upgraded appliances in kitchen + Eat-in kitchen island + Expansive covered patio + No PID- 2,118 sq.ft. This home is perfect for a growing family, or entertaining guests. Ribbonwood offers the perfect blend of tranquility and convenience. Located within the highly acclaimed Aubrey ISD, just off FM 2931, this community is ideally situated, providing families with access to top-tier education and a close-knit neighborhood atmosphere. Ribbonwood is crafted for discerning families who seek both serenity and vibrant community life. Schedule your visit today!

1044 Hammy Ln, Aubrey

1313 Sandpiper, Aubrey
$270,000
4 Beds ⋅ 2 Baths ⋅ 21399138 MLS
INCREDIBLE BUYER INCENTIVES: $4,000 MORTGAGE CONCESSION. Opendoor Home Loans will contribute up to $4,000 towards a permanent interest rate buy-down if you finance with Opendoor Home Loans LLC. 1313 Sandpiper is a one-story Aubrey home with an open layout and practical indoor-outdoor spaces. The kitchen features ample cabinetry, an island, and cooking appliances beside dining and living areas with plank flooring and natural light. The primary bedroom includes a walk-in closet, while two full bathrooms support daily routines. A covered patio extends the living space into the fully fenced backyard, and an attached two-car garage adds parking and storage. This residence balances flexible rooms, useful storage, and a functional single-level design. Home comes with a 100-Day Home Warranty

1313 Sandpiper, Aubrey

8704 Saratoga St, Aubrey
$398,990
5 Beds ⋅ 4 Baths ⋅ 21399035 MLS
Welcome home to the Sage—a beautifully designed Beazer Home where elegance meets comfort. From the moment you step inside, a lovely foyer and a breathtaking open concept living space set the tone for a home that’s both stunning and inviting. This 5 bedroom, 4 bathroom home features a fireplace, a media room, loft, and a covered patio, all situated on a west-facing homesite. The first floor guest suite offers a warm welcome to visitors, while the thoughtfully designed layout ensures space for every part of your life. Designed with the latest trends in mind, this home showcases granite countertops, rich hardwood flooring, and striking 42-inch cabinetry. Every Beazer home is certified by the Department of Energy as a Zero Energy Ready Home, designed for superior energy efficiency and healthier indoor air quality with Indoor airPLUS. This solar-ready home is built with durable 2x6 exterior walls and spray foam insulation, achieving an impressive average HERS score of 41. Estimated completion: Now!! Days on market reflect the start of new home construction

8704 Saratoga St, Aubrey

8712 Kentucky Derby St, Aubrey
$348,990
3 Beds ⋅ 2 Baths ⋅ 21399022 MLS
Welcome home to the Carson—a beautifully designed Beazer Home where elegance meets comfort. From the moment you step inside, a lovely foyer and a breathtaking open concept living space set the tone for a home that’s both stunning and inviting. This 3 bedroom, 2 bathroom home features a fireplace, a large primary walk-in closet, and a covered patio, all situated on a west-facing homesite. The luxurious kitchen offers a warm welcome to visitors, while the thoughtfully designed layout ensures space for every part of your life. Designed with the latest trends in mind, this home showcases quartz countertops, rich hardwood flooring, and striking 42-inch cabinetry. Every Beazer home is certified by the Department of Energy as a Zero Energy Ready Home, designed for superior energy efficiency and healthier indoor air quality with Indoor airPLUS. This solar-ready home is built with durable 2x6 exterior walls and spray foam insulation. Estimated completion: 2026 Days on market reflect the start of new home construction

8712 Kentucky Derby St, Aubrey

8713 Kentucky Derby St, Aubrey
$370,990
4 Beds ⋅ 3 Baths ⋅ 21399009 MLS
Welcome home to the Magnolia—a beautifully designed Beazer Home where elegance meets comfort. From the moment you step inside, a lovely foyer and a breathtaking open concept living space set the tone for a home that’s both stunning and inviting. This 4 bedroom, 2.5 bathroom home features a fireplace, study, dining room, and a covered patio, all situated on an east-facing homesite. The luxurious kitchen offers a warm welcome to visitors, while the thoughtfully designed layout ensures space for every part of your life. Designed with the latest trends in mind, this home showcases quartz countertops, rich hardwood flooring, and striking 42-inch cabinetry. Every Beazer home is certified by the Department of Energy as a Zero Energy Ready Home, designed for superior energy efficiency and healthier indoor air quality with Indoor airPLUS. This solar-ready home is built with durable 2x6 exterior walls and spray foam insulation, achieving an impressive HERS score of 41. Estimated completion: 2026 Days on market reflect the start of new home construction

8713 Kentucky Derby St, Aubrey

9009 Saratoga St, Aubrey
$299,990
3 Beds ⋅ 2 Baths ⋅ 21398945 MLS
Welcome home to the Daisy—a beautifully designed Beazer Home where elegance meets comfort. From the moment you step inside, a lovely foyer and a breathtaking open concept living space set the tone for a home that’s both stunning and inviting. This 3 bedroom, 2 bathroom home features a fireplace, a primary walk in closet, and a covered patio, all situated on an east-facing homesite. The luxurious kitchen offers a warm welcome to visitors, while the thoughtfully designed layout ensures space for every part of your life. Designed with the latest trends in mind, this home showcases granite countertops, rich hardwood flooring, and striking 42-inch cabinetry. Every Beazer home is certified by the Department of Energy as a Zero Energy Ready Home, designed for superior energy efficiency and healthier indoor air quality with Indoor airPLUS. This solar-ready home is built with durable 2x6 exterior walls and spray foam insulation, achieving an impressive average HERS score of 42. Estimated completion: To Be Built 2026 Days on market reflect the start of new home construction

9009 Saratoga St, Aubrey

1224 Friesian Ln, Aubrey
$299,900
3 Beds ⋅ 2 Baths ⋅ 21397879 MLS
Welcome to 1224 Friesian Lane! Built in 2018, this inviting 3-bedroom home welcomes you through an impressive 8' entry door into an open, functional layout filled with natural light. The spacious kitchen is the heart of the home, featuring granite countertops, an oversized island, abundant cabinetry, stainless steel appliances, gas cooktop and pendant lighting. The kitchen opens seamlessly to the dining and living areas, creating an easy flow for everyday living and entertaining. Dark wood flooring runs throughout the main living spaces, complemented by large windows that fill the home with natural light. The primary suite features an ensuite bath with dual sinks, separate soaking tub and shower, plus a walk-in closet. Two additional bedrooms offer flexibility for guests, a home office or additional living needs. Outside, enjoy a covered patio and fenced backyard with room to make the space your own. Conveniently located near shopping, dining and community amenities. Seller will make no repairs. Property sold AS IS.

1224 Friesian Ln, Aubrey

3520 Ample Vista Rd, Aubrey
$394,900
4 Beds ⋅ 3 Baths ⋅ 21396781 MLS
2025 Built by D.R. Horton- BUILDER WARRANTY INCLUDED The Haven Floorplan— UPGRADES INCLUDED Move-in ready and packed with must-have upgrades, this Haven floorplan offers a stately covered front porch for enjoying that morning coffee with an open-concept layout boasting tons of natural light. The luxe kitchen features quartz countertops, a tiled backsplash, and a large kitchen island, perfect for everyday living and entertaining. Blinds are included throughout — truly turn-key. This home is loaded with smart living upgrades, including a built-in security system, app controlled front door lock and thermostat, plus video doorbell for added peace of mind. A tankless hot water heater delivers energy-efficient, on-demand hot water. The low-maintenance yard features no-fade mulch landscaping and offers plenty of space to entertain, relax, or unwind outdoors. Located in a sought-after Aubrey Silverado community, residents enjoy resort-style amenities including a community amenity center, pools, a splash pad, playgrounds, tennis and basketball courts, and scenic walking trails. Built in 2025, this 2 story offers modern construction, low-maintenance living, and an unbeatable location close to shopping, dining, and top-rated schools. Buyer and buyer's agent to verify all measurements and schools.

3520 Ample Vista Rd, Aubrey

929 Warbler, Aubrey
$275,000
3 Beds ⋅ 2 Baths ⋅ 21396475 MLS
Beautiful 3 bed, 2 bath home In highly desired community with it's own Elementary School! Great layout, open floor plan features a kitchen with a skylight overlooking the dining area and Family room perfect for entertaining while staying connected! Waterproof flooring throughout the home with tile in half of the home and lovely durable oak-look laminate flooring in the other half. Kitchen features under cabinet lighting, new oven, and pull-out cabinet baskets! The Living room, located between the bedrooms, could be used for a play room, media room or an office. The bedrooms are all nice sizes! Thoughtful updates include dimmable recessed lighting, automatic closet lighting, new ceiling fans, upgraded kitchen and bathroom faucets and a Lorex security camera system, foundation soaker system, HVAC system 3 years old and roof approximately 8 years old. The Garage is a dream for anyone who enjoys working in the garage mechanic, special projects, featuring epoxy flooring, utility sink, upgraded shelving, tool slat wall and radiant barrier installed above the garage and there is a garage door bug screen allowing you to work with the door open while keeping bugs out! Located just minutes from 380, in between 35 & The Dallas N Tollway, with easy access to Restaurants, HEB, Costco, PGA, Fields West in Frisco, Denton & Lake Lewisville!

929 Warbler, Aubrey

Listings provided by North Texas Real Estate Information Systems (NTREIS). Listing data has been deemed reliable but is not guaranteed to be accurate by the MLS.

Last updated:

How much is your home worth?

Get instant property value now!