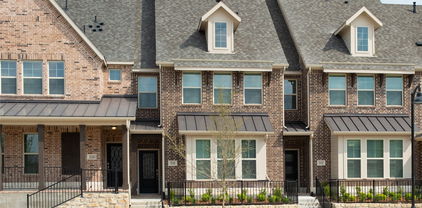
$409,900 Beautifully remodeled and move-in ready! This modern, updated home in Irving offers a bright, inviting atmosphere with a fresh, contemporary feel throughout. The open layout creates a seamless flow between living spaces, enhanced by crisp white finishes and an abundance of natural light. Featuring 3 bedrooms and 2 bathrooms, this home blends style and functionality with updated interiors and a clean, modern aesthetic. Whether relaxing at home or entertaining guests, the light-filled spaces provide the perfect backdrop for everyday living. A must-see home offering modern appeal and comfortable living in a convenient Irving location! 3 Beds ⋅ 2 Baths ⋅ 21411454 MLS Beautifully remodeled and move-in ready! This modern, updated home in Irving offers a bright, inviting atmosphere with a fresh, contemporary feel throughout. The open layout creates a seamless flow between living spaces, enhanced by crisp white finishes and an abundance of natural light. Featuring 3 bedrooms and 2 bathrooms, this home blends style and functionality with updated interiors and a clean, modern aesthetic. Whether relaxing at home or entertaining guests, the light-filled spaces provide the perfect backdrop for everyday living. A must-see home offering modern appeal and comfortable living in a convenient Irving location! 3706 Windsor St, Irving
$289,900 DIRECT RESIDENTIAL COMMUNITIES HOME, Fridge Washer, Dryer, Garage Door Opener, Blinds included. (The Isaac plan) is a Brand new townhome located in the heart of the prestigious master-planned community Solterra! Located in Mesquite Texas, Solterra is a 1400-acre Master Planned Community - amenities will include a pool complex, access to a 30-acre Lake for Kayaking & Canoes, a Stocked Pond with Fishing Shack, bike and hiking trails, a fitness facility, a dog park, a beer garden, and a unique treehouse park designed by Animal Planet’s Treehouse Masters. The community will also feature a swim-up bar, an event lawn, and plenty of space for entertainment. Solterra is just 11 miles from downtown Dallas, at the crossroads of 4 major highways, I-30, I-635, I-20, and US 80, providing easy access to DFW. Multiple Mesquite ISD schools are within walking distance to homeowners, making this the ideal location for any family. The Isaac floor plan features a spacious living area with electric fireplace and is open to the eat-in-kitchen which makes a perfect space entertaining friends and family, there is also a half bath located on the first floor. The second level presents a primary suite secluded for privacy with a large walk-in closet, dual sinks, and a linen closet. Located at the opposite end of the home are two spacious bedrooms and a conveniently located laundry room. Contact community manager for incentives. Photos are representative of the home. 3 Beds ⋅ 3 Baths ⋅ 21412102 MLS DIRECT RESIDENTIAL COMMUNITIES HOME, Fridge Washer, Dryer, Garage Door Opener, Blinds included. (The Isaac plan) is a Brand new townhome located in the heart of the prestigious master-planned community Solterra! Located in Mesquite Texas, Solterra is a 1400-acre Master Planned Community - amenities will include a pool complex, access to a 30-acre Lake for Kayaking & Canoes, a Stocked Pond with Fishing Shack, bike and hiking trails, a fitness facility, a dog park, a beer garden, and a unique treehouse park designed by Animal Planet’s Treehouse Masters. The community will also feature a swim-up bar, an event lawn, and plenty of space for entertainment. Solterra is just 11 miles from downtown Dallas, at the crossroads of 4 major highways, I-30, I-635, I-20, and US 80, providing easy access to DFW. Multiple Mesquite ISD schools are within walking distance to homeowners, making this the ideal location for any family. The Isaac floor plan features a spacious living area with electric fireplace and is open to the eat-in-kitchen which makes a perfect space entertaining friends and family, there is also a half bath located on the first floor. The second level presents a primary suite secluded for privacy with a large walk-in closet, dual sinks, and a linen closet. Located at the opposite end of the home are two spacious bedrooms and a conveniently located laundry room. Contact community manager for incentives. Photos are representative of the home. 1504 Starlight Trl, Mesquite
$615,000 An exceptional Georgian Revival in the heart of Lakewood, offering a rare combination of timeless craftsmanship, privacy and effortless lock-and-leave living. Tucked within an intimate, highly sought-after 12-home community where properties seldom become available, this residence is even more distinctive as one of the few completely detached homes with no shared walls. Built in 2001 with a level of quality rarely found in newer construction, the home features a pier-and-beam foundation, classic brick exterior, wood-clad double-pane windows, hardwood floors, plantation shutters, stained-glass accents and beautifully crafted architectural details throughout. Remarkably, it has had just one owner, whose meticulous care and stewardship are immediately apparent. The condition is extraordinary—every room reflects a home that has been exceptionally maintained, gently lived in and thoughtfully cared for since the day it was built. Warm, gracious interiors are complemented by abundant storage, custom built-ins, an integrated sound system, generous two-car rear-entry garage and a charming side patio. Mature Cedar Elms, lush landscaping and beautifully shaded shared green spaces create an unexpected sense of serenity and seclusion in the heart of the city. Just as special is the community itself. An engaged, attentive HOA maintains the landscaping and common areas, creating a truly low-maintenance lifestyle, while a close-knit group of neighbors brings a rare sense of community and looking out for one another. All of this is a short walk from Lakewood's beloved shops, restaurants and neighborhood amenities. For those desiring an active lifestyle, White Rock Lake, Lakewood CC and the Santa Fe Trail are a walking and biking distance. For the buyer who appreciates traditional architecture, enduring quality and a home that has been cared for at an exceptional level, this is a truly uncommon Lakewood opportunity. 3 Beds ⋅ 3 Baths ⋅ 21411778 MLS An exceptional Georgian Revival in the heart of Lakewood, offering a rare combination of timeless craftsmanship, privacy and effortless lock-and-leave living. Tucked within an intimate, highly sought-after 12-home community where properties seldom become available, this residence is even more distinctive as one of the few completely detached homes with no shared walls. Built in 2001 with a level of quality rarely found in newer construction, the home features a pier-and-beam foundation, classic brick exterior, wood-clad double-pane windows, hardwood floors, plantation shutters, stained-glass accents and beautifully crafted architectural details throughout. Remarkably, it has had just one owner, whose meticulous care and stewardship are immediately apparent. The condition is extraordinary—every room reflects a home that has been exceptionally maintained, gently lived in and thoughtfully cared for since the day it was built. Warm, gracious interiors are complemented by abundant storage, custom built-ins, an integrated sound system, generous two-car rear-entry garage and a charming side patio. Mature Cedar Elms, lush landscaping and beautifully shaded shared green spaces create an unexpected sense of serenity and seclusion in the heart of the city. Just as special is the community itself. An engaged, attentive HOA maintains the landscaping and common areas, creating a truly low-maintenance lifestyle, while a close-knit group of neighbors brings a rare sense of community and looking out for one another. All of this is a short walk from Lakewood's beloved shops, restaurants and neighborhood amenities. For those desiring an active lifestyle, White Rock Lake, Lakewood CC and the Santa Fe Trail are a walking and biking distance. For the buyer who appreciates traditional architecture, enduring quality and a home that has been cared for at an exceptional level, this is a truly uncommon Lakewood opportunity. 6020 Tremont St, Dallas
$220,000 Welcome to this charming 3-bedroom, 2-bath townhouse located in a convenient Irving location! Offering approximately 1,150 square feet of living space, this single-story home features a functional floor plan, a spacious living area, and comfortable bedrooms. Conveniently located near major highways, shopping, dining, and entertainment, with easy access to DFW International Airport and surrounding Dallas–Fort Worth areas. The community offers a swimming pool and low-maintenance living. Property is currently tenant-occupied, making it a great opportunity for investors or future homeowners. Showings by appointment only with advance notice and tenant approval. 3 Beds ⋅ 2 Baths ⋅ 21412107 MLS Welcome to this charming 3-bedroom, 2-bath townhouse located in a convenient Irving location! Offering approximately 1,150 square feet of living space, this single-story home features a functional floor plan, a spacious living area, and comfortable bedrooms. Conveniently located near major highways, shopping, dining, and entertainment, with easy access to DFW International Airport and surrounding Dallas–Fort Worth areas. The community offers a swimming pool and low-maintenance living. Property is currently tenant-occupied, making it a great opportunity for investors or future homeowners. Showings by appointment only with advance notice and tenant approval. 2621 Amherst Ct, Irving
$299,900 DIRECT RESIDENTIAL COMMUNITIES HOME, Fridge Washer, Dryer, Garage Door Opener, Blinds included. (The Isaac plan) is a Brand new townhome located in the heart of the prestigious master-planned community Solterra! Located in Mesquite Texas, Solterra is a 1400-acre Master Planned Community - amenities will include a pool complex, access to a 30-acre Lake for Kayaking & Canoes, a Stocked Pond with Fishing Shack, bike and hiking trails, a fitness facility, a dog park, a beer garden, and a unique treehouse park designed by Animal Planet’s Treehouse Masters. The community will also feature a swim-up bar, an event lawn, and plenty of space for entertainment. Solterra is just 11 miles from downtown Dallas, at the crossroads of 4 major highways, I-30, I-635, I-20, and US 80, providing easy access to DFW. Multiple Mesquite ISD schools are within walking distance to homeowners, making this the ideal location for any family. The Isaac floor plan features a spacious living area with electric fireplace and is open to the eat-in-kitchen which makes a perfect space entertaining friends and family, there is also a half bath located on the first floor. The second level presents a primary suite secluded for privacy with a large walk-in closet, dual sinks, and a linen closet. Located at the opposite end of the home are two spacious bedrooms and a conveniently located laundry room. Contact community manager for incentives. Photos are representative of the home. 3 Beds ⋅ 3 Baths ⋅ 21412106 MLS DIRECT RESIDENTIAL COMMUNITIES HOME, Fridge Washer, Dryer, Garage Door Opener, Blinds included. (The Isaac plan) is a Brand new townhome located in the heart of the prestigious master-planned community Solterra! Located in Mesquite Texas, Solterra is a 1400-acre Master Planned Community - amenities will include a pool complex, access to a 30-acre Lake for Kayaking & Canoes, a Stocked Pond with Fishing Shack, bike and hiking trails, a fitness facility, a dog park, a beer garden, and a unique treehouse park designed by Animal Planet’s Treehouse Masters. The community will also feature a swim-up bar, an event lawn, and plenty of space for entertainment. Solterra is just 11 miles from downtown Dallas, at the crossroads of 4 major highways, I-30, I-635, I-20, and US 80, providing easy access to DFW. Multiple Mesquite ISD schools are within walking distance to homeowners, making this the ideal location for any family. The Isaac floor plan features a spacious living area with electric fireplace and is open to the eat-in-kitchen which makes a perfect space entertaining friends and family, there is also a half bath located on the first floor. The second level presents a primary suite secluded for privacy with a large walk-in closet, dual sinks, and a linen closet. Located at the opposite end of the home are two spacious bedrooms and a conveniently located laundry room. Contact community manager for incentives. Photos are representative of the home. 1508 Starlight Trl, Mesquite
$289,900 DIRECT RESIDENTIAL COMMUNITIES HOME, Fridge Washer, Dryer, Garage Door Opener, Blinds included. (The Isaac plan) is a Brand new townhome located in the heart of the prestigious master-planned community Solterra! Located in Mesquite Texas, Solterra is a 1400-acre Master Planned Community - amenities will include a pool complex, access to a 30-acre Lake for Kayaking & Canoes, a Stocked Pond with Fishing Shack, bike and hiking trails, a fitness facility, a dog park, a beer garden, and a unique treehouse park designed by Animal Planet’s Treehouse Masters. The community will also feature a swim-up bar, an event lawn, and plenty of space for entertainment. Solterra is just 11 miles from downtown Dallas, at the crossroads of 4 major highways, I-30, I-635, I-20, and US 80, providing easy access to DFW. Multiple Mesquite ISD schools are within walking distance to homeowners, making this the ideal location for any family. The Isaac floor plan features a spacious living area with electric fireplace and is open to the eat-in-kitchen which makes a perfect space entertaining friends and family, there is also a half bath located on the first floor. The second level presents a primary suite secluded for privacy with a large walk-in closet, dual sinks, and a linen closet. Located at the opposite end of the home are two spacious bedrooms and a conveniently located laundry room. Contact community manager for incentives. Photos are representative of the home. 3 Beds ⋅ 3 Baths ⋅ 21412094 MLS DIRECT RESIDENTIAL COMMUNITIES HOME, Fridge Washer, Dryer, Garage Door Opener, Blinds included. (The Isaac plan) is a Brand new townhome located in the heart of the prestigious master-planned community Solterra! Located in Mesquite Texas, Solterra is a 1400-acre Master Planned Community - amenities will include a pool complex, access to a 30-acre Lake for Kayaking & Canoes, a Stocked Pond with Fishing Shack, bike and hiking trails, a fitness facility, a dog park, a beer garden, and a unique treehouse park designed by Animal Planet’s Treehouse Masters. The community will also feature a swim-up bar, an event lawn, and plenty of space for entertainment. Solterra is just 11 miles from downtown Dallas, at the crossroads of 4 major highways, I-30, I-635, I-20, and US 80, providing easy access to DFW. Multiple Mesquite ISD schools are within walking distance to homeowners, making this the ideal location for any family. The Isaac floor plan features a spacious living area with electric fireplace and is open to the eat-in-kitchen which makes a perfect space entertaining friends and family, there is also a half bath located on the first floor. The second level presents a primary suite secluded for privacy with a large walk-in closet, dual sinks, and a linen closet. Located at the opposite end of the home are two spacious bedrooms and a conveniently located laundry room. Contact community manager for incentives. Photos are representative of the home. 1432 Starlight Trl, Mesquite
$289,900 DIRECT RESIDENTIAL COMMUNITIES HOME, Fridge Washer, Dryer, Garage Door Opener, Blinds included. (The Isaac plan) is a Brand new townhome located in the heart of the prestigious master-planned community Solterra! Located in Mesquite Texas, Solterra is a 1400-acre Master Planned Community - amenities will include a pool complex, access to a 30-acre Lake for Kayaking & Canoes, a Stocked Pond with Fishing Shack, bike and hiking trails, a fitness facility, a dog park, a beer garden, and a unique treehouse park designed by Animal Planet’s Treehouse Masters. The community will also feature a swim-up bar, an event lawn, and plenty of space for entertainment. Solterra is just 11 miles from downtown Dallas, at the crossroads of 4 major highways, I-30, I-635, I-20, and US 80, providing easy access to DFW. Multiple Mesquite ISD schools are within walking distance to homeowners, making this the ideal location for any family. The Isaac floor plan features a spacious living area with electric fireplace and is open to the eat-in-kitchen which makes a perfect space entertaining friends and family, there is also a half bath located on the first floor. The second level presents a primary suite secluded for privacy with a large walk-in closet, dual sinks, and a linen closet. Located at the opposite end of the home are two spacious bedrooms and a conveniently located laundry room. Contact community manager for incentives. Photos are representative of the home. 3 Beds ⋅ 3 Baths ⋅ 21412099 MLS DIRECT RESIDENTIAL COMMUNITIES HOME, Fridge Washer, Dryer, Garage Door Opener, Blinds included. (The Isaac plan) is a Brand new townhome located in the heart of the prestigious master-planned community Solterra! Located in Mesquite Texas, Solterra is a 1400-acre Master Planned Community - amenities will include a pool complex, access to a 30-acre Lake for Kayaking & Canoes, a Stocked Pond with Fishing Shack, bike and hiking trails, a fitness facility, a dog park, a beer garden, and a unique treehouse park designed by Animal Planet’s Treehouse Masters. The community will also feature a swim-up bar, an event lawn, and plenty of space for entertainment. Solterra is just 11 miles from downtown Dallas, at the crossroads of 4 major highways, I-30, I-635, I-20, and US 80, providing easy access to DFW. Multiple Mesquite ISD schools are within walking distance to homeowners, making this the ideal location for any family. The Isaac floor plan features a spacious living area with electric fireplace and is open to the eat-in-kitchen which makes a perfect space entertaining friends and family, there is also a half bath located on the first floor. The second level presents a primary suite secluded for privacy with a large walk-in closet, dual sinks, and a linen closet. Located at the opposite end of the home are two spacious bedrooms and a conveniently located laundry room. Contact community manager for incentives. Photos are representative of the home. 1500 Starlight Trl, Mesquite
$299,900 DIRECT RESIDENTIAL COMMUNITIES HOME, Fridge Washer, Dryer, Garage Door Opener, Blinds included. (The Isaac plan) is a Brand new townhome located in the heart of the prestigious master-planned community Solterra! Located in Mesquite Texas, Solterra is a 1400-acre Master Planned Community - amenities will include a pool complex, access to a 30-acre Lake for Kayaking & Canoes, a Stocked Pond with Fishing Shack, bike and hiking trails, a fitness facility, a dog park, a beer garden, and a unique treehouse park designed by Animal Planet’s Treehouse Masters. The community will also feature a swim-up bar, an event lawn, and plenty of space for entertainment. Solterra is just 11 miles from downtown Dallas, at the crossroads of 4 major highways, I-30, I-635, I-20, and US 80, providing easy access to DFW. Multiple Mesquite ISD schools are within walking distance to homeowners, making this the ideal location for any family. The Isaac floor plan features a spacious living area with electric fireplace and is open to the eat-in-kitchen which makes a perfect space entertaining friends and family, there is also a half bath located on the first floor. The second level presents a primary suite secluded for privacy with a large walk-in closet, dual sinks, and a linen closet. Located at the opposite end of the home are two spacious bedrooms and a conveniently located laundry room. Contact community manager for incentives. Photos are representative of the home. 3 Beds ⋅ 3 Baths ⋅ 21412075 MLS DIRECT RESIDENTIAL COMMUNITIES HOME, Fridge Washer, Dryer, Garage Door Opener, Blinds included. (The Isaac plan) is a Brand new townhome located in the heart of the prestigious master-planned community Solterra! Located in Mesquite Texas, Solterra is a 1400-acre Master Planned Community - amenities will include a pool complex, access to a 30-acre Lake for Kayaking & Canoes, a Stocked Pond with Fishing Shack, bike and hiking trails, a fitness facility, a dog park, a beer garden, and a unique treehouse park designed by Animal Planet’s Treehouse Masters. The community will also feature a swim-up bar, an event lawn, and plenty of space for entertainment. Solterra is just 11 miles from downtown Dallas, at the crossroads of 4 major highways, I-30, I-635, I-20, and US 80, providing easy access to DFW. Multiple Mesquite ISD schools are within walking distance to homeowners, making this the ideal location for any family. The Isaac floor plan features a spacious living area with electric fireplace and is open to the eat-in-kitchen which makes a perfect space entertaining friends and family, there is also a half bath located on the first floor. The second level presents a primary suite secluded for privacy with a large walk-in closet, dual sinks, and a linen closet. Located at the opposite end of the home are two spacious bedrooms and a conveniently located laundry room. Contact community manager for incentives. Photos are representative of the home. 1424 Starlight Trl, Mesquite
$289,900 DIRECT RESIDENTIAL COMMUNITIES HOME, Fridge Washer, Dryer, Garage Door Opener, Blinds included. (The Isaac plan) is a Brand new townhome located in the heart of the prestigious master-planned community Solterra! Located in Mesquite Texas, Solterra is a 1400-acre Master Planned Community - amenities will include a pool complex, access to a 30-acre Lake for Kayaking & Canoes, a Stocked Pond with Fishing Shack, bike and hiking trails, a fitness facility, a dog park, a beer garden, and a unique treehouse park designed by Animal Planet’s Treehouse Masters. The community will also feature a swim-up bar, an event lawn, and plenty of space for entertainment. Solterra is just 11 miles from downtown Dallas, at the crossroads of 4 major highways, I-30, I-635, I-20, and US 80, providing easy access to DFW. Multiple Mesquite ISD schools are within walking distance to homeowners, making this the ideal location for any family. The Isaac floor plan features a spacious living area with electric fireplace and is open to the eat-in-kitchen which makes a perfect space entertaining friends and family, there is also a half bath located on the first floor. The second level presents a primary suite secluded for privacy with a large walk-in closet, dual sinks, and a linen closet. Located at the opposite end of the home are two spacious bedrooms and a conveniently located laundry room. Contact community manager for incentives. Photos are representative of the home. 3 Beds ⋅ 3 Baths ⋅ 21412085 MLS DIRECT RESIDENTIAL COMMUNITIES HOME, Fridge Washer, Dryer, Garage Door Opener, Blinds included. (The Isaac plan) is a Brand new townhome located in the heart of the prestigious master-planned community Solterra! Located in Mesquite Texas, Solterra is a 1400-acre Master Planned Community - amenities will include a pool complex, access to a 30-acre Lake for Kayaking & Canoes, a Stocked Pond with Fishing Shack, bike and hiking trails, a fitness facility, a dog park, a beer garden, and a unique treehouse park designed by Animal Planet’s Treehouse Masters. The community will also feature a swim-up bar, an event lawn, and plenty of space for entertainment. Solterra is just 11 miles from downtown Dallas, at the crossroads of 4 major highways, I-30, I-635, I-20, and US 80, providing easy access to DFW. Multiple Mesquite ISD schools are within walking distance to homeowners, making this the ideal location for any family. The Isaac floor plan features a spacious living area with electric fireplace and is open to the eat-in-kitchen which makes a perfect space entertaining friends and family, there is also a half bath located on the first floor. The second level presents a primary suite secluded for privacy with a large walk-in closet, dual sinks, and a linen closet. Located at the opposite end of the home are two spacious bedrooms and a conveniently located laundry room. Contact community manager for incentives. Photos are representative of the home. 1428 Starlight Trl, Mesquite
$459,000 Seller is motivated to Sell! 4 Beds 3 Full Baths Charming Richardson Home in a Prime Location Welcome to this beautifully maintained single-story home nestled in one of Richardson’s most convenient and established neighborhoods. Sitting on a large interior lot, with tastefully modern update, new roof, open concept, no carpet throughout the house. COMPLETELY REMODEL. Equip with 42 inch cabinet with quartz countertops. Bright living area with large windows that bring in natural light and create an open, welcoming atmosphere. Foundation has been fixed with lifetime warranty. Located minutes from U.S. 75, downtown Richardson, CityLine, parks, schools, and shopping, this home delivers unbeatable convenience in a quiet residential setting. 4 Beds ⋅ 3 Baths ⋅ 21411646 MLS Seller is motivated to Sell! 4 Beds 3 Full Baths Charming Richardson Home in a Prime Location Welcome to this beautifully maintained single-story home nestled in one of Richardson’s most convenient and established neighborhoods. Sitting on a large interior lot, with tastefully modern update, new roof, open concept, no carpet throughout the house. COMPLETELY REMODEL. Equip with 42 inch cabinet with quartz countertops. Bright living area with large windows that bring in natural light and create an open, welcoming atmosphere. Foundation has been fixed with lifetime warranty. Located minutes from U.S. 75, downtown Richardson, CityLine, parks, schools, and shopping, this home delivers unbeatable convenience in a quiet residential setting. 422 Grace Dr, Richardson
$475,000 Discover timeless midcentury style and modern sophistication at 6328 Bandera Avenue, Unit C, a beautifully updated 1,908-SF condo at Royal Arms, one of the Preston Hollow area's most distinctive communities. Developed by renowned Dallas developer Hal Anderson and tucked behind the iconic Pink Wall, this intimate community features landscaped courtyards, mature trees, and a pool all in a premier Dallas location. Overlooking a beautiful courtyard, this spacious second-floor home offers 2bedrooms, 2full baths, 2living areas, high ceilings, and 2outdoor spaces. An oversized living room with handsome vintage built-ins flows into a generous formal dining room. The recently renovated kitchen features quartz countertops, updated plumbing fixtures, a complete new appliance package, and an opened pass-through connecting to a versatile den, ideal for casual entertaining, television, or a home office. The spacious primary suite features a walk-in closet, private bath, dressing area, and laundry. A generous second bedroom offers excellent closet space and convenient access to the second full bath. Recent improvements include the kitchen, refinished hardwood floors, fresh paint, carpet, updated hardware, new bedroom ceiling fans, a dining room chandelier, and additional bath updates. With its authentic midcentury character, thoughtful renovations, generous proportions, and coveted Preston Hollow location, this distinctive Royal Arms residence beautifully combines classic Dallas architecture with modern living. 2 Beds ⋅ 2 Baths ⋅ 21381642 MLS Discover timeless midcentury style and modern sophistication at 6328 Bandera Avenue, Unit C, a beautifully updated 1,908-SF condo at Royal Arms, one of the Preston Hollow area's most distinctive communities. Developed by renowned Dallas developer Hal Anderson and tucked behind the iconic Pink Wall, this intimate community features landscaped courtyards, mature trees, and a pool all in a premier Dallas location. Overlooking a beautiful courtyard, this spacious second-floor home offers 2bedrooms, 2full baths, 2living areas, high ceilings, and 2outdoor spaces. An oversized living room with handsome vintage built-ins flows into a generous formal dining room. The recently renovated kitchen features quartz countertops, updated plumbing fixtures, a complete new appliance package, and an opened pass-through connecting to a versatile den, ideal for casual entertaining, television, or a home office. The spacious primary suite features a walk-in closet, private bath, dressing area, and laundry. A generous second bedroom offers excellent closet space and convenient access to the second full bath. Recent improvements include the kitchen, refinished hardwood floors, fresh paint, carpet, updated hardware, new bedroom ceiling fans, a dining room chandelier, and additional bath updates. With its authentic midcentury character, thoughtful renovations, generous proportions, and coveted Preston Hollow location, this distinctive Royal Arms residence beautifully combines classic Dallas architecture with modern living. 6328 Bandera Ave Unit C, Dallas
$650,000 A new address is calling, in one of Dallas' most iconic residential buildings and included on the National Register of Historic Places. This rarely available 'B' unit has been extensively updated and features a postcard view of the downtown Dallas skyline. Blending the charm of Howard Meyer's original mid-century modern design with modern finishes, this unit offers generous room sizes and gracious proportions not found in new construction. The charming foyer leads to a spacious living area with hardwood flooring and a banquet-sized dining room. The sleek kitchen features the original Crane cabinets, new quartz countertops and backsplash, and stainless appliances from KitchenAid and Wolf. An intimate, loden green lounge is a wonderful place to sip a cocktail or read a book. Step out to the 22-foot tiled balcony - a wonderful vantage point to enjoy the twinkling lights of the city below. The bedrooms are designed with furniture placement in mind, with excellent storage and oversized windows. The primary suite features a dressing area, downtown view, and balcony access, while the sun-filled secondary bedroom has northern and sunset views. Both baths are updated with sleek finishes, gorgeous tile and hardware. Combining the glamour of a pre-war Upper East Side building in New York with the best of the Southwest, the building has been home to celebrities, politicians and titans of industry. Whether it's the round swimming pool, the beautiful Turtle Room with catering kitchen, or its many peace-of-mind services, 3525 offers elevated, inspired living in the Turtle Creek corridor, near downtown Dallas, the Arts District, Uptown, the Frank Lloyd Wright-designed Kalita Humphries Theatre, the Katy Trail, Knox-Travis, and so much more. 2 Beds ⋅ 2 Baths ⋅ 21411915 MLS A new address is calling, in one of Dallas' most iconic residential buildings and included on the National Register of Historic Places. This rarely available 'B' unit has been extensively updated and features a postcard view of the downtown Dallas skyline. Blending the charm of Howard Meyer's original mid-century modern design with modern finishes, this unit offers generous room sizes and gracious proportions not found in new construction. The charming foyer leads to a spacious living area with hardwood flooring and a banquet-sized dining room. The sleek kitchen features the original Crane cabinets, new quartz countertops and backsplash, and stainless appliances from KitchenAid and Wolf. An intimate, loden green lounge is a wonderful place to sip a cocktail or read a book. Step out to the 22-foot tiled balcony - a wonderful vantage point to enjoy the twinkling lights of the city below. The bedrooms are designed with furniture placement in mind, with excellent storage and oversized windows. The primary suite features a dressing area, downtown view, and balcony access, while the sun-filled secondary bedroom has northern and sunset views. Both baths are updated with sleek finishes, gorgeous tile and hardware. Combining the glamour of a pre-war Upper East Side building in New York with the best of the Southwest, the building has been home to celebrities, politicians and titans of industry. Whether it's the round swimming pool, the beautiful Turtle Room with catering kitchen, or its many peace-of-mind services, 3525 offers elevated, inspired living in the Turtle Creek corridor, near downtown Dallas, the Arts District, Uptown, the Frank Lloyd Wright-designed Kalita Humphries Theatre, the Katy Trail, Knox-Travis, and so much more. 3525 Turtle Creek Blvd Unit 8B, Dallas
$157,000 Exceptional use of space in a prime location! This well-designed one-bedroom, two-bath condo lives larger than expected, offering a spacious living area, generously sized bedroom, and wood flooring throughout. The refreshed kitchen features quartz countertops and a stylish backsplash, while the updated second bath adds convenience for guests. Large windows with plantation shutters fill the home with natural light and frame pretty views of mature live oak trees. A smart floor plan maximizes every square foot without sacrificing comfort or functionality. An outstanding opportunity to enjoy low-maintenance living in a highly desirable location. The Northaven Trail is steps away, head east to White Rock Lake for a bike ride or a hike. Head west for casual neighborhood walks or long runs. Monthly HOA dues includes water, electricity, gas, pool, landscaping and common area maintenance. Convenient to shopping, dining, and everyday amenities. Northpark Mall, Central Market, Preston Royal, and Preston Forest Shopping Center are all less than 4 miles away. Great location, smart design, and exceptional value. 1 Beds ⋅ 2 Baths ⋅ 21410835 MLS Exceptional use of space in a prime location! This well-designed one-bedroom, two-bath condo lives larger than expected, offering a spacious living area, generously sized bedroom, and wood flooring throughout. The refreshed kitchen features quartz countertops and a stylish backsplash, while the updated second bath adds convenience for guests. Large windows with plantation shutters fill the home with natural light and frame pretty views of mature live oak trees. A smart floor plan maximizes every square foot without sacrificing comfort or functionality. An outstanding opportunity to enjoy low-maintenance living in a highly desirable location. The Northaven Trail is steps away, head east to White Rock Lake for a bike ride or a hike. Head west for casual neighborhood walks or long runs. Monthly HOA dues includes water, electricity, gas, pool, landscaping and common area maintenance. Convenient to shopping, dining, and everyday amenities. Northpark Mall, Central Market, Preston Royal, and Preston Forest Shopping Center are all less than 4 miles away. Great location, smart design, and exceptional value. 11150 Valleydale Dr Unit B, Dallas
$325,000 Welcome to 1203 White Drive, a well-maintained home in Cedar Hill’s Waterford Oaks neighborhood offering 2,430 square feet of comfortable, versatile living space. Step inside to a functional layout made for everyday living and easy entertaining. The spacious living room is anchored by a brick fireplace, creating an inviting place to gather, relax, or settle in for a quiet evening at home. All four bedrooms are located upstairs, providing natural separation between the main living spaces and private retreats. Three baths and an attached 2-car garage add to the home’s everyday functionality, while no HOA offers added flexibility. The location brings even more to enjoy. Waterford Oaks Park and area trails provide nearby opportunities to get outside, while Cedar Hill State Park offers hiking, biking, camping, fishing, swimming, paddling, and access to Joe Pool Lake. Shopping, dining, and entertainment are also close by at Hillside Village. Convenient access to US-67 and FM 1382 connects you with I-20 and destinations throughout the Dallas-Fort Worth area. The property is served by Cedar Hill ISD, with buyers encouraged to verify current school assignments directly with the district. With generous living space, a practical layout, nearby recreation, and convenient access to everyday destinations, 1203 White Drive offers a Cedar Hill lifestyle worth experiencing in person. Schedule a showing or inquire today for additional details. 4 Beds ⋅ 4 Baths ⋅ 21397905 MLS Welcome to 1203 White Drive, a well-maintained home in Cedar Hill’s Waterford Oaks neighborhood offering 2,430 square feet of comfortable, versatile living space. Step inside to a functional layout made for everyday living and easy entertaining. The spacious living room is anchored by a brick fireplace, creating an inviting place to gather, relax, or settle in for a quiet evening at home. All four bedrooms are located upstairs, providing natural separation between the main living spaces and private retreats. Three baths and an attached 2-car garage add to the home’s everyday functionality, while no HOA offers added flexibility. The location brings even more to enjoy. Waterford Oaks Park and area trails provide nearby opportunities to get outside, while Cedar Hill State Park offers hiking, biking, camping, fishing, swimming, paddling, and access to Joe Pool Lake. Shopping, dining, and entertainment are also close by at Hillside Village. Convenient access to US-67 and FM 1382 connects you with I-20 and destinations throughout the Dallas-Fort Worth area. The property is served by Cedar Hill ISD, with buyers encouraged to verify current school assignments directly with the district. With generous living space, a practical layout, nearby recreation, and convenient access to everyday destinations, 1203 White Drive offers a Cedar Hill lifestyle worth experiencing in person. Schedule a showing or inquire today for additional details. 1203 White Dr, Cedar Hill
$259,900 Welcome to this beautifully remodeled 4-bedroom, 2-bath home featuring modern finishes, thoughtful updates, and great curb appeal! From the inviting exterior to the updated interior, this home offers a fresh look throughout. Major improvements include a new roof, complete HVAC system, windows and more. Inside, the open-concept layout creates a natural flow between the living area and kitchen, complete with updated cabinetry, quartz countertops, and a center island that adds both style and functionality. The primary suite features natural light, a walk-in closet, and a remodeled bathroom with a walk-in shower and custom vanity. Three additional spacious bedrooms provide plenty of flexibility, while the updated guest bathroom and conveniently located hallway utility area add to the home's practical layout. Out back, a deck provides space to relax and enjoy the outdoors. Conveniently located approximately 15 minutes from Downtown Dallas, the home offers access to the city's dining, shopping, entertainment, and major commuter routes. With a full remodel, modern finishes, and major updates throughout, this home combines style and functionality in a refreshed, move-in-ready setting! 4 Beds ⋅ 2 Baths ⋅ 21411314 MLS Welcome to this beautifully remodeled 4-bedroom, 2-bath home featuring modern finishes, thoughtful updates, and great curb appeal! From the inviting exterior to the updated interior, this home offers a fresh look throughout. Major improvements include a new roof, complete HVAC system, windows and more. Inside, the open-concept layout creates a natural flow between the living area and kitchen, complete with updated cabinetry, quartz countertops, and a center island that adds both style and functionality. The primary suite features natural light, a walk-in closet, and a remodeled bathroom with a walk-in shower and custom vanity. Three additional spacious bedrooms provide plenty of flexibility, while the updated guest bathroom and conveniently located hallway utility area add to the home's practical layout. Out back, a deck provides space to relax and enjoy the outdoors. Conveniently located approximately 15 minutes from Downtown Dallas, the home offers access to the city's dining, shopping, entertainment, and major commuter routes. With a full remodel, modern finishes, and major updates throughout, this home combines style and functionality in a refreshed, move-in-ready setting! 2009 Las Cruces Ln, Dallas
$475,000 Come home to more room to unwind, gather, and enjoy the outdoors in Rowlett’s Lakewood Pointe. Set on a quarter-acre cul-de-sac lot surrounded by mature trees, this 4-bedroom home pairs flexible living spaces with a private backyard made for memorable days at home. Natural light fills the main living area through a wall of windows, while hardwood floors and a brick fireplace create a warm setting for quiet evenings or time with guests. The kitchen features granite countertops and a center island, with an adjoining dining area overlooking the backyard. A dedicated home office and a formal dining area offer even more flexibility for entertaining, working from home, hobbies, or creating spaces that fit your lifestyle. Each bedroom is generously sized with a walk-in closet, while the primary suite features a wall of windows and private ensuite bath. Outside is where this home truly invites you to slow down and stay awhile. Enjoy morning coffee or dinner under the huge covered patio, relax in the 10-person hot tub, or make the most of the expansive backyard with space for gardening, recreation, and outdoor gatherings. An 8-foot board-on-board cedar fence adds privacy to this outdoor retreat. Lakewood Pointe offers two community pools and a playground, with Lake Ray Hubbard nearby for boating, fishing, kayaking, and time by the water. Rowlett’s parks, trails, shopping, dining, and DART Blue Line service add everyday convenience, while President George Bush Turnpike, I-30, and State Highway 66 provide connections throughout the Dallas area. Come see how easily life could unfold here. Schedule your private showing today. 5 Beds ⋅ 3 Baths ⋅ 21404424 MLS Come home to more room to unwind, gather, and enjoy the outdoors in Rowlett’s Lakewood Pointe. Set on a quarter-acre cul-de-sac lot surrounded by mature trees, this 4-bedroom home pairs flexible living spaces with a private backyard made for memorable days at home. Natural light fills the main living area through a wall of windows, while hardwood floors and a brick fireplace create a warm setting for quiet evenings or time with guests. The kitchen features granite countertops and a center island, with an adjoining dining area overlooking the backyard. A dedicated home office and a formal dining area offer even more flexibility for entertaining, working from home, hobbies, or creating spaces that fit your lifestyle. Each bedroom is generously sized with a walk-in closet, while the primary suite features a wall of windows and private ensuite bath. Outside is where this home truly invites you to slow down and stay awhile. Enjoy morning coffee or dinner under the huge covered patio, relax in the 10-person hot tub, or make the most of the expansive backyard with space for gardening, recreation, and outdoor gatherings. An 8-foot board-on-board cedar fence adds privacy to this outdoor retreat. Lakewood Pointe offers two community pools and a playground, with Lake Ray Hubbard nearby for boating, fishing, kayaking, and time by the water. Rowlett’s parks, trails, shopping, dining, and DART Blue Line service add everyday convenience, while President George Bush Turnpike, I-30, and State Highway 66 provide connections throughout the Dallas area. Come see how easily life could unfold here. Schedule your private showing today. 8410 Lexington Ct, Rowlett
$299,999 Stunning, fully updated 4-bedroom, 2-full bath home in the heart of Mesquite! This move-in ready property boasts modern updates throughout, featuring a spacious floor plan perfect for both entertaining and everyday living. The beautifully renovated kitchen highlights contemporary finishes, seamlessly flowing into an open dining and living area. Both full bathrooms have been completely refreshed with stylish, upscale fixtures. Situated in a desirable neighborhood with easy access to major highways, shopping, and dining, this gem combines convenience with high-end, worry-free living. 4 Beds ⋅ 2 Baths ⋅ 21408548 MLS Stunning, fully updated 4-bedroom, 2-full bath home in the heart of Mesquite! This move-in ready property boasts modern updates throughout, featuring a spacious floor plan perfect for both entertaining and everyday living. The beautifully renovated kitchen highlights contemporary finishes, seamlessly flowing into an open dining and living area. Both full bathrooms have been completely refreshed with stylish, upscale fixtures. Situated in a desirable neighborhood with easy access to major highways, shopping, and dining, this gem combines convenience with high-end, worry-free living. 2200 Stafford Ln, Mesquite
$530,000 Brand-new construction in East Village, just minutes from Knox-Henderson, West Village, SMU, and Downtown Dallas. This light-filled, 2-bedroom, 2.5-bath townhome offers modern design, soaring ceilings, black-framed windows, and a versatile first-floor office or flex space. The open-concept living area features a linear fireplace and a sleek kitchen with a waterfall island and stainless steel appliances. Both bedrooms include en-suite baths, highlighted by a spa-inspired primary suite with a spacious closet. Enjoy a private balcony and rooftop terrace with Downtown skyline views, plus an attached 2-car garage and included washer and dryer. Ideally located near Lower Greenville, Uptown, Henderson Avenue, and The Central development, this home offers an exceptional opportunity to own in one of Dallas' most exciting and evolving neighborhoods. 2 Beds ⋅ 3 Baths ⋅ 21410709 MLS Brand-new construction in East Village, just minutes from Knox-Henderson, West Village, SMU, and Downtown Dallas. This light-filled, 2-bedroom, 2.5-bath townhome offers modern design, soaring ceilings, black-framed windows, and a versatile first-floor office or flex space. The open-concept living area features a linear fireplace and a sleek kitchen with a waterfall island and stainless steel appliances. Both bedrooms include en-suite baths, highlighted by a spa-inspired primary suite with a spacious closet. Enjoy a private balcony and rooftop terrace with Downtown skyline views, plus an attached 2-car garage and included washer and dryer. Ideally located near Lower Greenville, Uptown, Henderson Avenue, and The Central development, this home offers an exceptional opportunity to own in one of Dallas' most exciting and evolving neighborhoods. 4420 Atoka St Unit 101, Dallas
$550,000 Brand-new construction in East Village, just minutes from Knox-Henderson, West Village, SMU, and Downtown Dallas. This light-filled, 2-bedroom, 2.5-bath townhome offers modern design, soaring ceilings, black-framed windows, and a versatile first-floor office or flex space. The open-concept living area features a linear fireplace and a sleek kitchen with a waterfall island and stainless steel appliances. Both bedrooms include en-suite baths, highlighted by a spa-inspired primary suite with a spacious closet. Enjoy a private balcony and rooftop terrace with Downtown skyline views, plus an attached 2-car garage and included washer and dryer. Ideally located near Lower Greenville, Uptown, Henderson Avenue, and The Central development, this home offers an exceptional opportunity to own in one of Dallas' most exciting and evolving neighborhoods. 2 Beds ⋅ 3 Baths ⋅ 21410748 MLS Brand-new construction in East Village, just minutes from Knox-Henderson, West Village, SMU, and Downtown Dallas. This light-filled, 2-bedroom, 2.5-bath townhome offers modern design, soaring ceilings, black-framed windows, and a versatile first-floor office or flex space. The open-concept living area features a linear fireplace and a sleek kitchen with a waterfall island and stainless steel appliances. Both bedrooms include en-suite baths, highlighted by a spa-inspired primary suite with a spacious closet. Enjoy a private balcony and rooftop terrace with Downtown skyline views, plus an attached 2-car garage and included washer and dryer. Ideally located near Lower Greenville, Uptown, Henderson Avenue, and The Central development, this home offers an exceptional opportunity to own in one of Dallas' most exciting and evolving neighborhoods. 4420 Atoka St Unit 102, Dallas
$560,000 Brand-new construction in East Village, just minutes from Knox-Henderson, West Village, SMU, and Downtown Dallas. This light-filled, 2-bedroom, 2.5-bath townhome offers modern design, soaring ceilings, black-framed windows, and a versatile first-floor office or flex space. The open-concept living area features a linear fireplace and a sleek kitchen with a waterfall island and stainless steel appliances. Both bedrooms include en-suite baths, highlighted by a spa-inspired primary suite with a spacious closet. Enjoy a private balcony and rooftop terrace with Downtown skyline views, plus an attached 2-car garage and included washer and dryer. Ideally located near Lower Greenville, Uptown, Henderson Avenue, and The Central development, this home offers an exceptional opportunity to own in one of Dallas' most exciting and evolving neighborhoods. 2 Beds ⋅ 3 Baths ⋅ 21410772 MLS Brand-new construction in East Village, just minutes from Knox-Henderson, West Village, SMU, and Downtown Dallas. This light-filled, 2-bedroom, 2.5-bath townhome offers modern design, soaring ceilings, black-framed windows, and a versatile first-floor office or flex space. The open-concept living area features a linear fireplace and a sleek kitchen with a waterfall island and stainless steel appliances. Both bedrooms include en-suite baths, highlighted by a spa-inspired primary suite with a spacious closet. Enjoy a private balcony and rooftop terrace with Downtown skyline views, plus an attached 2-car garage and included washer and dryer. Ideally located near Lower Greenville, Uptown, Henderson Avenue, and The Central development, this home offers an exceptional opportunity to own in one of Dallas' most exciting and evolving neighborhoods. 4420 Atoka St Unit 105, Dallas
$419,000 Welcome to this beautifully refreshed Richardson home, featuring an inviting arched entryway, mature trees, and a well-maintained lawn. This home has undergone extensive updates inside and out. Major improvements include a freshly painted exterior and interior, new architectural shingled roof, new gutters and chimney cap, all foundation work completed and warrantied, complete plumbing replacement from cast iron to PVC, and a new HVAC system. Inside, discover new flooring, updated bathrooms, new appliances, removed popcorn ceilings, added canned lights, new ceiling fans, and more. Additional exterior enhancements include a newly cemented driveway and garage floor, cement patio, refreshed landscaping, and stained fence. The location is super convenient, close to Yale Park and Yale Elementary School. This thoughtfully updated home is practically new and ready to welcome its next owners! 3 Beds ⋅ 2 Baths ⋅ 21409360 MLS Welcome to this beautifully refreshed Richardson home, featuring an inviting arched entryway, mature trees, and a well-maintained lawn. This home has undergone extensive updates inside and out. Major improvements include a freshly painted exterior and interior, new architectural shingled roof, new gutters and chimney cap, all foundation work completed and warrantied, complete plumbing replacement from cast iron to PVC, and a new HVAC system. Inside, discover new flooring, updated bathrooms, new appliances, removed popcorn ceilings, added canned lights, new ceiling fans, and more. Additional exterior enhancements include a newly cemented driveway and garage floor, cement patio, refreshed landscaping, and stained fence. The location is super convenient, close to Yale Park and Yale Elementary School. This thoughtfully updated home is practically new and ready to welcome its next owners! 12 Merrie Cir, Richardson
$245,000 Investor Special!! Great location. Great backyard and curb appeal. The inside of the home needs some updating and TLC. Whether you’re looking for your next investment home close to the airport or looking for a new place to call home, this is a great townhome! 2 Beds ⋅ 3 Baths ⋅ 21411627 MLS Investor Special!! Great location. Great backyard and curb appeal. The inside of the home needs some updating and TLC. Whether you’re looking for your next investment home close to the airport or looking for a new place to call home, this is a great townhome! 2471 Southcourt Cir, Irving
$365,000 Enjoy an East Dallas lifestyle that puts outdoor recreation, city convenience, and comfortable everyday living within easy reach. This gated tri-level townhome is designed to move naturally with your day, from mornings filled with natural light to evenings gathered around the open-concept kitchen and living area. High ceilings and modern fixtures enhance the airy feel, while a half bath on the main living level adds convenience. Upstairs, two bedrooms and two full bathrooms provide a separate space to recharge. An attached two-car garage and private patio make coming home and unwinding even easier. Step outside and some of East Dallas’ most recognizable destinations are nearby. Walk, bike, or run with trails less than two miles away, spend a morning along the scenic surroundings of White Rock Lake, explore the gardens and seasonal experiences at the Dallas Arboretum and Botanical Garden, or enjoy a round at Tenison Park Golf Course. Shopping, dining, groceries, and fitness options are also conveniently accessible for the routines that fill the rest of the week. With access to I-30 and major routes toward Downtown Dallas, this location makes it easy to enjoy more of the city while keeping East Dallas recreation close to home. NorthPark Center and additional shopping and dining destinations are also within convenient reach. Here, the appeal goes beyond the townhome itself. It is the ability to enjoy trails, lake days, gardens, golf, city destinations, and everyday conveniences as part of your routine. Schedule a showing and experience the location and lifestyle firsthand. 2 Beds ⋅ 3 Baths ⋅ 21405822 MLS Enjoy an East Dallas lifestyle that puts outdoor recreation, city convenience, and comfortable everyday living within easy reach. This gated tri-level townhome is designed to move naturally with your day, from mornings filled with natural light to evenings gathered around the open-concept kitchen and living area. High ceilings and modern fixtures enhance the airy feel, while a half bath on the main living level adds convenience. Upstairs, two bedrooms and two full bathrooms provide a separate space to recharge. An attached two-car garage and private patio make coming home and unwinding even easier. Step outside and some of East Dallas’ most recognizable destinations are nearby. Walk, bike, or run with trails less than two miles away, spend a morning along the scenic surroundings of White Rock Lake, explore the gardens and seasonal experiences at the Dallas Arboretum and Botanical Garden, or enjoy a round at Tenison Park Golf Course. Shopping, dining, groceries, and fitness options are also conveniently accessible for the routines that fill the rest of the week. With access to I-30 and major routes toward Downtown Dallas, this location makes it easy to enjoy more of the city while keeping East Dallas recreation close to home. NorthPark Center and additional shopping and dining destinations are also within convenient reach. Here, the appeal goes beyond the townhome itself. It is the ability to enjoy trails, lake days, gardens, golf, city destinations, and everyday conveniences as part of your routine. Schedule a showing and experience the location and lifestyle firsthand. 2279 Dorian Pl, Dallas
$350,000 Discover easy single-story living at 3709 Grace Ln, a charming 2024-built home in Solterra South, part of the thoughtfully planned Solterra community in Mesquite. With 4 bedrooms, this home offers flexible space for everyday living, guests, a home office, hobbies, or whatever fits your lifestyle. Beyond the front door, Solterra makes it easy to enjoy more of your time close to home. The community features an 8-acre amenity complex with three resort-style pools, a fitness center, pickleball, gathering, and co-working spaces, plus a 25-acre stocked lake for fishing, kayaking, and paddleboarding. More than 15 miles of hike and bike trails, parks, playgrounds, dog parks, and the distinctive Lookout Treehouse Park add even more ways to spend time outdoors. The location also keeps everyday destinations and the greater DFW area within reach. Solterra provides convenient access to I-20, I-635, I-30, and US 80. Community information places I-20 approximately 2.2 miles away and I-635 approximately 2.6 miles away. Downtown Mesquite, Town East Mall, Deep Ellum, and Downtown Dallas are also accessible from the community, connecting shopping, dining, entertainment, and city destinations with life at home. If you have been looking for newer construction, one-level living, flexible space, and a community designed around recreation and convenience, 3709 Grace Ln deserves a closer look. Schedule a private showing to experience the home and Solterra lifestyle in person. 4 Beds ⋅ 3 Baths ⋅ 21397408 MLS Discover easy single-story living at 3709 Grace Ln, a charming 2024-built home in Solterra South, part of the thoughtfully planned Solterra community in Mesquite. With 4 bedrooms, this home offers flexible space for everyday living, guests, a home office, hobbies, or whatever fits your lifestyle. Beyond the front door, Solterra makes it easy to enjoy more of your time close to home. The community features an 8-acre amenity complex with three resort-style pools, a fitness center, pickleball, gathering, and co-working spaces, plus a 25-acre stocked lake for fishing, kayaking, and paddleboarding. More than 15 miles of hike and bike trails, parks, playgrounds, dog parks, and the distinctive Lookout Treehouse Park add even more ways to spend time outdoors. The location also keeps everyday destinations and the greater DFW area within reach. Solterra provides convenient access to I-20, I-635, I-30, and US 80. Community information places I-20 approximately 2.2 miles away and I-635 approximately 2.6 miles away. Downtown Mesquite, Town East Mall, Deep Ellum, and Downtown Dallas are also accessible from the community, connecting shopping, dining, entertainment, and city destinations with life at home. If you have been looking for newer construction, one-level living, flexible space, and a community designed around recreation and convenience, 3709 Grace Ln deserves a closer look. Schedule a private showing to experience the home and Solterra lifestyle in person. 3709 Grace Ln, Mesquite
$189,000 Fantastic Dallas Condo near Lemmon Ave, DNT, and Cedar Springs! Great investor opportunity! Step inside to a welcoming living room featuring adjustable lighting and stylish LVP flooring that flows seamlessly into the dining area, highlighted by a modern light fixture. The kitchen offers personality and charm with geometric-pattern tile flooring, a stone backsplash, and direct access to a private fenced patio—perfect for relaxing or entertaining. A convenient half bath is located on the first floor. Upstairs, you’ll find two comfortable bedrooms and a full bath. The updated bathroom showcases a sleek, modern walk-in shower with contemporary finishes. This condo delivers location, style, and low-maintenance living right in the heart of Dallas. 2 Beds ⋅ 2 Baths ⋅ 21411261 MLS Fantastic Dallas Condo near Lemmon Ave, DNT, and Cedar Springs! Great investor opportunity! Step inside to a welcoming living room featuring adjustable lighting and stylish LVP flooring that flows seamlessly into the dining area, highlighted by a modern light fixture. The kitchen offers personality and charm with geometric-pattern tile flooring, a stone backsplash, and direct access to a private fenced patio—perfect for relaxing or entertaining. A convenient half bath is located on the first floor. Upstairs, you’ll find two comfortable bedrooms and a full bath. The updated bathroom showcases a sleek, modern walk-in shower with contemporary finishes. This condo delivers location, style, and low-maintenance living right in the heart of Dallas. 4904 Lahoma St Unit 4904, Dallas
$456,180 Indulge in elevated lakeside living in this new construction Beazer Homes townhome at Lake Ray Hubbard. Renowned for quality craftsmanship, energy efficiency, and thoughtful design, Beazer Homes presents a sophisticated three-story residence adorned with sleek modern upgrades. This home sits beautifully as an end unit offering more natural light, a covered front porch, two-car garage, expansive open-concept living, and a private third-level terrace—an ideal retreat for entertaining or unwinding in the lakeside atmosphere. Offering the best of both worlds with lakeside life yet 30 minutes from downtown Dallas and 20 minutes from Plano. Modern design, scenic surroundings, and unbeatable convenience come together in this exceptional new townhome opportunity. 4 Beds ⋅ 4 Baths ⋅ 21411754 MLS Indulge in elevated lakeside living in this new construction Beazer Homes townhome at Lake Ray Hubbard. Renowned for quality craftsmanship, energy efficiency, and thoughtful design, Beazer Homes presents a sophisticated three-story residence adorned with sleek modern upgrades. This home sits beautifully as an end unit offering more natural light, a covered front porch, two-car garage, expansive open-concept living, and a private third-level terrace—an ideal retreat for entertaining or unwinding in the lakeside atmosphere. Offering the best of both worlds with lakeside life yet 30 minutes from downtown Dallas and 20 minutes from Plano. Modern design, scenic surroundings, and unbeatable convenience come together in this exceptional new townhome opportunity. 2116 Naples Dr, Rowlett
$330,000 Welcome to 2815 Anzio Dr., a charming, fully updated move-in ready 3 bedroom, 2 baths home in the heart of Dallas’s Wynnewood neighborhood. With 1,404 square feet of living space, this one-story home offers open, flowing living areas a functional floor plan and room to spread out. Inside, you’ll find wood floors throughout except for one room, bathrooms and kitchen have tiles, fresh paint, natural light, and a kitchen featuring countertops, appliances, cabinetry. The primary suite includes a spacious closet, updated bath, and the secondary bedrooms are generously sized well suited for guests, family, or a home office. Outside, enjoy a fenced backyard with gazebo, patio space for entertaining and pets. One garage and carport. Recent updates: roof, HVAC, windows, plumbing and electrical. The location is hard to beat: minutes from the Dallas Zoo, Wynnewood Village shopping and dining, Kiest Park, the Bishop Arts District, and Downtown Dallas, with easy access to major highways. Schedule your showing today! 3 Beds ⋅ 2 Baths ⋅ 21411749 MLS Welcome to 2815 Anzio Dr., a charming, fully updated move-in ready 3 bedroom, 2 baths home in the heart of Dallas’s Wynnewood neighborhood. With 1,404 square feet of living space, this one-story home offers open, flowing living areas a functional floor plan and room to spread out. Inside, you’ll find wood floors throughout except for one room, bathrooms and kitchen have tiles, fresh paint, natural light, and a kitchen featuring countertops, appliances, cabinetry. The primary suite includes a spacious closet, updated bath, and the secondary bedrooms are generously sized well suited for guests, family, or a home office. Outside, enjoy a fenced backyard with gazebo, patio space for entertaining and pets. One garage and carport. Recent updates: roof, HVAC, windows, plumbing and electrical. The location is hard to beat: minutes from the Dallas Zoo, Wynnewood Village shopping and dining, Kiest Park, the Bishop Arts District, and Downtown Dallas, with easy access to major highways. Schedule your showing today! 2815 Anzio Dr, Dallas
$250,000 INCREDIBLE BUYER INCENTIVES: $4,000 MORTGAGE CONCESSION. Opendoor Home Loans will contribute up to $4,000 towards a permanent interest rate buy-down if you finance with Opendoor Home Loans LLC. A fenced backyard with a paver patio and a vaulted living room with a brick fireplace highlight this two-bedroom, one-and-a-half-bath Garland home. The two-story layout includes wood-look flooring and a dining area adjoining the living room. White kitchen cabinetry, light countertops and a subway-style backsplash complement an electric range, over-the-range microwave, dishwasher and refrigerator. Upstairs, the primary bedroom has a ceiling fan, walk-in closet and a separate vanity area connecting to the shared full bathroom. The second bedroom also has a ceiling fan and direct bathroom access. A downstairs half bath, laundry hookups and a one-car attached garage complete the layout. Garland recreation includes paved and natural-surface trails at Spring Creek Forest Preserve. Home comes with a 2 Beds ⋅ 2 Baths ⋅ 21411661 MLS INCREDIBLE BUYER INCENTIVES: $4,000 MORTGAGE CONCESSION. Opendoor Home Loans will contribute up to $4,000 towards a permanent interest rate buy-down if you finance with Opendoor Home Loans LLC. A fenced backyard with a paver patio and a vaulted living room with a brick fireplace highlight this two-bedroom, one-and-a-half-bath Garland home. The two-story layout includes wood-look flooring and a dining area adjoining the living room. White kitchen cabinetry, light countertops and a subway-style backsplash complement an electric range, over-the-range microwave, dishwasher and refrigerator. Upstairs, the primary bedroom has a ceiling fan, walk-in closet and a separate vanity area connecting to the shared full bathroom. The second bedroom also has a ceiling fan and direct bathroom access. A downstairs half bath, laundry hookups and a one-car attached garage complete the layout. Garland recreation includes paved and natural-surface trails at Spring Creek Forest Preserve. Home comes with a 3326 Briaroaks Dr, Garland
$200,000 Welcome to Paradiso Condos, where comfort, style, and resort-style living come together in one of Dallas’s most sought-after locations! This beautifully updated two-bedroom, two-bath condo is nestled within an established, beautifully maintained community that offers the perfect blend of convenience and relaxation. Inside, you’ll find stylish updates, stainless steel appliances, new double oven that can be a convection oven, full washer and dryer area and gorgeous granite countertops that create a modern, inviting space. Unique brick accent walls in the living room and primary bedroom add warmth, character, and charm while providing an added layer of separation and noise reduction. Located upstairs, this condo offers a peaceful retreat with beautiful views overlooking the community’s gorgeous swimming pool and cabana, creating a vacation-inspired atmosphere right outside your door. Imagine relaxing by the pool, enjoying the beautifully landscaped surroundings, and coming home to your own private oasis. The location is just as impressive, with shopping, restaurants, and everyday conveniences within walking distance, plus easy access to major highways for a convenient commute. Whether you’re looking for a stylish place to call home or a fantastic investment in a prime Dallas location, this charming condo offers the lifestyle, convenience, and amenities you’ve been looking for. 2 parking spaces, 1 covered 1 open. Experience the best of low-maintenance living in a community that feels like a getaway every day! *All things deemed in this listing to be verified by buyer and buyers agent.* 2 Beds ⋅ 2 Baths ⋅ 21411346 MLS Welcome to Paradiso Condos, where comfort, style, and resort-style living come together in one of Dallas’s most sought-after locations! This beautifully updated two-bedroom, two-bath condo is nestled within an established, beautifully maintained community that offers the perfect blend of convenience and relaxation. Inside, you’ll find stylish updates, stainless steel appliances, new double oven that can be a convection oven, full washer and dryer area and gorgeous granite countertops that create a modern, inviting space. Unique brick accent walls in the living room and primary bedroom add warmth, character, and charm while providing an added layer of separation and noise reduction. Located upstairs, this condo offers a peaceful retreat with beautiful views overlooking the community’s gorgeous swimming pool and cabana, creating a vacation-inspired atmosphere right outside your door. Imagine relaxing by the pool, enjoying the beautifully landscaped surroundings, and coming home to your own private oasis. The location is just as impressive, with shopping, restaurants, and everyday conveniences within walking distance, plus easy access to major highways for a convenient commute. Whether you’re looking for a stylish place to call home or a fantastic investment in a prime Dallas location, this charming condo offers the lifestyle, convenience, and amenities you’ve been looking for. 2 parking spaces, 1 covered 1 open. Experience the best of low-maintenance living in a community that feels like a getaway every day! *All things deemed in this listing to be verified by buyer and buyers agent.* 7730 Meadow Park Dr Unit 222, Dallas