$589,900 Nestled inside the premier gated community of Lakes of Buckingham, this beautiful, expansive single-story home offers over 2,880 sq ft of comfortable living in one of the most convenient locations in DFW. Situated on the largest lot in the neighborhood, the property provides exceptional privacy, generous storage, and a floor plan designed for both everyday living and effortless entertaining. Recently refreshed with updated bathrooms, a new double oven, and fresh interior paint, the home features spacious living areas, abundant natural light, and impressive custom closets in the primary suite. The flexible layout includes a dedicated office, multiple gathering spaces, and room to personalize over time. You will fall in love with this popular floor plan that features a split-bedroom layout. Residents enjoy a picturesque path around the community lake, complete with ducks and peaceful green spaces. The neighborhood is minutes from several business centers, including Texas Instruments. Community is near Huffines Park, Richardson Nature Trails, White Rock Lake, and the Dallas Arboretum. Commuting is a breeze with quick access to 75, 635, George Bush, Greenville Ave, and both DFW and Love Field airports. Dining, shopping, and entertainment options are plentiful, and the home is close to UT Dallas and Dallas College Richland Campus. Homes in this coveted subdivision rarely come available and present an exceptional opportunity to secure a spacious, well-located property with room to make it your own. 4 Beds ⋅ 2 Baths ⋅ 21264248 MLS Nestled inside the premier gated community of Lakes of Buckingham, this beautiful, expansive single-story home offers over 2,880 sq ft of comfortable living in one of the most convenient locations in DFW. Situated on the largest lot in the neighborhood, the property provides exceptional privacy, generous storage, and a floor plan designed for both everyday living and effortless entertaining. Recently refreshed with updated bathrooms, a new double oven, and fresh interior paint, the home features spacious living areas, abundant natural light, and impressive custom closets in the primary suite. The flexible layout includes a dedicated office, multiple gathering spaces, and room to personalize over time. You will fall in love with this popular floor plan that features a split-bedroom layout. Residents enjoy a picturesque path around the community lake, complete with ducks and peaceful green spaces. The neighborhood is minutes from several business centers, including Texas Instruments. Community is near Huffines Park, Richardson Nature Trails, White Rock Lake, and the Dallas Arboretum. Commuting is a breeze with quick access to 75, 635, George Bush, Greenville Ave, and both DFW and Love Field airports. Dining, shopping, and entertainment options are plentiful, and the home is close to UT Dallas and Dallas College Richland Campus. Homes in this coveted subdivision rarely come available and present an exceptional opportunity to secure a spacious, well-located property with room to make it your own. 648 Laketrail Dr, Richardson
$470,000 Seller offering up to 2.5% in seller credits to use towards rate buy down or closing costs with preferred lender. Lovely drive-up appeal welcomes you to this immaculate home filled with generous living spaces. With three living areas, there’s room for everyone to spread out. The dedicated home office, complete with built-in cabinetry, overlooks the serene pool for a peaceful work-from-home setting. The updated kitchen features today’s colors, abundant cabinet storage, expansive countertop space, and recent appliances. The guest bath has been tastefully refreshed, and the large primary suite offers separate vanities and dual walk-in closets. The backyard is an entertainer’s dream with a sparkling pool, grassy play area, and a fenced side yard—perfect for relaxation, gatherings, and outdoor enjoyment. 3 Beds ⋅ 3 Baths ⋅ 21163648 MLS Seller offering up to 2.5% in seller credits to use towards rate buy down or closing costs with preferred lender. Lovely drive-up appeal welcomes you to this immaculate home filled with generous living spaces. With three living areas, there’s room for everyone to spread out. The dedicated home office, complete with built-in cabinetry, overlooks the serene pool for a peaceful work-from-home setting. The updated kitchen features today’s colors, abundant cabinet storage, expansive countertop space, and recent appliances. The guest bath has been tastefully refreshed, and the large primary suite offers separate vanities and dual walk-in closets. The backyard is an entertainer’s dream with a sparkling pool, grassy play area, and a fenced side yard—perfect for relaxation, gatherings, and outdoor enjoyment. 1202 E Berkeley Dr, Richardson
$765,000 Nestled in the heart of the established JJ Pearce neighborhood, this spacious home is zoned to Mohawk Elementary within Richardson ISD and is just moments from JJ Pearce High School. This is a community known for front-yard gatherings, neighborhood events, close-knit friendships, and a genuine sense of connection that is rare to find. After years of cherished memories within these walls, the sellers are ready to pass this special home on to the next family lucky enough to call it their own. Their loss is truly your gain — don't miss your chance to step into a home where the best years are still ahead. Step inside to discover nearly 4,300 square feet of incredibly functional space. From the oversized living areas and generous bedrooms to the two fireplaces and room to grow, every corner of this home invites you to put your stamp on it — while the well-kept finishes and timeless feel remind you just how special it already is. The main level is designed for entertaining at every scale — from intimate dinners in the formal dining room to lively game nights in the den. The kitchen and breakfast nook are warm and welcoming, while the great room and bar area provide additional gathering space, complete with expansive built-ins perfect for displaying your favorite things and keeping everything close at hand. Upstairs, the thoughtfully designed layout offers everything a family could need. The spacious primary has a beautifully renovated bathroom, 3 additional bedrooms, a flex room that can easily be converted to a 5th bedroom, and a conveniently located laundry room. The backyard offers room to relax, play, garden, or entertain without overwhelming maintenance. Oversized garage is a standout bonus, featuring a dedicated workspace perfect for the hobbyist or woodworker. This is more than just a house - it is an opportunity to plant roots in one of Richardson’s most beloved communities while creating a home that can truly grow with your family! 4 Beds ⋅ 4 Baths ⋅ 21260827 MLS Nestled in the heart of the established JJ Pearce neighborhood, this spacious home is zoned to Mohawk Elementary within Richardson ISD and is just moments from JJ Pearce High School. This is a community known for front-yard gatherings, neighborhood events, close-knit friendships, and a genuine sense of connection that is rare to find. After years of cherished memories within these walls, the sellers are ready to pass this special home on to the next family lucky enough to call it their own. Their loss is truly your gain — don't miss your chance to step into a home where the best years are still ahead. Step inside to discover nearly 4,300 square feet of incredibly functional space. From the oversized living areas and generous bedrooms to the two fireplaces and room to grow, every corner of this home invites you to put your stamp on it — while the well-kept finishes and timeless feel remind you just how special it already is. The main level is designed for entertaining at every scale — from intimate dinners in the formal dining room to lively game nights in the den. The kitchen and breakfast nook are warm and welcoming, while the great room and bar area provide additional gathering space, complete with expansive built-ins perfect for displaying your favorite things and keeping everything close at hand. Upstairs, the thoughtfully designed layout offers everything a family could need. The spacious primary has a beautifully renovated bathroom, 3 additional bedrooms, a flex room that can easily be converted to a 5th bedroom, and a conveniently located laundry room. The backyard offers room to relax, play, garden, or entertain without overwhelming maintenance. Oversized garage is a standout bonus, featuring a dedicated workspace perfect for the hobbyist or woodworker. This is more than just a house - it is an opportunity to plant roots in one of Richardson’s most beloved communities while creating a home that can truly grow with your family! 1218 Stratford Dr, Richardson
$580,000 The perfect entertaining home featuring 3106 sqft, 5 bedroom, 4 full baths, single-story home with pool and 2 Car attached garage in Richland Park. Large kitchen with large island built in desk, china cabinet and tons of storage with walk-in pantry and easy access to back patio and pool makes this the ultimate entertaining home. Over sized dining room with easy access to kitchen with large widows with tons of natural light. Large den with beautiful fireplace, vaulted ceilings and built-ins. This home boasts tons of storage. Beautiful built-ins throughout the home. Primary suite is large with spacious bathroom featuring large tub, and separate shower with double heads and double sinks with toilet closet and walk-in closet. New carpet in primary and 2 bedrooms 2026. New exterior paint. Roof and fence replaced in 2020. Oven and microwave replaced in 2021. Pool equipment replaced in 2021. Pool replastered in 2023. Tankless water heater replaced 2021 and standard water heater in 2022. Neighborhood features local elementary with community playground and tennis courts. Easy access to Richland College and major highways. If entertaining and storage are important this is the home for you. 5 Beds ⋅ 4 Baths ⋅ 21251186 MLS The perfect entertaining home featuring 3106 sqft, 5 bedroom, 4 full baths, single-story home with pool and 2 Car attached garage in Richland Park. Large kitchen with large island built in desk, china cabinet and tons of storage with walk-in pantry and easy access to back patio and pool makes this the ultimate entertaining home. Over sized dining room with easy access to kitchen with large widows with tons of natural light. Large den with beautiful fireplace, vaulted ceilings and built-ins. This home boasts tons of storage. Beautiful built-ins throughout the home. Primary suite is large with spacious bathroom featuring large tub, and separate shower with double heads and double sinks with toilet closet and walk-in closet. New carpet in primary and 2 bedrooms 2026. New exterior paint. Roof and fence replaced in 2020. Oven and microwave replaced in 2021. Pool equipment replaced in 2021. Pool replastered in 2023. Tankless water heater replaced 2021 and standard water heater in 2022. Neighborhood features local elementary with community playground and tennis courts. Easy access to Richland College and major highways. If entertaining and storage are important this is the home for you. 611 Harvest Glen Dr, Richardson
$549,000 Beautifully updated and energy-efficient, this 4-bedroom, 3-bathroom home with a spacious office is nestled in a quiet neighborhood with no HOA. Move-in ready, the home features stylish countertops, coordinated lighting fixtures, and custom designer accents throughout. Enjoy significant energy savings with fully paid-off solar panels that convey with the property and include a transferable service warranty. Additional upgrades include skylights, an EcoSmart electric tankless water heater, smart thermostat, app-controlled garage door opener, updated dishwasher, and newer appliances. The HVAC system has been recently serviced and maintained for added peace of mind. New PVC plumbing! The luxurious primary suite boasts a spa-inspired bathroom complete with a jetted soaking tub, heated floors, and an electric fireplace, creating the perfect retreat. The home's open-concept layout offers comfortable living and entertaining spaces, while the low-maintenance exterior features fresh Bermuda grass, landscape accent lighting, and excellent curb appeal. Conveniently located near Richland Elementary School, Dallas College Richland Campus, shopping, dining, and major highways, this home combines comfort, efficiency, and accessibility. A home warranty is included, and a survey is available. Welcome home! 4 Beds ⋅ 3 Baths ⋅ 21241144 MLS Beautifully updated and energy-efficient, this 4-bedroom, 3-bathroom home with a spacious office is nestled in a quiet neighborhood with no HOA. Move-in ready, the home features stylish countertops, coordinated lighting fixtures, and custom designer accents throughout. Enjoy significant energy savings with fully paid-off solar panels that convey with the property and include a transferable service warranty. Additional upgrades include skylights, an EcoSmart electric tankless water heater, smart thermostat, app-controlled garage door opener, updated dishwasher, and newer appliances. The HVAC system has been recently serviced and maintained for added peace of mind. New PVC plumbing! The luxurious primary suite boasts a spa-inspired bathroom complete with a jetted soaking tub, heated floors, and an electric fireplace, creating the perfect retreat. The home's open-concept layout offers comfortable living and entertaining spaces, while the low-maintenance exterior features fresh Bermuda grass, landscape accent lighting, and excellent curb appeal. Conveniently located near Richland Elementary School, Dallas College Richland Campus, shopping, dining, and major highways, this home combines comfort, efficiency, and accessibility. A home warranty is included, and a survey is available. Welcome home! 433 Fieldwood Dr, Richardson
$765,000 Updated duplex in central location within minutes of shopping, restaurants, and major highways! Each unit offers 3 beds and 2 full baths with a 4-car carport in a shared driveway at the rear. 308 - huge living space with beamed ceiling and brick fireplace, fully updated kitchen with butcher block countertops and a glass tile backsplash, an abundance of cabinetry, electric cooktop, stainless appliances, and eat-in area. Primary suite offers a large bath with granite counter vanity, ample storage space, and generously-sized walk-in closet with built-ins. Sliding glass doors off of the family room and breakfast nook into the backyard with two separate patio areas! 310 - same large living area with beamed ceiling and fireplace, updated kitchen with granite countertops and a glass tile backsplash, an abundance of cabinetry, electric cooktop, and eat-in area. Primary suite offers a large bath with dual vanities, ample storage space, and generously-sized walk-in closet with built-ins. Sliding glass door off of the family room opens to a large backyard with one patio area! Brand new fencing was just installed April of 2026! 6 Beds ⋅ 4 Baths ⋅ 21252727 MLS Updated duplex in central location within minutes of shopping, restaurants, and major highways! Each unit offers 3 beds and 2 full baths with a 4-car carport in a shared driveway at the rear. 308 - huge living space with beamed ceiling and brick fireplace, fully updated kitchen with butcher block countertops and a glass tile backsplash, an abundance of cabinetry, electric cooktop, stainless appliances, and eat-in area. Primary suite offers a large bath with granite counter vanity, ample storage space, and generously-sized walk-in closet with built-ins. Sliding glass doors off of the family room and breakfast nook into the backyard with two separate patio areas! 310 - same large living area with beamed ceiling and fireplace, updated kitchen with granite countertops and a glass tile backsplash, an abundance of cabinetry, electric cooktop, and eat-in area. Primary suite offers a large bath with dual vanities, ample storage space, and generously-sized walk-in closet with built-ins. Sliding glass door off of the family room opens to a large backyard with one patio area! Brand new fencing was just installed April of 2026! 308 Towne House Ln, Richardson
$439,000 SIGNIFICANT PRICE IMPROVEMENT! Exceptional opportunity to own a unique 1991 built home in East Richardson! No cast iron pipes here! Situated on a desirable corner lot, this elegant two-story brick residence combines timeless architecture with thoughtful updates and a highly functional floor plan. This home offers impressive curb appeal, spacious living areas, and numerous recent improvements throughout. The inviting interior features soaring tray ceilings, graceful arched entryways, rich wood flooring, and a gas fireplace that anchors the main living area with warmth and sophistication. The kitchen has been tastefully updated with beautiful quartz countertops and opens seamlessly to the formal dining area, providing an ideal setting for both everyday living and entertaining. Designed with versatility in mind, the home includes a first-floor bedroom and full bath, perfectly suited for guests, a private office, or multigenerational living arrangements. Upstairs, the generously sized primary suite offers a spacious retreat with dual vanities, a jetted garden tub, and a separate shower. Two additional bedrooms and a full bath, enhanced by a skylight, complete the second level. The covered patio, plumbed for gas grilling, overlooks a private fenced backyard and creates an inviting outdoor space for entertaining or relaxation. Additional improvements and features include fresh interior paint (2026), roof replaced (2023), newer carpet (2024), one of two HVAC units replaced (2025), completed foundation work with a lifetime transferable warranty (2026), many recently replaced windows, sprinkler system, a two-car garage, and NO HOA. Ideally located within highly regarded RISD and just minutes from Berkner Park, Berkner High School, LBJ Freeway, shopping, dining, and entertainment. Washer, dryer, and refrigerator will convey with the property. 4 Beds ⋅ 3 Baths ⋅ 21250267 MLS SIGNIFICANT PRICE IMPROVEMENT! Exceptional opportunity to own a unique 1991 built home in East Richardson! No cast iron pipes here! Situated on a desirable corner lot, this elegant two-story brick residence combines timeless architecture with thoughtful updates and a highly functional floor plan. This home offers impressive curb appeal, spacious living areas, and numerous recent improvements throughout. The inviting interior features soaring tray ceilings, graceful arched entryways, rich wood flooring, and a gas fireplace that anchors the main living area with warmth and sophistication. The kitchen has been tastefully updated with beautiful quartz countertops and opens seamlessly to the formal dining area, providing an ideal setting for both everyday living and entertaining. Designed with versatility in mind, the home includes a first-floor bedroom and full bath, perfectly suited for guests, a private office, or multigenerational living arrangements. Upstairs, the generously sized primary suite offers a spacious retreat with dual vanities, a jetted garden tub, and a separate shower. Two additional bedrooms and a full bath, enhanced by a skylight, complete the second level. The covered patio, plumbed for gas grilling, overlooks a private fenced backyard and creates an inviting outdoor space for entertaining or relaxation. Additional improvements and features include fresh interior paint (2026), roof replaced (2023), newer carpet (2024), one of two HVAC units replaced (2025), completed foundation work with a lifetime transferable warranty (2026), many recently replaced windows, sprinkler system, a two-car garage, and NO HOA. Ideally located within highly regarded RISD and just minutes from Berkner Park, Berkner High School, LBJ Freeway, shopping, dining, and entertainment. Washer, dryer, and refrigerator will convey with the property. 703 Rams Ct, Richardson
$545,000 Welcome to 804 S Weatherred Drive, a stunning Richardson retreat that blends timeless elegance with modern living. Nestled in a quiet neighborhood, this beautifully updated home offers both tranquility and convenience, just minutes from dining, shopping, and entertainment, with easy access to US-75 and I-635. Inside, an inviting floor plan is filled with natural light and complemented by hardwood flooring throughout. Extensively renovated in 2018 with major system and structural updates, including foundation, roof, HVAC, electrical, plumbing, windows, and more, the home is complemented by refined finishes throughout. A spacious living area flows seamlessly into a well-designed kitchen, featuring quartz countertops, stainless steel appliances, custom handcrafted cabinetry, a full-height tile backsplash, and a functional breakfast bar. A versatile utility room sits just off the kitchen, featuring extended quartz countertops, custom cabinetry, full tile backsplash, built-in sink, beverage fridge, and a dedicated laundry area with ample storage. The primary suite serves as a private sanctuary, highlighted by a spa-inspired bathroom with a cohesive neutral palette and refined finishes. Enjoy a frameless glass walk-in shower, floor-to-ceiling tile, dual vessel sinks, and modern fixtures throughout. Outdoor living truly shines with a beautifully xeriscaped front yard and a thoughtfully designed wraparound backyard. A custom raised deck creates the perfect setting for entertaining, complemented by curated landscaping and built-in garden beds. The result is a seamless blend of low-maintenance design and functional outdoor space. Home is equipped with charger for Tesla. All information is deemed reliable but not guaranteed. Buyer and Buyer’s agent to independently verify all information, including schools, measurements, and property features. 3 Beds ⋅ 2 Baths ⋅ 21247962 MLS Welcome to 804 S Weatherred Drive, a stunning Richardson retreat that blends timeless elegance with modern living. Nestled in a quiet neighborhood, this beautifully updated home offers both tranquility and convenience, just minutes from dining, shopping, and entertainment, with easy access to US-75 and I-635. Inside, an inviting floor plan is filled with natural light and complemented by hardwood flooring throughout. Extensively renovated in 2018 with major system and structural updates, including foundation, roof, HVAC, electrical, plumbing, windows, and more, the home is complemented by refined finishes throughout. A spacious living area flows seamlessly into a well-designed kitchen, featuring quartz countertops, stainless steel appliances, custom handcrafted cabinetry, a full-height tile backsplash, and a functional breakfast bar. A versatile utility room sits just off the kitchen, featuring extended quartz countertops, custom cabinetry, full tile backsplash, built-in sink, beverage fridge, and a dedicated laundry area with ample storage. The primary suite serves as a private sanctuary, highlighted by a spa-inspired bathroom with a cohesive neutral palette and refined finishes. Enjoy a frameless glass walk-in shower, floor-to-ceiling tile, dual vessel sinks, and modern fixtures throughout. Outdoor living truly shines with a beautifully xeriscaped front yard and a thoughtfully designed wraparound backyard. A custom raised deck creates the perfect setting for entertaining, complemented by curated landscaping and built-in garden beds. The result is a seamless blend of low-maintenance design and functional outdoor space. Home is equipped with charger for Tesla. All information is deemed reliable but not guaranteed. Buyer and Buyer’s agent to independently verify all information, including schools, measurements, and property features. 804 S Weatherred Dr, Richardson
$419,000 *$5K Buyer Incentive! Welcome home to this impeccably renovated 3-bedroom, 2-bathroom home located in the coveted Hidden Creek Estates. This beautiful property with over 2,000sqft of living space is truly turnkey living with over $150K in professional improvements throughout. Every detail was thoughtfully updated including a recent roof, complete gutters, French drains and full irrigation. New insulation and a recent HVAC with furnace maximize comfort and efficiency along with interior finishes include new LVP flooring, carpet, paint, custom lighting, granite countertops, stainless appliances, induction glass cooktop and more. The open light-filled floor plan flows effortlessly from a contemporary kitchen to spacious living areas and a private primary suite with an updated bath. Outside, enjoy a covered patio and meticulously maintained yard perfect for entertaining. Contact the listing agent directly for more detailed information and to schedule a private tour. *$5K Buyer Incentive with original list price offer. 3 Beds ⋅ 2 Baths ⋅ 21234355 MLS *$5K Buyer Incentive! Welcome home to this impeccably renovated 3-bedroom, 2-bathroom home located in the coveted Hidden Creek Estates. This beautiful property with over 2,000sqft of living space is truly turnkey living with over $150K in professional improvements throughout. Every detail was thoughtfully updated including a recent roof, complete gutters, French drains and full irrigation. New insulation and a recent HVAC with furnace maximize comfort and efficiency along with interior finishes include new LVP flooring, carpet, paint, custom lighting, granite countertops, stainless appliances, induction glass cooktop and more. The open light-filled floor plan flows effortlessly from a contemporary kitchen to spacious living areas and a private primary suite with an updated bath. Outside, enjoy a covered patio and meticulously maintained yard perfect for entertaining. Contact the listing agent directly for more detailed information and to schedule a private tour. *$5K Buyer Incentive with original list price offer. 411 Fireside Dr, Richardson
$265,000 Welcome to 4158 Kyndra Circle, a beautifully maintained townhome offering the perfect blend of comfort, style, and low-maintenance living. This thoughtfully designed residence features an open-concept layout with abundant natural light, creating a warm and inviting atmosphere from the moment you step inside. The spacious living area flows seamlessly into the dining space and well-appointed kitchen, complete with modern finishes, ample cabinetry, and generous counter space—ideal for both everyday living and entertaining. Upstairs, you’ll find generously sized bedrooms. Located in a desirable community, this home offers easy access to shopping, dining, and major highways, making commuting a breeze.Whether you're a first-time buyer, downsizing, or looking for an investment opportunity, this townhome combines style, function, and location in one exceptional package. Zoned to highly rated Plano ISD schools. 2 Beds ⋅ 2 Baths ⋅ 21235408 MLS Welcome to 4158 Kyndra Circle, a beautifully maintained townhome offering the perfect blend of comfort, style, and low-maintenance living. This thoughtfully designed residence features an open-concept layout with abundant natural light, creating a warm and inviting atmosphere from the moment you step inside. The spacious living area flows seamlessly into the dining space and well-appointed kitchen, complete with modern finishes, ample cabinetry, and generous counter space—ideal for both everyday living and entertaining. Upstairs, you’ll find generously sized bedrooms. Located in a desirable community, this home offers easy access to shopping, dining, and major highways, making commuting a breeze.Whether you're a first-time buyer, downsizing, or looking for an investment opportunity, this townhome combines style, function, and location in one exceptional package. Zoned to highly rated Plano ISD schools. 4158 Kyndra Cir, Richardson
$384,000 Swim this summer at this stylish one-story home with Spanish-inspired design, offering 4 bedrooms and 2 baths in sought-after Richardson ISD. The flexible living and dining areas provide versatile space for everyday living or entertaining, complemented by a small bonus room near the laundry—ideal for a home office, hobby space, or additional storage. The kitchen features double Bosch ovens, a flat-top stove, plenty of storage, and ample counter space. The living room is highlighted by an antique mahogany fireplace mantle with mirror, tray ceiling, and two sun tunnels that boost natural light. The spacious primary suite includes a distinctive wet-area bath with elegant Versace-inspired accents and has patio access. Enjoy outdoor living with a saltwater pool, refurbished pump, and an 18x14 covered patio overlooking the pool—accessible from both the living room and primary bedroom. The finished garage is a standout with epoxy flooring, built-in storage cabinets, and an AC window unit—perfect for a workshop or flex space. Major updates include a new HVAC system (inside and out) and all new windows in 2025. Additional features include no carpet, tankless water heater, sprinkler system, and an all-electric setup. **Seller offering a 1-0 rate buy down with acceptable offer. Contact listing agent or preferred lender for payment examples and details. 4 Beds ⋅ 2 Baths ⋅ 21234898 MLS Swim this summer at this stylish one-story home with Spanish-inspired design, offering 4 bedrooms and 2 baths in sought-after Richardson ISD. The flexible living and dining areas provide versatile space for everyday living or entertaining, complemented by a small bonus room near the laundry—ideal for a home office, hobby space, or additional storage. The kitchen features double Bosch ovens, a flat-top stove, plenty of storage, and ample counter space. The living room is highlighted by an antique mahogany fireplace mantle with mirror, tray ceiling, and two sun tunnels that boost natural light. The spacious primary suite includes a distinctive wet-area bath with elegant Versace-inspired accents and has patio access. Enjoy outdoor living with a saltwater pool, refurbished pump, and an 18x14 covered patio overlooking the pool—accessible from both the living room and primary bedroom. The finished garage is a standout with epoxy flooring, built-in storage cabinets, and an AC window unit—perfect for a workshop or flex space. Major updates include a new HVAC system (inside and out) and all new windows in 2025. Additional features include no carpet, tankless water heater, sprinkler system, and an all-electric setup. **Seller offering a 1-0 rate buy down with acceptable offer. Contact listing agent or preferred lender for payment examples and details. 2121 Sunrise Trl, Richardson
$569,900 Welcome to this beautifully maintained home in the sought-after gated community of The Enclave at Breckenridge in Richardson, where comfort, convenience, and low-maintenance living come together seamlessly. Ideally situated near Hwy 190, you’ll enjoy quick access to major commuting routes, as well as a wide variety of shopping, dining, and entertainment options just minutes away. This thoughtfully designed home features two spacious primary suites—one located on the main level and another upstairs—offering exceptional flexibility for multi-generational living, extended stays, or private guest accommodations. An additional guest bedroom on the first floor adds even more versatility, making this layout both functional and highly desirable. Inside, you’ll find rich hardwood floors, elegant granite countertops, and stainless steel appliances that combine style with everyday practicality. The open-concept living area is anchored by a stunning wall of windows in the family room, filling the space with abundant natural light and creating an airy, welcoming environment perfect for both relaxing and entertaining. Neutral color tones throughout the home provide a timeless backdrop that complements any décor. Step outside to enjoy your own private retreat, complete with raised garden beds just outside the downstairs primary suite—perfect for gardening enthusiasts or those who appreciate fresh herbs and flowers. The open courtyard off the dining area offers an ideal space for morning coffee, al fresco dining, or unwinding in the evening. This is a smart, efficient floor plan designed to maximize both space and comfort. The HOA-maintained front yard ensures a lock-and-leave lifestyle, giving you more time to enjoy everything this vibrant community has to offer. With 3 bedrooms, 3 full baths, and 1 half bath, this home delivers the perfect blend of elegance, functionality, and easy living in a prime Richardson location. 3 Beds ⋅ 4 Baths ⋅ 21220806 MLS Welcome to this beautifully maintained home in the sought-after gated community of The Enclave at Breckenridge in Richardson, where comfort, convenience, and low-maintenance living come together seamlessly. Ideally situated near Hwy 190, you’ll enjoy quick access to major commuting routes, as well as a wide variety of shopping, dining, and entertainment options just minutes away. This thoughtfully designed home features two spacious primary suites—one located on the main level and another upstairs—offering exceptional flexibility for multi-generational living, extended stays, or private guest accommodations. An additional guest bedroom on the first floor adds even more versatility, making this layout both functional and highly desirable. Inside, you’ll find rich hardwood floors, elegant granite countertops, and stainless steel appliances that combine style with everyday practicality. The open-concept living area is anchored by a stunning wall of windows in the family room, filling the space with abundant natural light and creating an airy, welcoming environment perfect for both relaxing and entertaining. Neutral color tones throughout the home provide a timeless backdrop that complements any décor. Step outside to enjoy your own private retreat, complete with raised garden beds just outside the downstairs primary suite—perfect for gardening enthusiasts or those who appreciate fresh herbs and flowers. The open courtyard off the dining area offers an ideal space for morning coffee, al fresco dining, or unwinding in the evening. This is a smart, efficient floor plan designed to maximize both space and comfort. The HOA-maintained front yard ensures a lock-and-leave lifestyle, giving you more time to enjoy everything this vibrant community has to offer. With 3 bedrooms, 3 full baths, and 1 half bath, this home delivers the perfect blend of elegance, functionality, and easy living in a prime Richardson location. 3252 Forestbrook Dr, Richardson
$570,000 Welcome to this gorgeous, move-in-ready 4-bedroom, 2.5-bath townhome with over 2,600 sq. ft. and two fireplaces. and within walking distance to restaurants, shops, grocery stores, and the University of Texas at Dallas. Enjoy low-maintenance living in this meticulously maintained gated community. The open floor plan seamlessly connects the living and kitchen areas, making it ideal for entertaining. The kitchen features beautiful granite countertops, a center island, stainless steel appliances, a gas cooktop, and a built-in microwave. Recent updates include new living room flooring and fresh interior paint, enhancing the home's bright, welcoming feel. The spacious primary suite offers a relaxing garden tub, separate shower, dual vanities, and a large walk-in closet. Step outside to enjoy your private patio or take advantage of the community pool, grill area, and outdoor fireplace. The HOA provides added peace of mind by covering roof and foundation repairs as well as insurance, making this an ideal lock-and-leave lifestyle. If you are looking for vibrant living, a fantastic location, and a move-in-ready townhome in a gated community close to everything, this is it. 4 Beds ⋅ 3 Baths ⋅ 21167740 MLS Welcome to this gorgeous, move-in-ready 4-bedroom, 2.5-bath townhome with over 2,600 sq. ft. and two fireplaces. and within walking distance to restaurants, shops, grocery stores, and the University of Texas at Dallas. Enjoy low-maintenance living in this meticulously maintained gated community. The open floor plan seamlessly connects the living and kitchen areas, making it ideal for entertaining. The kitchen features beautiful granite countertops, a center island, stainless steel appliances, a gas cooktop, and a built-in microwave. Recent updates include new living room flooring and fresh interior paint, enhancing the home's bright, welcoming feel. The spacious primary suite offers a relaxing garden tub, separate shower, dual vanities, and a large walk-in closet. Step outside to enjoy your private patio or take advantage of the community pool, grill area, and outdoor fireplace. The HOA provides added peace of mind by covering roof and foundation repairs as well as insurance, making this an ideal lock-and-leave lifestyle. If you are looking for vibrant living, a fantastic location, and a move-in-ready townhome in a gated community close to everything, this is it. 2202 Shady Vis, Richardson
$450,000 This great Richland Park neighborhood home featuring 4 bedrooms, two full baths plus a half bath that has been cared for by the same family since it was constructed is now available for a new family. The house has formal living and dining rooms, family room, plus a den or playroom. The house is located across the street from Richland Park Elementary school, and is ready for your modern updates and design choices. The HVAC replaced in 2024 and the home features an impact resistant roof shingle. 4 Beds ⋅ 3 Baths ⋅ 21209749 MLS This great Richland Park neighborhood home featuring 4 bedrooms, two full baths plus a half bath that has been cared for by the same family since it was constructed is now available for a new family. The house has formal living and dining rooms, family room, plus a den or playroom. The house is located across the street from Richland Park Elementary school, and is ready for your modern updates and design choices. The HVAC replaced in 2024 and the home features an impact resistant roof shingle. 440 Fieldwood Dr, Richardson
$599,999 Welcome to this beautifully fully updated 5-bedroom, 4-bathroom home in Richardson, offering generous space, flexible living areas, and a layout designed for both everyday comfort and entertaining. With an open-concept design and abundant natural light throughout, the home feels bright, welcoming, and move-in ready. The main level features a versatile flex room that can easily serve as a home office, playroom, or additional living space, along with a convenient downstairs bedroom and full bath—perfect for guests. At the heart of the home, a stunning double-sided fireplace connects the living and family rooms, creating two inviting spaces while maintaining an open flow throughout the home. Upstairs, you’ll find the spacious primary suite along with the remaining bedrooms, including a separate upstairs area with its own full bath that can function as a private guest suite, media room, or bonus living space. The primary bedroom also features a private balcony, offering a peaceful place to enjoy your morning coffee or unwind in the evening. Two separate staircases add both character and convenience to the thoughtful layout. Step outside to your backyard retreat featuring a sparkling pool and covered patio, perfect for relaxing, hosting gatherings, or enjoying warm Texas evenings. Recent major improvements provide added peace of mind, including a new roof, HVAC system, and water heater installed in 2024. Combining modern updates, flexible living spaces, and a fantastic Richardson location near shopping, dining, and entertainment, this home offers the perfect blend of style, comfort, and functionality. 5 Beds ⋅ 4 Baths ⋅ 21204647 MLS Welcome to this beautifully fully updated 5-bedroom, 4-bathroom home in Richardson, offering generous space, flexible living areas, and a layout designed for both everyday comfort and entertaining. With an open-concept design and abundant natural light throughout, the home feels bright, welcoming, and move-in ready. The main level features a versatile flex room that can easily serve as a home office, playroom, or additional living space, along with a convenient downstairs bedroom and full bath—perfect for guests. At the heart of the home, a stunning double-sided fireplace connects the living and family rooms, creating two inviting spaces while maintaining an open flow throughout the home. Upstairs, you’ll find the spacious primary suite along with the remaining bedrooms, including a separate upstairs area with its own full bath that can function as a private guest suite, media room, or bonus living space. The primary bedroom also features a private balcony, offering a peaceful place to enjoy your morning coffee or unwind in the evening. Two separate staircases add both character and convenience to the thoughtful layout. Step outside to your backyard retreat featuring a sparkling pool and covered patio, perfect for relaxing, hosting gatherings, or enjoying warm Texas evenings. Recent major improvements provide added peace of mind, including a new roof, HVAC system, and water heater installed in 2024. Combining modern updates, flexible living spaces, and a fantastic Richardson location near shopping, dining, and entertainment, this home offers the perfect blend of style, comfort, and functionality. 1715 Timberway Dr, Richardson
$799,900 Situated in the desirable Cotton Creek Estates and served by highly regarded Plano ISD, this beautifully designed 4-bedroom, 2.5 bathroom residence offers 3,150 square feet of versatile living space filled with natural light. Conveniently located near US-75, the George Bush Turnpike, and the University of Texas at Dallas, the home provides both comfort and exceptional accessibility. Inside, rich wood flooring flows through the main living areas, complemented by soaring ceilings, skylights, and expansive windows that bring in abundant natural light. The flexible floor plan features three spacious living areas and two dining areas, creating ideal spaces for both everyday living and entertaining. The primary suite is privately located on the first floor and features dual sinks, a garden tub, separate shower, separate vanities, and a walk-in closet. Upstairs you’ll find three additional bedrooms connected by a Jack-and-Jill bath with separate tub and shower, offering functionality and privacy. One bedroom includes a built-in desk, while another offers an additional study or flex space, perfect for work, hobbies, or reading. At the heart of the home, the kitchen features a center island, built-in microwave, eat-in breakfast and dining area, and two pantries, providing both convenience and abundant storage. Three felxiable living area that easily accommodate modern living with a charming reading loft with built-in bookcases overlooks the living area, creating a warm and inviting retreat. Large laundry room with extra sink and plenty of cabinents. Step outside to enjoy the covered patio and private backyard oasis, complete with a gunite pool, spa, and diving board—perfect for relaxing or entertaining during warm Texas evenings. 4 Beds ⋅ 3 Baths ⋅ 21199732 MLS Situated in the desirable Cotton Creek Estates and served by highly regarded Plano ISD, this beautifully designed 4-bedroom, 2.5 bathroom residence offers 3,150 square feet of versatile living space filled with natural light. Conveniently located near US-75, the George Bush Turnpike, and the University of Texas at Dallas, the home provides both comfort and exceptional accessibility. Inside, rich wood flooring flows through the main living areas, complemented by soaring ceilings, skylights, and expansive windows that bring in abundant natural light. The flexible floor plan features three spacious living areas and two dining areas, creating ideal spaces for both everyday living and entertaining. The primary suite is privately located on the first floor and features dual sinks, a garden tub, separate shower, separate vanities, and a walk-in closet. Upstairs you’ll find three additional bedrooms connected by a Jack-and-Jill bath with separate tub and shower, offering functionality and privacy. One bedroom includes a built-in desk, while another offers an additional study or flex space, perfect for work, hobbies, or reading. At the heart of the home, the kitchen features a center island, built-in microwave, eat-in breakfast and dining area, and two pantries, providing both convenience and abundant storage. Three felxiable living area that easily accommodate modern living with a charming reading loft with built-in bookcases overlooks the living area, creating a warm and inviting retreat. Large laundry room with extra sink and plenty of cabinents. Step outside to enjoy the covered patio and private backyard oasis, complete with a gunite pool, spa, and diving board—perfect for relaxing or entertaining during warm Texas evenings. 1132 Mill Spgs, Richardson
$565,000 Located minutes from Sherrill Park Golf Course, this remodeled single-story showplace centers on a private backyard oasis featuring a sparkling pool, spa, stone waterfalls, and artificial turf. The vaulted living area is anchored by a brick fireplace and new double sliding doors that seamlessly blend indoor and outdoor living. The chef’s kitchen offers granite countertops, an island, and stainless steel appliances, including a double oven and refrigerator. For ultimate relaxation, the master retreat provides direct backyard access and a spa-like ensuite with a floating double vanity and an oversized luxury shower equipped with dual rain heads, body jets, and Bluetooth LED lighting. A versatile front game room with a full bath and wet bar easily serves as a fifth bedroom. Recent upgrades include Champion windows (2020), new exterior siding, and durable LVP flooring throughout the entire home. 4 Beds ⋅ 3 Baths ⋅ 21182014 MLS Located minutes from Sherrill Park Golf Course, this remodeled single-story showplace centers on a private backyard oasis featuring a sparkling pool, spa, stone waterfalls, and artificial turf. The vaulted living area is anchored by a brick fireplace and new double sliding doors that seamlessly blend indoor and outdoor living. The chef’s kitchen offers granite countertops, an island, and stainless steel appliances, including a double oven and refrigerator. For ultimate relaxation, the master retreat provides direct backyard access and a spa-like ensuite with a floating double vanity and an oversized luxury shower equipped with dual rain heads, body jets, and Bluetooth LED lighting. A versatile front game room with a full bath and wet bar easily serves as a fifth bedroom. Recent upgrades include Champion windows (2020), new exterior siding, and durable LVP flooring throughout the entire home. 2005 Colonial Ct, Richardson
$714,900 Timeless Luxury Meets Everyday Comfort in Saddlebrook Estates. Welcome to an exceptional opportunity in coveted Saddlebrook Estates — where elegant design and family functionality come together in one of Plano’s most desirable communities. Nestled on a quiet, wide street just steps from a tranquil pond with a scenic water feature, this beautifully renovated 4-bedroom, 3.5-bath residence offers 3,636 square feet of thoughtfully designed living space. Step inside to discover elevated everyday living. The fully renovated chef’s kitchen is the heart of the home, featuring new stainless steel appliances, a main gas cooktop plus an induction cooktop, a convenient pot-filler faucet, custom cabinetry, an expansive walk-in pantry, and a built-in coffee station perfect for busy mornings. Quartz countertops with mitered edges, luxury vinyl plank flooring throughout, and LED ambient lighting create a warm, sophisticated atmosphere in every room. A striking iron-baluster staircase leads to generously sized upstairs bedrooms, while the open-concept downstairs layout flows effortlessly for both family gatherings and entertaining. The home’s brick and stone exterior is enhanced with distinctive copper awnings, delivering impressive curb appeal. Out back, a spacious yard provides ample room for play, pets, or future outdoor enhancements. A 2.5-car garage offers additional storage flexibility, and HOA-maintained landscaping ensures low-maintenance living. Additional peace of mind comes with a brand-new AO Smith water heater backed by a 9-year warranty, plus two HVAC systems under warranty through 2027. Zoned to highly acclaimed Plano Independent School District, this home offers not only luxury and comfort but also exceptional long-term value. A rare blend of style, space, and location — this is Saddlebrook living at its finest. 4 Beds ⋅ 4 Baths ⋅ 21166569 MLS Timeless Luxury Meets Everyday Comfort in Saddlebrook Estates. Welcome to an exceptional opportunity in coveted Saddlebrook Estates — where elegant design and family functionality come together in one of Plano’s most desirable communities. Nestled on a quiet, wide street just steps from a tranquil pond with a scenic water feature, this beautifully renovated 4-bedroom, 3.5-bath residence offers 3,636 square feet of thoughtfully designed living space. Step inside to discover elevated everyday living. The fully renovated chef’s kitchen is the heart of the home, featuring new stainless steel appliances, a main gas cooktop plus an induction cooktop, a convenient pot-filler faucet, custom cabinetry, an expansive walk-in pantry, and a built-in coffee station perfect for busy mornings. Quartz countertops with mitered edges, luxury vinyl plank flooring throughout, and LED ambient lighting create a warm, sophisticated atmosphere in every room. A striking iron-baluster staircase leads to generously sized upstairs bedrooms, while the open-concept downstairs layout flows effortlessly for both family gatherings and entertaining. The home’s brick and stone exterior is enhanced with distinctive copper awnings, delivering impressive curb appeal. Out back, a spacious yard provides ample room for play, pets, or future outdoor enhancements. A 2.5-car garage offers additional storage flexibility, and HOA-maintained landscaping ensures low-maintenance living. Additional peace of mind comes with a brand-new AO Smith water heater backed by a 9-year warranty, plus two HVAC systems under warranty through 2027. Zoned to highly acclaimed Plano Independent School District, this home offers not only luxury and comfort but also exceptional long-term value. A rare blend of style, space, and location — this is Saddlebrook living at its finest. 3221 Summerfield Dr, Richardson
$759,000 Extensively renovated 5-bedroom residence in Richardson (75082) zoned to Plano ISD, offering 4,050 square feet of thoughtfully updated living space. Blending classic architecture with modern finishes, this move-in ready home features fresh interior paint, updated flooring, and a fully renovated kitchen and bathrooms designed for today’s lifestyle. The well-designed floorplan offers both the primary suite and a private guest suite with full bath on the main level — ideal for multigenerational living, long-term guests, or a dedicated home office. The renovated kitchen anchors the home with contemporary finishes and opens seamlessly to spacious living and dining areas filled with natural light. Upstairs, generously sized secondary bedrooms, a media room and additional baths provide flexible space for growing households or work-from-home needs. The pool-sized backyard offers ample room to create a custom outdoor retreat. Situated in an established neighborhood known for mature trees and larger lot sizes, this home combines the scale and craftsmanship of its era with the updates and functionality buyers expect today. Convenient access to US-75, PGBT, shopping, dining, and major employment corridors. Zoned to Plano ISD. 5 Beds ⋅ 5 Baths ⋅ 21137941 MLS Extensively renovated 5-bedroom residence in Richardson (75082) zoned to Plano ISD, offering 4,050 square feet of thoughtfully updated living space. Blending classic architecture with modern finishes, this move-in ready home features fresh interior paint, updated flooring, and a fully renovated kitchen and bathrooms designed for today’s lifestyle. The well-designed floorplan offers both the primary suite and a private guest suite with full bath on the main level — ideal for multigenerational living, long-term guests, or a dedicated home office. The renovated kitchen anchors the home with contemporary finishes and opens seamlessly to spacious living and dining areas filled with natural light. Upstairs, generously sized secondary bedrooms, a media room and additional baths provide flexible space for growing households or work-from-home needs. The pool-sized backyard offers ample room to create a custom outdoor retreat. Situated in an established neighborhood known for mature trees and larger lot sizes, this home combines the scale and craftsmanship of its era with the updates and functionality buyers expect today. Convenient access to US-75, PGBT, shopping, dining, and major employment corridors. Zoned to Plano ISD. 3703 Trailwood Dr, Richardson
$747,000 Best price in exclusive Saddlebrook neighborhood, just in time for Spring & Summer in this 'rare find' of a backyard featuring swimming pool PLUS lots of grass, PLUS covered patio, PLUS long driveway; great for kids or adult play! Enjoy beautiful curb appeal in one of Northeast Richardson's most premier neighborhoods. Once inside, you will love this fabulous flexible floor plan with gorgeous hardwood floors, iron balusters, tall ceilings, and wall of windows to the covered patio and big beautiful swimming pool and yard. Plenty of space for everyone with Primary bedroom & home office on 1st floor, 3 beds, game room & media room upstairs. Huge kitchen with large island features 42 inch solid wood custom wood cabinets, black & SS appliances & tons of counter space. Plus TWO spacious dining areas. Just two minutes to 190 and easy walk to exemplary rated Stinson elementary school and Creek Hollow Park, plus 400+ acre Breckinridge Park. Just 5 minutes to four golf courses, DART rail, CityLine mixed use complex and corporate headquarters such as State Farm & Raytheon & Collins Aerospace. Sellers hate to leave, but it's time to down-size. One HVAC system is new [March 2026]. Pool re-plastered and pool pump replaced in 2022. Easy living, great location; come see! 4 Beds ⋅ 4 Baths ⋅ 21170965 MLS Best price in exclusive Saddlebrook neighborhood, just in time for Spring & Summer in this 'rare find' of a backyard featuring swimming pool PLUS lots of grass, PLUS covered patio, PLUS long driveway; great for kids or adult play! Enjoy beautiful curb appeal in one of Northeast Richardson's most premier neighborhoods. Once inside, you will love this fabulous flexible floor plan with gorgeous hardwood floors, iron balusters, tall ceilings, and wall of windows to the covered patio and big beautiful swimming pool and yard. Plenty of space for everyone with Primary bedroom & home office on 1st floor, 3 beds, game room & media room upstairs. Huge kitchen with large island features 42 inch solid wood custom wood cabinets, black & SS appliances & tons of counter space. Plus TWO spacious dining areas. Just two minutes to 190 and easy walk to exemplary rated Stinson elementary school and Creek Hollow Park, plus 400+ acre Breckinridge Park. Just 5 minutes to four golf courses, DART rail, CityLine mixed use complex and corporate headquarters such as State Farm & Raytheon & Collins Aerospace. Sellers hate to leave, but it's time to down-size. One HVAC system is new [March 2026]. Pool re-plastered and pool pump replaced in 2022. Easy living, great location; come see! 3217 Tearose Dr, Richardson
$575,000 Fully renovated 5-bedroom, 3-bath home featuring two primary suites, two spacious living areas, and a private pool perfect for entertaining. Enjoy spacious additional parking in both the front and back, secured by an electric gate, and complete with a carport and storage shed. Major updates include a new roof, new electrical, new plumbing, and a new tankless water heater for peace of mind. Ideally located just minutes from UTD, with quick access to US 75, I635, and George Bush Turnpike, and close to shopping, dining, and major employers. A rare combination of space, upgrades, and location. 5 Beds ⋅ 3 Baths ⋅ 21152225 MLS Fully renovated 5-bedroom, 3-bath home featuring two primary suites, two spacious living areas, and a private pool perfect for entertaining. Enjoy spacious additional parking in both the front and back, secured by an electric gate, and complete with a carport and storage shed. Major updates include a new roof, new electrical, new plumbing, and a new tankless water heater for peace of mind. Ideally located just minutes from UTD, with quick access to US 75, I635, and George Bush Turnpike, and close to shopping, dining, and major employers. A rare combination of space, upgrades, and location. 1917 Provincetown Ln, Richardson
$2,449,000 WOW! Incredible Custom Home located in The Reservation of Richardson! New Construction, beautifully landscaped, large corner lot with HUGE mature trees. Short walk to Mohawk Elementary, JJ Pearce High School and Mimosa Park. Home features include 8 inch wide oak woods floors, quartz countertops, open concept design with high ceilings, abundant storage, 5 spacious bedrooms (2 downstairs and 3 up) each featuring its own private bath and walk-in closet with built-ins. Additional full bath down could also be a pool bath, making a total of 6 full baths. Game room up. Private master suite offers a huge walk-in closet and elegant master bath with free standing tub and separate shower. Deep oversized garage with 9ft doors and large driveway offers plenty of parking. Beautiful gourmet (eat-in) kitchen features Wolfe and Subzero appliances and large walk in pantry. High-efficiency HVAC with Nest, class 4 roof with standing seam accents, spray foam insulation, wifi appliances and garage doors openers. Large, covered front and back porches finished with Bluestone. 5 Beds ⋅ 6 Baths ⋅ 21151020 MLS WOW! Incredible Custom Home located in The Reservation of Richardson! New Construction, beautifully landscaped, large corner lot with HUGE mature trees. Short walk to Mohawk Elementary, JJ Pearce High School and Mimosa Park. Home features include 8 inch wide oak woods floors, quartz countertops, open concept design with high ceilings, abundant storage, 5 spacious bedrooms (2 downstairs and 3 up) each featuring its own private bath and walk-in closet with built-ins. Additional full bath down could also be a pool bath, making a total of 6 full baths. Game room up. Private master suite offers a huge walk-in closet and elegant master bath with free standing tub and separate shower. Deep oversized garage with 9ft doors and large driveway offers plenty of parking. Beautiful gourmet (eat-in) kitchen features Wolfe and Subzero appliances and large walk in pantry. High-efficiency HVAC with Nest, class 4 roof with standing seam accents, spray foam insulation, wifi appliances and garage doors openers. Large, covered front and back porches finished with Bluestone. 1211 Seminole Dr, Richardson
$340,900 Charming single-story traditional home in the established Northrich West subdivision of Richardson. Featuring 4 bedrooms and 2 full baths across 1,630 square feet, this home offers a functional layout with spacious living areas and thoughtful upgrades throughout, making it ideal for comfortable everyday living. The inviting living room serves as the heart of the home, showcasing a cozy wood-burning fireplace, cathedral ceiling, and a ceiling fan. The living space flows seamlessly into the dining area. The galley-style kitchen is designed for efficiency and style, featuring granite countertops, abundant built-in cabinetry, pantry storage, and an eat-in breakfast area. Adjacent dining and breakfast areas allow flexibility for entertaining or relaxed family living. The private primary suite is thoughtfully positioned and features an ensuite bath, custom closet system, and ceiling fan for added comfort. Three additional bedrooms provide versatile space for family members, guests, or home office needs, each equipped with ceiling fans and custom closet systems for ample storage. A full-size utility room enhances everyday convenience with built-in cabinetry, washer and dryer hookups, and space for an additional freezer or storage. Step outside to a private backyard oasis designed for enjoyment and relaxation. The fenced, in-ground gunite pool is ideal for warm Texas summers, while the expansive grassy yard provides room for play, pets, or gardening. Mature landscaping, rain gutters, a sprinkler system, and a storage shed add both beauty and practicality to the outdoor space. The oversized, irregular lot of approximately 0.27 acres offers a sense of privacy rarely found in the area. Conveniently located with easy access to Central Expressway, shopping, dining, and major employment centers, this home is also zoned to highly regarded Richardson ISD schools. Buyer and buyer’s agent to verify all information, including measurements, schools, and property condition. 4 Beds ⋅ 2 Baths ⋅ 21150734 MLS Charming single-story traditional home in the established Northrich West subdivision of Richardson. Featuring 4 bedrooms and 2 full baths across 1,630 square feet, this home offers a functional layout with spacious living areas and thoughtful upgrades throughout, making it ideal for comfortable everyday living. The inviting living room serves as the heart of the home, showcasing a cozy wood-burning fireplace, cathedral ceiling, and a ceiling fan. The living space flows seamlessly into the dining area. The galley-style kitchen is designed for efficiency and style, featuring granite countertops, abundant built-in cabinetry, pantry storage, and an eat-in breakfast area. Adjacent dining and breakfast areas allow flexibility for entertaining or relaxed family living. The private primary suite is thoughtfully positioned and features an ensuite bath, custom closet system, and ceiling fan for added comfort. Three additional bedrooms provide versatile space for family members, guests, or home office needs, each equipped with ceiling fans and custom closet systems for ample storage. A full-size utility room enhances everyday convenience with built-in cabinetry, washer and dryer hookups, and space for an additional freezer or storage. Step outside to a private backyard oasis designed for enjoyment and relaxation. The fenced, in-ground gunite pool is ideal for warm Texas summers, while the expansive grassy yard provides room for play, pets, or gardening. Mature landscaping, rain gutters, a sprinkler system, and a storage shed add both beauty and practicality to the outdoor space. The oversized, irregular lot of approximately 0.27 acres offers a sense of privacy rarely found in the area. Conveniently located with easy access to Central Expressway, shopping, dining, and major employment centers, this home is also zoned to highly regarded Richardson ISD schools. Buyer and buyer’s agent to verify all information, including measurements, schools, and property condition. 518 Worcester Way, Richardson
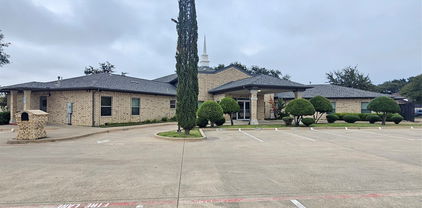
$2,800,000 This Magnificent Church building is located at 1000 Centennial Blvd, Richardson TX 75081 offers an exceptional opportunity for congregations or organizations seeking a spacious and well-maintained house of worship or school. There is a kitchen with a gas stove, countertop space, storage space, refrigerator and space to eat. Fellowship hall can be used for dining or celebrations. Bathrooms are ADA approved. This property features modern architectural elements, ample parking space, and lush surroundings, making it ideal for community gatherings, events, and services. Zoned C-1 commercial offers more other options for usage. With its prime location at Richardson City, this church is easily accessible, just minutes from Highway 635, US-75, Hwy 30, and North Dallas Tollway. Whether you’re looking to establish a new congregation or expand an existing one, this property offers all the amenities necessary for growth and community engagement. The Seller will need a leaseback for a time to be determined. 20769796 MLS This Magnificent Church building is located at 1000 Centennial Blvd, Richardson TX 75081 offers an exceptional opportunity for congregations or organizations seeking a spacious and well-maintained house of worship or school. There is a kitchen with a gas stove, countertop space, storage space, refrigerator and space to eat. Fellowship hall can be used for dining or celebrations. Bathrooms are ADA approved. This property features modern architectural elements, ample parking space, and lush surroundings, making it ideal for community gatherings, events, and services. Zoned C-1 commercial offers more other options for usage. With its prime location at Richardson City, this church is easily accessible, just minutes from Highway 635, US-75, Hwy 30, and North Dallas Tollway. Whether you’re looking to establish a new congregation or expand an existing one, this property offers all the amenities necessary for growth and community engagement. The Seller will need a leaseback for a time to be determined. 1000 Centennial Blvd, Richardson