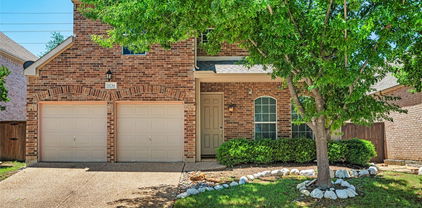
$575,000 Freshly updated and move in ready! Incredible rare 5 bedroom home on a large corner lot with a fully fenced backyard oasis featuring a sparkling swimming pool, an outdoor kitchen, and ample space for lounging, dining, and recreation under mature shade trees. This floorplan allows for a perfect guest-suite setup with a separate entrance! This beautiful home offers generous indoor & outdoor living spaces designed for comfort and entertaining. The oversized primary suite on the main floor is a true retreat, offering fresh paint and new wood-like flooring, ample space for a sitting area next to a wet bar, direct access to the backyard, and a large walk in closet! The en-suite bathroom offers a separate shower and a tub. The heart of the home features a beautiful updated kitchen with new stainless steel appliances and a bright living area with an updated brick gas fireplace complimented by recently refreshed classic adobe-style brick flooring and charming architectural details. Two guest bedrooms with new flooring are conveniently located on the first floor. A long, light-filled sunroom runs along the back of the home off of the main living area, offering flexible space for relaxation, play, or indoor gardening. Upstairs, enjoy a massive living area with a wet bar, custom built-ins, a built in movie projector screen, & enough room for a second dining area, game zone, or office nook. A renovated full bathroom and two spacious freshly painted guest bedrooms complete the upper level, along with access to private balcony overlooking the incredible yard, with stairs leading down to the backyard. Other highlights: *NEW water heater gets installed next week!* Roof 2020, warrantied foundation work 2020, structural engineer report 2022. This home blends timeless charm with modern updates & is perfect for multi-generational living, hosting guests, or simply spreading out in style. Easy access to parks, shopping, & major hwys. 3D tour available 5 Beds ⋅ 4 Baths ⋅ 21218357 MLS Freshly updated and move in ready! Incredible rare 5 bedroom home on a large corner lot with a fully fenced backyard oasis featuring a sparkling swimming pool, an outdoor kitchen, and ample space for lounging, dining, and recreation under mature shade trees. This floorplan allows for a perfect guest-suite setup with a separate entrance! This beautiful home offers generous indoor & outdoor living spaces designed for comfort and entertaining. The oversized primary suite on the main floor is a true retreat, offering fresh paint and new wood-like flooring, ample space for a sitting area next to a wet bar, direct access to the backyard, and a large walk in closet! The en-suite bathroom offers a separate shower and a tub. The heart of the home features a beautiful updated kitchen with new stainless steel appliances and a bright living area with an updated brick gas fireplace complimented by recently refreshed classic adobe-style brick flooring and charming architectural details. Two guest bedrooms with new flooring are conveniently located on the first floor. A long, light-filled sunroom runs along the back of the home off of the main living area, offering flexible space for relaxation, play, or indoor gardening. Upstairs, enjoy a massive living area with a wet bar, custom built-ins, a built in movie projector screen, & enough room for a second dining area, game zone, or office nook. A renovated full bathroom and two spacious freshly painted guest bedrooms complete the upper level, along with access to private balcony overlooking the incredible yard, with stairs leading down to the backyard. Other highlights: *NEW water heater gets installed next week!* Roof 2020, warrantied foundation work 2020, structural engineer report 2022. This home blends timeless charm with modern updates & is perfect for multi-generational living, hosting guests, or simply spreading out in style. Easy access to parks, shopping, & major hwys. 3D tour available 501 Tanglewood Dr S, Irving
$829,750 Beautiful townhome in the coveted, gated Fairway Vista neighborhood. Resort lifestyle with a golf cart path to The Nelson golf club and Ritz-Carlton hotel. This stunning property boasts scraped hardwood floors, adding a touch of elegance & warmth. The spacious family room features a cozy fireplace, perfect for those chilly evenings. The open floor plan seamlessly connects the family room to the dining area and kitchen, creating an inviting space for entertaining guests or enjoying quality time with family. The first-floor master bedroom overlooks the manicured backyard. On the second floor, you'll find a game room that offers endless possibilities for recreation and entertainment. This versatile space can easily adapt to your needs. Step outside onto the stone patio, where you can relax and unwind. This outdoor oasis provides the ideal setting for hosting summer barbecues or simply enjoying a morning cup of coffee. Enjoy a first-class resort lifestyle in this amazing home. 4 Beds ⋅ 4 Baths ⋅ 21218289 MLS Beautiful townhome in the coveted, gated Fairway Vista neighborhood. Resort lifestyle with a golf cart path to The Nelson golf club and Ritz-Carlton hotel. This stunning property boasts scraped hardwood floors, adding a touch of elegance & warmth. The spacious family room features a cozy fireplace, perfect for those chilly evenings. The open floor plan seamlessly connects the family room to the dining area and kitchen, creating an inviting space for entertaining guests or enjoying quality time with family. The first-floor master bedroom overlooks the manicured backyard. On the second floor, you'll find a game room that offers endless possibilities for recreation and entertainment. This versatile space can easily adapt to your needs. Step outside onto the stone patio, where you can relax and unwind. This outdoor oasis provides the ideal setting for hosting summer barbecues or simply enjoying a morning cup of coffee. Enjoy a first-class resort lifestyle in this amazing home. 4470 Saint Andrews Blvd, Irving
$688,000 Luxury Living in the Heart of Las Colinas. Experience the perfect blend of modern sophistication and low-maintenance living in this stunning 4bedroom, 3bathroom residence located in the highly sought after Terraces of Las Colinas. Built in 2019, this coveted model floor plan is loaded with builder upgrades, featuring soaring ceilings and oversized windows that flood the home with natural light. The gourmet chef’s kitchen serves as the heart of the home, boasting a massive island, premium countertops, and a seamless flow into the open-concept living area, complete with a cozy gas fireplace and custom built-in media console. Work from home in style in the dedicated study with a custom built-in desk, or retreat to the primary suite featuring a spa-like bath and generous walk-in closet. Situated on a premium lot, this home offers rare views of the lush neighborhood greenspace and direct access to walking trails. The private side yard is finished with high-quality artificial turf, providing a perfect, mud free oasis for pets, play, or weekend relaxation. Minutes from DFW Airport, Toyota Music Factory, and elite shopping and dining. 4 Beds ⋅ 3 Baths ⋅ 21219319 MLS Luxury Living in the Heart of Las Colinas. Experience the perfect blend of modern sophistication and low-maintenance living in this stunning 4bedroom, 3bathroom residence located in the highly sought after Terraces of Las Colinas. Built in 2019, this coveted model floor plan is loaded with builder upgrades, featuring soaring ceilings and oversized windows that flood the home with natural light. The gourmet chef’s kitchen serves as the heart of the home, boasting a massive island, premium countertops, and a seamless flow into the open-concept living area, complete with a cozy gas fireplace and custom built-in media console. Work from home in style in the dedicated study with a custom built-in desk, or retreat to the primary suite featuring a spa-like bath and generous walk-in closet. Situated on a premium lot, this home offers rare views of the lush neighborhood greenspace and direct access to walking trails. The private side yard is finished with high-quality artificial turf, providing a perfect, mud free oasis for pets, play, or weekend relaxation. Minutes from DFW Airport, Toyota Music Factory, and elite shopping and dining. 580 Courtyard Ln, Irving
$469,000 Exquisitely designed, this lovely townhouse features over $20,000 in upgrades, including designer curtains, fresh paint throughout downstairs, bedrooms, and baths, built-in cabinets in the living area, and a butler's pantry with extra storage. Designer light fixtures, soaring ceilings, abundant storage, and beautiful tile flooring throughout the downstairs create an open and inviting space. Stainless steel appliances, gas cooking, and a flexible loft area downstairs offer space for an office, craft room, or additional living area, while a larger upstairs loft overlooks the living area below. Both bedrooms feature large walk-in closets. *Refrigerator, washer and dryer set and designer curtains will convey with an acceptable offer, making this home truly move-in ready and low-maintenance. Located in the highly sought-after Terraces community in Las Colinas, this home offers a quiet, friendly neighborhood with easy access to major highways, shopping, dining, entertainment, and DFW Airport. Enjoy a convenient location and low-maintenance lifestyle in the heart of the DFW Metroplex. 2 Beds ⋅ 3 Baths ⋅ 21219333 MLS Exquisitely designed, this lovely townhouse features over $20,000 in upgrades, including designer curtains, fresh paint throughout downstairs, bedrooms, and baths, built-in cabinets in the living area, and a butler's pantry with extra storage. Designer light fixtures, soaring ceilings, abundant storage, and beautiful tile flooring throughout the downstairs create an open and inviting space. Stainless steel appliances, gas cooking, and a flexible loft area downstairs offer space for an office, craft room, or additional living area, while a larger upstairs loft overlooks the living area below. Both bedrooms feature large walk-in closets. *Refrigerator, washer and dryer set and designer curtains will convey with an acceptable offer, making this home truly move-in ready and low-maintenance. Located in the highly sought-after Terraces community in Las Colinas, this home offers a quiet, friendly neighborhood with easy access to major highways, shopping, dining, entertainment, and DFW Airport. Enjoy a convenient location and low-maintenance lifestyle in the heart of the DFW Metroplex. 631 Cobblestone Ln, Irving
$685,000 BIG PRICE DROP!!! This custom, open-concept home offers the perfect blend of convenience and tranquility in the heart of Dallas-Fort Worth. Situated on the largest corner lot in the community, the property features expansive side and backyard space along with an extended patio – ideal for entertaining friends and family. Thoughtfully designed landscaping enhances the outdoor experience, including mature trees, shrubbery for enhanced privacy, and professional lighting that creates a serene yet spacious setting. Inside, the home showcases extensive modern upgrades throughout, including wood-style flooring, designer tile, quartz countertops, and elevated finishes in the kitchen and baths. The well-appointed kitchen features top-of-the-line GE Café appliances and a large island, making it both functional and stylish. Oversized windows paired with custom blinds fill the home with abundant natural light. Upstairs, a smart split-bedroom layout surrounds a cozy family room complete with a dry bar, mini-fridge, built-in media cabinetry, and additional storage. The primary suite offers a relaxing retreat with a spa-inspired en-suite bath featuring a freestanding tub, frameless shower, and a spacious walk-in closet. Residents of the Terraces of Las Colinas enjoy access to community amenities, including walking paths, a playground, and a sand volleyball court. Ideally located with quick access to Highways 114, 161, and 635, and just minutes from both DFW and Love Field airports, as well as premier shopping, dining, Toyota Music Factory, LifeTime Fitness, and a new H-E-B grocery, this home delivers both luxury and convenience. Don't miss out on the nearly $75,000 in premium upgrades and the new lower price. 3 Beds ⋅ 3 Baths ⋅ 21218730 MLS BIG PRICE DROP!!! This custom, open-concept home offers the perfect blend of convenience and tranquility in the heart of Dallas-Fort Worth. Situated on the largest corner lot in the community, the property features expansive side and backyard space along with an extended patio – ideal for entertaining friends and family. Thoughtfully designed landscaping enhances the outdoor experience, including mature trees, shrubbery for enhanced privacy, and professional lighting that creates a serene yet spacious setting. Inside, the home showcases extensive modern upgrades throughout, including wood-style flooring, designer tile, quartz countertops, and elevated finishes in the kitchen and baths. The well-appointed kitchen features top-of-the-line GE Café appliances and a large island, making it both functional and stylish. Oversized windows paired with custom blinds fill the home with abundant natural light. Upstairs, a smart split-bedroom layout surrounds a cozy family room complete with a dry bar, mini-fridge, built-in media cabinetry, and additional storage. The primary suite offers a relaxing retreat with a spa-inspired en-suite bath featuring a freestanding tub, frameless shower, and a spacious walk-in closet. Residents of the Terraces of Las Colinas enjoy access to community amenities, including walking paths, a playground, and a sand volleyball court. Ideally located with quick access to Highways 114, 161, and 635, and just minutes from both DFW and Love Field airports, as well as premier shopping, dining, Toyota Music Factory, LifeTime Fitness, and a new H-E-B grocery, this home delivers both luxury and convenience. Don't miss out on the nearly $75,000 in premium upgrades and the new lower price. 6707 Verandah Way, Irving
$715,000 Welcome to your private backyard oasis in the heart of Irving! Nestled beneath mature shade trees, this beautifully updated 4-bedroom, 3-bath home combines architectural character, modern upgrades, and resort-style outdoor living. Inside, soaring vaulted ceilings, dramatic exposed beams, expansive walls of windows, and abundant natural light create a warm and inviting atmosphere. The thoughtfully designed split-bedroom floor plan offers privacy and flexibility for families, guests, multi-generational living, or today's work-from-home lifestyle. Spacious living areas are perfect for entertaining and everyday living, while a versatile guest bedroom can easily serve as a private home office with direct access to the backyard. Recent updates include HVAC systems replaced in 2019 and 2022, with the 2022 system featuring UV light sanitation and dehumidification technology, plus updated flooring throughout much of the home. Step outside to your own backyard retreat featuring a resurfaced and retiled pool, elegant stonework, mature trees, and multiple spaces for relaxing or entertaining. Additional improvements include a newer Polaris cleaner, pool pump, and DE filter. Need extra space? A finished, air-conditioned bonus room above the secondary bedroom offers endless possibilities as a game room, media room, studio, fitness room, or private retreat. With NO HOA, timeless architectural appeal, extensive updates, and an exceptional indoor-outdoor lifestyle, this one-of-a-kind home delivers comfort, character, and flexibility in one remarkable property. 4 Beds ⋅ 3 Baths ⋅ 21186451 MLS Welcome to your private backyard oasis in the heart of Irving! Nestled beneath mature shade trees, this beautifully updated 4-bedroom, 3-bath home combines architectural character, modern upgrades, and resort-style outdoor living. Inside, soaring vaulted ceilings, dramatic exposed beams, expansive walls of windows, and abundant natural light create a warm and inviting atmosphere. The thoughtfully designed split-bedroom floor plan offers privacy and flexibility for families, guests, multi-generational living, or today's work-from-home lifestyle. Spacious living areas are perfect for entertaining and everyday living, while a versatile guest bedroom can easily serve as a private home office with direct access to the backyard. Recent updates include HVAC systems replaced in 2019 and 2022, with the 2022 system featuring UV light sanitation and dehumidification technology, plus updated flooring throughout much of the home. Step outside to your own backyard retreat featuring a resurfaced and retiled pool, elegant stonework, mature trees, and multiple spaces for relaxing or entertaining. Additional improvements include a newer Polaris cleaner, pool pump, and DE filter. Need extra space? A finished, air-conditioned bonus room above the secondary bedroom offers endless possibilities as a game room, media room, studio, fitness room, or private retreat. With NO HOA, timeless architectural appeal, extensive updates, and an exceptional indoor-outdoor lifestyle, this one-of-a-kind home delivers comfort, character, and flexibility in one remarkable property. 108 Wellesley Dr, Irving
$479,000 Contract terminated no fault of property. Lowest price in popular neighborhood for attractive, well-located 2-story home featuring nice updates and amenities. Most recent updates include two new AC units of three total, new rear door, new refrigerator, new water heater, new wood-like flooring downstairs, freshly painted interior. Well-appointed kitchen has granite countertops and breakfast bar, stainless steel appliances and sink; breakfast area. There's office, family room, Great Room for living and dining, and primary bedroom suite on ground floor. Split bedroom plan offers privacy. Primary bedroom suite includes His&Hers double walk-in closet; ensuite bath has a separate shower and garden tub. Upstairs are 2 more bedrooms and full bath. This home is a showcase for beautiful architectural features, including soaring ceilings, skylights, arched windows. There is a loft workspace and built-ins overlooking an impressive Great Room; this versatile area can be arranged for entertaining or for formal dining and living and entryway. Ground floor office (currently used as piano studio) near entry and family room in rear both feature gas-log fireplaces. A wet bar opens onto the Great Room; downstairs also are a powder room, and laundry room. Double-hung triple-pane Energy Star windows provide lots of natural light. For outdoor living there is a large, tree-shaded rear yard with flagstone patio area and privacy fence; a side yard off kitchen. You'll love this quiet tree-lined neighborhood with quick access to Hwys 114, 183, 161. And, it is just minutes from two nationally recognized golf courses and clubs, colleges, K-12 private and public schools, city parks and trails, Irving Arts Center, Las Colinas Urban Center, the Music Factory, and the elegant bronze Mustangs at Williams Square. Annual HOA dues only $400. 3 Beds ⋅ 3 Baths ⋅ 21218697 MLS Contract terminated no fault of property. Lowest price in popular neighborhood for attractive, well-located 2-story home featuring nice updates and amenities. Most recent updates include two new AC units of three total, new rear door, new refrigerator, new water heater, new wood-like flooring downstairs, freshly painted interior. Well-appointed kitchen has granite countertops and breakfast bar, stainless steel appliances and sink; breakfast area. There's office, family room, Great Room for living and dining, and primary bedroom suite on ground floor. Split bedroom plan offers privacy. Primary bedroom suite includes His&Hers double walk-in closet; ensuite bath has a separate shower and garden tub. Upstairs are 2 more bedrooms and full bath. This home is a showcase for beautiful architectural features, including soaring ceilings, skylights, arched windows. There is a loft workspace and built-ins overlooking an impressive Great Room; this versatile area can be arranged for entertaining or for formal dining and living and entryway. Ground floor office (currently used as piano studio) near entry and family room in rear both feature gas-log fireplaces. A wet bar opens onto the Great Room; downstairs also are a powder room, and laundry room. Double-hung triple-pane Energy Star windows provide lots of natural light. For outdoor living there is a large, tree-shaded rear yard with flagstone patio area and privacy fence; a side yard off kitchen. You'll love this quiet tree-lined neighborhood with quick access to Hwys 114, 183, 161. And, it is just minutes from two nationally recognized golf courses and clubs, colleges, K-12 private and public schools, city parks and trails, Irving Arts Center, Las Colinas Urban Center, the Music Factory, and the elegant bronze Mustangs at Williams Square. Annual HOA dues only $400. 924 Mccoy Dr, Irving
$699,000 MOTIVATED SELLER!!! BRING ALL OFFERS!!! Gorgeous 4-bedroom home in the highly desired Las Colinas Hackberry Creek gated golf course community! This beautiful and impeccably maintained 1.5 story home is tucked away on a quiet cul-de-sac and lives like a one story, with all bedrooms and main living area conveniently located downstairs. The home features a large formal dining and living room, a spacious open concept kitchen with gas cooktop, abundant counter space, stainless appliances and a seamless flow into the inviting family room-perfect for everyday living and entertaining. The split bedroom layout offers excellent privacy with the spacious primary suite tucked away in the back, while guest bedrooms are positioned towards the front. Upstairs, a versatile bonus room with a half bath creates the perfect space for a private office, media room, or teenager's suite. Hackberry students are eligible to apply for the coveted Coppell ISD Limited Open Enrollment Program, making this a rare opportunity in an exceptional location. The large backyard offers a deck and a grassy area ideal for relaxing, and the fence has recently been stained as of May 2026. Close proximity to 190, 635, DFW Airport, shopping, dining, and entertainment. With its prime location, gated golf course community, flexible floor plan and NO CARPET, this spotless move-in ready home is truly a must see. 4 Beds ⋅ 3 Baths ⋅ 21217357 MLS MOTIVATED SELLER!!! BRING ALL OFFERS!!! Gorgeous 4-bedroom home in the highly desired Las Colinas Hackberry Creek gated golf course community! This beautiful and impeccably maintained 1.5 story home is tucked away on a quiet cul-de-sac and lives like a one story, with all bedrooms and main living area conveniently located downstairs. The home features a large formal dining and living room, a spacious open concept kitchen with gas cooktop, abundant counter space, stainless appliances and a seamless flow into the inviting family room-perfect for everyday living and entertaining. The split bedroom layout offers excellent privacy with the spacious primary suite tucked away in the back, while guest bedrooms are positioned towards the front. Upstairs, a versatile bonus room with a half bath creates the perfect space for a private office, media room, or teenager's suite. Hackberry students are eligible to apply for the coveted Coppell ISD Limited Open Enrollment Program, making this a rare opportunity in an exceptional location. The large backyard offers a deck and a grassy area ideal for relaxing, and the fence has recently been stained as of May 2026. Close proximity to 190, 635, DFW Airport, shopping, dining, and entertainment. With its prime location, gated golf course community, flexible floor plan and NO CARPET, this spotless move-in ready home is truly a must see. 100 Shumard Ct, Irving
$200,000 Location-Location-Location: This 3 BR, 2.5 Bath, 2 Car Garage Condo-Townhouse is directly across the street from Baylor Scott White Hospital and approx. 2 blocks from SH183. Wood type floors downstairs and carpets upstairs. Enjoy the wood-burning fireplace in the open living room area with access to the lovely patio. Large kitchen with plenty of cabinets, an electric cooktop, and a wall oven. Enjoy the very large office that can also serve as a second living room. Deep two-car garage gives plenty of space for cars and storage. What you get for the $550 per month HOA dues: exterior maintenance of buildings, grass and all landscaping, greenbelt and community pool, plus water, sewer, trash, pest control, and blanket insurance of building structures. Gorgeous courtyard for grilling enthusiasts or small garden lovers. Must see to appreciate this one-of-a-kind property. The heat pump was replaced 2 years ago. Priced aggressively to sell. 3 Beds ⋅ 3 Baths ⋅ 21218555 MLS Location-Location-Location: This 3 BR, 2.5 Bath, 2 Car Garage Condo-Townhouse is directly across the street from Baylor Scott White Hospital and approx. 2 blocks from SH183. Wood type floors downstairs and carpets upstairs. Enjoy the wood-burning fireplace in the open living room area with access to the lovely patio. Large kitchen with plenty of cabinets, an electric cooktop, and a wall oven. Enjoy the very large office that can also serve as a second living room. Deep two-car garage gives plenty of space for cars and storage. What you get for the $550 per month HOA dues: exterior maintenance of buildings, grass and all landscaping, greenbelt and community pool, plus water, sewer, trash, pest control, and blanket insurance of building structures. Gorgeous courtyard for grilling enthusiasts or small garden lovers. Must see to appreciate this one-of-a-kind property. The heat pump was replaced 2 years ago. Priced aggressively to sell. 1208 Lane St, Irving
$679,000 READY WITH NEW UPGRADES!!! Welcome to 523 Paddock Way, a beautifully updated single-family home in Irving’s highly desirable North Hills Estates, ideally located just behind North Hills School. This spacious two-story David Weekley home offers 4 bedrooms (2 downstairs and 2 upstairs) and 3 full baths, designed for both comfortable living and effortless entertaining. Soaring ceilings and luxury vinyl flooring throughout create a bright, modern feel filled with natural light. The kitchen is a true highlight, featuring upgraded cabinetry, a brand-new kitchen island, quartz countertops, a gas cooktop, and ample workspace. The open-concept layout seamlessly connects the kitchen, dining, and living areas, making it perfect for gatherings or everyday living. The private primary suite is tucked away downstairs and includes a serene ensuite bath with an extended separate shower and updated light fixtures, while a secondary bedroom and full bath on the main level offer flexibility for guests, a home office, or multigenerational living. Upstairs, you’ll find additional bedrooms and a spacious game room ideal for entertainment or relaxing movie nights. Fresh paint, new light fixtures, and recessed lighting throughout enhance the move-in-ready appeal, along with epoxy flooring in the garage. Conveniently located minutes from Las Colinas, Toyota Music Factory and major highways with DFW Airport less than 5 minutes away. This home offers the perfect blend of comfort, style, and location. 4 Beds ⋅ 3 Baths ⋅ 21216867 MLS READY WITH NEW UPGRADES!!! Welcome to 523 Paddock Way, a beautifully updated single-family home in Irving’s highly desirable North Hills Estates, ideally located just behind North Hills School. This spacious two-story David Weekley home offers 4 bedrooms (2 downstairs and 2 upstairs) and 3 full baths, designed for both comfortable living and effortless entertaining. Soaring ceilings and luxury vinyl flooring throughout create a bright, modern feel filled with natural light. The kitchen is a true highlight, featuring upgraded cabinetry, a brand-new kitchen island, quartz countertops, a gas cooktop, and ample workspace. The open-concept layout seamlessly connects the kitchen, dining, and living areas, making it perfect for gatherings or everyday living. The private primary suite is tucked away downstairs and includes a serene ensuite bath with an extended separate shower and updated light fixtures, while a secondary bedroom and full bath on the main level offer flexibility for guests, a home office, or multigenerational living. Upstairs, you’ll find additional bedrooms and a spacious game room ideal for entertainment or relaxing movie nights. Fresh paint, new light fixtures, and recessed lighting throughout enhance the move-in-ready appeal, along with epoxy flooring in the garage. Conveniently located minutes from Las Colinas, Toyota Music Factory and major highways with DFW Airport less than 5 minutes away. This home offers the perfect blend of comfort, style, and location. 523 Paddock Way, Irving
$389,000 Experience refined living in the heart of Irving, perfectly situated near scenic parks, upscale dining, and convenient highway access for an effortless commute. This beautifully appointed 3-bedroom, 2.5-bath residence offers an exceptional blend of comfort and sophistication. Designed with both entertaining and everyday living in mind, the home features two spacious living areas and two elegant dining spaces, providing versatility and flow throughout. The thoughtfully designed layout creates an inviting atmosphere filled with natural light and upscale finishes. The private primary suite serves as a true retreat, showcasing an ensuite bath with modern touches and a spa-like feel. Step outside to a covered back patio, ideal for relaxing evenings or hosting guests year-round. This home offers the perfect combination of luxury, location, and lifestyle—an outstanding opportunity in one of Irving’s most desirable areas. 3 Beds ⋅ 3 Baths ⋅ 21216013 MLS Experience refined living in the heart of Irving, perfectly situated near scenic parks, upscale dining, and convenient highway access for an effortless commute. This beautifully appointed 3-bedroom, 2.5-bath residence offers an exceptional blend of comfort and sophistication. Designed with both entertaining and everyday living in mind, the home features two spacious living areas and two elegant dining spaces, providing versatility and flow throughout. The thoughtfully designed layout creates an inviting atmosphere filled with natural light and upscale finishes. The private primary suite serves as a true retreat, showcasing an ensuite bath with modern touches and a spa-like feel. Step outside to a covered back patio, ideal for relaxing evenings or hosting guests year-round. This home offers the perfect combination of luxury, location, and lifestyle—an outstanding opportunity in one of Irving’s most desirable areas. 2408 Castle St, Irving
$164,500 Step away from the city’s constant hustle and unwind in you own peaceful retreat in the heart of Irving. This charming first-floor condo is ideally located just minutes from the vibrant Las Colinas district. Inside, you’ll find a well-designed two-bedroom, two full bath layout with a spacious living and dining area. The kitchen showcases warm wood cabinetry and sleek stainless steel appliances, offering both style and ample storage. Two private patios—one off the living room and another off the primary bedroom—create the perfect spots to unwind. Set within a gated, beautifully maintained community, residents enjoy a full suite of amenities, including a pool and hot tub, a fully equipped fitness center, and a welcoming clubhouse for social gatherings. Live with confidence in a secure community with on-site security and meticulous upkeep. The monthly HOA covers essential services such as water, hot water, trash, exterior and roof maintenance, and grounds keeping—making for truly low-maintenance living. Just minutes away, you can catch live entertainment at the Toyota Music Factory or explore top-tier shopping and dining options. Conveniently located near DFW International Airport, this condo offers the perfect blend of comfort, style, and accessibility. Don’t miss your chance to enjoy elevated living in a prime location—schedule your private showing today! 2 Beds ⋅ 2 Baths ⋅ 21209508 MLS Step away from the city’s constant hustle and unwind in you own peaceful retreat in the heart of Irving. This charming first-floor condo is ideally located just minutes from the vibrant Las Colinas district. Inside, you’ll find a well-designed two-bedroom, two full bath layout with a spacious living and dining area. The kitchen showcases warm wood cabinetry and sleek stainless steel appliances, offering both style and ample storage. Two private patios—one off the living room and another off the primary bedroom—create the perfect spots to unwind. Set within a gated, beautifully maintained community, residents enjoy a full suite of amenities, including a pool and hot tub, a fully equipped fitness center, and a welcoming clubhouse for social gatherings. Live with confidence in a secure community with on-site security and meticulous upkeep. The monthly HOA covers essential services such as water, hot water, trash, exterior and roof maintenance, and grounds keeping—making for truly low-maintenance living. Just minutes away, you can catch live entertainment at the Toyota Music Factory or explore top-tier shopping and dining options. Conveniently located near DFW International Airport, this condo offers the perfect blend of comfort, style, and accessibility. Don’t miss your chance to enjoy elevated living in a prime location—schedule your private showing today! 4535 N O Connor Rd Unit 1218, Irving
$325,000 Coppell ISD + 3 Bedrooms 3 Bathrooms + Backyard + Garage + Under $330K , North Facing Beautiful, spacious, highly upgraded 3 bedroom Condo in Coppell ISD! Kitchen with Granite countertops, and backsplash, tiled fireplace, wide planked laminate flooring, upgraded light fixtures, baths with upgraded fixtures and backsplash. A rare Condo with walled in upstairs loft area making it an enclosed third bedroom and a Large backyard area . Detached one car garage adjacent to property. REFRIGERATOR included! A MUST SEE! Enjoy a flexible layout with two bedrooms downstairs and a private upstairs suite with a study area. The large backyard is perfect for pets and play, and the detached one-car garage offers extra convenience. 3 Beds ⋅ 3 Baths ⋅ 21195826 MLS Coppell ISD + 3 Bedrooms 3 Bathrooms + Backyard + Garage + Under $330K , North Facing Beautiful, spacious, highly upgraded 3 bedroom Condo in Coppell ISD! Kitchen with Granite countertops, and backsplash, tiled fireplace, wide planked laminate flooring, upgraded light fixtures, baths with upgraded fixtures and backsplash. A rare Condo with walled in upstairs loft area making it an enclosed third bedroom and a Large backyard area . Detached one car garage adjacent to property. REFRIGERATOR included! A MUST SEE! Enjoy a flexible layout with two bedrooms downstairs and a private upstairs suite with a study area. The large backyard is perfect for pets and play, and the detached one-car garage offers extra convenience. 519 Ranch Trl Unit 134, Irving
$457,000 This home features a 22,000-watt natural gas Generac whole house generator installed in 2021. A one owner, custom-built home on an oversized corner lot in a cul-de-sac offering quality construction and generous room sizes. Interior features include ash paneling in the living room and staircase, a two-sided gas fireplace and abundant closet space throughout. Primary bedroom and one secondary bedroom include private sitting areas, offering flexibility for any lifestyle. The primary bath has been updated with custom cabinetry, a new shower, and marble flooring. Recent improvements include a roof replaced in 2019 with a 40-year life, one AC unit replaced in 2022, newer dishwasher. Exterior highlights include an oversized backyard, large covered patio with new fans, rock water feature, privacy fencing and shrubs, plus a gated driveway with extended parking for RV, boat, or multiple vehicles. Conveniently located less than five miles from Dallas Fort Worth International Airport and within walking distance to the beautiful Victoria park. 3 Beds ⋅ 3 Baths ⋅ 21210050 MLS This home features a 22,000-watt natural gas Generac whole house generator installed in 2021. A one owner, custom-built home on an oversized corner lot in a cul-de-sac offering quality construction and generous room sizes. Interior features include ash paneling in the living room and staircase, a two-sided gas fireplace and abundant closet space throughout. Primary bedroom and one secondary bedroom include private sitting areas, offering flexibility for any lifestyle. The primary bath has been updated with custom cabinetry, a new shower, and marble flooring. Recent improvements include a roof replaced in 2019 with a 40-year life, one AC unit replaced in 2022, newer dishwasher. Exterior highlights include an oversized backyard, large covered patio with new fans, rock water feature, privacy fencing and shrubs, plus a gated driveway with extended parking for RV, boat, or multiple vehicles. Conveniently located less than five miles from Dallas Fort Worth International Airport and within walking distance to the beautiful Victoria park. 100 Castle Ct, Irving
$155,000 Step into modern comfort and style at 4505 North O'Connor Rd, Unit 1121, in the heart of Irving, TX! This beautifully remodeled two-bedroom, one-and-a-half-bathroom property is truly move-in ready, boasting thoughtful updates throughout. Featuring an open floor plan concept, the layout flows effortlessly, creating a spacious and airy feel perfect for both everyday living and entertaining. The sleek, brand-new kitchen is a showstopper, complete with fresh finishes and modern touches that make cooking a joy. Gorgeous new flooring extends seamlessly through the main living areas and hallways, while plush new carpets in the bedrooms add a cozy touch. A fresh coat of paint ties everything together, giving the space a bright, inviting vibe from the moment you walk in. Be sure you don't miss a unique feature of this unit: a fully finished attic space, providing a flex-space to match your lifestyle. *This community is classified as non-warrantable—the price has been adjusted to reflect this. Buyers should confirm financing options with their lender.* Adding to the convenience, this unit includes a coveted covered parking spot—a rare and valuable perk that makes coming home even easier. Located in a prime spot with easy access to local amenities, this home offers the perfect blend of style, comfort, and convenience. Don’t miss your chance to call this gem your own—schedule your showing today! 2 Beds ⋅ 2 Baths ⋅ 21212091 MLS Step into modern comfort and style at 4505 North O'Connor Rd, Unit 1121, in the heart of Irving, TX! This beautifully remodeled two-bedroom, one-and-a-half-bathroom property is truly move-in ready, boasting thoughtful updates throughout. Featuring an open floor plan concept, the layout flows effortlessly, creating a spacious and airy feel perfect for both everyday living and entertaining. The sleek, brand-new kitchen is a showstopper, complete with fresh finishes and modern touches that make cooking a joy. Gorgeous new flooring extends seamlessly through the main living areas and hallways, while plush new carpets in the bedrooms add a cozy touch. A fresh coat of paint ties everything together, giving the space a bright, inviting vibe from the moment you walk in. Be sure you don't miss a unique feature of this unit: a fully finished attic space, providing a flex-space to match your lifestyle. *This community is classified as non-warrantable—the price has been adjusted to reflect this. Buyers should confirm financing options with their lender.* Adding to the convenience, this unit includes a coveted covered parking spot—a rare and valuable perk that makes coming home even easier. Located in a prime spot with easy access to local amenities, this home offers the perfect blend of style, comfort, and convenience. Don’t miss your chance to call this gem your own—schedule your showing today! 4505 N Oconnor Rd Unit 1121, Irving
$985,000 NEW REDUCED PRICE! Modern Luxury Meets Exceptional Design in the Heart of Irving. A stunning 2022-built home where thoughtful design, upscale finishes, and an unbeatable location come together beautifully. Offering 4 spacious bedrooms, 3 full baths, and over 3,200 square feet of living space, this residence was crafted to impress from the moment you walk through the door. Step inside and you’re immediately greeted by soaring ceilings, a dramatic spiral staircase, and striking floor-to-ceiling windows that flood the home with natural light and create a breathtaking first impression. The open-concept living area is anchored by a stacked stone gas fireplace and enhanced by modern lighting and architectural details that elevate the entire space. The heart of the home is a chef-inspired kitchen designed for both everyday living and memorable entertaining. Featuring a massive center island, gas cooktop, sleek countertops, and abundant cabinetry, it’s a space where cooking and gathering naturally come together. The adjoining dining area with built-in banquet seating creates the perfect setting for casual meals with family and friends. With two bedrooms located on the main floor, the layout offers ideal flexibility for guests or multigenerational living. The primary suite is a luxurious retreat featuring vaulted ceilings and a spa-like en suite bath with a freestanding soaking tub, walk-in shower, dual vanities, and a generous walk-in closet. Upstairs, you’ll find a spacious game room or second living area—perfect for movie nights, a playroom, or a home office—along with two additional bedrooms connected by a Jack-and-Jill bath. Step outside to an expansive patio, ready for outdoor dining, entertaining, or simply relaxing under the Texas sky. Additional highlights include an electric vehicle charging station in the garage and modern features throughout. Located in Irving’s most convenient areas, you’ll enjoy quick access to major highways, premier shopping and dining. 4 Beds ⋅ 3 Baths ⋅ 21209433 MLS NEW REDUCED PRICE! Modern Luxury Meets Exceptional Design in the Heart of Irving. A stunning 2022-built home where thoughtful design, upscale finishes, and an unbeatable location come together beautifully. Offering 4 spacious bedrooms, 3 full baths, and over 3,200 square feet of living space, this residence was crafted to impress from the moment you walk through the door. Step inside and you’re immediately greeted by soaring ceilings, a dramatic spiral staircase, and striking floor-to-ceiling windows that flood the home with natural light and create a breathtaking first impression. The open-concept living area is anchored by a stacked stone gas fireplace and enhanced by modern lighting and architectural details that elevate the entire space. The heart of the home is a chef-inspired kitchen designed for both everyday living and memorable entertaining. Featuring a massive center island, gas cooktop, sleek countertops, and abundant cabinetry, it’s a space where cooking and gathering naturally come together. The adjoining dining area with built-in banquet seating creates the perfect setting for casual meals with family and friends. With two bedrooms located on the main floor, the layout offers ideal flexibility for guests or multigenerational living. The primary suite is a luxurious retreat featuring vaulted ceilings and a spa-like en suite bath with a freestanding soaking tub, walk-in shower, dual vanities, and a generous walk-in closet. Upstairs, you’ll find a spacious game room or second living area—perfect for movie nights, a playroom, or a home office—along with two additional bedrooms connected by a Jack-and-Jill bath. Step outside to an expansive patio, ready for outdoor dining, entertaining, or simply relaxing under the Texas sky. Additional highlights include an electric vehicle charging station in the garage and modern features throughout. Located in Irving’s most convenient areas, you’ll enjoy quick access to major highways, premier shopping and dining. 315 Chandan Way, Irving
$330,000 This spacious 6-bedroom, 3.5-bath home offers incredible flexibility for a variety of living arrangements. The previous owner utilized the home as an investment property, creating strong income potential. With generous square footage and multiple bedrooms, it presents a unique opportunity for both investors and homeowners alike. Most furniture in photos is negotiable with acceptable offer. 6 Beds ⋅ 4 Baths ⋅ 21201450 MLS This spacious 6-bedroom, 3.5-bath home offers incredible flexibility for a variety of living arrangements. The previous owner utilized the home as an investment property, creating strong income potential. With generous square footage and multiple bedrooms, it presents a unique opportunity for both investors and homeowners alike. Most furniture in photos is negotiable with acceptable offer. 1716 John Smith Dr, Irving
$649,000 Accepting Offers! Beautiful 2016 all new build custom craft home for sale in the heart of Dallas–Fort Worth, Texas. .23 Acre Lot = LOTS OF SPACE INSIDE AND OUT! This builder’s choice home offers the finest quality living with luxurious and spacious 4 bedrooms, a gourmet open kitchen, huge island- stainless high-end GE appliances including trash compactor, 3 full baths, 2 living areas, 1 impressive dining and entry area, a front office. Walk in kitchen pantry! The Master bedroom and luxury bath have an Amazing Master Closet with dressing room! Impressive crown molding throughout the home! You will love the beautiful hardwood and marble floors, finest fixtures, and little touches throughout the home. Full Size laundry with stone washing sink. This home’s large, landscaped lot hosts a spacious detached 2-car garage with storage, a privacy fence, a long-gated driveway, and plenty of room for secure parking and play. Enjoy the outdoor space with covered patios, chef's grilling outdoor cooking area. FRESH NEW PAINT - Inside & Out including the Garage! Located in the downtown area of Irving. This prime location gives you access to the entire DFW metroplex—only minutes to downtown Dallas, Love Field and DFW Airports, Medical City, the Arts District, and entertainment, with easy highway access to the surrounding cities. This home is offered for sale by the builder who built this home for his family. Now available for you! This means only the best of construction. All brick plus extras that include Hurricane Straps + Foam Insulation + Thicker 2nd Floor (no creaks, cracks, no noise, quiet downstairs) + Sound System Inside & Out + Tankless Hot Water 10-12 people (always ready hot) and more! This is one solid well-built home! 4 Beds ⋅ 3 Baths ⋅ 21175905 MLS Accepting Offers! Beautiful 2016 all new build custom craft home for sale in the heart of Dallas–Fort Worth, Texas. .23 Acre Lot = LOTS OF SPACE INSIDE AND OUT! This builder’s choice home offers the finest quality living with luxurious and spacious 4 bedrooms, a gourmet open kitchen, huge island- stainless high-end GE appliances including trash compactor, 3 full baths, 2 living areas, 1 impressive dining and entry area, a front office. Walk in kitchen pantry! The Master bedroom and luxury bath have an Amazing Master Closet with dressing room! Impressive crown molding throughout the home! You will love the beautiful hardwood and marble floors, finest fixtures, and little touches throughout the home. Full Size laundry with stone washing sink. This home’s large, landscaped lot hosts a spacious detached 2-car garage with storage, a privacy fence, a long-gated driveway, and plenty of room for secure parking and play. Enjoy the outdoor space with covered patios, chef's grilling outdoor cooking area. FRESH NEW PAINT - Inside & Out including the Garage! Located in the downtown area of Irving. This prime location gives you access to the entire DFW metroplex—only minutes to downtown Dallas, Love Field and DFW Airports, Medical City, the Arts District, and entertainment, with easy highway access to the surrounding cities. This home is offered for sale by the builder who built this home for his family. Now available for you! This means only the best of construction. All brick plus extras that include Hurricane Straps + Foam Insulation + Thicker 2nd Floor (no creaks, cracks, no noise, quiet downstairs) + Sound System Inside & Out + Tankless Hot Water 10-12 people (always ready hot) and more! This is one solid well-built home! 337 Lucille St, Irving
$405,000 Welcome to your dream home in the highly sought-after Valley Ranch neighborhood of Irving, Texas! This charming 3-bedroom, 2-bathroom residence offers a unique blend of comfort and style across 1,558 square feet of well-designed living space. As you step inside, you'll immediately be greeted by a warm and inviting interior, perfect for both relaxing and entertaining. The heart of the home is a spacious living area that's bathed in natural light, creating a cozy yet bright atmosphere. The kitchen boasts ample counter space and cabinetry, ensuring that meal preparation is both efficient and enjoyable. Each bedroom provides a serene retreat, offering plenty of space and comfort for family members or guests. An exciting feature of this property is the garage, which has been thoughtfully converted into an additional bedroom. This versatile space can be utilized as a 3rd bedroom, a home office, a gym, or whatever suits your needs. Situated on a peaceful cul-de-sac, this home offers an abundance of open parking in the front, making it convenient for family gatherings and entertaining friends. The surrounding neighborhood is filled with friendly MOTIVATED SELLER, PRICED TO SELL! 3 Beds ⋅ 2 Baths ⋅ 21179049 MLS Welcome to your dream home in the highly sought-after Valley Ranch neighborhood of Irving, Texas! This charming 3-bedroom, 2-bathroom residence offers a unique blend of comfort and style across 1,558 square feet of well-designed living space. As you step inside, you'll immediately be greeted by a warm and inviting interior, perfect for both relaxing and entertaining. The heart of the home is a spacious living area that's bathed in natural light, creating a cozy yet bright atmosphere. The kitchen boasts ample counter space and cabinetry, ensuring that meal preparation is both efficient and enjoyable. Each bedroom provides a serene retreat, offering plenty of space and comfort for family members or guests. An exciting feature of this property is the garage, which has been thoughtfully converted into an additional bedroom. This versatile space can be utilized as a 3rd bedroom, a home office, a gym, or whatever suits your needs. Situated on a peaceful cul-de-sac, this home offers an abundance of open parking in the front, making it convenient for family gatherings and entertaining friends. The surrounding neighborhood is filled with friendly MOTIVATED SELLER, PRICED TO SELL! 800 Spicewood Ct, Irving
$639,000 Welcome to this exceptional two-story home located in the highly desirable Valley Ranch community, where luxury, comfort, and convenience come together. Ideally situated near premier shopping, popular restaurants, major highways, and DFW Airport, this home is also zoned to award winning Coppell ISD, with Canyon Ranch Elementary just a two-minute walk away. Step inside to discover extensive updates and elevated finishes throughout. Hand scraped hardwood floors flow seamlessly through the home, enhanced by modern designer light fixtures and spacious rooms filled with natural light. The beautifully updated kitchen features sleek modern cabinetry, granite countertops, stainless steel appliances, and updated flooring—perfect for both everyday living and entertaining. Granite continues in all bathrooms, creating a cohesive and upscale feel. The primary suite is conveniently located downstairs, offering privacy and comfort, while three additional bedrooms and a dedicated media room upstairs provide flexible living space for family, guests, or working from home. A striking marble fireplace serves as an elegant focal point in the main living area. Outside, enjoy your own private backyard oasis. Relax year round with a heated pool and spa, covered outdoor living area, and outdoor fireplace—ideal for entertaining or quiet evenings at home. The private backyard offers tranquility, while the tiled garage floor adds a polished finishing touch. Thoughtfully updated and filled with premium features, this home truly offers all the bells and whistles in a prime location. This is more than a home—it’s a lifestyle. Schedule your private showing today and experience Valley Ranch living at its finest. 4 Beds ⋅ 3 Baths ⋅ 21204889 MLS Welcome to this exceptional two-story home located in the highly desirable Valley Ranch community, where luxury, comfort, and convenience come together. Ideally situated near premier shopping, popular restaurants, major highways, and DFW Airport, this home is also zoned to award winning Coppell ISD, with Canyon Ranch Elementary just a two-minute walk away. Step inside to discover extensive updates and elevated finishes throughout. Hand scraped hardwood floors flow seamlessly through the home, enhanced by modern designer light fixtures and spacious rooms filled with natural light. The beautifully updated kitchen features sleek modern cabinetry, granite countertops, stainless steel appliances, and updated flooring—perfect for both everyday living and entertaining. Granite continues in all bathrooms, creating a cohesive and upscale feel. The primary suite is conveniently located downstairs, offering privacy and comfort, while three additional bedrooms and a dedicated media room upstairs provide flexible living space for family, guests, or working from home. A striking marble fireplace serves as an elegant focal point in the main living area. Outside, enjoy your own private backyard oasis. Relax year round with a heated pool and spa, covered outdoor living area, and outdoor fireplace—ideal for entertaining or quiet evenings at home. The private backyard offers tranquility, while the tiled garage floor adds a polished finishing touch. Thoughtfully updated and filled with premium features, this home truly offers all the bells and whistles in a prime location. This is more than a home—it’s a lifestyle. Schedule your private showing today and experience Valley Ranch living at its finest. 9427 Vista Cir, Irving
$510,000 Step into elevated living in this brand-new luxury townhome, where modern sophistication and everyday ease come together seamlessly. Ideally located just minutes from the energy of Las Colinas and the entertainment hub of Toyota Music Factory, you’ll enjoy unbeatable convenience with quick access to DFW International Airport and major highways. This three-bedroom, two-and-a-half-bath residence is thoughtfully designed for both style and function. The chef-inspired kitchen is a true showpiece, featuring sleek custom cabinetry, shimmering quartz countertops, and a striking herringbone tile backsplash. High-end stainless-steel appliances and a dedicated pantry make it as practical as it is polished. The open-concept main level is flooded with natural light, highlighted by expansive large-format tile flooring and contemporary designer lighting that create a bright, airy ambiance. Upstairs, a versatile loft offers the perfect flex space for a home office, media lounge, or reading retreat, leading to beautifully appointed bedrooms designed with comfort and refinement in mind. Every detail has been carefully curated, from crisp architectural lines to upscale finishes that reflect a clean, modern aesthetic. A spacious attached two-car garage adds convenience and ample storage. This isn’t just a townhome, it’s a refined, low-maintenance lifestyle in one of the area’s most dynamic locations. Your stylish sanctuary awaits. 3 Beds ⋅ 3 Baths ⋅ 21205527 MLS Step into elevated living in this brand-new luxury townhome, where modern sophistication and everyday ease come together seamlessly. Ideally located just minutes from the energy of Las Colinas and the entertainment hub of Toyota Music Factory, you’ll enjoy unbeatable convenience with quick access to DFW International Airport and major highways. This three-bedroom, two-and-a-half-bath residence is thoughtfully designed for both style and function. The chef-inspired kitchen is a true showpiece, featuring sleek custom cabinetry, shimmering quartz countertops, and a striking herringbone tile backsplash. High-end stainless-steel appliances and a dedicated pantry make it as practical as it is polished. The open-concept main level is flooded with natural light, highlighted by expansive large-format tile flooring and contemporary designer lighting that create a bright, airy ambiance. Upstairs, a versatile loft offers the perfect flex space for a home office, media lounge, or reading retreat, leading to beautifully appointed bedrooms designed with comfort and refinement in mind. Every detail has been carefully curated, from crisp architectural lines to upscale finishes that reflect a clean, modern aesthetic. A spacious attached two-car garage adds convenience and ample storage. This isn’t just a townhome, it’s a refined, low-maintenance lifestyle in one of the area’s most dynamic locations. Your stylish sanctuary awaits. 2382 Usman Dr, Irving
$419,900 ONE OF ONLY EIGHT DISTINCTIVE SPLIT-LEVEL PLANS WITHIN THE COMMUNITY’S 183 HOMES. THE ONLY ONE TRANSFORMED TO THIS LEVEL OF LUXURY AND CRAFTSMANSHIP. LUXURY lock-and-leave living in prestigious Las Colinas this 2,482-square-foot residence offering the feel of a custom home without burdens of exterior maintenance. Over $100,000 has been invested in quality finishes and custom craftsmanship throughout. Designed with comfort, privacy, and flexibility in mind, this unique split-level floorplan features two oversized primary suites, each with its own luxurious en-suite bathroom. Beautiful quartz-topped dual vanities, generous storage, and private balcony. The upstairs primary retreat was designed with a spa-inspired walk-in shower, dual shower heads and custom tile work. Great space for entertaining and the oversized chef’s kitchen showcases quartz countertops, abundant cabinetry, gas cooking, stainless appliances, a brand-new Whirlpool French-door refrigerator with pull-out freezer drawer and a large island opening to the dining area and two-story living room. Soaring ceilings, abundant natural light, a stone fireplace, custom architectural millwork above the mantle, an upstairs retreat and a dedicated office niche open to below. OVERSIZED primary suites on separate levels, sizable private balconies, expansive living spaces, and dual laundry areas lend themselves beautifully to multi-generational living, long-term guests, or independent lifestyles while maintaining the connectivity of a single luxury home. RARE dual-level elevator access places each entrance only steps away and laundry facilities on both levels—including stackable washer and dryer. Residents enjoy a gated community with all the amenities including a clubhouse, fitness center, pool, spa, and walking trails. SELLER WILL PAY SIX MONTHS OF HOA FEES WITH AN ACCEPTABLE OFFER! 2 Beds ⋅ 3 Baths ⋅ 21205302 MLS ONE OF ONLY EIGHT DISTINCTIVE SPLIT-LEVEL PLANS WITHIN THE COMMUNITY’S 183 HOMES. THE ONLY ONE TRANSFORMED TO THIS LEVEL OF LUXURY AND CRAFTSMANSHIP. LUXURY lock-and-leave living in prestigious Las Colinas this 2,482-square-foot residence offering the feel of a custom home without burdens of exterior maintenance. Over $100,000 has been invested in quality finishes and custom craftsmanship throughout. Designed with comfort, privacy, and flexibility in mind, this unique split-level floorplan features two oversized primary suites, each with its own luxurious en-suite bathroom. Beautiful quartz-topped dual vanities, generous storage, and private balcony. The upstairs primary retreat was designed with a spa-inspired walk-in shower, dual shower heads and custom tile work. Great space for entertaining and the oversized chef’s kitchen showcases quartz countertops, abundant cabinetry, gas cooking, stainless appliances, a brand-new Whirlpool French-door refrigerator with pull-out freezer drawer and a large island opening to the dining area and two-story living room. Soaring ceilings, abundant natural light, a stone fireplace, custom architectural millwork above the mantle, an upstairs retreat and a dedicated office niche open to below. OVERSIZED primary suites on separate levels, sizable private balconies, expansive living spaces, and dual laundry areas lend themselves beautifully to multi-generational living, long-term guests, or independent lifestyles while maintaining the connectivity of a single luxury home. RARE dual-level elevator access places each entrance only steps away and laundry facilities on both levels—including stackable washer and dryer. Residents enjoy a gated community with all the amenities including a clubhouse, fitness center, pool, spa, and walking trails. SELLER WILL PAY SIX MONTHS OF HOA FEES WITH AN ACCEPTABLE OFFER! 555 Via Amalfi, Unit 203, Irving
$629,000 A rare opportunity to own a newer one-story luxury home in one of Las Colinas' most desirable neighborhoods. Built in 2013, this beautifully designed residence in Cottonwood Hill Estates offers the perfect blend of elegance, comfort, and the low-maintenance lifestyle today's buyers are searching for. From the moment you enter, you'll appreciate the light-filled open floor plan designed for both everyday living and effortless entertaining. The chef's kitchen flows seamlessly into the spacious dining and living areas, creating an inviting space for gatherings with family and friends. A highly sought-after split-bedroom layout features two private primary suites, offering exceptional flexibility for guests, multigenerational living, or a dedicated home office. Step outside to an oversized covered patio with a fireplace—your own outdoor living room that's perfect for morning coffee, evening cocktails, or entertaining year-round. Whether you're an executive seeking a lock-and-leave lifestyle, an empty nester looking to simplify, or simply someone who appreciates the convenience of one-story living without sacrificing quality or space, this home delivers on every level. Perfectly positioned just minutes from the Ritz-Carlton Dallas, Las Colinas, Nelson Golf & Sports Club, Las Colinas Country Club, Toyota Music Factory, DFW International Airport, and approximately 10 minutes from the new H-E-B in Irving, you'll enjoy quick access to premier dining, shopping, entertainment, and major business centers. Homes like this are becoming increasingly difficult to find. Combining newer construction, luxury one-story living, two primary suites, and an unbeatable Las Colinas location, this home offers a lifestyle that's hard to duplicate. If you've been waiting for the right combination of quality, convenience, and timeless design, this is a home you simply must experience in person. 3 Beds ⋅ 2 Baths ⋅ 21196998 MLS A rare opportunity to own a newer one-story luxury home in one of Las Colinas' most desirable neighborhoods. Built in 2013, this beautifully designed residence in Cottonwood Hill Estates offers the perfect blend of elegance, comfort, and the low-maintenance lifestyle today's buyers are searching for. From the moment you enter, you'll appreciate the light-filled open floor plan designed for both everyday living and effortless entertaining. The chef's kitchen flows seamlessly into the spacious dining and living areas, creating an inviting space for gatherings with family and friends. A highly sought-after split-bedroom layout features two private primary suites, offering exceptional flexibility for guests, multigenerational living, or a dedicated home office. Step outside to an oversized covered patio with a fireplace—your own outdoor living room that's perfect for morning coffee, evening cocktails, or entertaining year-round. Whether you're an executive seeking a lock-and-leave lifestyle, an empty nester looking to simplify, or simply someone who appreciates the convenience of one-story living without sacrificing quality or space, this home delivers on every level. Perfectly positioned just minutes from the Ritz-Carlton Dallas, Las Colinas, Nelson Golf & Sports Club, Las Colinas Country Club, Toyota Music Factory, DFW International Airport, and approximately 10 minutes from the new H-E-B in Irving, you'll enjoy quick access to premier dining, shopping, entertainment, and major business centers. Homes like this are becoming increasingly difficult to find. Combining newer construction, luxury one-story living, two primary suites, and an unbeatable Las Colinas location, this home offers a lifestyle that's hard to duplicate. If you've been waiting for the right combination of quality, convenience, and timeless design, this is a home you simply must experience in person. 2115 N Hill Dr, Irving
$879,990 MLS# 21206147 - Built by Cadence Homes - Ready Now! ~ Upon stepping into the home from the garage, you’re greeted by a lavish array of amenities—a valet closet, coat closet, and a versatile flex room adorned with outdoor access. The generously sized second bedroom, complemented by expansive closets, stands ready to envelop you in comfort, while an adjacent full bath offers a spa-like retreat for guests. Prepare to be enchanted as you ascend the wood-floored staircase to the main floor— showcasing a captivating open-concept living, dining, and kitchen area bathed in natural light. Experience the epitome of culinary delight in the large, L-shaped kitchen, complete with a walk-in pantry, an inviting island boasting a built-in sink and dishwasher. A charming study is tucked delicately into the far end of the home for privacy and can be utilized as a home office, craft room, or workout room. This level also offers a quaint powder room, additional storage, and an option to add a wine fridge with cabinets in the dining area. Ascend to the upper floor and witness an expansive game area awaiting your creative whims. Whether designated as a playroom, craft space, or a cozy reading nook, this versatile space is sure to inspire endless moments of joy and relaxation. Adjacent to the game room, a wet bar and powder room await, providing the perfect setting for entertaining guests. Step outside onto the lovely covered deck and bask in the serenity of your surroundings. Bedroom 3 awaits as a tranquil sanctuary, boasting its own walk-in closet, natural light, and a private bath—a haven of comfort and rejuvenation. Retreat to the primary suite—a tranquil oasis exuding serenity and grace—accentuated by an abundance of natural light and a luxurious primary bath that beckons with its spacious walk-in closet, dual sinks, sumptuous shower, linen closet, and private toilet. Adding to the practical layout of this floor, a laundry room ensures effortless convenience in your daily routine. 3 Beds ⋅ 5 Baths ⋅ 21206147 MLS MLS# 21206147 - Built by Cadence Homes - Ready Now! ~ Upon stepping into the home from the garage, you’re greeted by a lavish array of amenities—a valet closet, coat closet, and a versatile flex room adorned with outdoor access. The generously sized second bedroom, complemented by expansive closets, stands ready to envelop you in comfort, while an adjacent full bath offers a spa-like retreat for guests. Prepare to be enchanted as you ascend the wood-floored staircase to the main floor— showcasing a captivating open-concept living, dining, and kitchen area bathed in natural light. Experience the epitome of culinary delight in the large, L-shaped kitchen, complete with a walk-in pantry, an inviting island boasting a built-in sink and dishwasher. A charming study is tucked delicately into the far end of the home for privacy and can be utilized as a home office, craft room, or workout room. This level also offers a quaint powder room, additional storage, and an option to add a wine fridge with cabinets in the dining area. Ascend to the upper floor and witness an expansive game area awaiting your creative whims. Whether designated as a playroom, craft space, or a cozy reading nook, this versatile space is sure to inspire endless moments of joy and relaxation. Adjacent to the game room, a wet bar and powder room await, providing the perfect setting for entertaining guests. Step outside onto the lovely covered deck and bask in the serenity of your surroundings. Bedroom 3 awaits as a tranquil sanctuary, boasting its own walk-in closet, natural light, and a private bath—a haven of comfort and rejuvenation. Retreat to the primary suite—a tranquil oasis exuding serenity and grace—accentuated by an abundance of natural light and a luxurious primary bath that beckons with its spacious walk-in closet, dual sinks, sumptuous shower, linen closet, and private toilet. Adding to the practical layout of this floor, a laundry room ensures effortless convenience in your daily routine. 1364 Cherry Hills Ln, Irving
$529,999 BEST VALUE IN VALLEY RANCH! Wonderful home in the highly desirable Valley Ranch area! The thoughtful floor plan features a private primary suite on the first floor, expansive living and dining areas, soaring ceilings, rich hardwood floors, and abundant natural light throughout. Upstairs, multiple living spaces provide endless possibilities for a home office, media room, fitness area, or play space. Recent improvements include new carpet and a new fence, allowing the next owner to move right in and enjoy. Ideally located near parks, walking trails, shopping, dining, DFW Airport, Las Colinas, and major commuter routes. Rarely does a one-owner home with this much space, flexibility, and pride of ownership become available in Valley Ranch 3 Beds ⋅ 3 Baths ⋅ 21194650 MLS BEST VALUE IN VALLEY RANCH! Wonderful home in the highly desirable Valley Ranch area! The thoughtful floor plan features a private primary suite on the first floor, expansive living and dining areas, soaring ceilings, rich hardwood floors, and abundant natural light throughout. Upstairs, multiple living spaces provide endless possibilities for a home office, media room, fitness area, or play space. Recent improvements include new carpet and a new fence, allowing the next owner to move right in and enjoy. Ideally located near parks, walking trails, shopping, dining, DFW Airport, Las Colinas, and major commuter routes. Rarely does a one-owner home with this much space, flexibility, and pride of ownership become available in Valley Ranch 1136 Pedernales Trl, Irving
$415,000 Desirable two story condo in La Villita with three bedrooms, two and a half baths and attached two car garage. Very quiet with single family home feel on the inside. Light and bright remodeled kitchen with new soft close cabinets, quartz countertops and backsplash. Water heater was replaced in Sept 2023. All carpet was replaced in May 2021. Interior was repainted in July 2021. Spacious primary bedroom has his and her closets with custom Elfa shelving. The two secondary bedrooms also have Elfa shelving. All bedrooms are on the 2nd level along with utility room and loft. Private patio conveniently located off of dining room. Washer and dryer will convey; the refrigerator is negotiable. Trash, gas, water and structure insurance are included in the HOA dues. There is a community pool and walking path around the lake. The 2025 taxes with the homestead exemption were $5,809. 3 Beds ⋅ 3 Baths ⋅ 21202096 MLS Desirable two story condo in La Villita with three bedrooms, two and a half baths and attached two car garage. Very quiet with single family home feel on the inside. Light and bright remodeled kitchen with new soft close cabinets, quartz countertops and backsplash. Water heater was replaced in Sept 2023. All carpet was replaced in May 2021. Interior was repainted in July 2021. Spacious primary bedroom has his and her closets with custom Elfa shelving. The two secondary bedrooms also have Elfa shelving. All bedrooms are on the 2nd level along with utility room and loft. Private patio conveniently located off of dining room. Washer and dryer will convey; the refrigerator is negotiable. Trash, gas, water and structure insurance are included in the HOA dues. There is a community pool and walking path around the lake. The 2025 taxes with the homestead exemption were $5,809. 6755 Plaza Via, Irving
$185,000 Stunning 2 Bedroom Townhome located in a Gated Community by the Canal! Return home and unwind on your private deck while observing the beauty of nature. This townhouse has two large master bedroom upstairs, two AC units (one replaced in 2020), and a water heater replaced in 2017. The home boasts attractive wood laminate flooring throughout most areas, complemented by a bright and airy kitchen and dining space. Each upstairs bedroom is equipped with its own private bathroom! The Homeowners Association (HOA) provides Spectrum Internet and Cable TV, covers all exterior maintenance, pest control, trash collection, carport, roof, exterior painting, sprinkler system, and upkeep of both the front and back yards. Enjoy fishing in the canal, swimming in the community pool, or simply relaxing on your back deck while soaking up the sun! New Oven , Refrigerator is less than one year old. Tenant is paying month to month rent $1500. 2 Beds ⋅ 3 Baths ⋅ 21201965 MLS Stunning 2 Bedroom Townhome located in a Gated Community by the Canal! Return home and unwind on your private deck while observing the beauty of nature. This townhouse has two large master bedroom upstairs, two AC units (one replaced in 2020), and a water heater replaced in 2017. The home boasts attractive wood laminate flooring throughout most areas, complemented by a bright and airy kitchen and dining space. Each upstairs bedroom is equipped with its own private bathroom! The Homeowners Association (HOA) provides Spectrum Internet and Cable TV, covers all exterior maintenance, pest control, trash collection, carport, roof, exterior painting, sprinkler system, and upkeep of both the front and back yards. Enjoy fishing in the canal, swimming in the community pool, or simply relaxing on your back deck while soaking up the sun! New Oven , Refrigerator is less than one year old. Tenant is paying month to month rent $1500. 2320 Northlake Ct, Irving
$599,900 Step onto this charming covered front porch and you'll instantly feel the warmth and welcome of home. This home was under contract with a contingent offer and the buyers sadly could not sell their home so we are back on the market no fault of sellers. Great opportunity for you! This distinctive custom two-story Craftsman home combines timeless character with thoughtful modern design. The open and airy floor plan features 4 generously sized bedrooms and 3 full baths, including 2 bedrooms conveniently situated on the main level. Upstairs, 2 of the bedrooms include charming hidden “Narnia” spaces that spark creativity—ideal for imaginative playrooms, cozy hideaways or extra storage. Throughout the home, you’ll find carefully selected custom touches that set it apart. Highlights include exposed brick detailing in the foyer, a remarkable 300-year-old reclaimed sink in the laundry room, and built-in bookcases complete with a rolling library ladder. Quality craftsmanship and unique design elements are evident in every room. Energy efficiency in the construction of this home, with Energy Star–rated appliances and HVAC systems, along with foam insulation, helps maintain comfort while reducing energy costs. The screened-in back porch with egg-style swings creates the perfect setting to relax and enjoy the privacy of the backyard. An oversized 2-car garage provides abundant space for parking as well as additional storage. Centrally located in the heart of the DFW Metroplex, the property offers convenient access to major highways and employment centers across the area. With its distinctive features and inviting design, this exceptional home offers a level of character and charm that must be experienced in person. C 4 Beds ⋅ 3 Baths ⋅ 21191236 MLS Step onto this charming covered front porch and you'll instantly feel the warmth and welcome of home. This home was under contract with a contingent offer and the buyers sadly could not sell their home so we are back on the market no fault of sellers. Great opportunity for you! This distinctive custom two-story Craftsman home combines timeless character with thoughtful modern design. The open and airy floor plan features 4 generously sized bedrooms and 3 full baths, including 2 bedrooms conveniently situated on the main level. Upstairs, 2 of the bedrooms include charming hidden “Narnia” spaces that spark creativity—ideal for imaginative playrooms, cozy hideaways or extra storage. Throughout the home, you’ll find carefully selected custom touches that set it apart. Highlights include exposed brick detailing in the foyer, a remarkable 300-year-old reclaimed sink in the laundry room, and built-in bookcases complete with a rolling library ladder. Quality craftsmanship and unique design elements are evident in every room. Energy efficiency in the construction of this home, with Energy Star–rated appliances and HVAC systems, along with foam insulation, helps maintain comfort while reducing energy costs. The screened-in back porch with egg-style swings creates the perfect setting to relax and enjoy the privacy of the backyard. An oversized 2-car garage provides abundant space for parking as well as additional storage. Centrally located in the heart of the DFW Metroplex, the property offers convenient access to major highways and employment centers across the area. With its distinctive features and inviting design, this exceptional home offers a level of character and charm that must be experienced in person. C 1109 E Oakdale Rd, Irving
$846,000 Positioned in the bustling center of Estancia, this sophisticated home, featuring the Fannin floorplan offers a harmonious blend of style and functionality, featuring 5 bedrooms and 4 bathrooms, media and office. Its striking white brick façade makes a memorable first impression. The Fannin's kitchen stands out with its exceptional design, providing plenty of storage space for all your culinary needs. Upon entering, you're greeted by a generous two-story family room that sets the tone for the home's open and inviting atmosphere. The kitchen, with its expansive countertops, seamlessly transitions into the sunlit breakfast nook, which is beautifully appointed with cabinets and windows that welcome natural light. The vaulted owner's suite offers a retreat-like experience with its spacious bathroom, providing a peaceful escape within the home. Additionally, a secluded office and secondary bedroom are thoughtfully situated. Upstairs, the home continues to impress with 3 additional bedrooms, a large game room perfect for entertainment, and a notable media room that enhances the home's appeal. This residence is ideally suited for those seeking ample living and working spaces, with its 5 bedrooms and extra room for leisure and productivity. Don't miss the opportunity to own a home that provides abundant space for entertaining friends and nurturing your family! Easy walking distance to the NEW Great Hearts school, K-5th grade. Note. Brand new carpet installed throughout! This property has an ASSUMABLE VA LOAN. 5 Beds ⋅ 4 Baths ⋅ 21193675 MLS Positioned in the bustling center of Estancia, this sophisticated home, featuring the Fannin floorplan offers a harmonious blend of style and functionality, featuring 5 bedrooms and 4 bathrooms, media and office. Its striking white brick façade makes a memorable first impression. The Fannin's kitchen stands out with its exceptional design, providing plenty of storage space for all your culinary needs. Upon entering, you're greeted by a generous two-story family room that sets the tone for the home's open and inviting atmosphere. The kitchen, with its expansive countertops, seamlessly transitions into the sunlit breakfast nook, which is beautifully appointed with cabinets and windows that welcome natural light. The vaulted owner's suite offers a retreat-like experience with its spacious bathroom, providing a peaceful escape within the home. Additionally, a secluded office and secondary bedroom are thoughtfully situated. Upstairs, the home continues to impress with 3 additional bedrooms, a large game room perfect for entertainment, and a notable media room that enhances the home's appeal. This residence is ideally suited for those seeking ample living and working spaces, with its 5 bedrooms and extra room for leisure and productivity. Don't miss the opportunity to own a home that provides abundant space for entertaining friends and nurturing your family! Easy walking distance to the NEW Great Hearts school, K-5th grade. Note. Brand new carpet installed throughout! This property has an ASSUMABLE VA LOAN. 3531 Calico Dr, Irving
$189,990 Investor opportunity in a great location near Las Colinas. This one-story corner townhome is currently tenant occupied, offering immediate rental income. Convenient access to major highways, shopping, and dining. 24-hour notice required for showings. 3 Beds ⋅ 2 Baths ⋅ 21194214 MLS Investor opportunity in a great location near Las Colinas. This one-story corner townhome is currently tenant occupied, offering immediate rental income. Convenient access to major highways, shopping, and dining. 24-hour notice required for showings. 2707 Stonehaven Ct, Irving