Refine Search
Sort by
5640 Pradera Rd, Fort Worth
$499,000
4 Beds ⋅ 4 Baths ⋅ 21381327 MLS
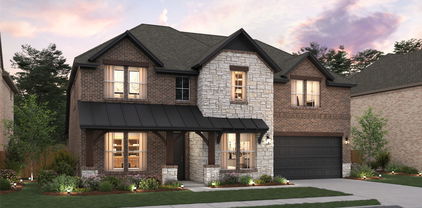
Built by the PREMIER builder Perry Homes, this stunning 4 bed, 3.5 bath home features a HIGHLY SOUGHT-AFTER open floorplan! 12-foot ceilings and walls of windows throughout the home make every space feel bright and airy! At the beginning of the extended entry way, you'll find beautiful French doors opening up to a large home office! At the end, you'll find the EXQUISITE kitchen, living and dining areas that seamlessly flow, and a LARGE covered patio in the back. Perfect for entertaining! The private primary bedroom feels like an oasis with a garden tub centering the bathroom, his and her walk-in closets on either side, a separate glass enclosed shower, and separate vanities! Complete with a guest suite featuring a private bathroom and a mud room that leads to the two car garage. This home is conveniently located only a few blocks away from the two resort-style pools, playground, walking trails and dog parks! It's also zoned for Fort Worth's NEW premier Rolling Hills Elementary school! Come see it today, it won't last long!

5640 Pradera Rd, Fort Worth

8520 Hornbeam Dr, Fort Worth
$350,000
4 Beds ⋅ 4 Baths ⋅ 21387999 MLS
Backs to Benbrook Lake! This west-facing former model home offers 4 bedrooms, 2.5 baths, 2,621 square feet, and one of the most desirable lot locations in the neighborhood with no backyard neighbors and peaceful lake views. The open-concept floor plan features a spacious living area with a fireplace, a versatile downstairs study that can serve as a fourth bedroom, and a private primary suite with a garden tub and separate shower. Upstairs you’ll find additional bedrooms, a full bath, and a large game room perfect for entertaining, working from home, or relaxing. Step outside and enjoy the privacy and serenity of your backyard overlooking Benbrook Lake. Whether you’re enjoying your morning coffee or watching the sunset, this is a view you’ll appreciate every day. Conveniently located just minutes from Chisholm Trail Parkway, approximately 15 minutes to TCU, 20 minutes to Downtown Fort Worth, and 25 minutes to the Historic Fort Worth Stockyards. Residents also enjoy access to the community pool, nearby parks, shopping, dining, and major employers. A rare opportunity to own a lake-view home with space, privacy, and an unbeatable Fort Worth location

8520 Hornbeam Dr, Fort Worth

3618 S Hills Ave, Fort Worth
$875,000
5 Beds ⋅ 5 Baths ⋅ 21389461 MLS
LOAN ON SOLAR WILL BE PAID OFF WITH ACCEPTABLE OFFER! Nestled in the heart of Fort Worth, just minutes from TCU, this home offers nearly 3,200 square feet of thoughtfully designed living space while preserving the timeless charm and character of its 1947 roots. Featuring 5 spacious bedrooms, 4 full bathrooms, and 1 half bath, this exceptional residence blends classic architecture with modern comfort. The inviting interior showcases a cozy living room, a beautifully updated kitchen that flows seamlessly into the dining area, multiple flexible living spaces perfect for a home office, game room, media room, or study, and heated bathroom floors that add a touch of everyday luxury. One of the home's most unique features is its dual primary suites, thoughtfully positioned on separate levels to maximize privacy and flexibility. The main-floor primary suite offers convenience for everyday living, while the second-floor primary suite creates the perfect private retreat for extended family, long-term guests, or multigenerational living. With additional living space upstairs, the upper level offers excellent potential for a true separate living quarters, providing privacy and versatility to meet a variety of lifestyle needs. Step outside to an expansive backyard designed for entertaining, complete with a spacious patio and a cozy fire pit perfect for hosting gatherings or enjoying quiet evenings under the Texas sky. Ideally located just 3–5 minutes from Texas Christian University and approximately 10–15 minutes from downtown Fort Worth, this home places you near premier dining, shopping, entertainment, and major employment centers. As demand for housing continues to grow in the TCU area, properties in this sought-after location have become increasingly desirable. This one-of-a-kind home offers a rare opportunity in one of Fort Worth's most desirable neighborhoods. Don't miss your chance to own a home that delivers timeless charm, modern functionality, and lasting value.

3618 S Hills Ave, Fort Worth

9861 Autumn Sage Dr, Fort Worth
$275,000
3 Beds ⋅ 2 Baths ⋅ 21384335 MLS
Conveniently located in West Fort Worth, 9861 Autumn Sage Drive offers a comfortable and functional layout with inviting indoor and outdoor spaces. This 3-bedroom, 2-bath home features a spacious kitchen with ample storage, subway tile backsplash, SS appliances, and a large island with breakfast bar seating that provides plenty of room for everyday meals and gathering. The primary suite includes a custom-built closet and an updated bath featuring a glass-enclosed shower with dual shower heads and a pebble floor. A covered front patio adds a welcoming touch, while the spacious backyard and covered back patio offer plenty of room to entertain, play, or relax outdoors. With thoughtful features, generous outdoor space, and a convenient West Fort Worth location, this home offers a wonderful combination of comfort, functionality, and everyday livability. Whole HVAC system was replaced 2 years ago.

9861 Autumn Sage Dr, Fort Worth

4133 Macy Ln, Fort Worth
$289,500
3 Beds ⋅ 3 Baths ⋅ 21389204 MLS
PRICE IMPROVEMENT!!This low maintenance, meticulously maintained, cozy and flexible space property is located in the Alliance Corridor. The 3 bedroom, 2-1-2 bath has been updated with designer gorgeous exterior paint, new doors, entry way tile, interior paint, LVP flooring, including the stairs. Granite placed on every countertop adds an elegant look. Roomy kitchen offers great dining space as well. The roof is 5 years old, fencing replaced, retaining wall replaced, The HVAC is five years old. The yard has been sodded and mulched for easy care. Located in the sought after Keller ISD and in walking distance to Timberview Middle School, it is also close to major Alliance employment, major highways, shopping, dining. Detached garage is complete with opener. Show this jewel to your pickiest buyers. List and dates of all improvements posted in MLS.

4133 Macy Ln, Fort Worth

1741 Cornwall Ave, Fort Worth
$475,000
4 Beds ⋅ 4 Baths ⋅ 21389045 MLS
This charming Craftsman-style home, located in the Wellington subdivision, sits on a gorgeous homesite! The two-story home features four spacious bedrooms, three full bathrooms and a powder bath. The primary suite on the second floor provides proximity to the other second story bedrooms especially convenient for supervision of children. The primary suite includes a shower, private toilet, double sinks and two walk-in closets. The second floor utility room assists with family laundry from all occupants on that floor. There are two other bedrooms on the second floor with a shared bathroom. The expansive game room provides opportunity for the whole family to join in fun activities together. Downstairs is an additional bedroom with full bathroom and walk-in closet. The open floor plan downstairs seamlessly connects the family room to the kitchen and dining area, creating an ideal space for entertaining. The upgraded kitchen includes a large island with room for counter stools and casual eating, double sinks, dishwasher and disposal. Behind the island is expansive counter space, stove top, built-in microwave and oven and walk-in pantry. The kitchen opens to the dining room which is steps away from the large patio with a gas hook up for grilling. The arrangement assists with indoor and outdoor cooking coordination. Down the special flooring from the family and kitchen area is powder room convenient for guests. Across the hall is a study perfect for a home office. This home provides several areas for storage on both floors. The special exterior of the home is brick accented with coordinating stone around the front porch extending around the front of the home. Residents of the Wellington subdivision enjoy access to two pools, walking trails, parks, playgrounds and pavilions with grilling areas. The location is convenient to DFW Airport, shopping, dining and the highly rated Northwest ISD schools.

1741 Cornwall Ave, Fort Worth

6729 Windfall Dr, Fort Worth
$329,900
3 Beds ⋅ 2 Baths ⋅ 21377611 MLS
Move-In Ready, modern comfort style with a 4.99% assumable loan! Welcome home to comfort, style, and thoughtful design in a desirable gated community. This move-in ready home offers modern finishes, thoughtful upgrades, and easy, low-maintenance living. One of the standout features is the 4.99% assumable mortgage, providing a potential opportunity for qualified buyers to take advantage of an attractive interest rate. Step inside and enjoy modern finishes throughout, heat-efficient windows, and a comfortable, inviting layout designed for everyday living. The well-appointed kitchen features a gas range, abundant cabinetry, and a spacious pantry. The home is also equipped with a smart home system, adding convenience and modern functionality to your daily routine. The spacious primary suite provides a private retreat with an en-suite bath and a generous walk-in closet. The home also offers a large dedicated laundry space, a tankless water heater for efficient, on-demand hot water, and a 2-car garage providing convenient parking and additional storage. Outside, the low-maintenance lot means less time spent on yard work and more time enjoying your home. Gutters provide added convenience and help manage rainwater around the property. Location is another major perk, with convenient access to Downtown Fort Worth and the historic Fort Worth Stockyards, making it easy to enjoy shopping, dining, entertainment, nightlife, and everything Fort Worth has to offer. Best of all, this home is truly move-in ready — just unpack and start enjoying everything it has to offer! With its gated setting, modern upgrades, smart home features, low-maintenance lifestyle and highly desirable 4.99% assumable mortgage, this home is ready for its next owner.

6729 Windfall Dr, Fort Worth

4532 Pebble Stone Dr, Fort Worth
$350,000
4 Beds ⋅ 3 Baths ⋅ 21386758 MLS
Welcome to this two-story home featuring 4 bedrooms, 2.5 baths, a dedicated office, and an upstairs game room. The layout gives you plenty of room to spread out, whether you're working from home, hosting friends, or enjoying a quiet night in. New flooring was installed throughout the home less than a year ago, and the kitchen offers an eat-in dining area. The primary bath includes a double vanity, while the screened-in porch provides a great spot to kick back or entertain outdoors. The home is also wired to accommodate two EV chargers, adding a practical feature for electric vehicle owners. Located in a quiet neighborhood with a community pool, playground, and jogging path, plus Harmony Science Academy schools within walking distance.

4532 Pebble Stone Dr, Fort Worth

16408 Thistle Bend Dr, Fort Worth
$423,921
3 Beds ⋅ 3 Baths ⋅ 21388924 MLS
Built by Mattamy Homes - The Bianca- Available Jan! The Bianca by Mattamy Homes offers a smart, open layout designed for comfortable everyday living and entertaining, featuring 8' doors and 12' ceilings. From the welcoming porch, the foyer leads into a bright Great Room and dining area connected to the kitchen. This home features the Gourmet Kitchen option, complete with a central island and an inviting layout that makes preparing meals and gathering with family and friends easy. The dining area also provides access to the covered patio, extending the living space outdoors for additional room to relax and entertain. The private owner’s suite is thoughtfully positioned away from the secondary bedrooms and includes a walk-in closet and well-appointed bathroom. Two secondary bedrooms and a full bathroom are located toward the front of the home, providing comfortable space for family or guests. A versatile flex room offers additional space that can be used as a home office, study, or guest area. This home also includes a powder room, providing added convenience for guests and everyday living. This Bianca offers a welcoming and functional home with features selected specifically for comfortable modern living. ENERGY STAR® 3.1 Certified Home includes, Low-E Argon Double-Pane Windows, Radiant Barrier, Wi-Fi ecobee® Smart Thermostat, ENERGY STAR® Certified Whirlpool® Appliances, 15 SEER2 High-Efficiency HVAC + 96% AFUE Furnace, and is Third-Party Energy Testing. Stop by Mattamy's Model home located at 16332 Boston Ivy Drive Justin 76247.

16408 Thistle Bend Dr, Fort Worth

16412 Boston Ivy Dr, Fort Worth
$386,490
3 Beds ⋅ 2 Baths ⋅ 21388923 MLS
Built by Mattamy Homes - The Aurora - Available Dec! The Aurora offers 3 bedrooms, 2 bathrooms, and an inviting single-story layout perfect for modern living. Step through the foyer into an open-concept design with 8' doors and 12' ceilings where the Great Room flows seamlessly into the dining area and a thoughtfully designed kitchen, featuring a spacious island, walk-in pantry, and energy-efficient Whirlpool® appliances. Large windows bring in natural light, creating a warm and welcoming atmosphere throughout. The private owner’s suite is a tranquil retreat, complete with a walk-in closet and a spa-inspired bathroom with a frameless glass shower. Two additional bedrooms share a conveniently located bathroom, providing privacy and comfort for family or guests. The home also includes a versatile laundry room with ample storage space and a two-car garage with a Wi-Fi-enabled garage door opener. Enjoy outdoor living with a covered patio perfect for relaxing or entertaining. Additional highlights durable luxury vinyl plank flooring, and energy-saving features like a tankless water heater and LED lighting. Designed with both style and efficiency in mind, the Aurora blends comfort and functionality seamlessly. ENERGY STAR® 3.1 Certified Home includes, Low-E Argon Double-Pane Windows, Radiant Barrier, Wi-Fi ecobee® Smart Thermostat, ENERGY STAR® Certified Whirlpool® Appliances, 15 SEER2 High-Efficiency HVAC + 96% AFUE Furnace, and is Third-Party Energy Testing. Stop by Mattamy's Model home located at 16332 Boston Ivy Drive Justin 76247. ,

16412 Boston Ivy Dr, Fort Worth

5329 Grand Mesa Dr, Fort Worth
$385,000
5 Beds ⋅ 3 Baths ⋅ 21388874 MLS
NEW LOW PRICE. Special Financing available. SPACE, FLEXIBILITY & VALUE! This beautifully maintained 5-bedroom, 2.5-bath home offers an exceptional opportunity for buyers needing room to spread out without sacrificing comfort or convenience. The flexible open downstairs floorplan provides multiple options for living, dining, entertaining, working from home, or creating dedicated spaces for everyone in the household. It's location can't be beat, with proximity to shopping, dining, grocery and major highways like I-35 and 820 to get you to downtown Fort Worth, Denton, Dallas, or DFW International airport! Two generous living areas give you room to adapt the home to your lifestyle. The main living room features a wood-burning fireplace and opens to the kitchen, creating a comfortable central gathering space where everyone can stay connected. The spacious owner’s suite offers a private retreat with an updated spa-like bath, complete with dual sinks, garden tub, separate shower, and two walk-in closets. Five well-sized bedrooms provide the flexibility today's buyers need for bedrooms, guests, office space, hobbies, or a playroom. Recent improvements include new AC, new Water Heater (2026) and more. Lush landscaping, a tree-lined street, and a storage shed that conveys add to the home's appeal. Located in Park Glen, residents enjoy access to tennis and basketball courts, open green spaces, and walking trails. Keller ISD. If you’ve been looking for an affordable 5-bedroom home with a versatile layout and plenty of room to make it your own, this one deserves a look!

5329 Grand Mesa Dr, Fort Worth

1136 Crest Meadow Dr, Fort Worth
$329,900
4 Beds ⋅ 3 Baths ⋅ 21388830 MLS
This lovely 4-bedroom, 2.5-bathroom home offers a highly desirable three-way split floor plan, maximizing privacy for family and guests. The main level features all four bedrooms, including a spacious primary suite that serves as a private retreat with dual sinks, a soaking tub, a walk-in shower, and a generous walk-in closet. At the heart of the home, the gorgeous kitchen boasts updated granite countertops, abundant cabinetry, a gas cooktop, a dedicated planning desk, and an included refrigerator. Gatherings are effortless in the expansive family room, anchored by a decorative stone gas fireplace. Upstairs, a versatile bonus room above the garage provides the perfect space for a game room or media loft, while the flexible fourth bedroom easily transitions into a private home office. Outside, the large covered patio and private backyard offer an ideal setup for kids, pets, and outdoor entertaining. Situated in a premier location, this home ensures an easy commute with quick access to major freeways, schools, shopping, and entertainment.

1136 Crest Meadow Dr, Fort Worth

11532 Vesper Row, Fort Worth
$643,000
5 Beds ⋅ 4 Baths ⋅ 21388540 MLS
Located in Northwest ISD! This stunning 2-story home provides a comfortable open floorplan with an Extra Suite off the foyer with an ensuite bath, perfect for multigenerational living. A convenient home office off the foyer provides privacy with barn doors and ample storage space. The chef kitchen features a spacious island and overlooks the well-lit great room. A sunlit dining area allows access to an expansive covered patio for outdoor entertaining. In from the garage, a HovHall with valet and laundry room keep your home tidy. The primary suite includes a private bath with freestanding tub and split vanities. A versatile upstairs loft and 3 secondary bedrooms allow for comfort for all. Located in Wellington, the neighborhood offers a variety of amazing amenities including a resort-style pool, multi-use amenity center, playground, and walking trails.

11532 Vesper Row, Fort Worth

1805 Alston Ave, Fort Worth
$639,000
4 Beds ⋅ 3 Baths ⋅ 21384018 MLS
Classic American Foursquare design in the heart of the Fairmount Historic District! Offering the perfect blend of historic character and modern functionality with original hardwood flooring and updates throughout. Featuring an ideal floorplan with 4 bedrooms, 2.5 bathrooms and multiple living spaces. A classic design where the main level includes a welcoming foyer with millwork details, a parlor room with fireplace, formal dining room, updated kitchen with island, gas range, ample cabinetry, and a spacious 2nd living room. Upstairs, you’ll find all four bedrooms (including the primary suite with en-suite bathroom and 2 large walk-in closets!), a second full bathroom, and a conveniently located separate utility room. Enjoy that front porch lifestyle, plus evenings on the backyard deck, ideal for relaxing or gathering with friends and family. A rare amenity is the 1-car oversized, detached garage with attached storage shed. Fairmount is one of Fort Worth’s most beloved neighborhoods, known for its tree-lined streets with sidewalks, beautifully restored homes, and sense of community. Just a few blocks from Magnolia Avenue, you’ll enjoy walkable access to locally owned restaurants, coffee shops, and boutiques all while being a short drive or a bike ride away from Downtown Fort Worth, TCU, and everything the Near Southside has to offer!

1805 Alston Ave, Fort Worth

11473 Wulstone Rd, Fort Worth
$699,000
5 Beds ⋅ 5 Baths ⋅ 21388320 MLS
Located in Northwest ISD! This stunning 2-story home provides a comfortable open floorplan with an Extra Suite, ideal for extended stay guests. A private home office followed by an intimate dining room is great for entertaining. The kitchen features a spacious island and overlooks the well-lit great room. A cozy dining area allows access to the covered patio, great for outdoor living. In from the garage, a HovHall and laundry room keep your home tidy. The primary suite with private bath and spacious walk-in closet. A versatile loft, 3 additional bedrooms, and an entertaining media room allow for comfort for all. Located in Wellington, the neighborhood will offer amazing amenities including a resort style pool, multi-use amenity center, playground, and walking trails.

11473 Wulstone Rd, Fort Worth

12656 Poplar Creek Dr, Fort Worth
$449,990
4 Beds ⋅ 3 Baths ⋅ 21384334 MLS
Built by M-I Homes. Welcome to 12656 Poplar Creek Drive, Fort Worth, Texas — a new construction single-story home. This Quick Move-In home offers thoughtfully designed living space with 4 bedrooms and 3 bathrooms, all on 1 level for convenient everyday living. Step inside to discover an open-concept living space that creates a seamless flow between the main gathering areas. The quality of design is evident throughout, with carefully selected finishes and a well-planned floorplan that maximizes both comfort and functionality. Key Features: 4 bedrooms and 3 bathrooms Single-story living New construction by M-I Homes Open-concept living space Spacious owner's bedroom with en-suite bathroom Covered patio for outdoor enjoyment Above ground level: 1 The owner's bedroom features a private en-suite bathroom, providing a comfortable retreat at the end of the day. Additional bedrooms offer generous space for family members or guests, each benefiting from the home's quality construction and clean design details. Outside, a covered patio extends your living space and provides a shaded area for relaxing or entertaining. The surrounding neighborhood offers a welcoming atmosphere with proximity to parks, making it easy to enjoy outdoor activities and green spaces nearby. This home delivers a well-constructed, single-story floorplan with a focus on quality design and practical living. Schedule your visit today!

12656 Poplar Creek Dr, Fort Worth

6716 Armstrong Ct, Fort Worth
$315,000
3 Beds ⋅ 2 Baths ⋅ 21386088 MLS
Welcome home to a spacious and inviting retreat tucked away on a peaceful culdesac lot in highly rated Keller ISD. Natural light fills the home, complementing the spacious open floorplan and creating a bright, welcoming atmosphere for everyday living and entertaining. Mature trees throughout the neighborhood provide plenty of shade and add to the established, inviting setting. The living room features a cozy fireplace, while the kitchen is ready for its next chef with newly installed stainless steel appliances, a large breakfast bar, and a walk in pantry. The spacious primary suite offers room for a sitting area and features dual vanities, a jetted tub, separate shower, and walk in closet. Throughout the home, you’ll find tons of storage, along with charming art niches and arched entries that add character and architectural appeal. Major updates provide added peace of mind, including a roof replaced in 2024 and HVAC replaced in 2023. Enjoy easy access to grocery stores, restaurants, and parks while coming home to the privacy and tranquility of a shaded, established neighborhood. Come see all this wonderful home has to offer and schedule your private showing today!

6716 Armstrong Ct, Fort Worth

11100 Dunlavin Ct, Fort Worth
$339,900
4 Beds ⋅ 3 Baths ⋅ 21384148 MLS
Move-in ready and beautifully maintained, this spacious two-story home sits on a desirable corner lot in Northwest ISD! A charming covered front porch welcomes you inside to a bright and inviting floor plan designed for comfortable everyday living. The spacious living room features a cozy fireplace and plenty of room to gather and entertain. The first-floor primary suite offers a relaxing retreat with an ensuite bath featuring a soaking tub, separate shower, and generous closet space. Upstairs, you’ll find three additional bedrooms along with a large game room perfect for movie nights, a playroom, or additional living space. With 4 bedrooms, 2.5 baths, versatile living areas, and a great corner-lot setting, this well-cared-for home is ready for its next owners!

11100 Dunlavin Ct, Fort Worth

504 Cholla Ct, Fort Worth
$569,900
4 Beds ⋅ 4 Baths ⋅ 21386178 MLS
Step inside a home that is anything but ordinary. This extensively remodeled contemporary and mid-century modern residence in Woodhaven Country Club Estates offers 3,439 square feet of distinctive design and an impressive layout built for both everyday living and entertaining. The dramatic main living area anchors the home, complemented by multiple dining spaces, a dedicated bar area, two fireplaces, and a separate home gym or flex space. The thoughtfully designed bedroom layout includes an ensuite secondary bedroom and Jack-and-Jill bath, while the upstairs primary retreat offers its own fireplace, private balcony, spacious bath, and walk-in closet. Outside, the backyard transforms into a resort-style escape that makes exceptional use of the space. A diving pool and hot tub take center stage, surrounded by low-maintenance turf, a covered patio, and multiple areas to lounge, gather, dine, or entertain. Whether hosting friends by the pool or enjoying a quiet evening outdoors, the backyard offers impressive versatility within an intimate, easy-to-maintain setting. Complete with a 2-car attached garage and extensive updates throughout, this one-of-a-kind Woodhaven home brings together bold architectural character, modern functionality, and an indoor-outdoor lifestyle that is difficult to replicate.

504 Cholla Ct, Fort Worth

15937 Stableford Rd, Fort Worth
$399,990
5 Beds ⋅ 3 Baths ⋅ 21386381 MLS
Gorgeous New Home Built by D.R. Horton in the New Phase of their Master Planned Community Trails of Elizabeth Creek in Northwest ISD!!! The single-story Las Cruces Floorplan, Elevation C, estimated winter completion! This home offers 5 bedrooms, 3 bathrooms, and a 2-car garage, thoughtfully designed to provide flexible living space and everyday comfort. The open-concept layout brings together the family room, dining area, and contemporary kitchen, creating a bright and welcoming setting ideal for entertaining and daily living. The well-appointed kitchen features quartz countertops, 36” painted cabinets, stainless steel appliances, a gas range, stainless steel sink, center island, and a walk-in pantry for added functionality. The private primary suite includes an en-suite bath with dual quartz vanities, a 5-foot oversized shower, and a walk-in closet conveniently located off the bathroom. Four secondary bedrooms and two full bathrooms with quartz vanity tops provide comfortable accommodations for family, guests, Revwood flooring enhances the main living areas and wet zones for durability and easy maintenance. Built with energy-efficient construction and equipped with America’s Smart Home Technology. Exterior highlights include a landscape package, full sprinkler system with rain sensor, privacy fencing, and more. Longhorn Estates is more than a neighborhood — it's a community designed with your future in mind. Close proximity to I-35W, HWY 114, Schools, numerous Shops, Restaurants, Texas Motor Speedway and much more! Community Pool, Cabana, Playground, Tot Lot and Lazy River.

15937 Stableford Rd, Fort Worth

2401 Stadium Dr, Fort Worth
$2,995,000
3 Beds ⋅ 4 Baths ⋅ 21387208 MLS
Nestled in the prestigious Colonial Country Club neighborhood, just moments from TCU, this exquisite residence possesses charm and timeless elegance. This home has 3 bedrooms, 2 full baths upstairs. The primary suite features a sitting area, spacious bathroom and two abundant walk-in closets. The home offers an ideal blend of comfort and sophistication. The gourmet kitchen, featuring top-of-the-line appliances and lovely finishes, serves as the heart of the home. Two elegant living areas and two dining spaces are perfectly suited for entertaining. The lower level accesses the workout area, multiple storage areas, laundry facilities and a 4th bedroom with bath. There are three fireplaces and a 2-car garage, plus 2-car carport. The peaceful backyard complete with a shimmering pool and lush landscaping designed for relaxing and outdoor​​‌​​​​‌​‌​​​​‌‌​​‌‌​‌‌​​‌​​​‌​‌ gatherings.

2401 Stadium Dr, Fort Worth

12660 Poplar Creek Dr, Fort Worth
$484,990
4 Beds ⋅ 3 Baths ⋅ 21386999 MLS
Built by M-I Homes. Welcome to 12660 Poplar Creek Drive, Fort Worth, Texas — a new construction single-story home built by MI Homes. This Quick Move-In home offers thoughtfully designed living space with 4 bedrooms and 3 bathrooms. Step inside to discover an open-concept living space that creates a seamless flow throughout the main areas of the home. The quality of design is evident in every detail, from the well-appointed kitchen to the inviting living areas that make daily life both comfortable and functional. The owner's bedroom features a private en-suite bathroom, providing a peaceful retreat within the home. 3 additional bedrooms offer generous space for family, guests, or a home office. Outside, a covered patio extends your living space and provides the perfect setting for relaxing or entertaining throughout the year. Key Features: New construction by MI Homes Single-story floorplan 4 bedrooms and 3 bathrooms Open-concept living space Owner's bedroom with private en-suite bathroom Covered patio for outdoor enjoyment Quality design and finishes throughout This home is situated in a well-established neighborhood with convenient proximity to parks, making it an ideal setting for an active lifestyle. The surrounding area offers a welcoming atmosphere with well-maintained streets and a strong sense of neighborhood pride. Schedule your visit today!

12660 Poplar Creek Dr, Fort Worth

12652 Poplar Creek Dr, Fort Worth
$544,990
4 Beds ⋅ 5 Baths ⋅ 21386929 MLS
Built by MI Homes. Welcome to 12652 Poplar Creek Drive, Fort Worth, Texas — a stunning new construction home built by MI Homes. This 2-story home offers thoughtfully designed living space, featuring 4 bedrooms, 4 full bathrooms, and 1 half bathroom. Step inside to discover an open-concept living space that creates a seamless flow throughout the main level, perfect for everyday living and entertaining. The quality of design is evident in every detail, from the well-appointed finishes to the functional layout that maximizes both comfort and style. Key Features: 4 spacious bedrooms across 2 levels 4 full bathrooms and 1 half bathroom New construction by MI Homes Open-concept living space for seamless entertaining Covered patio for outdoor relaxation Quick Move-In availability The owner's bedroom features a private en-suite bathroom, providing a comfortable retreat at the end of the day. Additional bedrooms offer generous space for family members or guests, each complemented by the home's well-designed bathroom layout. The covered patio extends your living area outdoors, offering a sheltered space to enjoy the fresh air year-round. This home is situated in a welcoming neighborhood with convenient proximity to parks, making it ideal for those who enjoy an active outdoor lifestyle. This home reflects exceptional quality of design and craftsmanship throughout, delivering a move-in ready living experience built to the highest standards. Schedule your visit today!

12652 Poplar Creek Dr, Fort Worth

337 Turquoise Dr, Fort Worth
$309,999
3 Beds ⋅ 3 Baths ⋅ 21385700 MLS
Meticulously maintained single-owner home and completely move-in ready, this 3-bedroom, 2.5-bathroom home sits in the desirable Trails of Fossil Creek neighborhood. The functional, light-filled layout features fresh interior paint and an open floor plan built for seamless everyday living. Downstairs, a flexible formal dining room easily doubles as the perfect home office. Upstairs, a massive bonus living space serves as an ideal game or media room, and the foosball table stays with the property. Residents can enjoy fantastic community perks including a pool, playground, and walking trails, all while zoned for the top-tier Northwest ISD. You will also be located just minutes from premier shopping and dining at Alliance Town Center and Presidio Towne Crossing. Schedule your tour today!

337 Turquoise Dr, Fort Worth

4536 Benham Dr, Fort Worth
$379,000
4 Beds ⋅ 3 Baths ⋅ 21386719 MLS
Gorgeous 2-story in Newberry Point has terrific drive-up appeal with a beautiful brick and stone elevation and spacious front porch entry! Built by Centex homes, this sprawling 2-story plan offers 4 bedrooms, 2.5 baths, private home office with French doors, upstairs game room, and 2-car garage! Upgrades and amenities include luxury vinyl flooring flowing throughout main living areas, open concept kitchen and living layout perfect for entertaining, upgraded lighting throughout, tiered ceilings, split bedrooms for added privacy, neutral paint tones throughout, and MORE! Gourmet kitchen boasts bright white cabinetry with gold hardware and fixtures, quartz countertops, stainless appliances with an electric range, large island with breakfast bar, and spacious dining area. Primary bedroom offers an ensuite bath with dual sink vanity and large walk-in closet. Three bedrooms, one full bath, and a huge game room round out the second level of the home. Large backyard is complete with an open patio!

4536 Benham Dr, Fort Worth

1823 Tremont Ave, Fort Worth
$735,000
4 Beds ⋅ 3 Baths ⋅ 21381256 MLS
PRICE IMPROVEMENTS! Unique property offers charm, versatility and INCOME-PRODUCING potential in one of Fort Worth's most sought-after neighborhoods. Located in the heart of the cultural district right off the brick of Camp Bowie sitting pretty on a sprawling corner lot graced with towering trees. This classic 30's vintage home offering 3 bedrooms and 2 full baths is updated and turn-key ready. PLUS, one of the properties most exceptional features is the versatile guest cottage in back with INCOME-PRODUCING possibilities. (Main house 2,366 sq ft, 3 beds, 2 baths; Guest house 629 sq ft, 1 bed, 1 bath.) This lovely home retains its historic charm with original wood floors and trim throughout. Inviting great room boasts charming woodburning fireplace flanked by floor to ceiling shelves perfectly suited for books and treasures. Cheery sunroom is a quiet place for morning coffee, afternoon reading or evening unwinding with a glass of wine. It's impossible not to be captivated by the luxurious enhancements of this stylish cook's kitchen, where expansive miles of gleaning prep space, abundant storage and impressive appliances create an exceptional culinary setting. With the holidays around the corner, you will swoon over the generously sized dining area which can accommodate any size dinner party. Extended primary suite is nicely separated for privacy. All bathrooms have been totally refreshed. The laundry room boasts of loads of storage adding both style and function. Diverse outdoor entertaining options include shimmering pool complimented by multiple entertaining spaces. Currently being enjoyed as a multigeneration home, the versatile guest cottage includes kitchen, full bath and laundry area, and could easily become a tenant rental, home office, studio, man cave, apartment for your student or just a private space for overnight guests. Don't miss the 10'x9' workshop at the back of the ADU.

1823 Tremont Ave, Fort Worth

733 Rubicon Rd, Fort Worth
$445,680
4 Beds ⋅ 2 Baths ⋅ 21384175 MLS
Gorgeous New Home Built by D.R. Horton in the New Phase of their Master Planned Community Trails of Elizabeth Creek in Northwest ISD! Spacious open concept 1.5-Story 4 Bedroom Santa Fe Floorplan-Elevation B, with an estimated Winter completion. Customize the look and feel of this beautiful home with the opportunity to select your preferred color package, creating a space that reflects your unique style. Large Chef's Kitchen with oversized Island, Pendant Lights, Quartz Countertops, tiled Backsplash, Stainless Steel Appliances, Gas Range and walk-in Pantry, all opening to the spacious Dining and Family Room. Luxurious main Bedroom privately situated on the first floor with dual sink Vanity, oversized Shower, linen storage and large walk-in Closet. Three secondary Bedrooms, two full Baths, dedicated Laundry Room and convenient Mud Room complete the main level. Upstairs features a spacious Game Room and third full Bath, creating the perfect retreat for entertaining, hobbies, or additional living space. Designer Package including Luxury Vinyl Plank Flooring throughout main living areas plus America's Smart Home Features. Front exterior Coach Lights, covered back Patio, 6 ft fenced backyard, landscape Package with full Sod and full Sprinkler System and more! Close proximity to I-35W, HWY 114, Schools, numerous Shops, Restaurants, Texas Motor Speedway and much more! Community Pool, Cabana, Playground, Tot Lot and Lazy River.

733 Rubicon Rd, Fort Worth

15933 Stableford Rd, Fort Worth
$404,990
4 Beds ⋅ 2 Baths ⋅ 21384105 MLS
Gorgeous New Home Built by D.R. Horton in the New Phase of their Master Planned Community Trails of Elizabeth Creek in Northwest ISD! Spacious open concept Single Story 4 Bedroom Blanco Floorplan-Elevation B with an estimated Winter completion. Customize the look and feel of this beautiful home with the opportunity to select your preferred color package, creating a space that reflects your unique style. Large Chef's Kitchen with Island, Pendant lights, Quartz Countertops, tiled Backsplash, Stainless Steel Appliances, Gas Range, Butler's and walk-in Pantry. Luxurious main Bedroom with dual sink Vanity, oversized Shower, linen and big walk-in Closet. Mud Bench, oversized Laundry and Quartz topped Vanities in both full Baths. Designer Pkg including Revwood at Entry, Halls, Wet areas plus Home is Connected Smart Home Features. Front exterior Coach Lights, gas Tankless Water Heater, covered back Patio, 6 ft fenced backyard, landscape Pkg with full Sod and full Sprinkler System and more! Close proximity to I-35W, HWY 114, Schools, numerous Shops, Restaurants, Texas Motor Speedway and much more! Community Pool, Cabana, Playground, Tot Lot and Lazy River.

15933 Stableford Rd, Fort Worth

Listings provided by North Texas Real Estate Information Systems (NTREIS). Listing data has been deemed reliable but is not guaranteed to be accurate by the MLS.

Last updated:

How much is your home worth?

Get instant property value now!