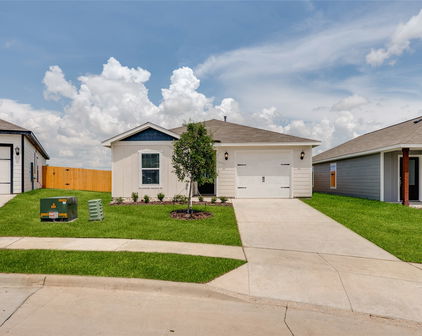
Kaufman Homes with Community Mailbox Community features

Kaufman Homes with Community Mailbox Community features

Welcome to Kaufman County, Texas—a hidden gem that beautifully blends small-town charm with modern convenience. Nestled just east of Dallas, Kaufman County boasts a rich history, vibrant communities, and a plethora of outdoor activities. With its picturesque landscapes, friendly neighborhoods, and a strong sense of community, it’s no wonder that families and individuals alike are drawn to this thriving area.

Kaufman County is known for its diverse real estate options, including homes that feature community mailbox systems. These thoughtfully designed communities not only foster a sense of camaraderie among residents but also enhance the convenience of daily life. Imagine stepping outside your door to collect your mail in a shared, beautifully landscaped area, where neighbors can catch up and share a smile.

The community features in Kaufman County are truly exceptional. Residents enjoy access to parks, walking trails, and community centers that host events throughout the year, promoting a strong sense of belonging. Whether you’re looking for a family-friendly environment, a quiet retreat, or a place to retire, Kaufman County delivers a lifestyle that is both enriching and fulfilling.

With its excellent schools, local shops, and proximity to the bustling city of Dallas, Kaufman County offers the perfect balance of tranquility and accessibility. Explore the inviting neighborhoods and discover your dream home in this wonderful community. Come and experience the charm of Kaufman County—where your ideal lifestyle awaits!

Newest Kaufman Homes with Community Mailbox Community features

$280,000
3 Beds 2 Baths 21389618 MLS
Motivated Seller!!! Reduced to Sell ASAP!! Check out this 3 bed, 2 bath home situated in the master-planned community of Heartland! Once inside, you'll be greeted by sweeping luxury vinyl plank floors flowing throughout the main living areas, with tile in the wet areas. Located off the foyer, a versatile home office offers the flexibility to serve as a second living space, formal dining room, playroom, or whatever best fits your needs. Make your way into the open-concept entertainment space with seamless sight-lines connecting the kitchen, dining, and living areas. The kitchen features stainless steel appliances, granite counter-tops, a large island, and an abundance of storage. The spacious living room is ready for hosting friends and family, with several windows allowing natural light to fill the space. Thoughtfully positioned at the back of the home, the primary bedroom offers a private retreat with an ensuite bath featuring dual sinks, garden tub, separate shower, and walk-in closet. Two additional bedrooms share a well-appointed full bath. Step outside to enjoy the large backyard complete with a covered patio and deck, offering plenty of room to relax or entertain. Heartland residents enjoy an impressive array of amenities, including a 6,000-square-foot fitness center, multiple swimming pools, clubhouse, stocked catch-and-release fishing ponds, lakeside trails, basketball courts, playgrounds, and more! Bring your offers!!!!

4105 Candleberry Ln, Heartland

$535,000
4 Beds 4 Baths 21378774 MLS
ASSUMABLE 3.125% LOAN — APPROX. $3,600 MONTHLY PAYMENT & LESS THAN 15% DOWN! Assumption subject to lender approval and buyer qualification. Buyer to verify loan terms, payment, taxes, insurance, and all applicable requirements. Gorgeous Stone & Brick Elevation with Exceptional Space, Style & Upgrades! From the moment you arrive, this stunning home makes an impression with its striking front turret, covered front porch, and impressive 8-foot front door. Located within walking distance of both the elementary and middle schools, this home offers an ideal combination of style, convenience, and functionality. The first floor features an inviting open-concept kitchen and family room, formal dining room, spacious primary suite, powder bath, and separate laundry room. The deluxe chef’s kitchen is beautifully appointed with built-in stainless steel appliances, including a gas cooktop, and offers plenty of workspace and storage. The family room showcases a dramatic stone-to-ceiling fireplace with a beautiful cedar mantel. Level 5 wood-look tile extends throughout the entire first floor, including the primary suite and closet. Additional upgrades include upgraded tile in all bathrooms, a built-in buffet, and gorgeous two-story windows overlooking the breakfast nook that fill the space with natural light. Upstairs offers even more flexibility with a spacious game room, a private second bedroom and bath suite—perfect for guests, multigenerational living, or a private retreat—plus two additional bedrooms sharing a full bath with dual sinks. Enjoy the outdoors with a covered rear patio and fully fenced yard. The 3-car garage provides ample parking and storage. Beautifully designed, thoughtfully upgraded, and packed with features, this exceptional home offers space, flexibility, and an attractive financing opportunity.

1350 Skylar Dr, Forney

$350,000
3 Beds 2 Baths 21385710 MLS
BRING THE HORSES! Situated on 4.05 fully fenced and cross-fenced acres in Kemp, this property offers the space, barn, working areas, and setup you’ve been looking for! A white pipe fence stretches across the front of the property with two gated entrances, including an automatic main gate, creating an impressive entrance while providing convenient access for trucks, trailers, and equipment. Built in 1998, the 1,319 sq ft doublewide offers 3 bedrooms and 2 baths with a covered front porch and wheelchair-accessible ramp. Inside, the living area opens to a spacious eat-in kitchen featuring abundant upper and lower cabinetry, a U-shaped workspace, dishwasher, range, and a window over the kitchen sink overlooking the backyard. The adjoining dining area provides plenty of room for gathering. A full-size utility room offers exterior access and connects directly to the primary bedroom for added convenience. The primary suite includes a private bath with a corner soaking tub, separate stand-up shower with sliding glass doors, and vanity. Two additional bedrooms share a hall bath featuring a tub and skylight. Outside is where this property really shines! Previously used for horses and rodeo activities, the acreage is ready for your horses, cattle, or other livestock. The property is fenced and cross-fenced with working pens and additional fenced areas already in place. A 36x48 barn with electricity, a walk-through door, and two large equipment-access doors ideal for tractors, mowers, ATVs, and other equipment. Two lean-tos provide additional covered space, while two smaller storage sheds offer convenient storage for lawn equipment and supplies. A two-car covered carport is located beside the home. Whether you’re looking for room for horses, cattle, equipment, hobbies, or simply a little more country space, this 4.05-acre property offers an established setup with plenty of possibilities. Bring your animals, bring your equipment, and make it your own!

8676 Woodruff Cir, Kemp

Start Your Search

Listings provided by North Texas Real Estate Information Systems (NTREIS). Listing data has been deemed reliable but is not guaranteed to be accurate by the MLS.

Last updated: