Kaufman Homes for Sale

Kaufman Homes for Sale

Located in the state of Texas, Kaufman County is a charming region known for its rich history, vibrant communities, and picturesque landscapes. With a population of over 136,000 residents, this county offers a perfect blend of small-town charm and modern amenities.

Kaufman County boasts a wide range of homes for sale, catering to various lifestyles and budgets. Whether you are searching for a cozy suburban residence or a sprawling countryside estate, this area has something to offer for everyone. From traditional single-family homes to modern townhouses and condos, the real estate market in Kaufman County is diverse and dynamic.

One of the major advantages of buying a home in Kaufman County is the affordability. Compared to the bustling metropolitan areas, the housing prices here are relatively more reasonable, making it an attractive option for first-time buyers and families looking to settle down. Additionally, the county's close proximity to major cities like Dallas and Fort Worth provides residents with easy access to employment opportunities, entertainment venues, and cultural attractions.

Beyond its real estate offerings, Kaufman County is also known for its excellent schools, recreational facilities, and community events. Residents can enjoy outdoor activities such as hiking, fishing, and boating at the nearby lakes and parks. The county also hosts various festivals and fairs throughout the year, fostering a strong sense of community and camaraderie among its residents.

If you are in search of a place that combines the tranquility of suburban living with the convenience of urban amenities, Kaufman County might just be the perfect destination for you. With its affordable homes, friendly communities, and abundant recreational opportunities, this county offers a quality of life that is hard to beat.

Newest Kaufman Homes for Sale

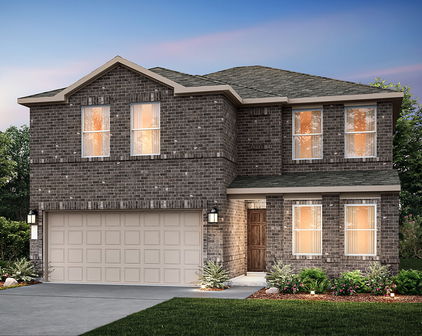
$284,990
4 Beds 2 Baths 21386396 MLS
MLS# 21386396 - Built by Imagination Homes - October 2026 completion ~ Imagination Homes proudly presents The Ballad — a thoughtfully designed 4 - bedroom, 2 - bathroom home offering 1,962 sq. ft. of open, inviting living space. From the moment you enter, you’re greeted by a wide, welcoming entryway that sets the tone for the home’s spacious and functional layout. Each bedroom is generously sized, providing comfort and flexibility for family, guests, or a home office. At the heart of the home, the open - concept kitchen, dining, and family room create a seamless flow that’s perfect for both everyday living and entertaining. The chef - inspired kitchen boasts abundant cabinetry, quartz countertops, a large single - bowl sink with an upgraded Moen faucet, a corner walk - in pantry, and a complete suite of GE stainless steel appliances, including a gas range, microwave, and dishwasher. The Primary Suite offers a private retreat featuring a spacious walk - in closet and a luxurious en - suite bath with a separate shower and deep soaking tub — ideal for unwinding after a long day. Throughout the main living areas and bathrooms, durable luxury vinyl plank (LVP) flooring adds warmth, style, and low - maintenance appeal. Step outside to a covered back patio, perfect for quiet mornings or evening gatherings. Situated in a well - located community just minutes from Hwy 66, The Ballad offers the perfect balance of convenience and tranquility. Don’t miss your chance to experience the comfort, quality, and timeless design of The Ballad floor plan. Schedule your private tour today!

2504 Canadian Way, Crandall

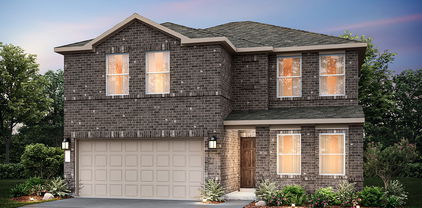
$329,990
4 Beds 3 Baths 21386388 MLS
MLS# 21386388 - Built by Imagination Homes - October 2026 completion ~ Imagination Homes proudly presents The Aria, a beautifully crafted two - story residence offering 4 bedrooms, 2.5 bathrooms, and 2,501 sq. ft. of thoughtfully designed living space. Step inside and experience a floor plan that perfectly balances privacy, comfort, and connection. The spacious downstairs primary suite is tucked away from the guest bedrooms for optimal relaxation. Indulge in the luxurious primary bath, featuring dual sinks, a soaking tub, a separate walk - in shower, and a generous walk - in closet. The kitchen is the heart of the home, complete with elegant quartz countertops, a large single - bowl sink with an upgraded Moen faucet, and an oversized corner walk - in pantry. A full suite of GE stainless steel appliances—including a gas range, microwave, and dishwasher—ensures style and functionality in every meal. Enjoy morning coffee or casual meals in the cozy breakfast nook, with peaceful views of your backyard. Need flexibility? The Aria offers a versatile 135 sq. ft. flex room with large closet on the first floor—perfect for a home office, playroom, or game space. Upstairs, discover three spacious guest bedrooms and an inviting loft area, ideal for movie nights, a study zone, or a creative retreat. Relax or entertain on your covered back patio in a quiet, well - located community just minutes from Hwy 66 - offering convenience without sacrificing peace and privacy. Schedule your tour today and experience the space, flow, and quality that sets Imagination Homes apart!

2505 Canadian Way, Crandall

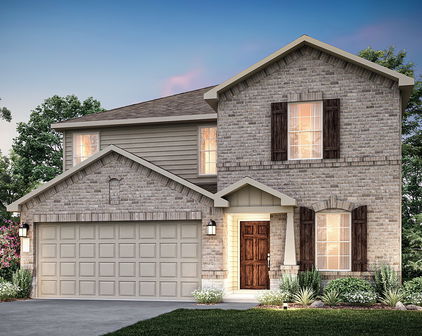
$284,990
4 Beds 2 Baths 21386366 MLS
MLS# 21386366 - Built by Imagination Homes - October 2026 completion ~ Imagination Homes proudly introduces The Prelude — a thoughtfully designed, open - concept home featuring 4 spacious bedrooms, 2 bathrooms, and 1,865 sq. ft. of beautifully crafted living space. Each bedroom offers generous dimensions, creating ideal retreats for guests, or a dedicated home office. At the center of the home, the large kitchen, dining, and family room seamlessly connect to create a warm and inviting environment perfect for everyday living and effortless entertaining. The chef - inspired kitchen showcases abundant cabinetry, sleek quartz countertops, a large single - bowl sink with an upgraded Moen faucet, a corner walk - in pantry, and a complete suite of GE stainless steel appliances—including a gas range, microwave, and dishwasher. The Primary Suite provides a peaceful escape with a spacious walk - in closet and a luxurious en - suite bath featuring a separate shower and deep soaking tub—perfect for relaxation at the end of the day. Luxury vinyl plank (LVP) flooring extends through the main living areas and bathrooms, offering durability, warmth, and low - maintenance style. Step outside to the covered back patio, ideal for morning coffee or evening gatherings. Located in a well - connected community just minutes from Hwy 66, The Prelude offers the perfect blend of convenience and serenity. Don’t miss the opportunity to experience the comfort, quality, and timeless design this home has to offer. Schedule your private tour today!

2507 Canadian Way, Crandall

$295,000
3 Beds 3 Baths 21382869 MLS
Located at 2017 Stonewood Drive in Heartland, this 3-bedroom, 2.5-bath home offers a spacious and versatile floor plan with all bedrooms on the main level, an elegant office, and a large private backyard with covered patio. Buyers searching for homes in Heartland will appreciate the thoughtful layout, inviting living spaces, and convenient location near Heartland Lake, shopping, dining, parks, and major commuter routes. The welcoming living room features a cozy fireplace and flows naturally into the large eat-in kitchen. The kitchen offers built-in appliances, generous cabinetry, a pantry, and a bright breakfast nook, while the formal dining room provides an elegant setting for entertaining. The serene primary bedroom includes an ensuite bath with dual sinks, a separate shower, soaking tub, and walk-in closet. Spacious secondary bedrooms share an additional full bath, and the dedicated office provides a polished space for working from home. Upstairs, an additional family room creates valuable flexible space for a media room, recreation area, lounge, or home office, complemented by a convenient half bath. Having all 3 bedrooms downstairs adds to the home's efficient and versatile design. Outside, the large private backyard and covered patio extend the living space and provide room for outdoor dining, entertaining, gardening, or relaxing. Located on a corner lot directly across from Heartland Lake and with convenient access to shopping, restaurants, parks, and major roadways, this home combines generous space, functional design, and a desirable North Texas location.

2017 Stonewood Ct, Heartland

Start Your Search

Listings provided by North Texas Real Estate Information Systems (NTREIS). Listing data has been deemed reliable but is not guaranteed to be accurate by the MLS.

Last updated: