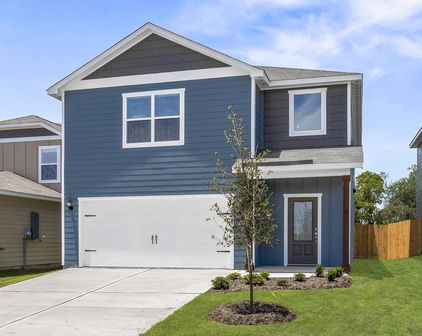

Kaufman Homes with Garden Exterior features

Kaufman Homes with Garden Exterior features

Welcome to Kaufman County, Texas—a hidden gem nestled just east of Dallas, where small-town charm meets vibrant community spirit. Known for its picturesque landscapes and friendly neighborhoods, Kaufman County offers an inviting atmosphere that makes it an ideal place to call home. With its rich history and a variety of local attractions, residents enjoy a blend of outdoor adventures, cultural experiences, and modern conveniences.

One of the standout features of homes in Kaufman County is their stunning garden exteriors. Imagine stepping out into your own private oasis, where lush greenery and vibrant blooms create a serene retreat right at your doorstep. These homes often come with meticulously landscaped yards, perfect for gardening enthusiasts or families looking to create lasting memories in their outdoor spaces. Whether it’s hosting summer barbecues, cultivating a vegetable garden, or simply enjoying a quiet evening under the stars, the garden exteriors of Kaufman County homes provide the ideal backdrop for a fulfilling lifestyle.

In addition to the beautiful homes, Kaufman County boasts excellent schools, parks, and recreational facilities, making it a fantastic choice for families. With easy access to major highways, residents can enjoy the tranquility of rural living while being just a short drive away from the bustling city life of Dallas.

Discover the charm of Kaufman County, where your dream home with a breathtaking garden awaits. Experience the perfect blend of nature and community, and make this wonderful county your new home sweet home!

Newest Kaufman Homes with Garden Exterior features

$379,999
4 Beds 3 Baths 21382720 MLS
Welcome to 756 Pistachio Pkwy, a beautiful 4-bedroom, 2.5-bath home with a 2-car garage located in the highly desirable Overland Grove community of Forney. This home offers a comfortable and functional layout with plenty of room for everyday living, entertaining, working from home, or creating a space that fits your lifestyle. The spacious bedrooms provide flexibility for family, guests, or a home office, while the main living areas offer a welcoming place to gather and relax. One of the biggest highlights of this home is the neighborhood itself. Overland Grove was designed with an impressive list of amenities for residents to enjoy. Spend summer days at the resort-style swimming pool with shaded cabanas, enjoy the outdoor pavilion and grilling areas, or take advantage of the walking and jogging trails throughout the community. You'll also find a dog park, playgrounds, pocket parks, disc golf, community gardens, self-pick orchards, and a catch-and-release fishing pond with a pier. There is truly something for everyone right within the neighborhood. The home is located within highly regarded Forney ISD, with O.B. Johnson Elementary conveniently located inside Overland Grove. Students also attend Rhea Intermediate, Warren Middle School, and Forney High School. Forney continues to grow, bringing even more shopping, dining, and entertainment close to home. The new Costco and H-E-B are now open, adding even more convenience to the area. Additional retail, restaurants, entertainment, and services continue to expand throughout Forney, while Highway 80 and I-20 provide convenient access to Dallas and surrounding communities. 756 Pistachio Pkwy offers more than just a home—it offers the opportunity to enjoy one of Forney's most amenity-filled communities while being close to everything this rapidly growing area has to offer.

756 Pistachio Pkwy, Forney

$525,000
3 Beds 3 Baths 21362344 MLS
Custom-built luxury on a private acre in Terrell, just 6 minutes from Lake Tawakoni! Built in 2022 on land held by the same family since the 1950s, this one-owner 3-bedroom, 2.5-bath home is packed with thoughtful upgrades and custom details. Step inside to 10' ceilings, 8' doors, LVT flooring and dramatic 17' ceilings in the living room and primary suite. The stunning kitchen is the heart of the home with an 8' island, quartzite countertops and backsplash, two-tone cabinetry, KitchenAid appliances, double ovens, gas cooktop, pot filler, abundant built-ins, walk-in pantry and separate butler's pantry with coffee bar. A floor-to-ceiling fireplace anchors the living room. The spacious primary retreat offers a sitting area and spa-like ensuite with dual vanities, oversized shower, Hollywood-style clawfoot tub and incredible custom closet with built-in vanity and direct access to a laundry room with sink, folding counter and abundant cabinetry. Large secondary bedrooms feature walk-in closets and a Jack-and-Jill bath with dual sinks and ample storage. Upstairs, a fully finished bonus room with closet offers flexible guest, office or game space, with plumbing nearby for a future half bath. Spray-foam insulation, 2 water heaters—one dedicated to the primary suite—an oversized 2-car garage that accommodates trucks, 2nd refrigerator water line, permanent attic stairs and fully decked walkable attic add exceptional function. Outside, enjoy a covered back porch plumbed for gas and water for a future outdoor kitchen, full irrigation to the trees and gardens, full gutters and a storage building with electricity. Cedar columns and a cedar-planked front porch add striking curb appeal, while thoughtfully planted trees will provide even more privacy as they mature. Custom craftsmanship, peaceful acreage and star-filled Texas nights—this is a place that truly feels like home.

17803 County Road 381, Terrell

$1,049,000
5 Beds 6 Baths 21354804 MLS
This beautiful, grand country estate is nestled on 10 acres in one of the most sought-after subdivisions in Scurry! Mature oak trees and a stocked pond greet you on this fully fenced and gated property. With over 5,300 SF, the home includes five large bedrooms and six baths. The home’s flexible living space is perfect for a large family, entertaining, or multi-generational living. The porch welcomes you with flagstone flooring and cedar beams complete with a swing. Entering the foyer, the cedar steps and soaring ceiling with antler chandelier give a grand and gracious feel. The home has a luxurious primary suite within its own wing of the home, with a private patio entrance to the sparkling gunite swimming pool. The room has marble flooring, a fireplace, and abundant windows. The expansive custom-designed walk through dressing room leads to the spa inspired en-suite bath with jetted tub and separate shower with dual vanities. At the heart of the home is where you’ll find the country kitchen with all the stainless appliances, granite countertops and walk-in pantry, alongside a coffee bar. Two dining areas welcome you in the open layout. There is a large stone WB fireplace in the living room with soaring windows. There’s a secondary primary en-suite on the main floor as well, and a huge game room with wet bar, and two secondary bedrooms upstairs. There is also a spacious apartment-style room above the 4-car garage with a private staircase, living room, kitchenette, bedroom and en-suite bath. This is a flexible option for extended family, guests, or a rental possibility! In the backyard is a basketball court, and a small fenced courtyard next to the house. The pasture is fenced with pipe and wire and is currently cut for hay. Horses and livestock are permitted! High speed internet available and only a 40 min. drive to Dallas make this a contender! Do you need elbow room, and want something more custom? You will love this luxurious country retreat!

9732 Timber Trl, Scurry

$729,000
4 Beds 3 Baths 21345220 MLS
NEW CONSTRUCTION - NO HOA - 1 ACRE - 3,215 SQFT If you are looking for space, flexibility, and long term upside, this property delivers. Situated on a full 1 acre lot with no HOA, this newly built home offers approximately 3,215 square feet with 4 bedrooms, 3 full bathrooms, and a spacious game room or flex space. The open concept layout is designed for both functionality and entertaining, featuring a large living area that flows seamlessly into the kitchen and breakfast area. The kitchen includes upgraded appliances, custom cabinetry, and ample counter space. A central family room anchors the home, creating a strong focal point for everyday living. The primary suite is privately positioned and includes a walk in closet, dual vanities, soaking tub, and separate shower. Two secondary bedrooms share a Jack and Jill bathroom, while a fourth bedroom and full bath provide flexibility for guests or multi generational living. The current owner has made several valuable improvements, including extending and connecting the driveway to the backyard patio. The property is enclosed by a premium full perimeter fencing system built to the highest standard by the seller, featuring an automated metal gate with push button operation at the front entry, and solid wood privacy panels on the sides starting at 8 feet tall and tapering to 6 feet around the property. The property also features a shop with electricity and lighting installed, partially insulated, along with a basketball hoop. Located in the rapidly growing city of Terrell, with ongoing retail development and new residential communities continuously expanding, this home offers both lifestyle appeal and strong future growth potential. Conveniently located approximately 30 to 35 minutes from Downtown Dallas with easy access to US 80, you can enjoy the privacy of country living while remaining close to the city. Select furniture may be included with the sale and can be negotiated separately based on buyer interest

18144 Osage Ln, Terrell

Start Your Search

Listings provided by North Texas Real Estate Information Systems (NTREIS). Listing data has been deemed reliable but is not guaranteed to be accurate by the MLS.

Last updated: