Refine Search
Sort by
7035 Butterfield Dr, Sanger
$299,990
3 Beds ⋅ 2 Baths ⋅ 21416640 MLS
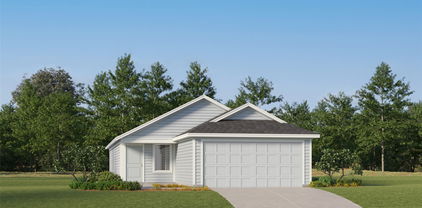
Built by M-I Homes. The single-level design places every room on one floor, creating a practical layout for daily routines and easy movement from one space to the next. The heart of the home is an open-concept living space that connects the main gathering area, dining space, and kitchen. This arrangement keeps sightlines clear across the main living areas, making the space well suited for both everyday living and hosting guests. Windows throughout the main area bring in natural light and add to the sense of openness. The home includes 3 bedrooms and 2 full bathrooms, providing room for family members, guests, or a dedicated work-from-home space. Thoughtful construction details and quality craftsmanship are evident throughout the floorplan. Key features include: Single-story living space 3 bedrooms and 2 full bathrooms Open-concept main living area connecting the kitchen, dining, and living spaces Covered patio for shaded outdoor seating and dining New construction built by M-I Homes Quality design details throughout the home The covered patio extends the living space outdoors, offering a protected area to relax or gather in most weather conditions. As a newly built home, it combines current construction standards with a floorplan designed around how people actually use their space day to day. Schedule a visit today!

7035 Butterfield Dr, Sanger

4232 Caldwell Ave, The Colony
$350,000
3 Beds ⋅ 2 Baths ⋅ 21415415 MLS
Experience beautifully renovated, single-story living in The Colony, where modern style, inviting spaces, and easy access to recreation create a place you'll love coming home to! Step through the new modern front door into a spacious living area where a vaulted ceiling creates an open, airy feel and a stone-front fireplace sets the scene for cozy evenings. Durable wood-look luxury vinyl flooring adds warmth and style. The renovated kitchen is ready for everything from morning coffee to hosting dinner with friends, featuring new cabinetry, quartz countertops, a center island, and all-new stainless steel appliances. Modern light fixtures and updated primary and secondary bathrooms bring a fresh, cohesive feel throughout. An additional room off the kitchen, complete with a full closet, offers versatility as a potential fourth bedroom, game room for movie nights, home office, or creative retreat. Vinyl Low-E windows installed in 2021 and a new HVAC system in 2023 add practical value. Step outside to a spacious backyard with room for weekend barbecues, outdoor dining, or unwinding under the Texas sky. A new perimeter fence and convenient storage shed complete the space. Beyond home, enjoy boating, fishing, and waterfront recreation at Lake Lewisville, shopping and dining at Grandscape, or a day of water attractions at Hawaiian Waters. Explore The Colony's parks and trails, while convenient access to Sam Rayburn Tollway (SH-121) connects you to Frisco, Plano, Lewisville, and North Dallas destinations. Discover a home that brings together modern comfort, versatile spaces, and an exciting local lifestyle. Schedule your private showing today!

4232 Caldwell Ave, The Colony

515 Wisteria St, Oak Point
$449,305
3 Beds ⋅ 3 Baths ⋅ 21417246 MLS
What's Special: Oversized Patio - Tub in Primary Bath - Fireplace - Flat Lot. New Construction – Ready Now! Built by Taylor Morrison, America’s Most Trusted Home Builder. Welcome to the Auburn at 515 Wisteria Street in South Oak. This thoughtfully designed new one-story home makes the most of its smart, space-saving layout. A welcoming front porch lets you enjoy Texas’ beautiful sunny weather before stepping inside to an open-concept gourmet kitchen with a walk-in pantry and center island overlooking the dining area and great room, complete with a cozy fireplace. An extended covered patio sits just beyond the main living space, offering an inviting spot for outdoor relaxation. The primary suite is tucked at the back of the home and features a spa-inspired bath with a slide-in tub and a generous walk-in closet. Two secondary bedrooms sit off the foyer and share a full bath, while a dedicated study, laundry room, and powder room are conveniently located near the garage entry. South Oak 50s offers a lakeside lifestyle with community walking trails, catch-and-release fishing in the pond, and a clubhouse featuring a resort-style pool, aerobics room, weight training room, lounge areas, and a catering kitchen. Additional Highlights Include: Extended primary suite, slide-in tub at primary bath, extended covered patio, powder room in place of coat closet, raised foyer ceiling, and 12 inch pop-up ceiling at great room. MLS#21417246

515 Wisteria St, Oak Point

1001 Hunters Ct, Sanger
$279,000
3 Beds ⋅ 2 Baths ⋅ 21416723 MLS
Large corner lot and cul-de-sac location! This home is ready for a new owner to call it HOME! Inviting front porch welcomes you and your guests! Family room features high ceilings, fireplace, and a wall of windows overlooking back patio and yard! This home has three bedrooms and two baths with a split bedroom floor plan. Primary bedroom also has high ceilings and plenty of room and features an ensuite bath with dual sinks, separate shower and large walk-in closet! Kitchen has island area with cooktop, dishwasher and plenty of cabinets for pots, pans and all your dry goods! Dining area is open to kitchen and family room - which makes for great entertaining! Backyard is an open canvas for you to make it your own! Lots of room for kids to play and still have room for a gazebo or outdoor kitchen - all it needs is your vision!

1001 Hunters Ct, Sanger

3520 Tunnel Ave, Aubrey
$415,000
4 Beds ⋅ 3 Baths ⋅ 21412373 MLS
Step in and make yourself at home; every detail invites you to linger. Inside, an airy open-concept layout features wood-look tile floors, tall ceilings, and abundant natural light. The entertainer’s kitchen takes center stage with an oversized island, crisp white shaker cabinetry, hex-tile backsplash, quartz-style counters, stainless appliances, and a gas range, plus a handy coffee bar and a separate dry-bar niche with floating shelves and a stemware rack. The dining area comfortably seats a crowd, and the spacious living room offers a sleek fireplace and a wall of windows to the backyard. Thoughtful touches continue in the mud room with built-in storage, designer bathrooms, and generously sized bedrooms, including stylish secondary rooms with accent walls and a large primary closet outfitted with custom organizers. Outdoor living shines with an extended covered patio and a dedicated grilling pavilion under a pergola, perfect for weekend gatherings, all within a level, privacy-fenced yard. The home sits near neighborhood parks, walking trails, and schools, and it is minutes from everyday shopping and dining with quick access to major thoroughfares for easy commuting. Move-in ready and designed for both daily comfort and memorable entertaining.

3520 Tunnel Ave, Aubrey

905 Haynes St, Denton
$274,900
3 Beds ⋅ 2 Baths ⋅ 21409454 MLS
Beautifully remodeled and updated home located in the highly desirable Oak-Hickory Street Historic District, just a short walk to UNT and the vibrant Downtown Denton Square. This light and open floor plan showcases original hardwood floors and an updated kitchen featuring quartz countertops, tile backsplash, abundant cabinet storage, breakfast bar, and stainless steel appliances. Both bathrooms have been completely remodeled with stylish, modern finishes. Additional highlights include 2-inch blinds throughout and French doors in both secondary bedrooms. Enjoy outdoor living under the covered back patio overlooking mature trees and attractive landscaping. Property also features a sprinkler system, tankless water heater, and well-maintained landscaping. A rare opportunity to own a move-in ready historic home in one of Denton's most sought-after neighborhoods.

905 Haynes St, Denton

2510 Cowbird Way, Northlake
$400,000
3 Beds ⋅ 2 Baths ⋅ 21414404 MLS
Welcome to 2510 Cowbird Way, a beautifully maintained single-story home in the sought-after master-planned community of Pecan Square in Northlake. This 3-bedroom, 2-bath home offers a 2-car garage, dedicated home office and an inviting open-concept great room designed for comfortable everyday living and entertaining. The well-appointed kitchen features a convenient layout and abundant counter space, while designer paint and thoughtful upgrades add a polished touch throughout. The private primary suite provides a relaxing retreat with a walk-in shower, generous walk-in closet and stylish barn door leading into the ensuite bath. The second bedroom also features a walk-in closet. Additional highlights include a whole-home water softening system, built-in vacuum system, monitored security system, keyless entry and video doorbell. The roof was updated in 2024. Enjoy exceptional outdoor living with an extended covered patio and pergola overlooking beautifully landscaped front and back yards. A raised vegetable garden with irrigation adds a special touch for the gardening enthusiast, while the Wi-Fi-enabled irrigation system makes yard maintenance convenient. Residents of Pecan Square enjoy an impressive collection of amenities, including a clubhouse and gathering spaces, resort-style community pools, greenbelts, parks, playgrounds, trails, fitness facilities, pickleball and sports courts, plus a vibrant lifestyle program with community events and activities. Conveniently located near I-35W and FM 407, the home offers easy access to shopping, dining, entertainment and major employment centers throughout Northlake and the surrounding DFW area. With its desirable one-story layout, dedicated office, extensive upgrades, exceptional outdoor space and amenity-rich community, 2510 Cowbird Way offers the ideal combination of comfort, convenience and Pecan Square living. Schedule your home tour today!

2510 Cowbird Way, Northlake

409 Wilson Way, Denton
$305,000
3 Beds ⋅ 2 Baths ⋅ 21416383 MLS
This breathtaking Denton, TX home offers standout curb appeal, an open floor plan, and an oversized backyard. This nearly new home combines modern construction with a location in an established area of Denton. Enjoy a quiet neighborhood setting with convenient access to local parks, shopping, dining, and major highways. With easy access to Loop 288 and I-35, commuting around Denton and the greater DFW area is simple. Inside, the open-concept design brings the living room, dining area, and kitchen together. A kitchen island anchors the main living space and creates a natural spot for casual meals, conversation, and entertaining. The functional layout includes 3 bedrooms and 2 full bathrooms, with flexibility for guests, a home office, or other needs. Spacious bedrooms make it easy to adapt the home to your lifestyle. The refrigerator, washer, and dryer are included, adding convenience from day one. The spacious backyard is a standout feature. Thanks to the home's footprint, it is one of the larger yards in the neighborhood. There is room to garden, play, dine outdoors, or create a backyard retreat of your own. The extra outdoor space gives you options for relaxing or entertaining. A covered patio provides a shaded place to unwind and enjoy the peaceful setting. North Lakes Park and Evers Park are nearby for outdoor recreation. The growing Rayzor Ranch area offers convenient access to shopping, restaurants, and everyday amenities. Enjoy the feel of a quiet neighborhood while staying close to the places you need. Built in 2019, this home still has an active structural builder warranty. Ask for details about the remaining coverage. Buyers may also ask about an interest rate buy-down when using the preferred lender. If you're searching for a Denton home with an open layout, included appliances, a covered patio, a large backyard, and convenient access to Loop 288 and I-35, this property deserves a closer look. Schedule your showing​​‌​​​​‌​‌​​​​‌‌​​‌‌​‌‌​​‌​​​‌​‌ today!

409 Wilson Way, Denton

2801 Hawk Dr, Denton
$384,685
4 Beds ⋅ 2 Baths ⋅ 21416694 MLS
D.R. Horton is now selling in the new phase at their fabulous community of Eagle Creek in Denton and Denton ISD!! Gorgeous open concept single Story 4 bedroom, 2 bath Kingston Floorplan-Elevation D, Complete and Move-In Ready! Large Chef's Kitchen with seating Island, quartz countertops, Pendant lights, abundant Cabinets, stainless steel Appliances and wide Pantry. Spacious Living and luxurious main Bedroom at the rear of the Home with dual sink Vanity, over sized Shower, Linen Closet and walk-in Closet. Granite Countertops in Kitchen and vanities in both Baths. Designer Pkg including Luxury vinyl flooring at Entry, Halls, Living, Kitchen and Wet areas plus America's Smart Home Technology. High-efficiency SEER HVAC System, Tankless Water Heater, covered back Patio, full gutters, front Coach Lights, 6 foot fenced backyard, landscape Pkg with full Sprinkler System and more! Community Playground, Club House and Pool. Close proximity to Downtown Denton, UNT, TWU, The Square, Rayzor Ranch Town Center and Restaurants, I-35E & I-35W.

2801 Hawk Dr, Denton

1750 Sterling Ln, Lewisville
$390,000
4 Beds ⋅ 2 Baths ⋅ 21415814 MLS
This charming single-story retreat manages to both impress and capture your heart. Feel right at home nestled within sought-after Lewisville ISD schools, this beautifully inviting 4 bedroom, 2 full bathroom brick home offering 1,831 square feet of thoughtful design, natural light and effortless everyday living. An open, flowing floor plan welcomes you with skylights, 4.5 inch plantation shutters and the warmth of a beautiful brick fireplace featuring a raised hearth and decorative wood mantel. With no carpet throughout, beautiful tile and cork flooring bring both character and practicality to every room. The kitchen shines with white cabinetry, granite countertops, stainless steel dishwasher and pantry with designer doors. The primary suite offers two thoughtfully designed closet systems and an updated bath featuring marble countertops, white cabinetry and an oversized walk-in shower with timeless subway tile and a built-in niche. Three additional bedrooms provide versatility, including a delightful room wrapped in windows overlooking the picturesque backyard that could serve as the perfect office or flex space. Step outside to discover a setting full of personality and possibility, where a beautiful mature tree, flourishing wildflowers, climbing ivy and even a charming chicken coop create a backyard with a story all its own. A screened-in patio, complete with skylight and dual access doors, invites you to enjoy peaceful mornings, gentle breezes, and evening dinners enjoyed outdoors. Additional highlights include a laundry room with built-in cabinetry, a two-car garage, and a Trane HVAC system installed in 2021. Whether you’re opening the door to your very first home or embracing a your next chapter, this is a place where comfort, character and possibility come beautifully together in a wonderful location close to dining, entertainment and shopping. Some sunshine, a little storybook charm and a whole lot to fall in love with!

1750 Sterling Ln, Lewisville

2717 Flowers Dr, Denton
$379,990
4 Beds ⋅ 2 Baths ⋅ 21416619 MLS
D.R. Horton is now selling in the new phase at their fabulous community of Eagle Creek in Denton and Denton ISD!! Gorgeous open concept single Story 4 bedroom, 2 bath Kingston Floorplan-Elevation D, Complete and Move-in Ready! Large Chef's Kitchen with seating Island, Quartz countertops, Pendant lights, abundant Cabinets, stainless steel Appliances and wide Pantry. Spacious Living and luxurious main Bedroom at the rear of the Home with dual sink Vanity, over sized Shower, Linen Closet and walk-in Closet. Granite Countertops in Kitchen and vanities in both Baths. Designer Pkg including Luxury vinyl flooring at Entry, Halls, Living, Kitchen and Wet areas plus America's Smart Home Technology. High-efficiency SEER HVAC System, Tankless Water Heater, covered back Patio, full gutters, front Coach Lights, 6 foot fenced backyard, landscape Pkg with full Sprinkler System and more! Community Playground, Club House and Pool. Close proximity to Downtown Denton, UNT, TWU, The Square, Rayzor Ranch Town Center and Restaurants, I-35E & I-35W.

2717 Flowers Dr, Denton

7741 Royal Fern Dr, Denton
$299,990
4 Beds ⋅ 3 Baths ⋅ 21416202 MLS
Beautiful New Home Built by D.R. Horton in the fabulous new Community Monarch at the Meadows! The single story Austin Floorplan, Elevation B, with an estimated winter completion, offers 4 bedrooms, 2 bathrooms, and a 2-car garage within a thoughtfully designed open-concept layout. The spacious family room flows seamlessly into the dining area and modern kitchen, creating an inviting central gathering space ideal for everyday living and entertaining. The kitchen showcases quartz countertops, 36” upper cabinets with hardware, stainless steel appliances, a gas range, stainless steel sink, a center island, and a walk-in pantry for added storage. The private primary suite features an en-suite bath with dual quartz vanities, a 5-foot oversized shower, and a walk-in closet located directly off the bathroom. Three secondary bedrooms share a full bathroom with a quartz vanity top, offering versatile space for family, guests, or a home office. Luxury vinyl plank flooring extends through the main living areas and wet zones for style and easy upkeep. Additional features include energy-efficient construction, America’s Smart Home Technology, and a tank water heater. Exterior highlights include a landscape package, full sprinkler system with rain sensor, privacy fencing, and more!

7741 Royal Fern Dr, Denton

7709 Royal Fern Dr, Denton
$298,990
4 Beds ⋅ 3 Baths ⋅ 21416220 MLS
Beautiful New Home Built by D.R. Horton in the fabulous new Community Monarch at the Meadows! The single-story Austin Floorplan, Elevation A, with an estimated winter completion, offers 4 bedrooms, 2 bathrooms, and a 2-car garage within a thoughtfully designed open-concept layout. The spacious family room flows seamlessly into the dining area and modern kitchen, creating an inviting central gathering space ideal for everyday living and entertaining. The kitchen showcases quartz countertops, 36” upper cabinets with hardware, stainless steel appliances, a gas range, stainless steel sink, a center island, and a walk-in pantry for added storage. The private primary suite features an en-suite bath with dual quartz vanities, a 5-foot oversized shower, and a walk-in closet located directly off the bathroom. Three secondary bedrooms share a full bathroom with a quartz vanity top, offering versatile space for family, guests, or a home office. Luxury vinyl plank flooring extends through the main living areas and wet zones for style and easy upkeep. Additional features include energy-efficient construction, America’s Smart Home Technology, and a tank water heater. Exterior highlights include a landscape package, full sprinkler system with rain sensor, privacy fencing, and more!

7709 Royal Fern Dr, Denton

2709 Flowers Dr, Denton
$412,990
4 Beds ⋅ 3 Baths ⋅ 21416534 MLS
Beautiful new D.R. Horton home in the Eagle Creek community located in Denton and within Denton ISD! The Ozark floorplan, Elevation X, Complete and Move-in Ready! This home features a versatile two-story design with 4 bedrooms, 3 bathrooms, a game room, and a 2-car garage. The open-concept first floor offers a spacious family room flowing into the dining area and modern kitchen, complete with quartz countertops, ceramic tile backsplash, stainless steel appliances, and an electric range. Luxury vinyl plank flooring runs throughout the main living areas. The private primary suite is located on the first floor, along with a secondary bedroom and full bath—perfect for guests. Upstairs, additional bedrooms and a large game room provide flexible space for relaxing or entertaining. A covered patio adds great outdoor living. With modern finishes and energy-efficient construction, this home offers comfort and style. Eagle Creek residents enjoy a community playground, clubhouse, and pool. Close proximity to Downtown Denton, UNT, TWU, The Square, Rayzor Ranch Town Center and Restaurants, I-35E & I-35W.

2709 Flowers Dr, Denton

7733 Royal Fern Dr, Denton
$301,990
5 Beds ⋅ 3 Baths ⋅ 21416170 MLS
D.R. Horton America's Builder since 2002 is excited to serve as your new home builder in Monarch at the Meadows, a fabulous unique master planned community in Denton and Krum ISD! The single-story Carson Floorplan, Elevation B, with an estimated winter completion, offers 5 bedrooms, 2 bathrooms, and a 2-car garage, delivering a spacious and functional layout designed for everyday living. The open-concept design seamlessly connects the family room, dining area, and contemporary kitchen, creating an inviting central gathering space. The kitchen features quartz countertops, 36” upper cabinets with hardware, stainless steel appliances, a gas range, stainless steel sink, center island, and a walk-in pantry for added storage and convenience. The private primary suite is thoughtfully positioned and includes an en-suite bath with a dual quartz vanity, 5-foot oversized shower, and walk-in closet. Four secondary bedrooms are well-sized and share a full bathroom with a quartz vanity top, offering flexibility for family, guests, or a home office. Luxury vinyl plank flooring extends through the main living areas and wet zones for durability and easy maintenance. Additional features include energy-efficient construction, America’s Smart Home Technology, and a tank water heater . Situated conveniently near Highway 35 and Highway 380, Monarch at the Meadows provides easy access to key roads, making it ideal for commuting and exploring the surrounding areas.

7733 Royal Fern Dr, Denton

1908 Pondera St, Ponder
$279,900
3 Beds ⋅ 2 Baths ⋅ 21414977 MLS
Welcome to this charming LGI home featuring a functional layout, abundant natural light, and inviting living spaces. The living room boasts vaulted ceilings, creating an open and airy feel, while the kitchen offers granite countertops, a convenient island, and stainless steel appliances. A combination of carpet and vinyl plank flooring adds comfort and practicality throughout the home. This home features three bedrooms and two full bathrooms, including a primary suite with a private ensuite bath. The versatile flex room includes a closet and can serve as a home office, playroom, or potential fourth bedroom to suit your needs. Step outside to enjoy the covered patio and new fence, providing a great space to relax, entertain, or enjoy the backyard. With its thoughtful layout, flexible living space, and comfortable design, this LGI home offers a wonderful place to call home!

1908 Pondera St, Ponder

7716 Royal Fern Dr, Denton
$279,990
3 Beds ⋅ 2 Baths ⋅ 21416107 MLS
D.R. Horton America's Builder since 2002 is excited to serve as your new home builder in Monarch at the Meadows, a fabulous unique master planned community in Denton and Krum ISD! The Ellis plan elevation-C, complete and Move-in Ready! This is a thoughtfully designed single-story home offering approximately 1201 sq. ft. of living space with 3 bedrooms and 2 bathrooms. A welcoming front porch and foyer lead into an open-concept layout that brings the kitchen, dining area, and family room together into one bright, cohesive space. The kitchen features stainless steel appliances, a centrally located sink with views toward the living areas, and convenient access to the dining space for easy entertaining. The private primary suite is tucked at the rear of the home and includes a walk-in closet and a full bath. Two additional bedrooms are located near the front, each with its own closet and easy access to the secondary bathroom-ideal for families, guests, or a home office setup. A dedicated laundry room and direct access to the two-car garage adds everyday convenience, while the rear stoop offers a simple outdoor retreat. With its efficient layout and modern features, the Ellis delivers comfort, functionality, and value in a smart single-story design. Additional features include: tank water heater; Luxury vinyl flooring at Entry, Hallways (per plan), Kitchen-Breakfast, Utility and Bathrooms; and, full yard sod, landscaping and irrigation. Includes the America's Smart Home Technology base package. Using one central hub that talks to all the devices in your home, you can control the lights, thermostat and locks, all from your cellular device. Situated conveniently near Highway 35 and Highway 380, Monarch at the Meadows provides easy access to key roads, making it ideal for commuting and exploring the surrounding areas.

7716 Royal Fern Dr, Denton

7135 Michael Rd, Sanger
$490,000
4 Beds ⋅ 2 Baths ⋅ 21416303 MLS
Set on 3 acres in Sanger, this versatile property offers room to spread out, work, and make it your own. Tucked at the back of the property for added privacy, the thoughtfully laid-out 4-bedroom, 2-bath mobile home features wood-look laminate flooring throughout and two spacious living areas connected by the kitchen—plenty of room for relaxing or entertaining. The sunlit kitchen includes white shaker-style cabinets, stainless steel appliances, a farmhouse sink, and a large island with additional seating, along with easy access to the full-size dining room. The private primary suite offers a large closet and an ensuite bath with dual sinks, a walk-in shower, and a soaking tub. Three nicely sized secondary bedrooms provide ample closet space, with one just off the second living area and two more down the hall near the second full bathroom. A spacious laundry and mudroom rounds out the home with built-in cabinets, a workspace, and a sink. At the front of the property, a welded-construction, insulated metal building shell is ready for your vision. Part of the building was planned for a barndominium, with some plumbing roughed in and a new septic system installed. A wraparound covered porch spans the north and west sides. The building also features a 27-by-19-foot covered carport on the west side, a 22-by-11-foot covered area on the east that could serve as an implement shed or additional carport, and an 11-by-10-foot covered implement shed. An approximately 37-by-23-foot area includes three horse stalls and two overhead doors, plus an attached 11-by-10-foot room suited for office space or a tack room. With a private residence, equestrian and equipment space, and an unfinished building full of possibilities, this property offers a rare opportunity to create the setup you’ve been looking for.All dimensions are approximate and should be verified by the buyer before purchase.

7135 Michael Rd, Sanger

9809 Havenway Dr, Denton
$435,000
5 Beds ⋅ 3 Baths ⋅ 21413475 MLS
Tucked beneath mature shade trees on a quiet Argyle street, 9809 Havenway Drive welcomes you home with warm brick, soft landscape lighting, and five bedrooms or flex space for an office or creative space. Step inside to graceful archways and neutral paint makes the home move-in ready. Formal living and dining rooms sit at the front of the home. The heart of the home opens up in back, where the family room, centered on a fireplace, connects to the kitchen and breakfast nook. The kitchen pairs crisp white cabinetry with granite counters, a subway tile backsplash, stainless steel appliances including a gas range, and a large island with a breakfast bar. Floor-to-ceiling pantry cabinets add storage. The sunny breakfast nook features a built-in window seat and a door to the 18x13 screened porch. The split floor plan sets the primary suite apart. It has a tray ceiling, its own private door to the screened porch, a spacious bath, and a walk-in closet. Two more bedrooms share a full bath on the opposite side of the home. A fourth bedroom sits just off the foyer behind French doors, so it can serve as a bedroom, a quiet home office, or a study. Upstairs, you will find an 18x18 bonus room, a fifth bedroom, and a half bath. Use it as a game room and guest suite, a media room with a home gym, or a creative studio. Outside, the fenced backyard and generous side yard give you room to garden, play, or simply unwind. A two-car garage and a dedicated laundry room round out the home. Washer and dryer stay with the home.

9809 Havenway Dr, Denton

16101 Cowboy Trl, Fort Worth
$399,000
5 Beds ⋅ 4 Baths ⋅ 21415904 MLS
Charming, move-in ready, and thoughtfully updated, this beautifully maintained 5-bedroom, 3.5-bath residence is nestled within the highly sought-after Harriet Creek Ranch community. Ideally located just minutes from Hwy 114, Texas Motor Speedway, Northwest ISD schools, the Northwest ISD Stadium, shopping, dining, and everyday conveniences. Step inside to discover rich hardwood flooring in the formal living and dining rooms, fresh interior paint, updated flooring & an inviting open-concept floor plan. Spacious family room is anchored by a cozy wood-burning fireplace & flows seamlessly into the oversized kitchen, featuring abundant cabinetry, a dedicated dining area + a massive breakfast bar. Private first-floor primary suite serves as a relaxing retreat, complete w-granite countertops, dual sinks, a large WI shower + generous storage. Upstairs, a huge game room provides endless possibilities for a media room, playroom, home gym, or additional living space. Four generously sized secondary bedrooms, all with WIC. The home features two electric tankless water heaters, a 400-amp electrical service, radiant barrier roof system, Class IV wind & hail-resistant roof, approximately 20 inches of additional blown-in attic insulation + LED lighting throughout. Outdoor living is equally impressive with a large covered patio overlooking the expansive backyard. Enjoy direct greenbelt access, hiking trails leading to Harriet Creek, nearby fishing opportunities, raised garden beds with a sun trellis, a permanent storage building, an additional portable storage shed, concrete walkways surrounding the home, and a full sprinkler system. Residents of Harriet Creek Ranch enjoy outstanding community amenities including a resort-style pool, parks, playgrounds, and scenic walking trails that create a vibrant neighborhood atmosphere.

16101 Cowboy Trl, Fort Worth

8304 Waxwing Way, Denton
$499,990
4 Beds ⋅ 4 Baths ⋅ 21416590 MLS
MLS# 21416590 - Built by Coventry Homes - November 2026 completion ~ Discover the perfect blend of style, comfort, and functionality in this stunning two-story home featuring the Williamson floor plan in the sought-after Landmarks community. Featuring 4 spacious bedrooms, 3.5-bathrooms, a private study with elegant double doors, and a versatile upstairs game room, this home is designed to fit every stage of life. The open-concept layout seamlessly connects the gourmet kitchen—complete with built-in appliances—to the expansive great room and designated dining area, making it ideal for both everyday living and effortless entertaining. A luxurious primary suite with a separate soaking tub and shower creates the perfect place to unwind, while the inviting covered front porch adds timeless curb appeal and the perfect spot to relax. Enjoy the welcoming atmosphere of the Landmarks community and make this exceptional home yours—schedule your tour today!

8304 Waxwing Way, Denton

10061 Cedar Lake Dr, Providence Village
$242,000
3 Beds ⋅ 2 Baths ⋅ 21416569 MLS
INCREDIBLE BUYER INCENTIVES: $3,000 MORTGAGE CONCESSION. Opendoor Home Loans will contribute up to $3,000 towards a permanent interest rate buy-down if you finance with Opendoor Home Loans LLC. A covered front porch and fenced backyard frame this three-bedroom, two-bath Providence Village home. The single-story layout pairs an open living area with wood-look flooring, arched openings and wood-accent wall panels. White cabinetry, speckled countertops and a breakfast bar define the kitchen, which includes a stainless-steel range, microwave and dishwasher. An adjoining dining area provides space beside the kitchen. The carpeted primary bedroom has a ceiling fan, a walk-in closet and an adjoining bathroom with a tub-shower combination. Two additional bedrooms and a second full bathroom complete the layout. Laundry hookups, a screened rear porch and an attached two-car garage add practical space for everyday living. Home comes with a 100-Day Home Warranty

10061 Cedar Lake Dr, Providence Village

3701 White Clover Ln, Prosper
$425,000
2 Beds ⋅ 2 Baths ⋅ 21413805 MLS
Discover effortless living in this beautifully appointed, single-story villa in the sought-after Windsong Ranch community. Ideally positioned on a corner, this 2-bedroom, 2-bath home enjoys additional windows that fill the interior with natural light, creating a bright and inviting atmosphere throughout. Thoughtful design details, including designer wallpaper, decorative lighting, and a dedicated study with a built-in desk, bring both personality and functionality to the home. The open-concept living and dining areas flow seamlessly into a well-equipped kitchen featuring granite countertops, 42-inch cabinetry, stainless steel appliances, a gas cooktop, and stylish tile backsplash. The spacious primary suite offers dual vanities, and a generous walk-in closet. A secondary bedroom and full bath provide comfortable accommodations for guests or family. Laundry room with added built-in cabinetry gives plenty of storage. Enjoy outdoor living on the private fenced patio, complete with a gas connection for grilling. Smart-home features and energy-efficient construction. Garage floor is epoxy-coated for durability and cleanliness. With HOA-maintained exterior landscaping, this home offers an appealing lock-and-leave lifestyle without sacrificing comfort or style. Residents enjoy Windsong Ranch's exceptional amenities, including the iconic crystal lagoon, scenic trails, parks, fitness facilities, and an active community calendar. A wonderful opportunity to enjoy low-maintenance living with elevated finishes and the added appeal of a light-filled corner location.

3701 White Clover Ln, Prosper

537 N 1st St, Krum
$239,900
2 Beds ⋅ 1 Baths ⋅ 21402385 MLS
Looking for an affordable home with character, a fenced yard, and room to make it your own? This charming 2-bedroom home in Krum, Texas, might be just what you've been waiting for! Priced just under 240k, this single-story home offers 1,302 square feet of living space, original hardwood floors, a comfortable living room, and a separate dining area. Built in 1967, it has the kind of character that's hard to find in newer homes, along with a NEW ROOF and maintained utility systems. With a few cosmetic updates and your personal touch, there's plenty of opportunity to make this home shine and potentially build equity along the way. And let's talk about the backyard! The fenced yard offers space to garden, entertain, let your pets roam, or simply enjoy being outdoors. Dreaming of fresh eggs from your own backyard chickens? With NO HOA, you have the flexibility to explore that possibility. A two-car carport also adds convenient covered parking. Enjoy the charm and slower pace of small-town Krum while staying just a short drive from Denton's shopping, restaurants, entertainment, and everyday conveniences. Here's another reason to take a closer look: This home is USDA ELIGIBLE, offering qualified buyers the possibility of ZERO DOWN PAYMENT! Plus, the seller is willing to contribute toward buying down your mortgage interest rate, potentially making monthly payments even more affordable. Whether you're looking to make the move from renting to owning, personalize a home, or explore an investment opportunity, this property is full of possibilities. Come see for yourself!

537 N 1st St, Krum

1616 Saxony Pl, Carrollton
$425,000
4 Beds ⋅ 2 Baths ⋅ 21415371 MLS
Nestled on a quiet cul-de-sac in the desirable Rosemeade neighborhood, this charming home is full of character and has been recently updated with fresh interior paint throughout, luxury laminate flooring, new carpet in the bedrooms, and a brand-new roof and gutter system. The thoughtfully designed floor plan features four spacious bedrooms, including a generously sized primary suite with an en suite bathroom featuring a double vanity, walk-in closet, separate shower and toilet room. A versatile formal dining room offers the perfect space for a home office, while the inviting living area showcases rich wood paneling, a charming brick fireplace, exposed wood ceiling beams, and a classic wet bar. The tastefully appointed kitchen offers ample counter space, a beautiful built-in hutch, double ovens, and abundant storage. Step outside to the expansive backyard shaded by mature trees, complete with a dedicated fenced area for your furry friends. A rare opportunity to own a beautifully refreshed home in the heart of Carrollton!

1616 Saxony Pl, Carrollton

1729 Spanish Moss Way, Savannah
$325,000
4 Beds ⋅ 3 Baths ⋅ 21403670 MLS
A Stunning Transformation Where Modern Elegance Meets Everyday Luxury! From the moment you step inside, you'll appreciate the fresh, sophisticated aesthetic, updated flooring, designer-inspired finishes, and inviting spaces that effortlessly blend style and comfort. The beautifully refreshed kitchen makes a statement with sleek countertops, stylish backsplash, updated cabinetry, and an updated appliance package, creating the perfect setting for everything from casual mornings to effortless entertaining. The living area is anchored by a striking fireplace with updated tile, adding warmth and character to the space. Refreshed bathrooms feature updated countertops, modern fixtures, and stylish finishes, while fresh interior paint, updated trim, contemporary lighting, and ceiling fans elevate the home throughout. The transformation extends outdoors with refreshed landscaping, irrigation improvements, and exterior updates that enhance the home's curb appeal. And the luxury doesn't stop at your front door! Enjoy resort-style living in a community packed with exceptional amenities, including a clubhouse, multiple swimming pools, a park, baseball and soccer fields with goals, sand volleyball, tennis courts, and scenic jogging and walking trails. Whether you're looking to stay active, unwind poolside, or enjoy the outdoors, this neighborhood truly has something for everyone! With extensive renovations already completed and an incredible lineup of community amenities, this exceptional property offers more than just a beautifully updated home, it delivers an elevated lifestyle. Sophisticated, inviting, and truly move-in ready, this is the perfect combination of modern luxury and resort-style living.

1729 Spanish Moss Way, Savannah

1303 Ballycastle Ln, Corinth
$429,000
3 Beds ⋅ 4 Baths ⋅ 21411501 MLS
Highly sought-after one-story, beautifully maintained, custom-built home in Corinth, offering thoughtful design and quality craftsmanship. Gorgeous hand-scraped hardwoods, 10-foot ceilings, and vaulted ceilings in the living room and primary bedroom create a warm, inviting setting. Three bedrooms, each with its own full bathroom, plus a half bath and private home office provide space for everyday living and guests. The chef-inspired kitchen features a 48-inch DCS range with five burners, a flat-top griddle, and double convection ovens. Gather by the natural gas fireplace or enjoy outdoor entertaining on the covered back patio with an included TV. Covered front and back patios and a fully fenced, beautifully landscaped tiered backyard with a greenhouse offer room to relax, garden, and enjoy the outdoors. Unwind in the hot tub and make the most of your own backyard retreat. Custom-built in 2015 and lovingly maintained by its original owners, this home features foam insulation, 6-inch exterior walls, and a gas water heater with a hot water recirculating system. A new roof installed in March 2026 features an Owens Corning 30-year roofing system. The attached three-car tandem garage includes an additional deep bay and an upgraded taller garage door for added flexibility. Enjoy a lifestyle that extends beyond home with HOA dues covering Oakmont Country Club resident membership, including access to the pool, tennis, pickleball, clubhouse dining, and social events. Conveniently located near Hawk Elementary, Crownover Middle School, and Guyer High School in Denton ISD. A wonderful blend of comfort, character, and country club living!

1303 Ballycastle Ln, Corinth

318 Sedalia Trl, Justin
$375,000
4 Beds ⋅ 2 Baths ⋅ 21407091 MLS
All yours with a 3.9% interest rate with an assumable mortgage!! Single-story living doesn't get better than this. Built in 2024 and situated on a prime corner lot in Reatta Ridge, this 4-bedroom + bonus room residence features the kind of detail and care that sets it apart the moment you pull up. The entry hall makes a statement with board and batten wainscoting and a black glass-panel front door, a level of design detail you don't usually see at this size and price point Inside, the open-concept floor plan connects the kitchen, dining, and living room in one easy, flowing space. The modern, stylish kitchen features white shaker cabinets, a subway tile backsplash, stainless appliances, a center island with bar seating, and glass pendant lighting that makes the room feel like a magazine. LVP flooring runs throughout the main living areas, and every ceiling fan, fixture, and finish has been chosen with intention. The primary suite offers a quiet retreat with carpet underfoot, natural light from dual windows, a walk-in closet, and a private bath. The secondary bath is clean and finished: full tub and shower with large-format tile, white quartz vanity. Step out back and you'll find a covered patio with a ceiling fan already installed — ready for evening dinners, weekend hangs, or just a quiet morning coffee. The fenced backyard is genuinely spacious for the lot size, with room to grow. This home is move-in ready, impeccably maintained, and priced for the market. Schedule your private tour today.

318 Sedalia Trl, Justin

9920 Marthas Vineyard Cir, Providence Village
$445,000
4 Beds ⋅ 3 Baths ⋅ 21415623 MLS
**One of the most exceptional lots in Providence Village!** Offering a rare combination of protected greenspace behind the home AND a protected park and greenspace directly across the street, this stunning Cape Cod charmer delivers privacy, location, and incredible value. The backyard is a true showstopper, featuring a sparkling private pool, fire pit, covered patio, and one of the tallest privacy fences permitted in the community, creating your own secluded outdoor retreat. Inside, soaring ceilings, designer finishes, and abundant natural light welcome you into an inviting open-concept floor plan. The gourmet kitchen boasts granite countertops, subway tile, stainless steel appliances, and a spacious island overlooking the breakfast nook and family room with a cozy wood-burning fireplace. A private study with a stylish barn door offers the perfect work-from-home space, while the first-floor primary suite features vaulted ceilings, dual vanities, a walk-in shower, and a jetted tub. Upstairs, an expansive game room with a professional home theater takes entertaining to the next level. A recently replaced roof and access to Providence Village's resort-style amenities complete this exceptional property. **With protected greenspace on both sides, a private backyard oasis, and an unbeatable combination of lot and lifestyle, this is a rare opportunity in Providence Village!**

9920 Marthas Vineyard Cir, Providence Village

Listings provided by North Texas Real Estate Information Systems (NTREIS). Listing data has been deemed reliable but is not guaranteed to be accurate by the MLS.

Last updated:

How much is your home worth?

Get instant property value now!